
Sold!
$655,000
6
Beds
4
Baths
1,978
Living Area
-
Property Description
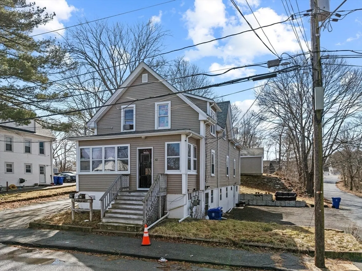
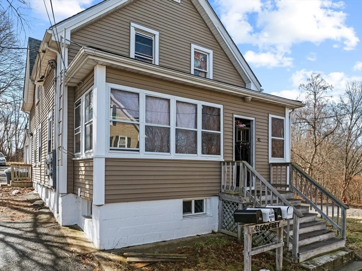
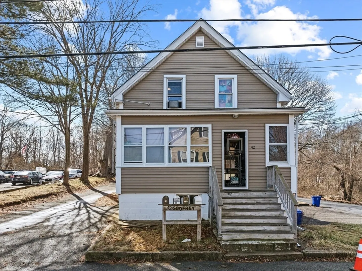
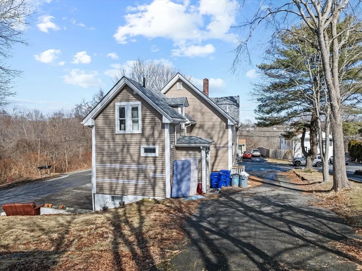
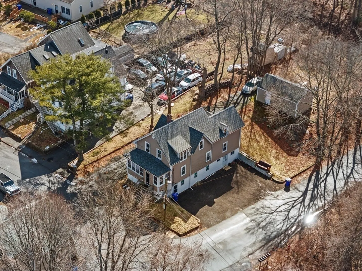
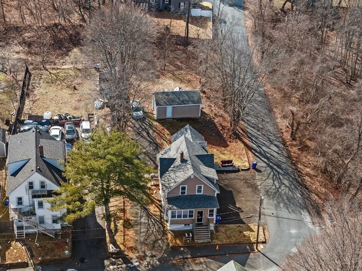
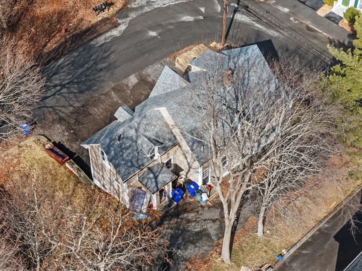
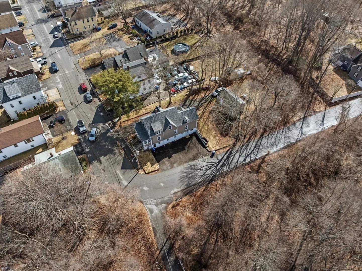
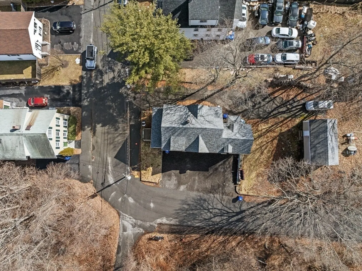
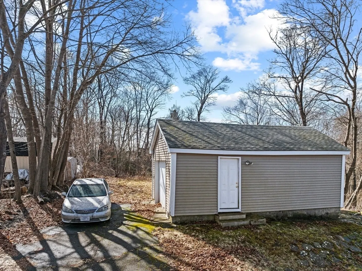
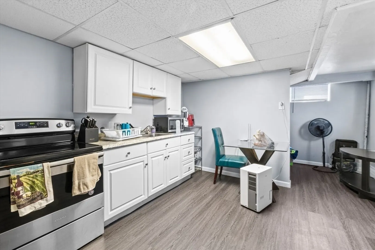
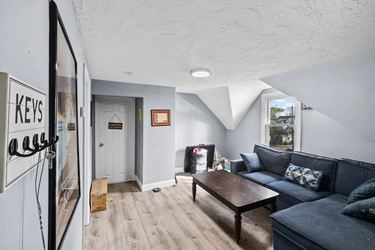
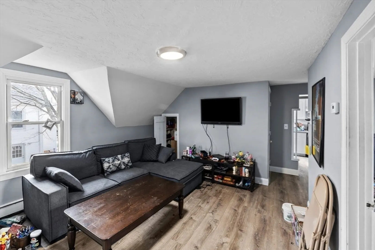
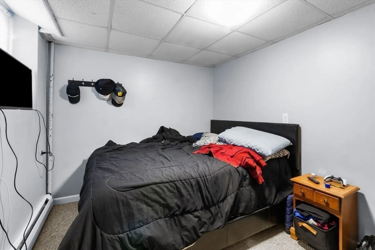
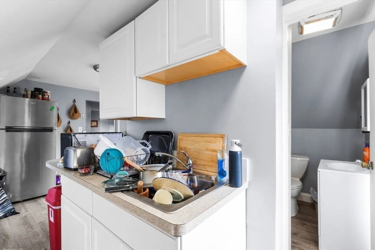
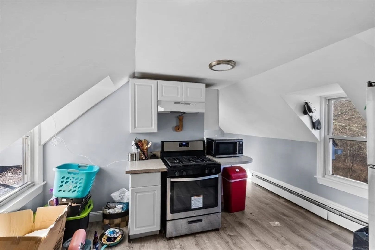
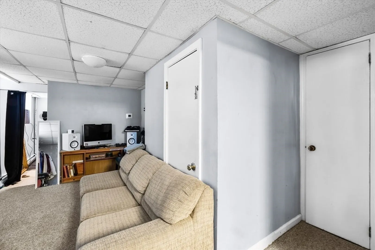
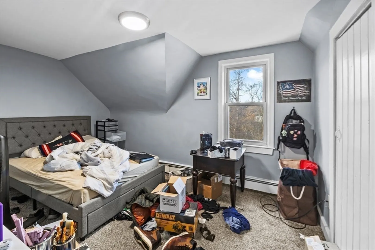
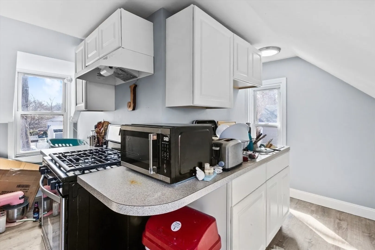
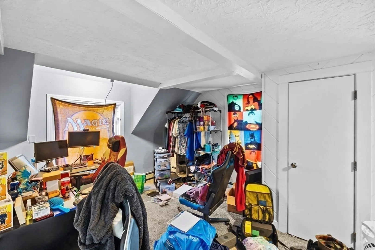
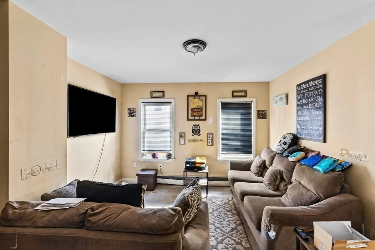
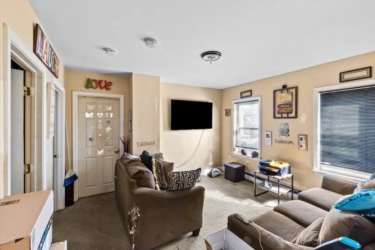
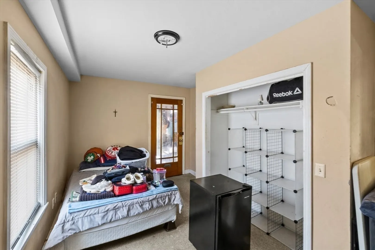
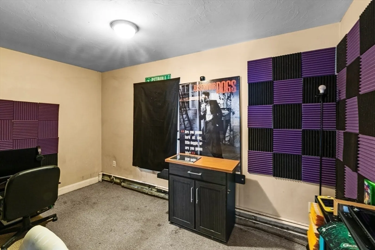
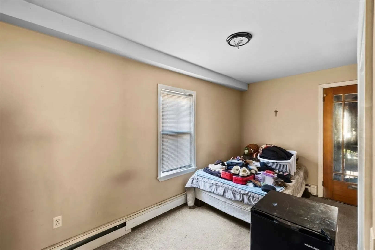
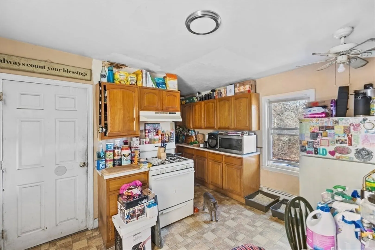
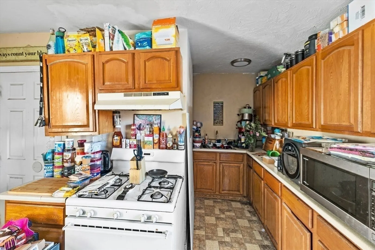
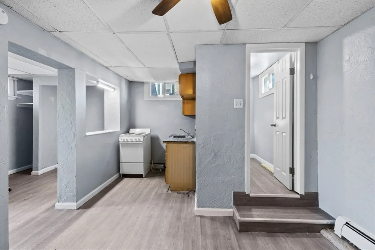
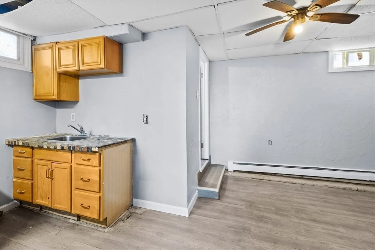
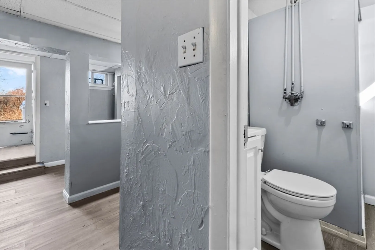
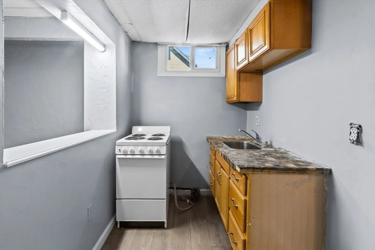
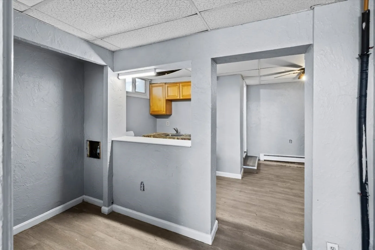
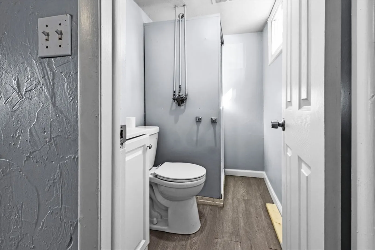
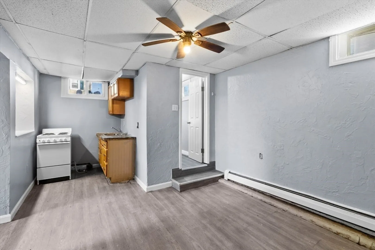
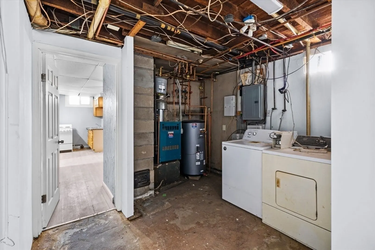
Welcome to 42 Godfrey St, a charming 4-unit multifamily home located in a quiet, residential neighborhood of Taunton, MA. This property offers a fantastic opportunity for both owner-occupants and investors alike. With a versatile mix of units, including a studio, 1-bedroom, 2-bedroom (currently rented), and a spacious 3-bedroom, there's plenty of potential to generate rental income or live in one of the units while renting out the others. The property also features a detached garage and ample off-street parking, providing added convenience and value. With three of the four units currently vacant, this is a prime opportunity to customize your living space or secure tenants and start generating cash flow right away. The quiet, well-established neighborhood provides a peaceful setting while still offering easy access to local amenities and major routes. Whether you're looking to invest or make this property your own, 42 Godfrey St. is a must-see.
-
Highlights
- Levels: 5
- Property Class: Residential Income
- Stories: 5
- Year Built: 1900
- Parking Spots: 5
- Property Type: 4 Family
- Total Rooms: 12
- Status: Closed
-
Additional Details
- Construction: Frame
- Flooring: Vinyl, Carpet
- Road Frontage Type: Public
- SqFt Source: Public Record
- Year Built Details: Actual
- Zoning: 3.31
- Exterior Features: Rain Gutters
- Foundation: Concrete Perimeter
- Roof: Shingle
- Total Number of Units: 4
- Year Built Source: Public Records
-
Amenities
- Community Features: Public Transportation, Shopping, Park, Golf, Laundromat, Highway Access, House of Worship, Private School, Public School
- Parking Features: Shared Driveway, Off Street, Stone/Gravel, Paved
- Covered Parking Spaces: 1
-
Utilities
- Electric: Circuit Breakers
- Water Source: Public
- Sewer: Public Sewer
-
Fees / Taxes
- Assessed Value: $479,400
- Taxes: $5,364
- Tax Year: 2024
- Total Rent: $6,000
Similar Listings

Sold
8 Photos
Sold

33 Photos
Sold
38 Photos
Sold
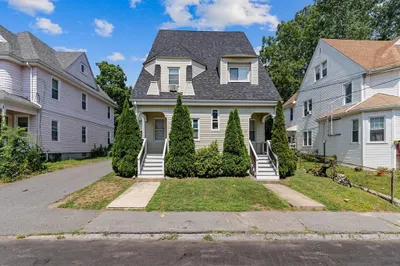
42 Photos
Content © 2026 MLS Property Information Network, Inc. The information in this listing was gathered from third party resources including the seller and public records.
Listing information provided courtesy of Re/Max Impact.
MLS Property Information Network, Inc. and its subscribers disclaim any and all representations or warranties as to the accuracy of this information.
