
9 Orchard Street
$750,000
5
Beds
3
Baths
3,466
Sqft
- Request Info
- Call
- Save
-
More
- Mortgage Calculator

Property Tools
$750,000
5
Beds
3
Baths
3,466
Living Area
-
Property Description
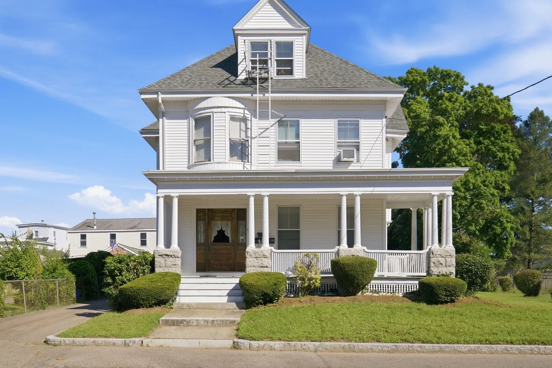
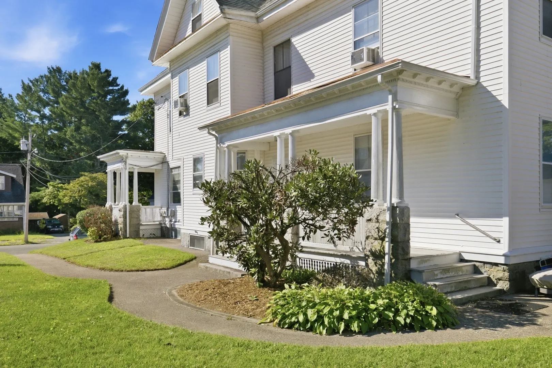
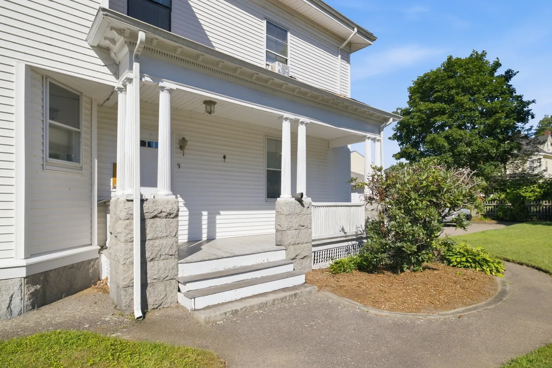
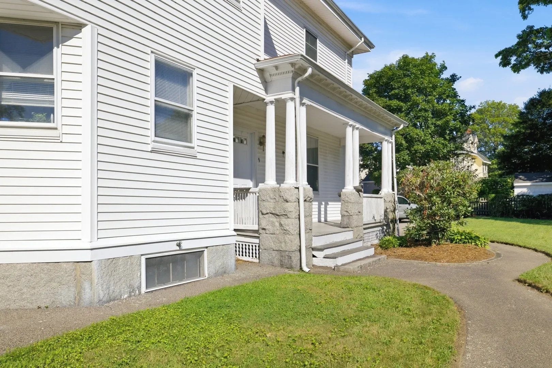
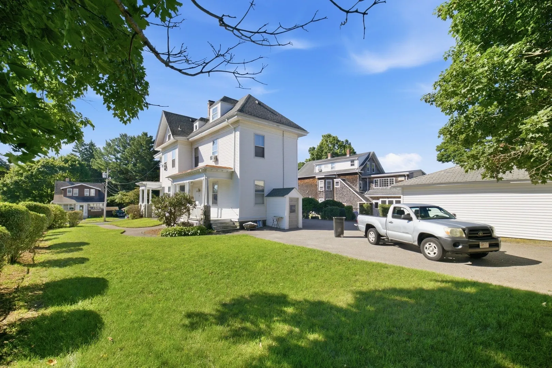
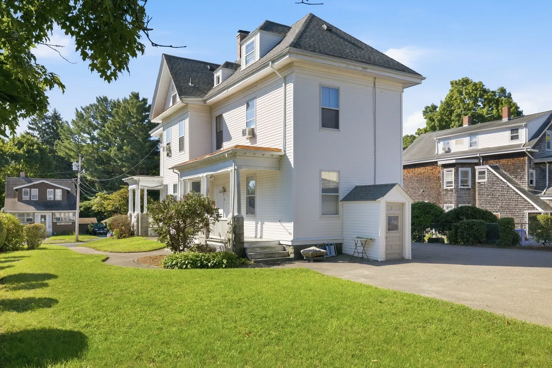
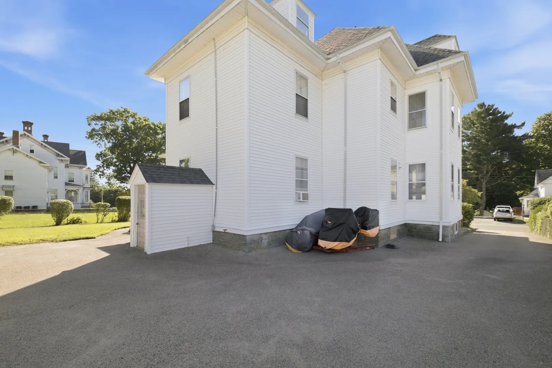
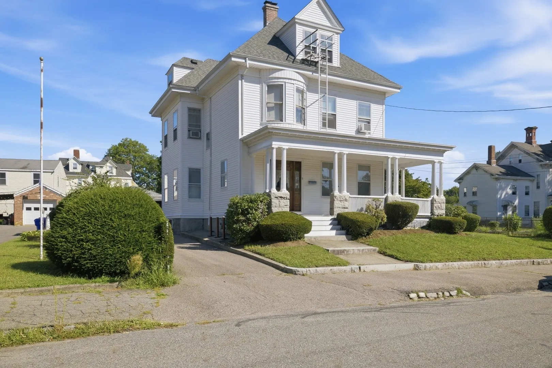
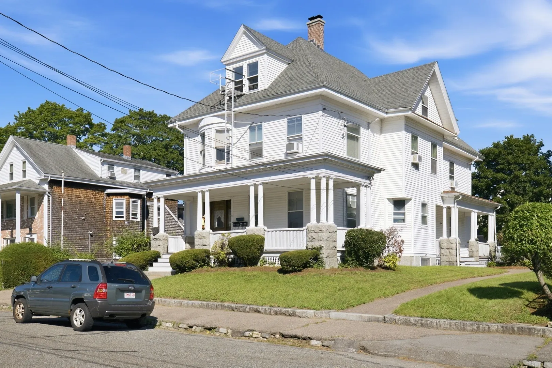
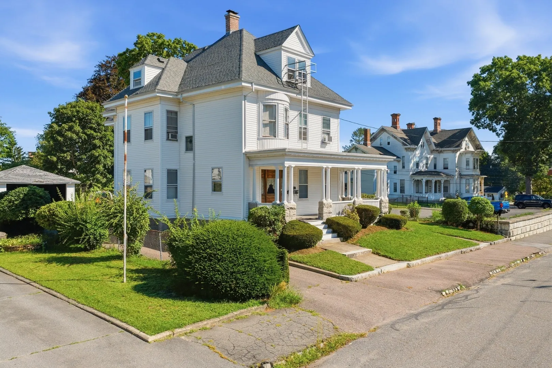
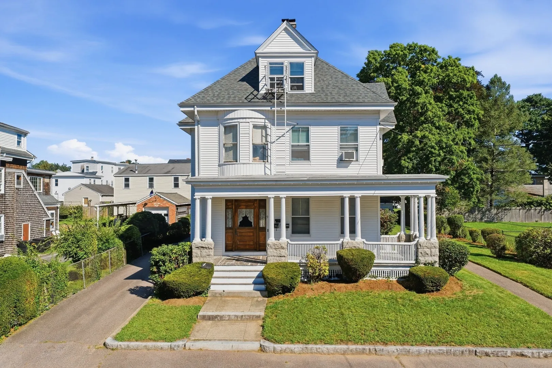
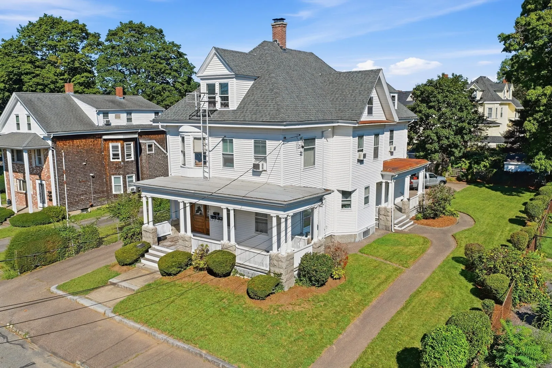
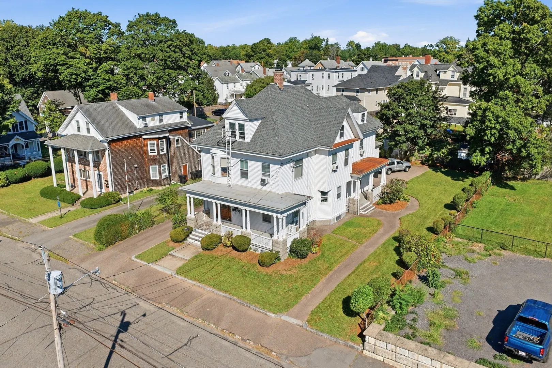
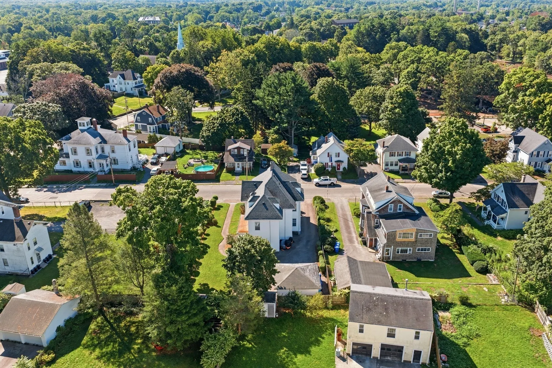
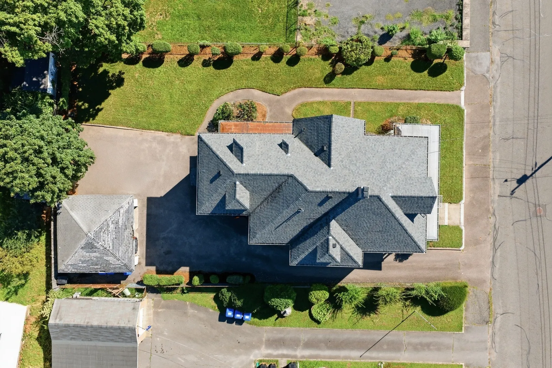
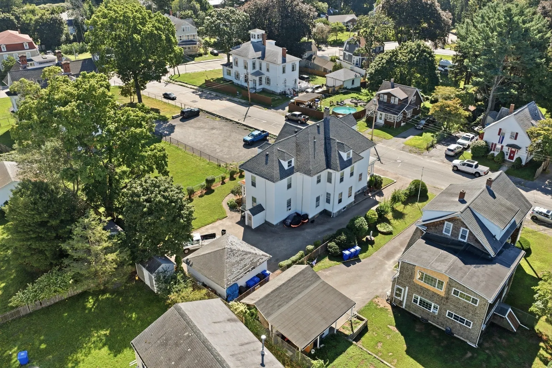
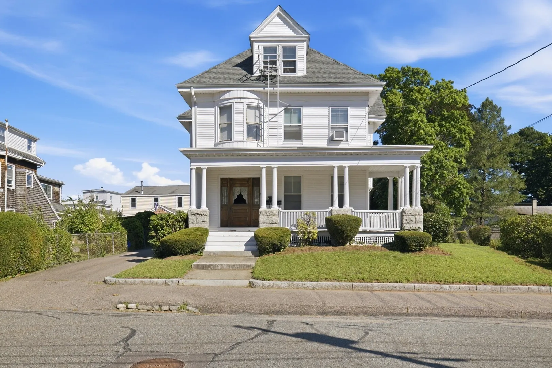
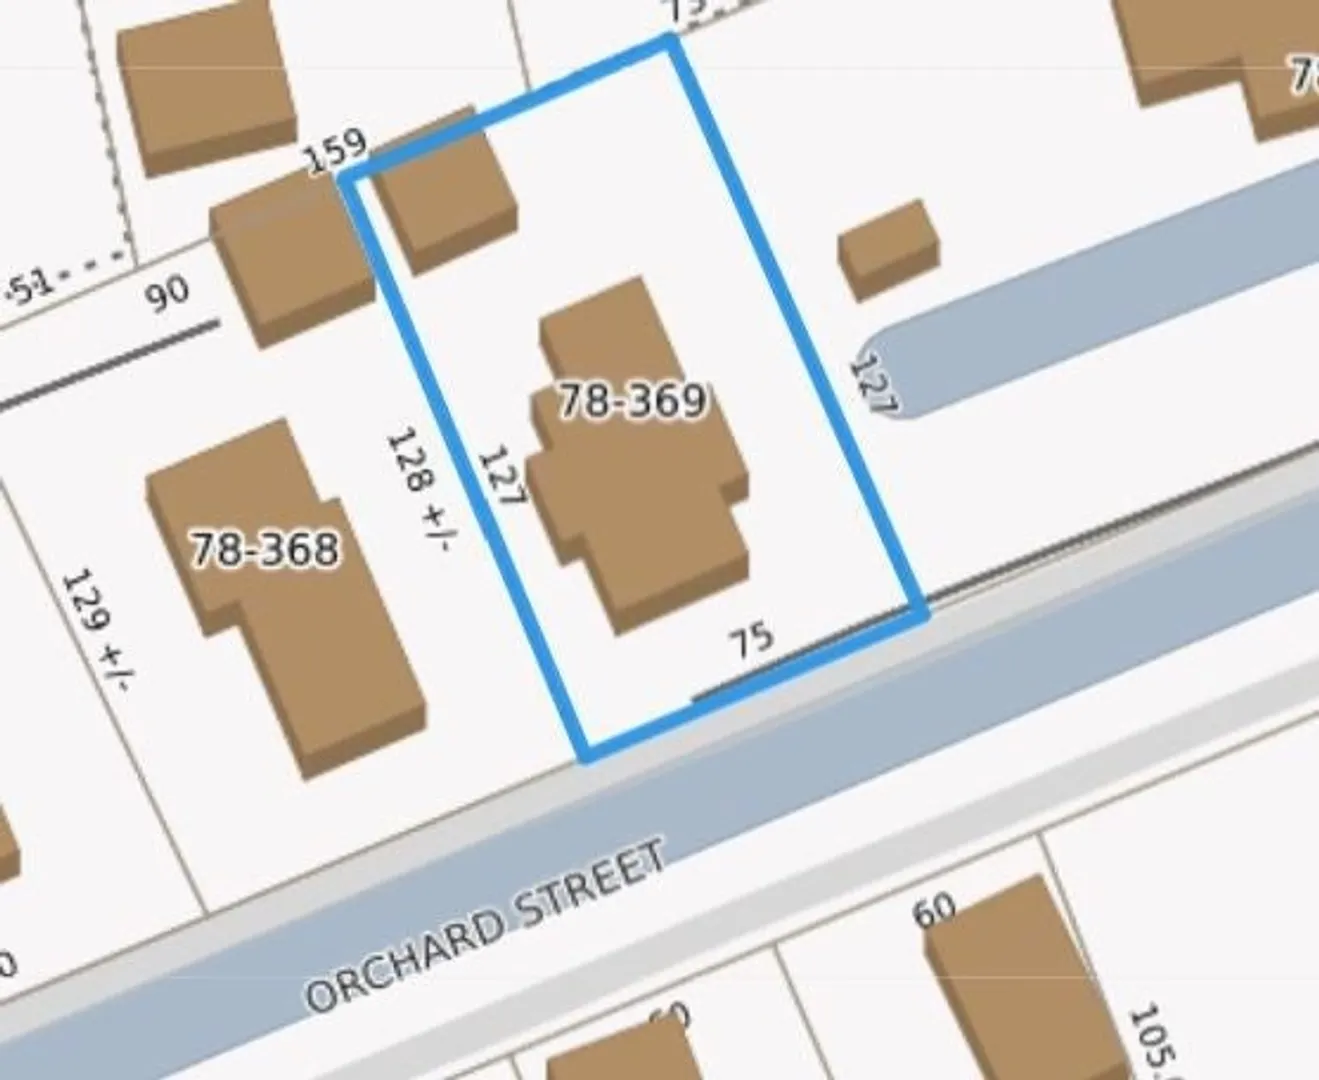
Welcome to this charming and well-cared-for three-family home in Taunton, ideally located near Memorial Park and offering plenty of space, character, and versatility. The first-floor unit features two bedrooms, the second-floor unit offers two bedrooms, and the third-floor unit includes one bedroom. All three units are generously sized and reflect the pride of ownership found throughout this well-loved property. Outside, enjoy a nicely maintained yard, a two-car garage, ample off-street parking, and a newer roof for added peace of mind. Conveniently located near shopping, medical facilities, dining, entertainment, major routes, and the Taunton T Station, this multifamily property offers easy access to many area amenities. Whether you're looking for an investment opportunity, owner-occupied living, or multigenerational possibilities, this home truly has much to offer. Now is the time to start your next chapter in this charming Taunton multifamily home.
-
Highlights
- Heating: Hot Water, Natural Gas, Space Heater, Other
- Parking Spots: 7
- Property Type: 3 Family - 3 Units Up/Down
- Total Rooms: 14
- Status: Active
- Levels: 3
- Property Class: Residential Income
- Stories: 3
- Year Built: 1900
-
Additional Details
- Basement: Full
- Flooring: Wood, Vinyl, Carpet, Hardwood
- Interior Features: Living Room, Kitchen
- Road Frontage Type: Public
- SqFt Source: Public Record
- Year Built Details: Approximate
- Zoning: 3.31
- Construction: Frame
- Foundation: Stone
- Lot Features: Level
- Roof: Shingle
- Total Number of Units: 3
- Year Built Source: Public Records
-
Amenities
- Community Features: Public Transportation, Shopping, Park, Medical Facility, Laundromat, Highway Access, House of Worship, Private School, Public School, T-Station
- Parking Features: Paved Drive, Off Street
- Covered Parking Spaces: 2
-
Utilities
- Sewer: Public Sewer
- Water Source: Public
-
Fees / Taxes
- Assessed Value: $685,000
- Tax Year: 2026
- Total Rent: $4,270
- Rental Fee Includes: Unit 1(Water), Unit 2(Water), Unit 3(Water)
- Taxes: $7,631
Similar Listings
Sold
6 Photos
Sold
42 Photos
Sold
42 Photos
Sold
25 Photos
Content © 2026 MLS Property Information Network, Inc. The information in this listing was gathered from third party resources including the seller and public records.
Listing information provided courtesy of Keller Williams Elite.
MLS Property Information Network, Inc. and its subscribers disclaim any and all representations or warranties as to the accuracy of this information.