
13 Southwick St
$699,000
6
Beds
2
Baths
2,716
Sqft
- Request Info
- Call
- Save
-
More
- Mortgage Calculator

Property Tools
$699,000
6
Beds
2
Baths
2,716
Living Area
-
Property Description
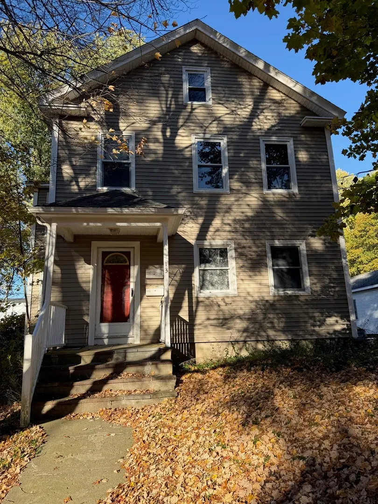
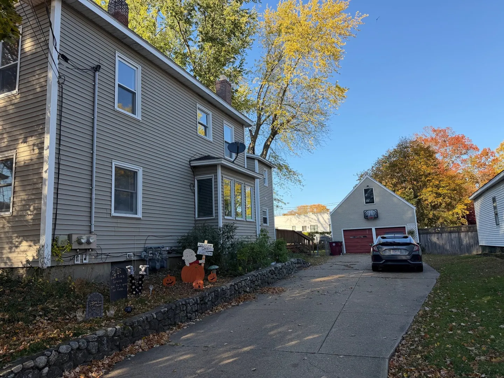
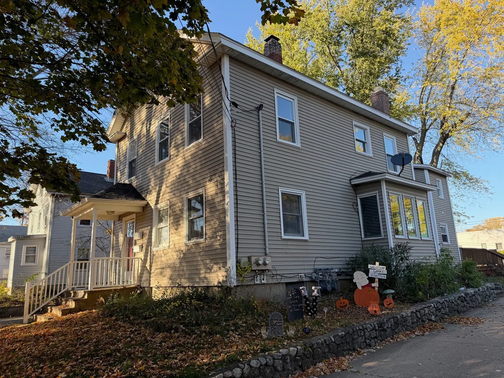
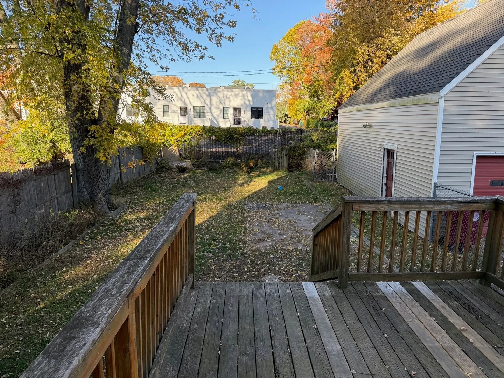
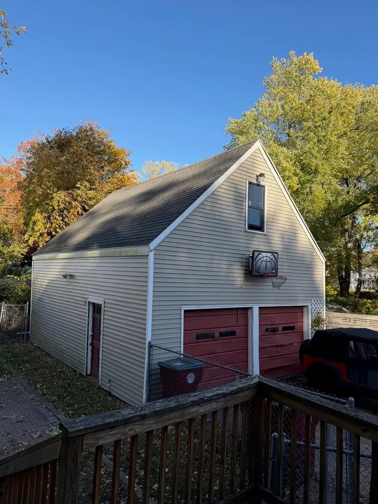
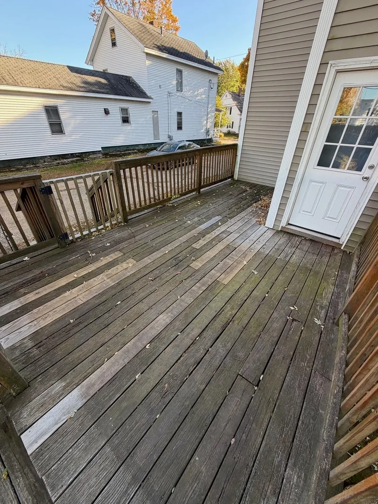
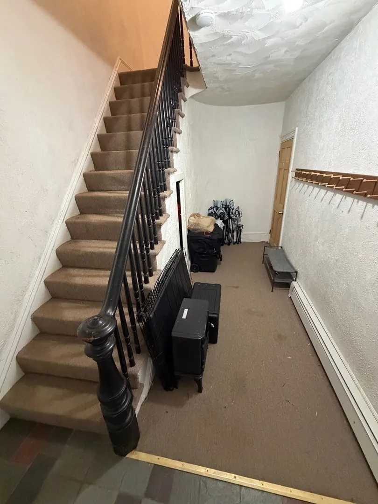
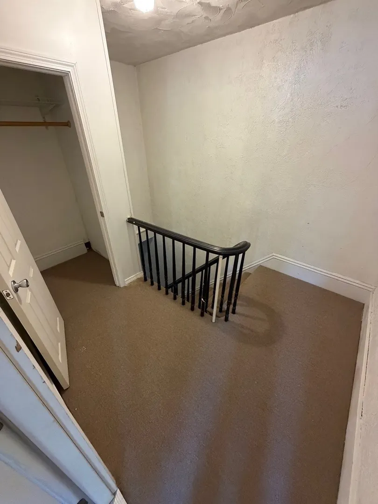
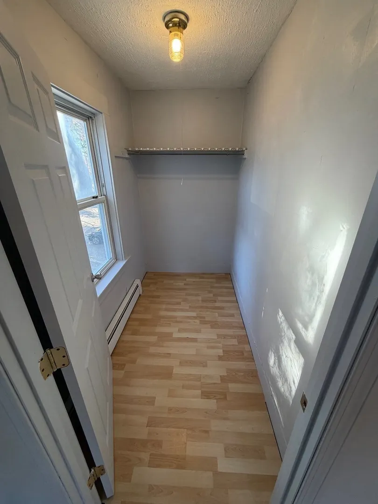
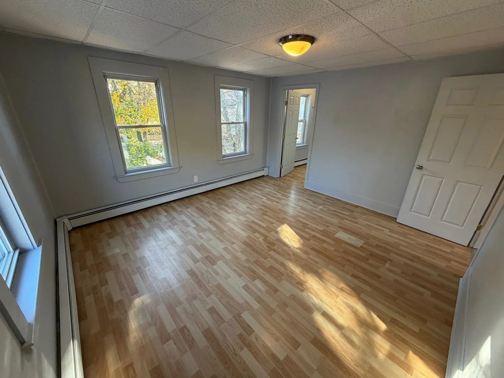
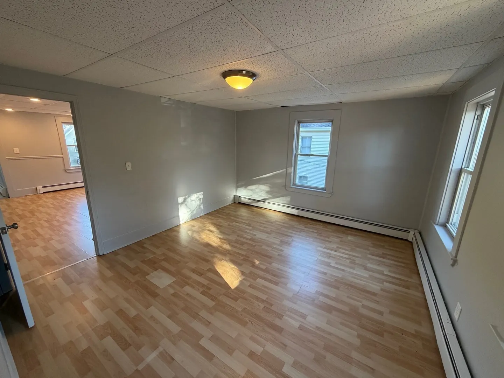
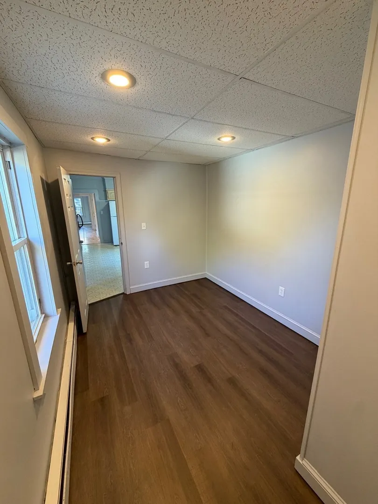
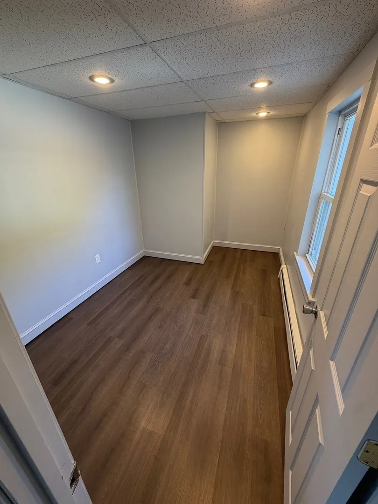
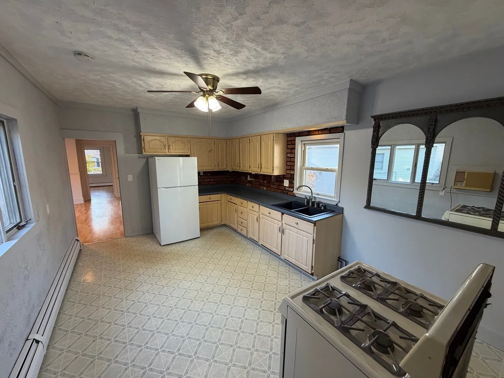
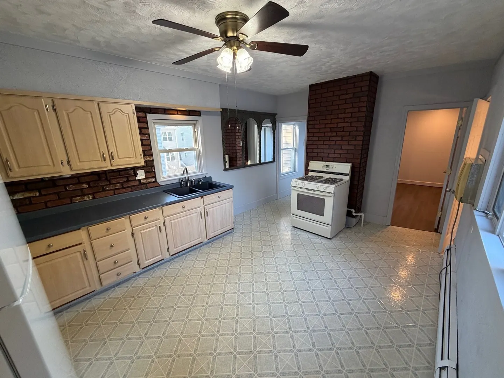
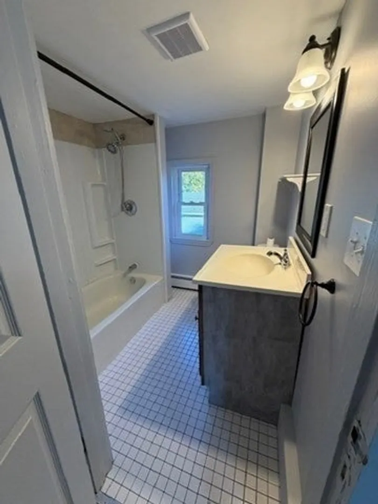
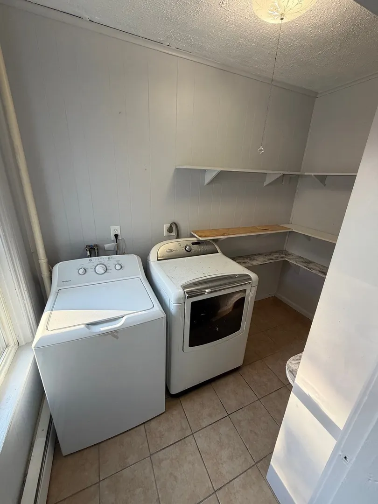
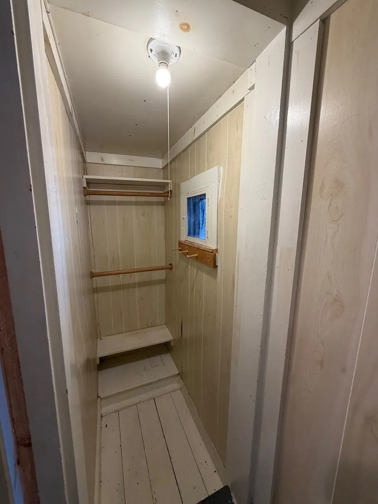
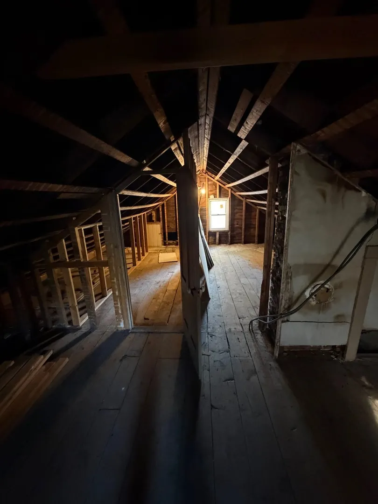
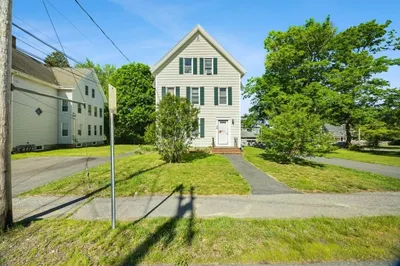
This multi-family residence, offers 2716 square feet of living space and stands as a move-in ready, inviting home that balances historical character with functional living. The interior layout spans three stories. Then third floor offers additional flexible living space, ideal for use as extra bedrooms, a home office, playroom or bonus room. providing a versatile arrangement that accommodates a variety of lifestyle needs. With six bedrooms distributed throughout the home, there is ample space for individual retreats or dedicated home offices. Two full bathrooms serve the residence, ensuring convenience for both residents and guests alike. Beyond the interior, the home includes a two-car garage, (with room to expand) providing secure parking and additional storage. The exterior features a private yard, offering a functional outdoor space for activities or relaxation. Discover the exceptional potential of this historic Middleboro residence by scheduling your private showing today.
-
Highlights
- Levels: 3
- Property Class: Residential Income
- Stories: 3
- Year Built: 1860
- Parking Spots: 8
- Property Type: 2 Family - 2 Units Up/Down
- Total Rooms: 12
- Status: Active
-
Additional Details
- Appliances: Range, Refrigerator, Washer, Dryer
- Construction: Frame
- Interior Features: Living Room, Kitchen
- Road Frontage Type: Public
- SqFt Source: Public Record
- Year Built Details: Actual
- Zoning: Rb
- Basement: Full
- Foundation: Block
- Lot Features: Level
- Roof: Shingle
- Total Number of Units: 2
- Year Built Source: Public Records
-
Amenities
- Covered Parking Spaces: 2
- Parking Features: Off Street
-
Utilities
- Sewer: Public Sewer
- Water Source: Public
-
Fees / Taxes
- Assessed Value: $579,400
- Taxes: $7,602
- Tax Year: 2026
- Total Rent: $5,572
Similar Listings
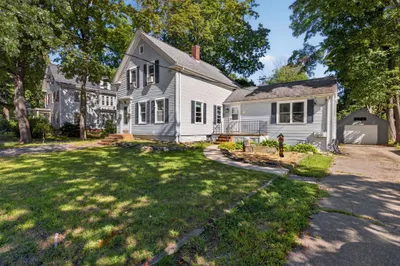
Sold
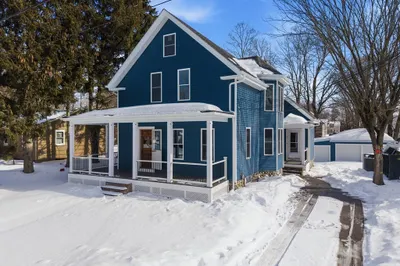
42 Photos
Sold
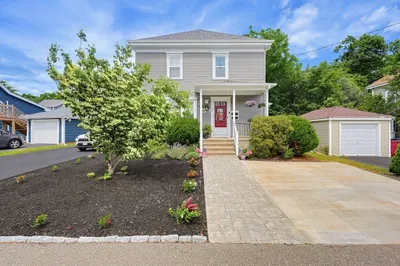
42 Photos
Sold
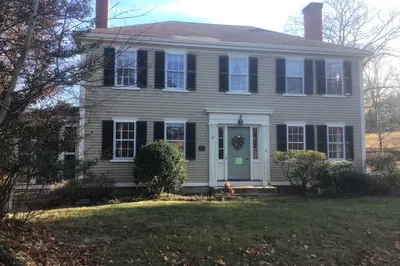
42 Photos
Sold
41 Photos
Content © 2026 MLS Property Information Network, Inc. The information in this listing was gathered from third party resources including the seller and public records.
Listing information provided courtesy of Cape Cod Ken Real Estate.
MLS Property Information Network, Inc. and its subscribers disclaim any and all representations or warranties as to the accuracy of this information.