
Sold!
$530,000
3
Beds
2
Baths
1,660
Living Area
-
Property Description
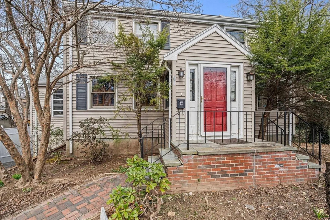
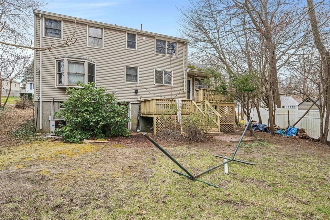
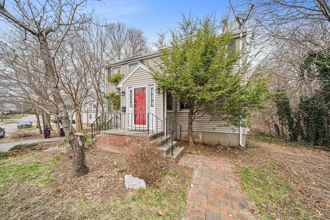
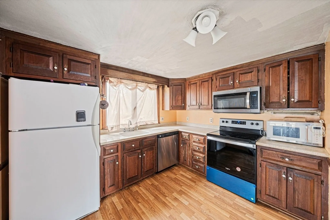
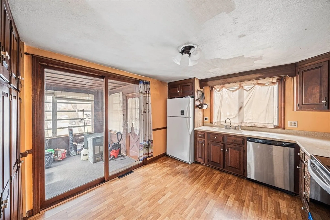
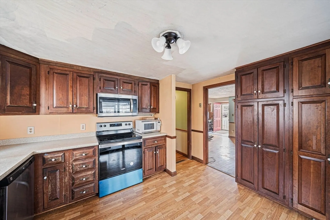
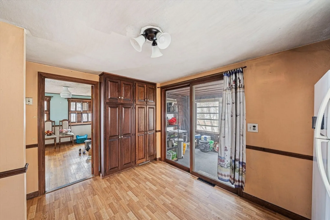
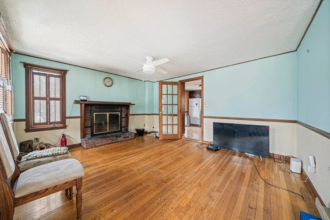
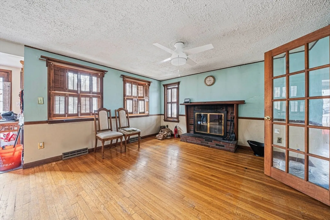
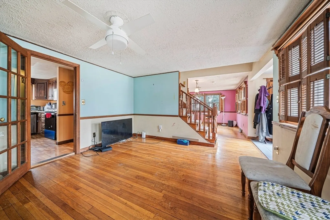
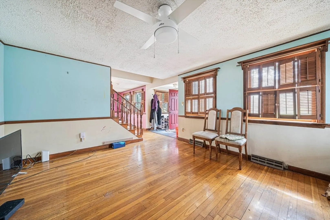
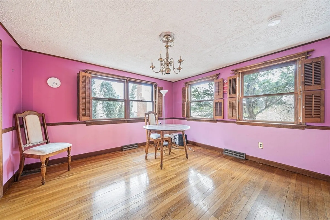
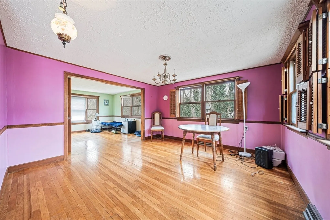
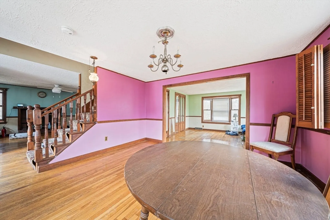
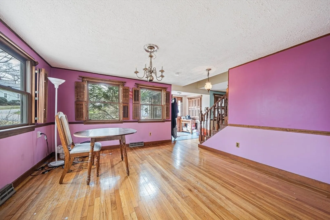
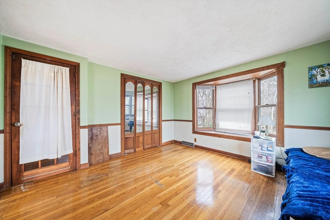
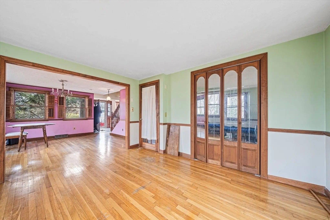
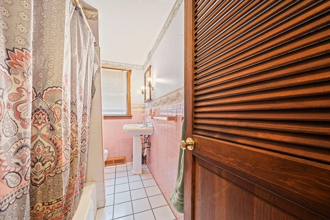
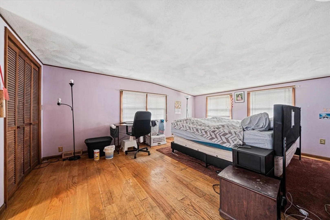
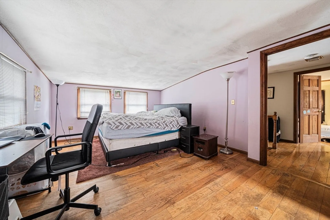
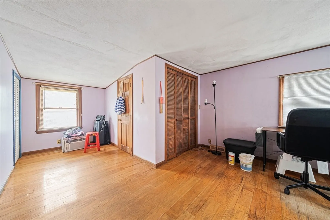
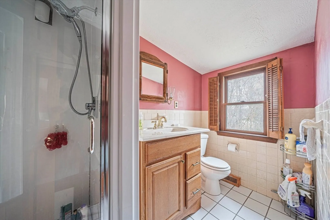
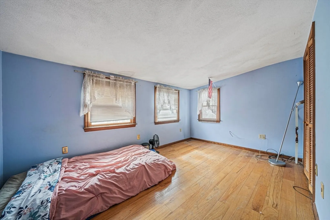
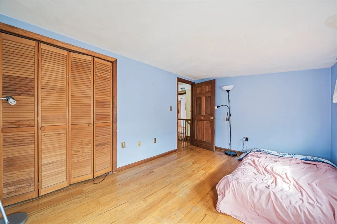
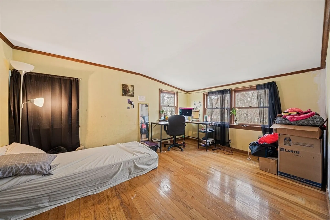
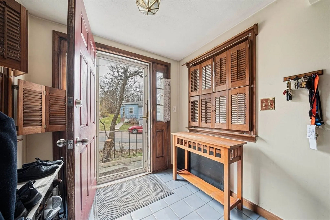
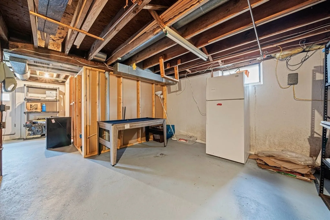
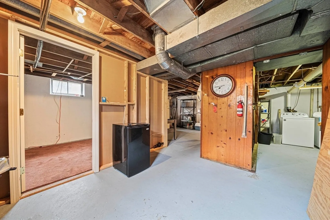
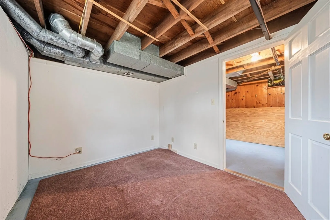
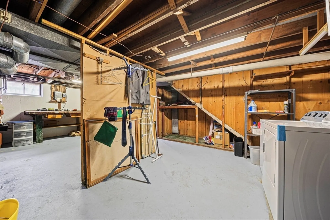
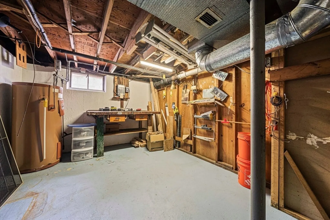
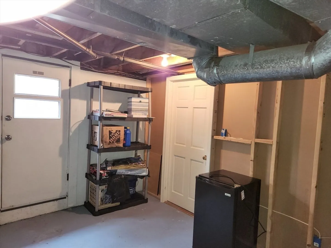
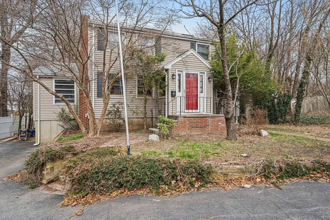
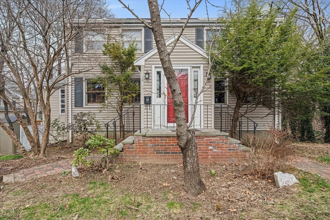
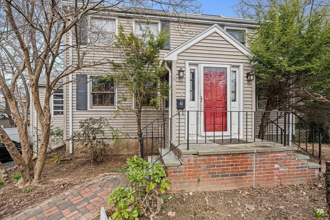
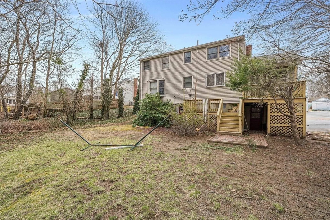
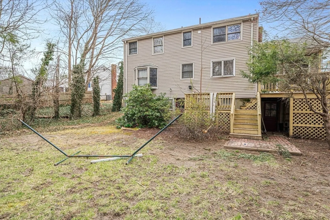
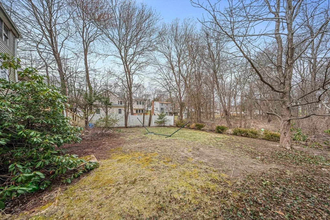
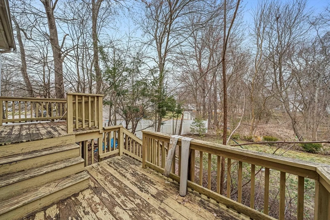
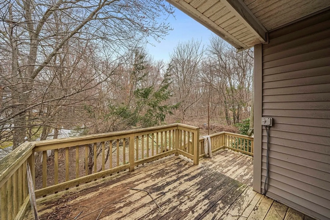
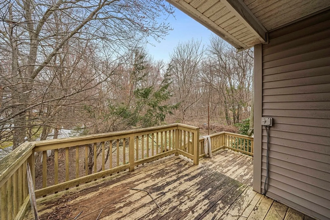
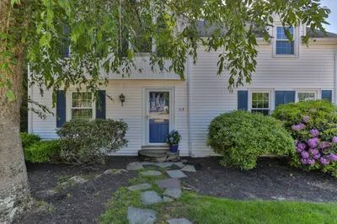
****4/28 OPEN HOUSE CANCELED-ACCEPTED OFFER****Large Colonial on side street with 3 bedrooms, 2 full baths. Work is needed but your vision can restore home to its full potential. Open floor plan. Entry foyer with tile floor, Living room with fireplace and french door to Kitchen. Large Dining Room opens to Family Room. New microwave and stove, all Bedrooms on 2nd floor, 25ft Main Bedroom with 3 closets, three season porch off kitchen leads to two tier deck and large yard, central air, full walk out basement, vinyl siding. hardwood floors in LR,DR,FR and bedrooms. Driveway holds 3 cars***MOTIVATED SELLERS PREFER END OF JUNE CLOSING BUT CAN CLOSE SOONER.
-
Highlights
- Area: East Weymouth
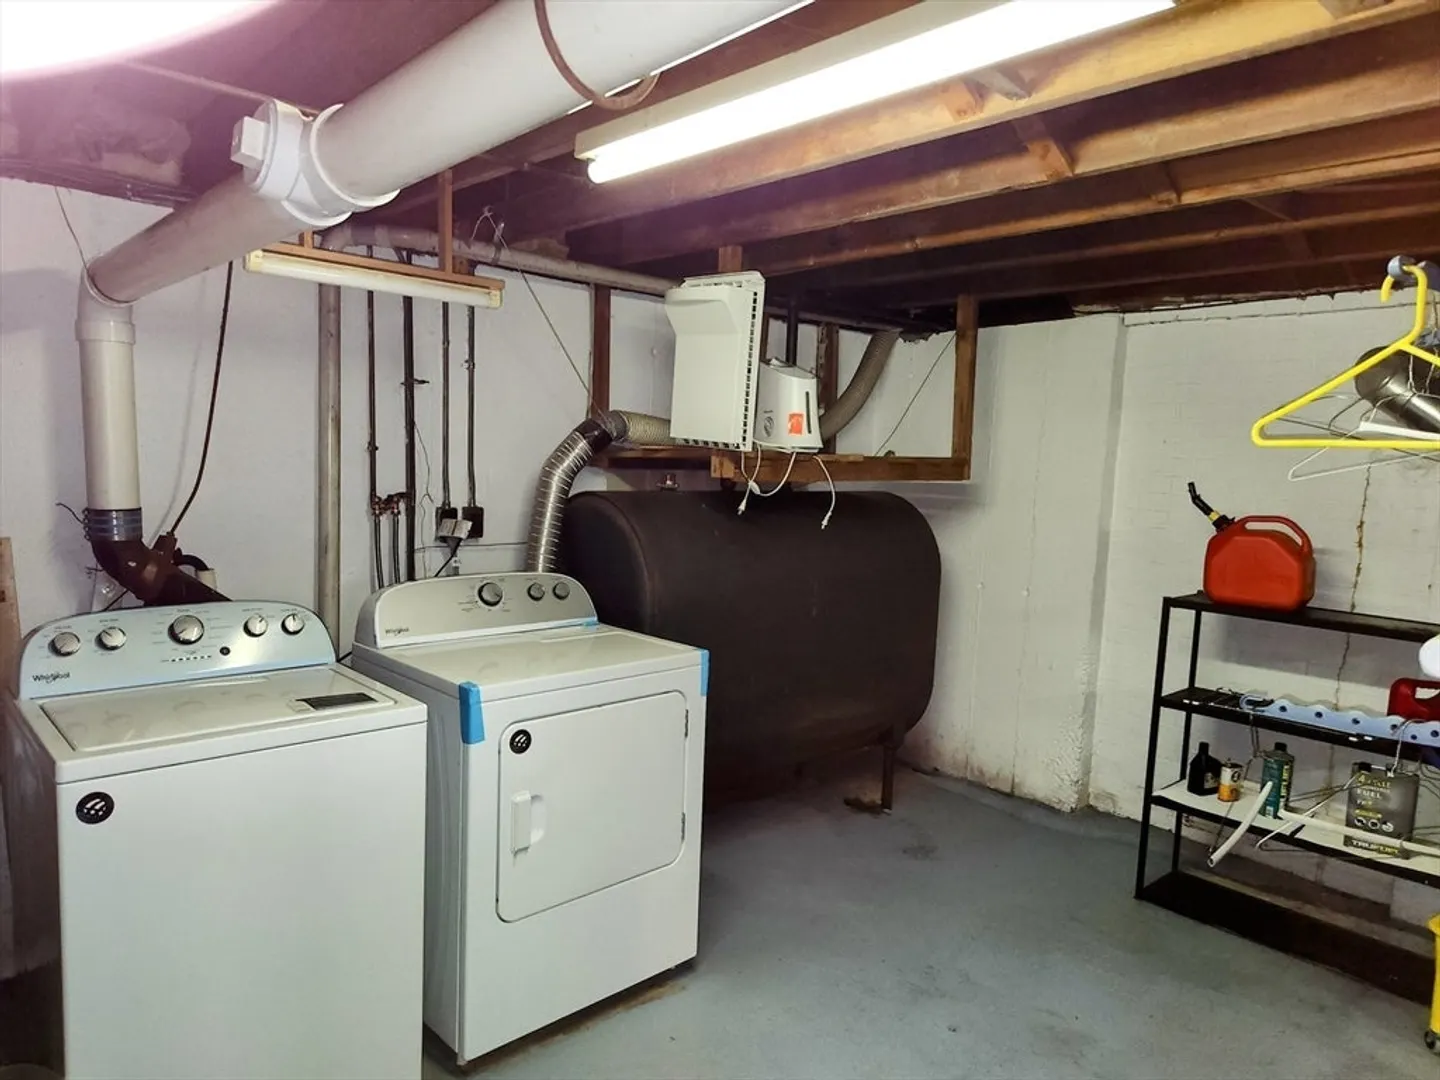
- Heating: Forced Air, Oil
- Property Class: Residential
- Style: Colonial
- Year Built: 1953
- Cooling: Central Air
- Parking Spots: 2
- Property Type: Single Family Residence
- Total Rooms: 8
- Status: Closed
-
Additional Details
- Appliances: Electric Water Heater, Range, Dishwasher, Disposal, Microwave, Refrigerator, Washer, Dryer
- Construction: Frame
- Fireplaces: 1
- Foundation: Concrete Perimeter
- Interior Features: Sun Room, Entry Hall
- Year Built Details: Actual
- Zoning: R-2
- Basement: Full
- Exterior Features: Deck
- Flooring: Tile, Hardwood, Wood Laminate, Flooring - Stone/Ceramic Tile
- Foundation Area: 806
- Road Frontage Type: Public
- Year Built Source: Public Records
-
Amenities
- Community Features: Public Transportation, Tennis Court(s), Park
- Parking Features: Paved Drive, Off Street
-
Utilities
- Electric: Circuit Breakers
- Water Source: Public
- Sewer: Public Sewer
-
Fees / Taxes
- Assessed Value: $509,800
- Compensation Based On: Net Sale Price
- Tax Year: 2024
- Buyer Agent Compensation: 2.0%
- Facilitator Compensation: 2.0%
- Taxes: $5,236
Similar Listings
Sold

19 Photos
Sold
42 Photos
Sold
42 Photos
Sold
38 Photos
Content © 2026 MLS Property Information Network, Inc. The information in this listing was gathered from third party resources including the seller and public records.
Listing information provided courtesy of eXp Realty.
MLS Property Information Network, Inc. and its subscribers disclaim any and all representations or warranties as to the accuracy of this information.
