
Sold!
$645,000
3
Beds
2
Baths
2,132
Living Area
-
Property Description
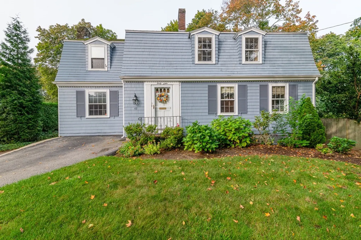
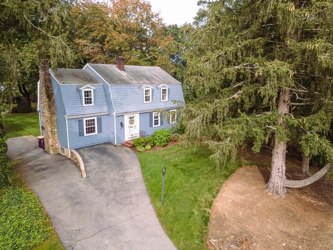
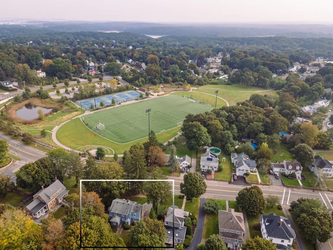
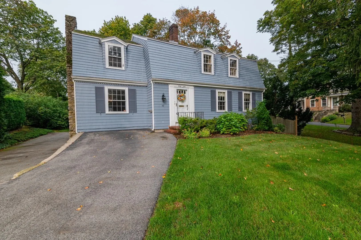
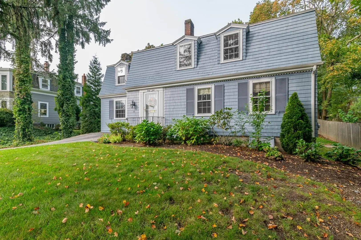
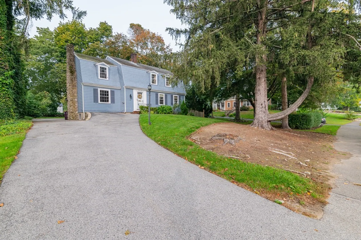
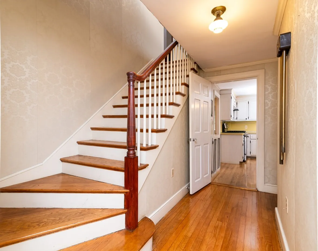
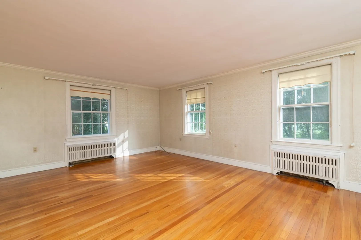
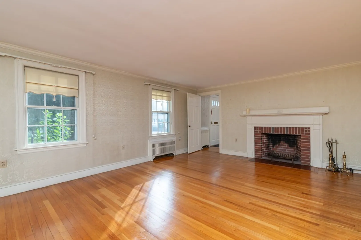
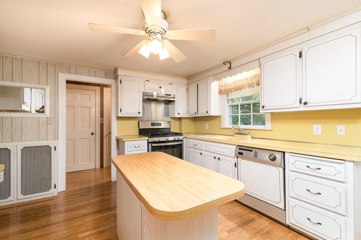
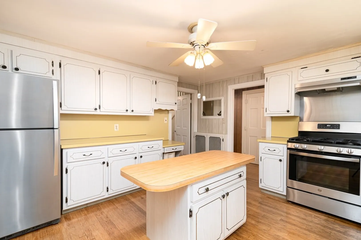
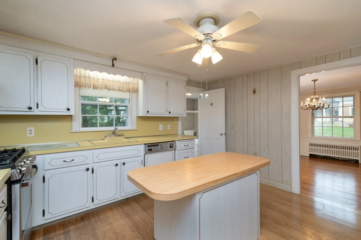
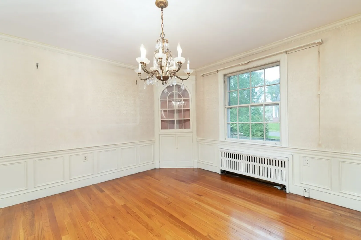
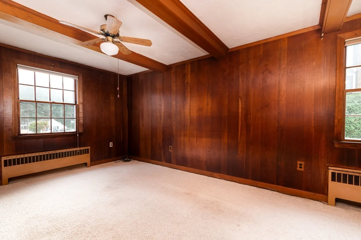
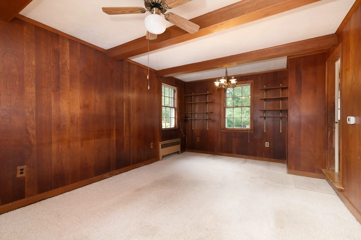
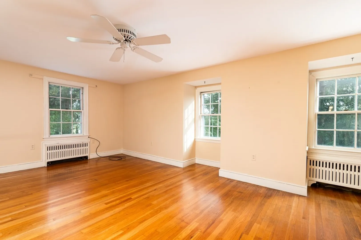
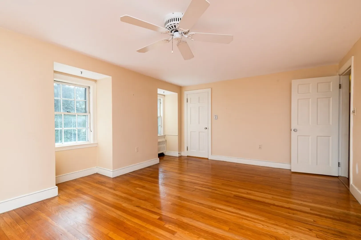
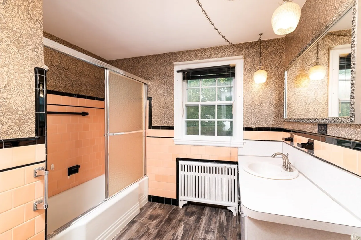
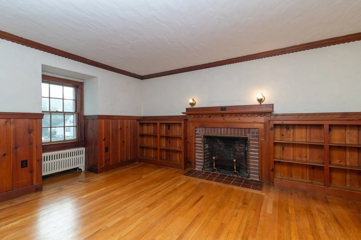
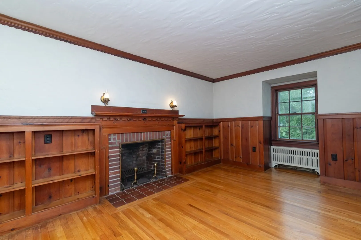
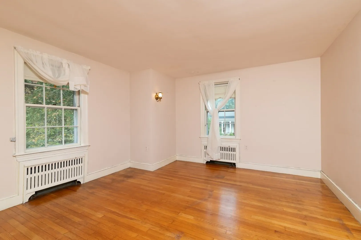
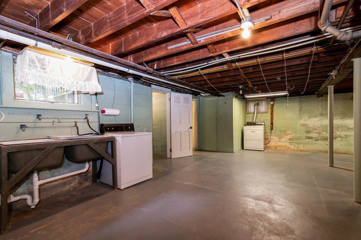
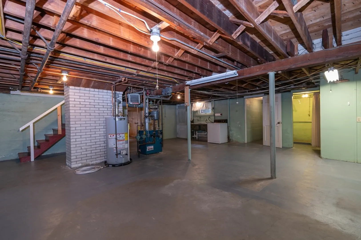
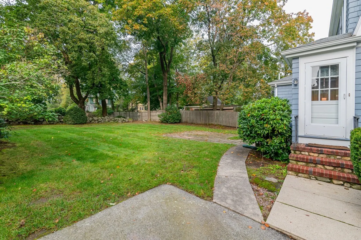
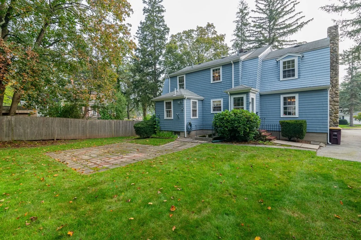
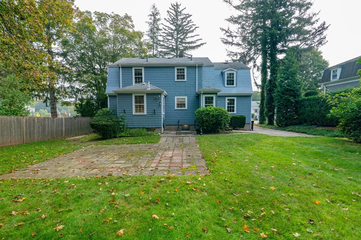
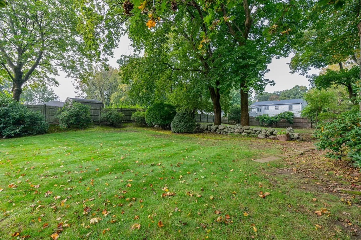
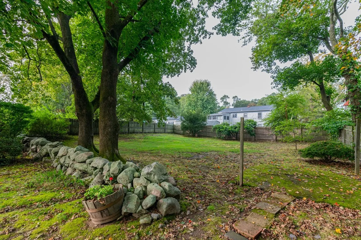
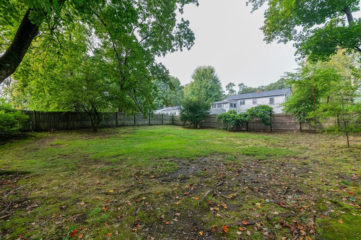
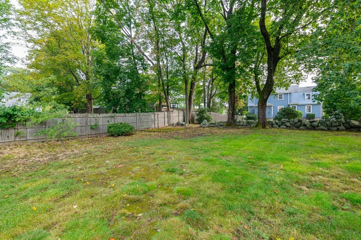
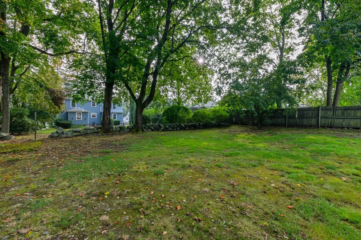
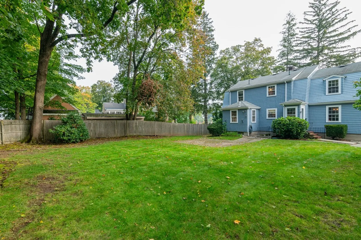
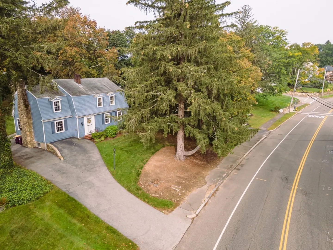
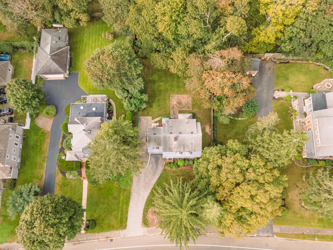
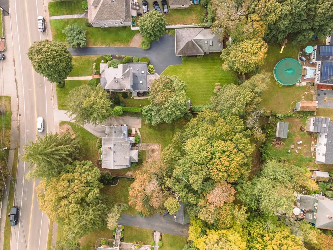
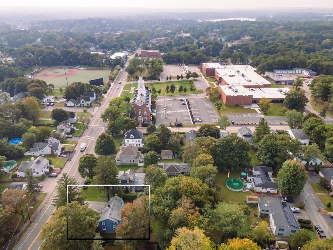
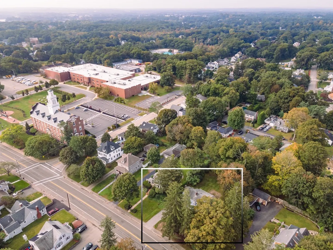
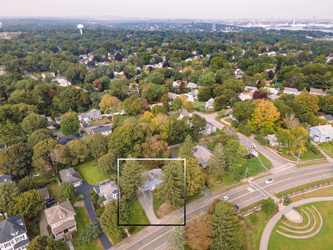
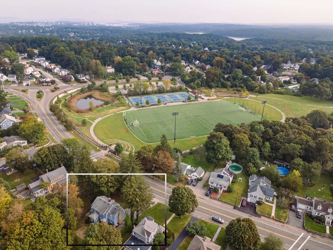
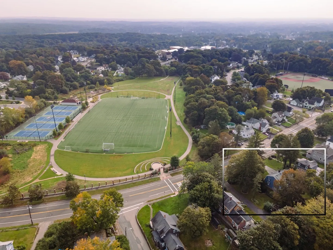
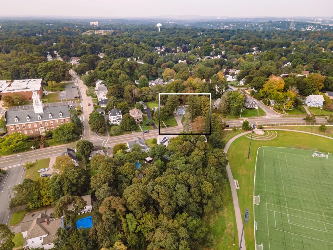
Impressive and gracious Royal Barry Wills Dutch colonial in the heart of Weymouth Heights…this light and bright home features a spacious, fireplaced liv rm, formal dining room with wainscoting and a built-in china cabinet, a center island kitchen and a den/study on the 1st floor…the upstairs boasts 3 good sized brs including a front to back fireplaced primary br or a perfect home office with pine paneling and charming built ins, a walk in cedar closet, ample br closet space as well as a walk up attic, full walk out basement, gas heat and hot water, gleaming hw floors throughout the home….the huge, fenced in and park-like yard offers great privacy and must be seen…wonderful location across from Legion Field and close to schools and town hall
-
Highlights
- Heating: Steam, Natural Gas
- Property Class: Residential
- Style: Colonial
- Year Built: 1938
- Parking Spots: 4
- Property Type: Single Family Residence
- Total Rooms: 7
- Status: Closed
-
Additional Details
- Appliances: Utility Connections for Gas Range
- Construction: Frame
- Fireplaces: 2
- Foundation: Concrete Perimeter
- Roof: Shingle
- Year Built Source: Public Records
- Basement: Full, Walk-Out Access, Interior Entry
- Exterior Features: Patio
- Flooring: Wood, Carpet
- Road Frontage Type: Public
- Year Built Details: Approximate
- Zoning: M-2
-
Amenities
- Community Features: Public Transportation, Shopping, Park
- Parking Features: Paved Drive, Off Street
-
Utilities
- Electric: Circuit Breakers
- Water Source: Public
- Sewer: Public Sewer
-
Fees / Taxes
- Assessed Value: $494,000
- Compensation Based On: Net Sale Price
- Taxes: $5,162
- Buyer Agent Compensation: 2.0%
- Tax Year: 2023
Similar Listings
Sold

19 Photos
Sold
34 Photos
Sold
42 Photos
Sold
39 Photos
Content © 2026 MLS Property Information Network, Inc. The information in this listing was gathered from third party resources including the seller and public records.
Listing information provided courtesy of Conway - West Roxbury.
MLS Property Information Network, Inc. and its subscribers disclaim any and all representations or warranties as to the accuracy of this information.
