
42 East Street
$725,000
3
Beds
2/1
Baths
2,500
Sqft
- Request Info
- Call
- Save
-
More
- Mortgage Calculator

Property Tools
$725,000
3
Beds
2/1
Baths
2,500
Living Area
-
Property Description
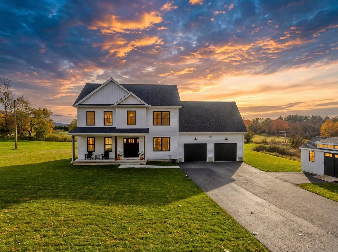
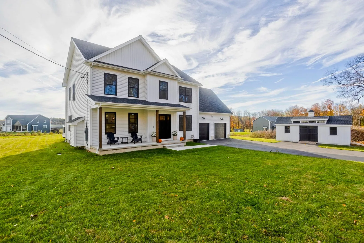
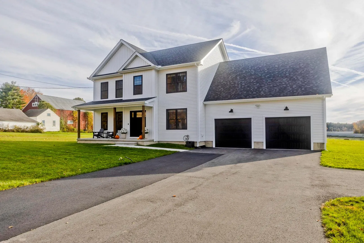
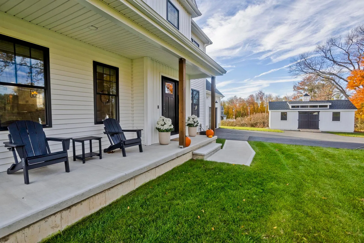
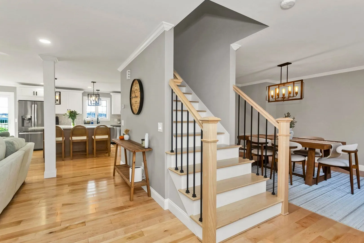
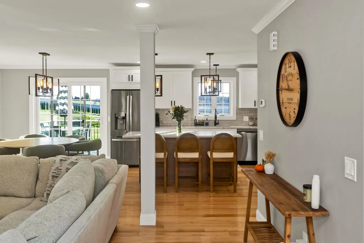
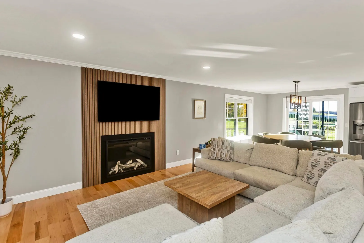
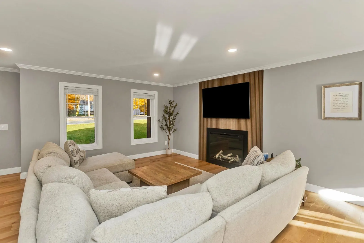
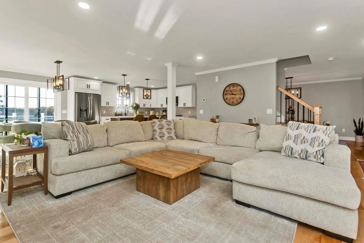
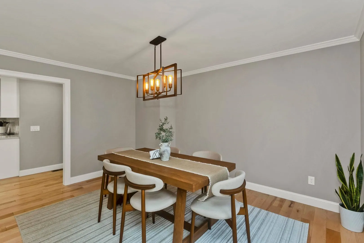
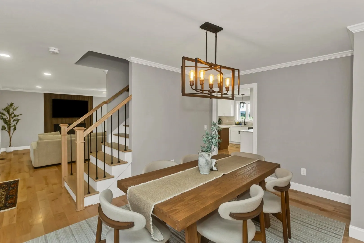
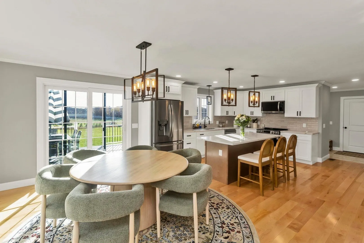
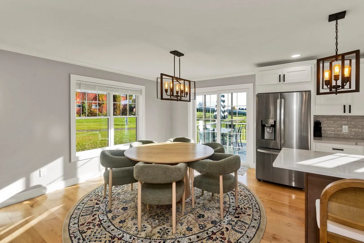
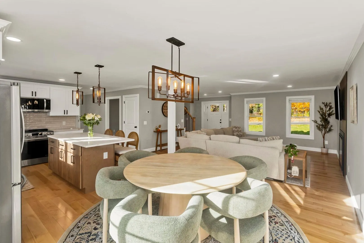
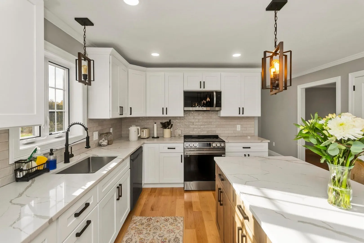
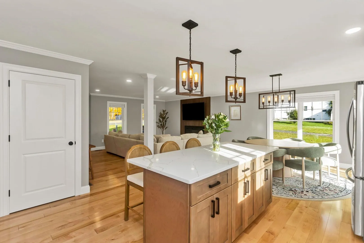
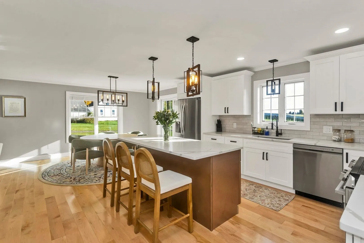
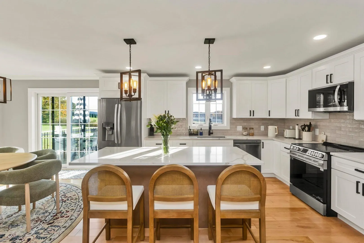
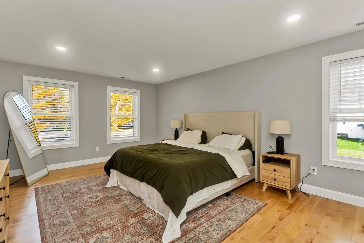
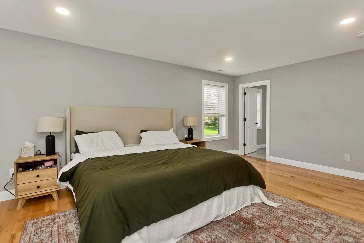
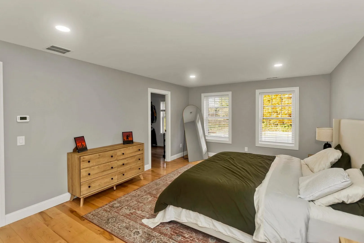
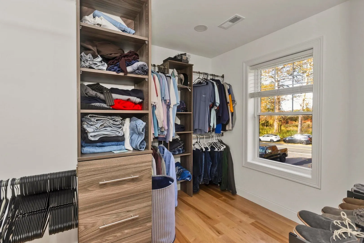
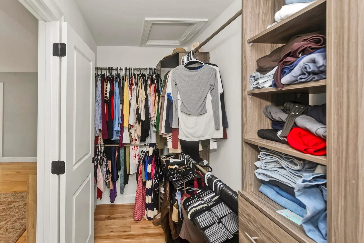
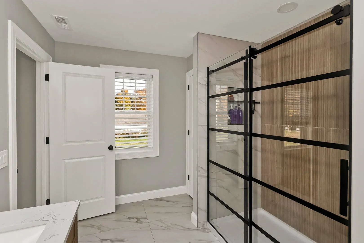
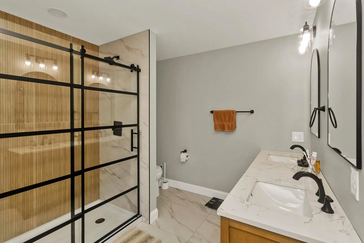
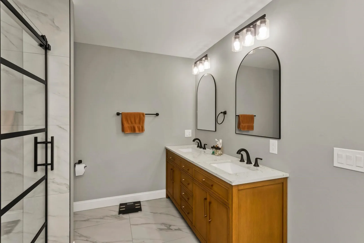
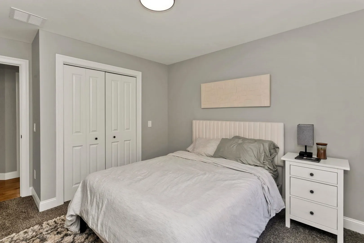
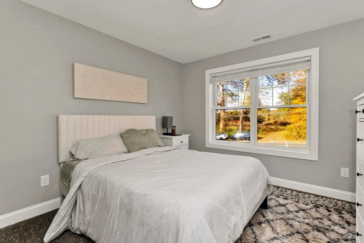
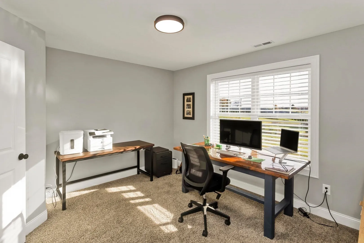
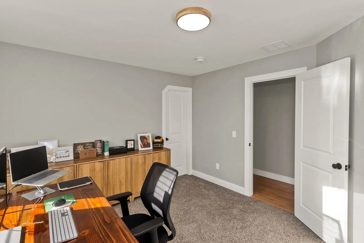
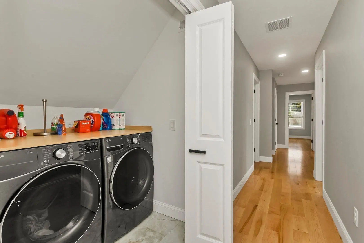
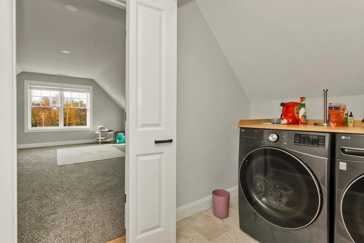
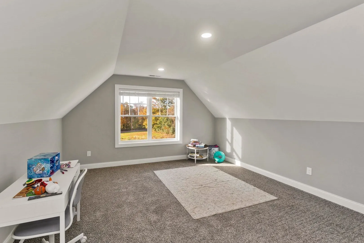
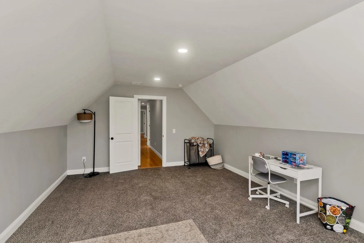
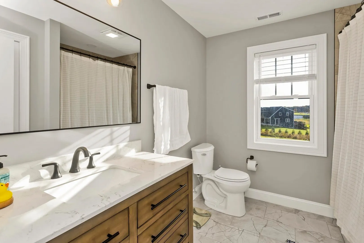
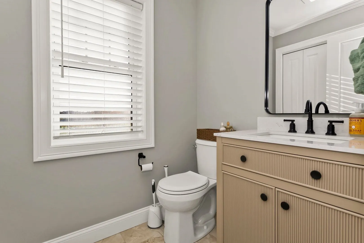
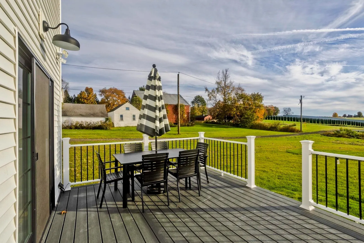
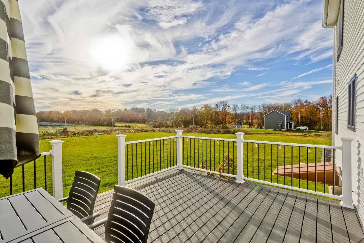
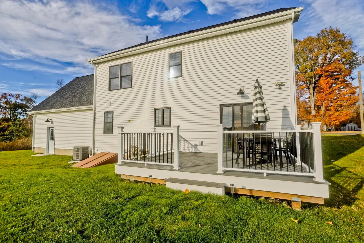
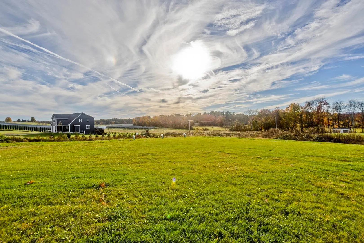
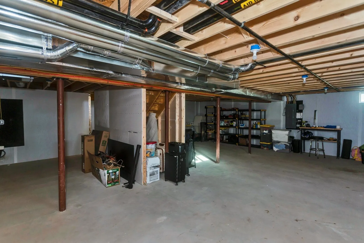
Welcome to 42 East Street, a 2025-built modern farmhouse with contemporary colonial influences set on 0.92 acres in Granby. This three-bedroom, two-and-a-half-bath home offers approximately 2,500 square feet of living space designed for comfort and everyday ease. The main level features a fireplaced living room, a formal dining room, and a kitchen with a large storage island that keeps everything within reach. A convenient half bath completes the first floor. Upstairs, the primary bedroom offers a generous walk-in closet, joined by two additional bedrooms, two full baths, and a second-floor laundry. A large bonus room over the garage adds flexible space for a home office, playroom, gym, or media room. Hardwood and tile flooring, central air, and two heating and cooling zones keep the home comfortable year-round. Outside, enjoy the front porch, a rear deck, and a sprinkler system, along with a paved driveway and an attached two-car garage. The unfinished basement offers room for storage or future expansion. Title V passed. Don’t miss the chance to make this nearly new home yours!
-
Highlights
- Cooling: Central Air
- Parking Spots: 7
- Property Type: Single Family Residence
- Total Rooms: 7
- Status: Active
- Heating: Central
- Property Class: Residential
- Style: Contemporary, Farmhouse, Other (See Remarks)
- Year Built: 2025
-
Additional Details
- Appliances: Range, Dishwasher, Microwave, Refrigerator
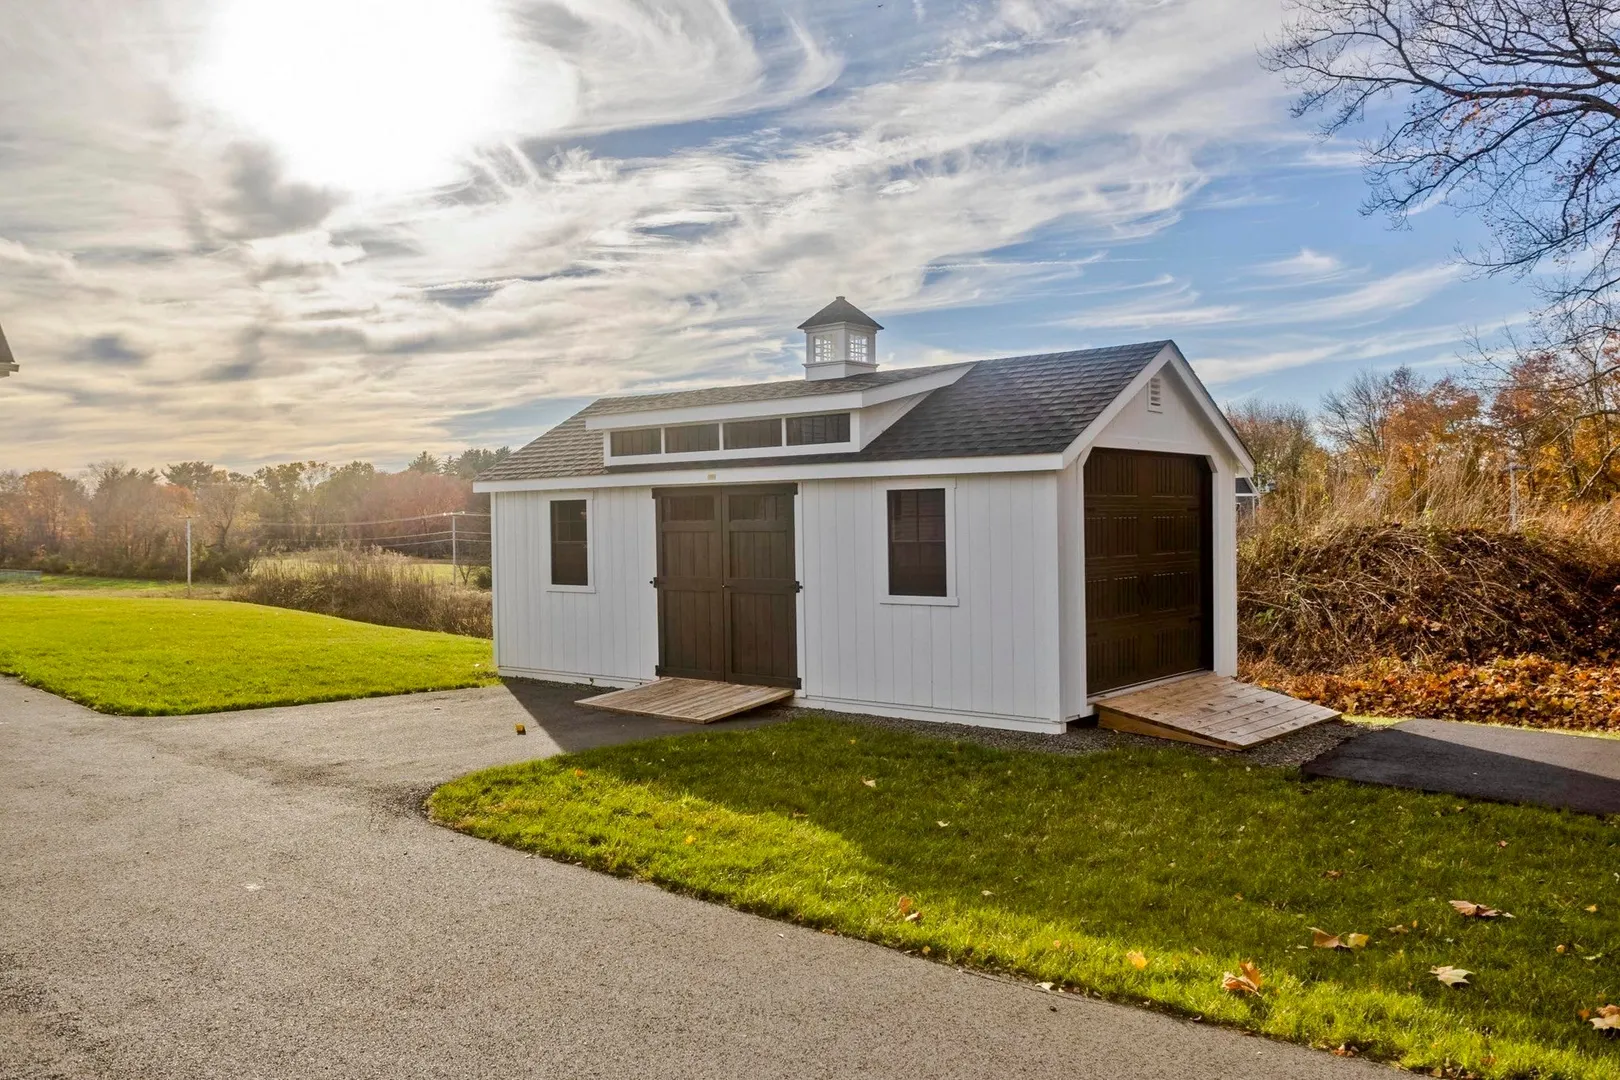
- Exclusions: Shed Not Included In Price; Seller May Include It With A Strong Offer.
- Fireplaces: 1
- Foundation: Concrete Perimeter
- Road Frontage Type: Public
- SqFt Source: Public Record
- Year Built Source: Public Records
- Basement: Full, Bulkhead, Concrete, Unfinished
- Exterior Features: Porch, Deck, Sprinkler System
- Flooring: Wood, Tile, Flooring - Wall to Wall Carpet
- Interior Features: Recessed Lighting, Bonus Room
- Roof: Shingle
- Year Built Details: Actual
- Zoning: Ra1
-
Amenities
- Covered Parking Spaces: 2
- Parking Features: Attached, Paved Drive, Paved
-
Utilities
- Sewer: Private Sewer
- Water Source: Private
-
Fees / Taxes
- Tax Year: 2027
- Taxes: $1,424
Similar Listings
Sold
42 Photos
Sold
42 Photos
Sold
35 Photos
Sold
33 Photos
Content © 2026 MLS Property Information Network, Inc. The information in this listing was gathered from third party resources including the seller and public records.
Listing information provided courtesy of Naples Realty Group.
MLS Property Information Network, Inc. and its subscribers disclaim any and all representations or warranties as to the accuracy of this information.