
Sold!
$1,350,000
4
Beds
3/2
Baths
3,376
Living Area
-
Property Description
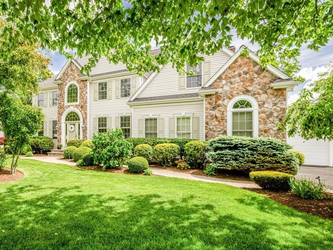
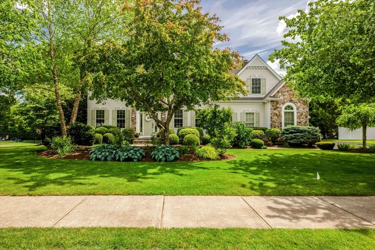
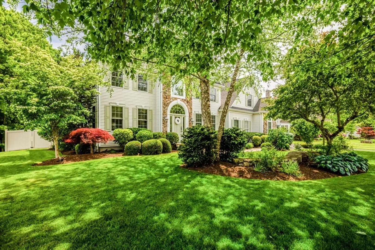
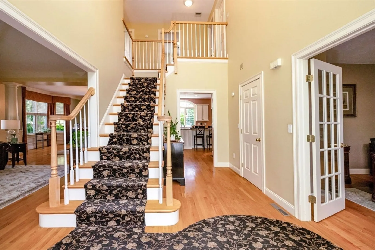
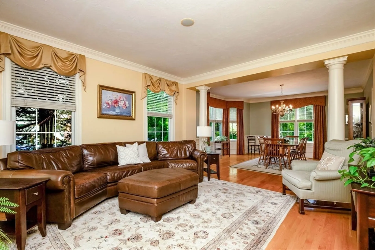
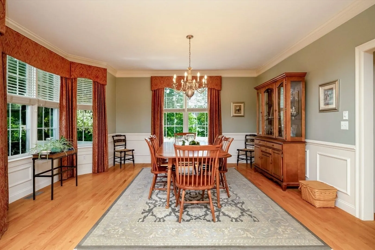
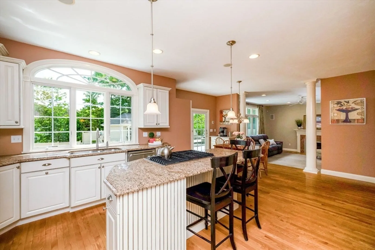
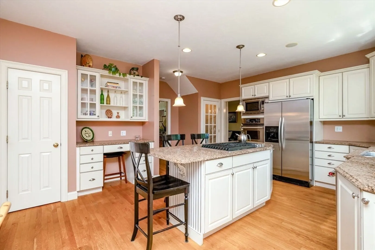
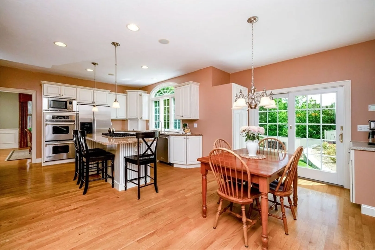
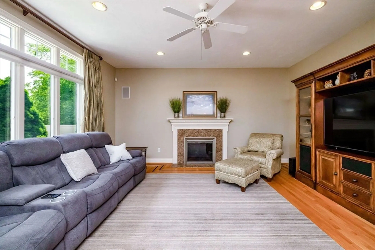
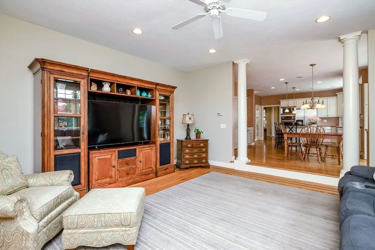
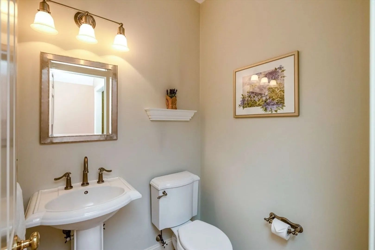
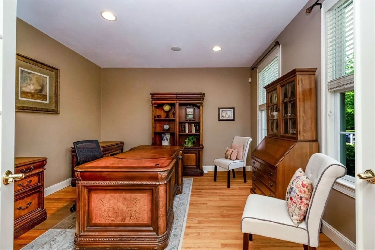
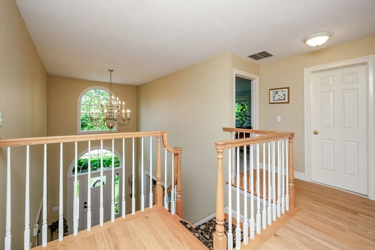
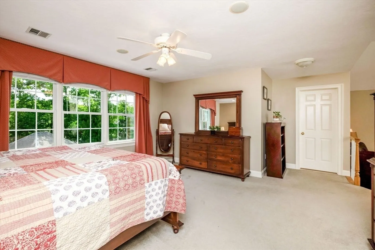
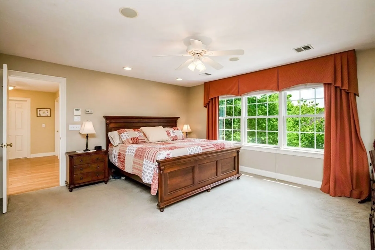
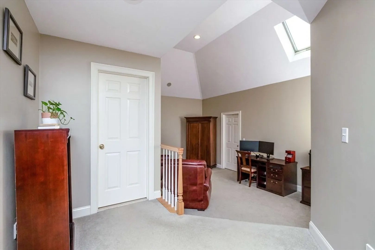
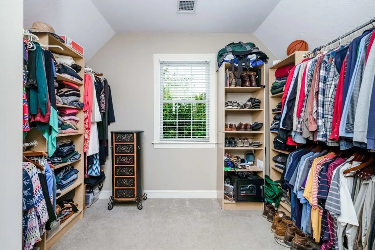
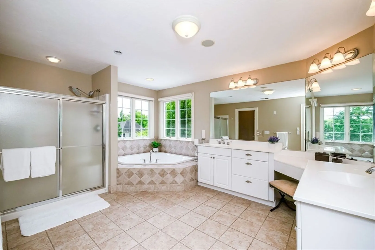
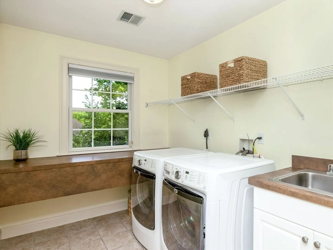
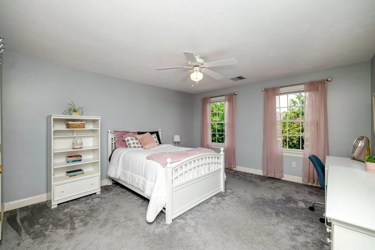
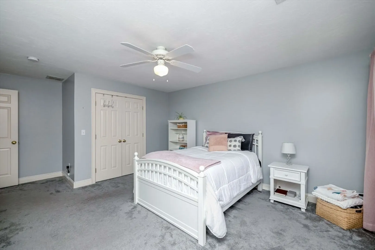
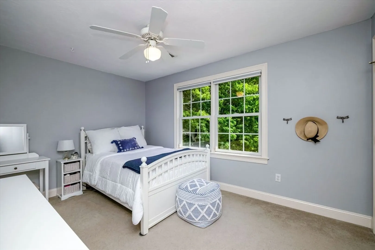
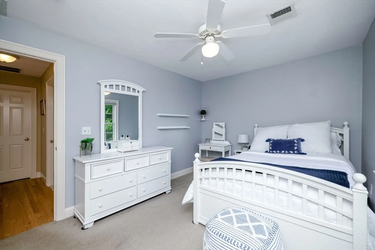
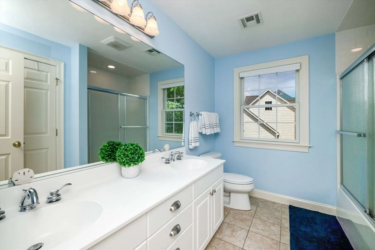
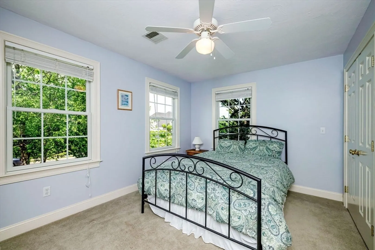
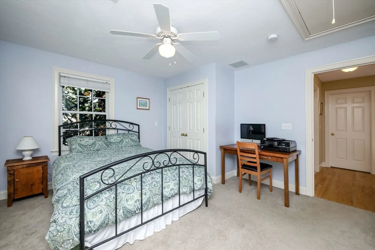
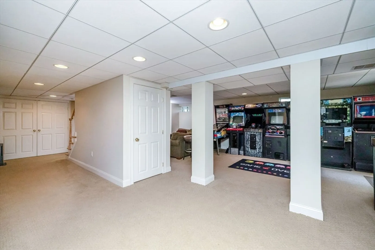
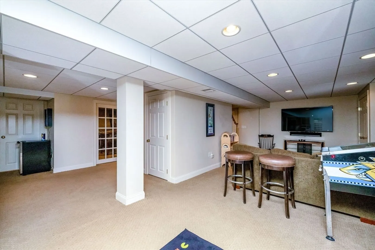
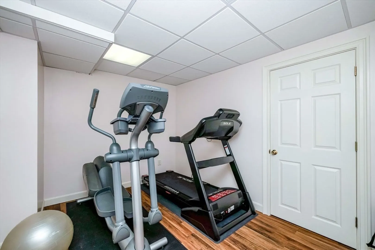
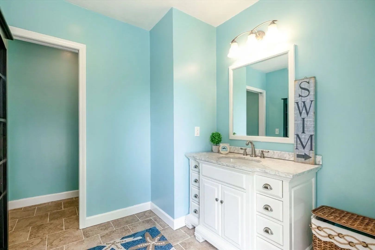
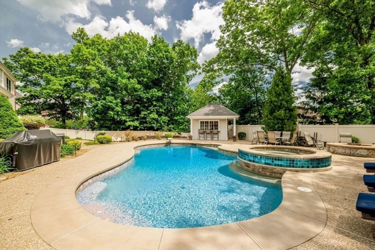
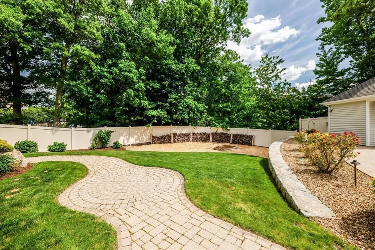
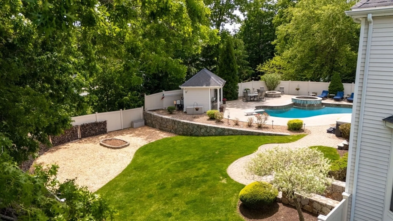
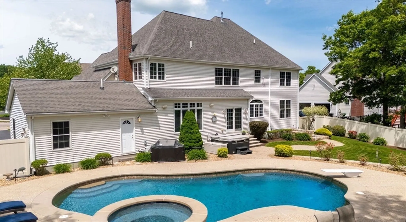
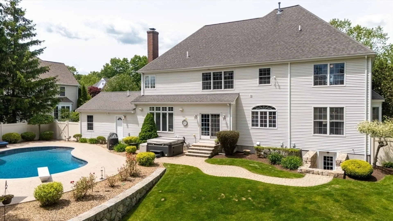
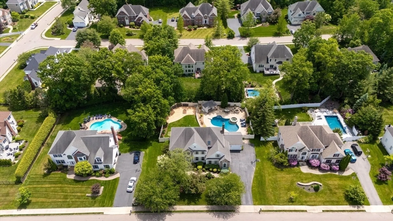
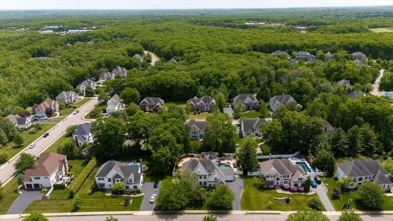
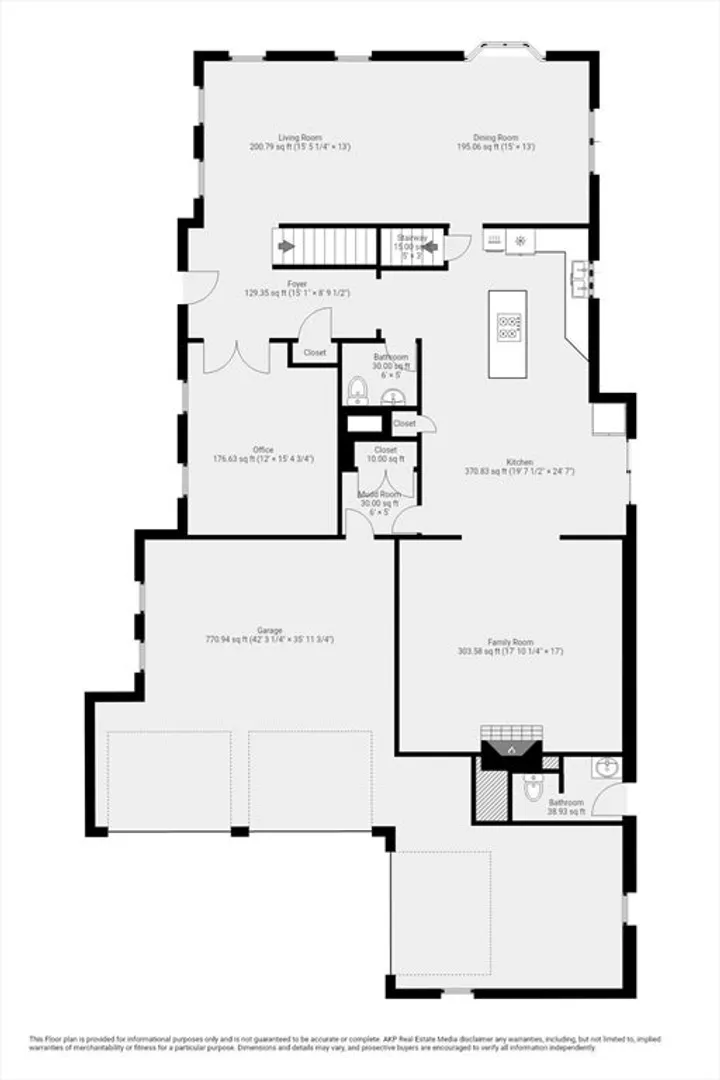
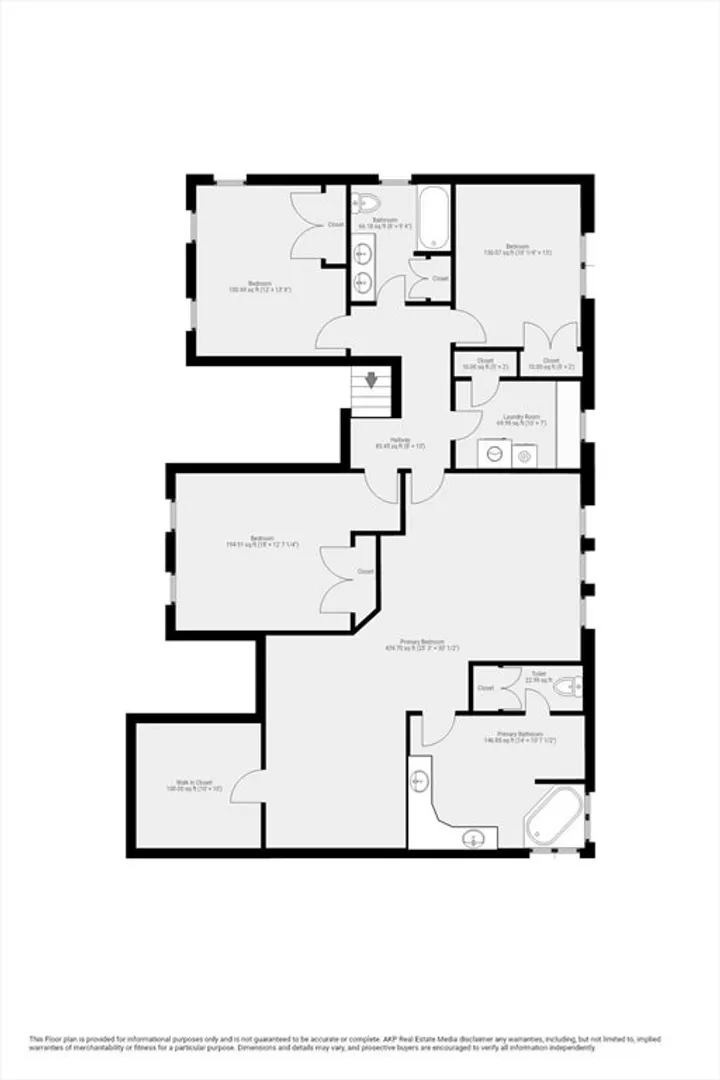
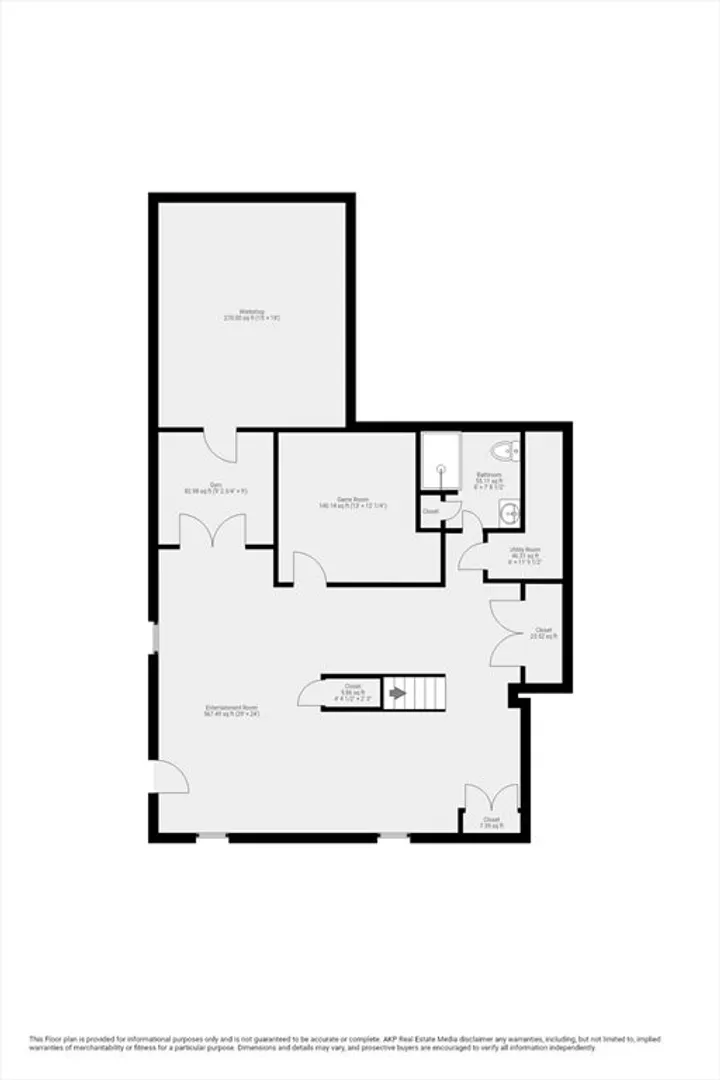
HIGHEST AND BEST OFFERS DUE BY SUNDAY, 6/14 AT 6:00 PM! Welcome to desirable Westwood Estates! Set on a beautifully landscaped, nearly half acre lot, this 4-bed, 3 full/2 half bath home offers over 4300 SF of living space. The main level features a beautiful kitchen with a center island cooktop, double wall ovens and a dining area. A sun-drenched family room with fireplace, formal dining room, living room, private office, and half bath round out the first floor. Upstairs, the primary suite offers a sitting area, walk-in closet, and large ensuite bath. Three additional generously sized bedrooms, a full bath, and a convenient laundry room complete the second floor. The finished lower level offers exceptional flexibility with a full bath, dedicated gym area, workshop, bonus room, and versatile flex space ready to meet your needs, whether for entertaining, work, fitness, or play. Enjoy outdoor entertaining in the private backyard oasis. Premier neighborhood location!
-
Highlights
- Cooling: Central Air, Ductless
- Parking Spots: 7
- Property Type: Single Family Residence
- Total Rooms: 8
- Status: Closed
- Heating: Forced Air, Natural Gas, Ductless
- Property Class: Residential
- Style: Colonial
- Year Built: 2002
-
Additional Details
- Appliances: Gas Water Heater, Oven, Dishwasher, Disposal, Microwave, Range, Refrigerator
- Construction: Frame
- Exterior Features: Patio, Pool - Inground, Cabana, Professional Landscaping, Sprinkler System, Decorative Lighting, Screens, Fenced Yard, Garden, Stone Wall
- Flooring: Tile, Carpet, Hardwood, Flooring - Hardwood, Flooring - Stone/Ceramic Tile, Flooring - Wall to Wall Carpet
- Foundation Area: 1904
- Lot Features: Level
- Roof: Shingle
- Year Built Details: Actual
- Zoning: 1010
- Basement: Full, Finished, Walk-Out Access, Interior Entry
- Exclusions: Washer, Dryer, Hot Tub, Garage Refrigerator And Tvs Are Excluded. Universal Brackets Will Remain.
- Fireplaces: 1
- Foundation: Concrete Perimeter
- Interior Features: Lighting - Overhead, Bathroom - Full, High Speed Internet Hookup, Recessed Lighting, Closet - Double, Bathroom - Half, Office, Bathroom, Wired for Sound, Internet Available - Unknown
- Road Frontage Type: Public
- SqFt Source: Public Record
- Year Built Source: Public Records
-
Amenities
- Community Features: Public Transportation, Shopping, Pool, Tennis Court(s), Park, Golf, Medical Facility, Conservation Area, Highway Access, House of Worship, Private School, Public School, T-Station, Sidewalks
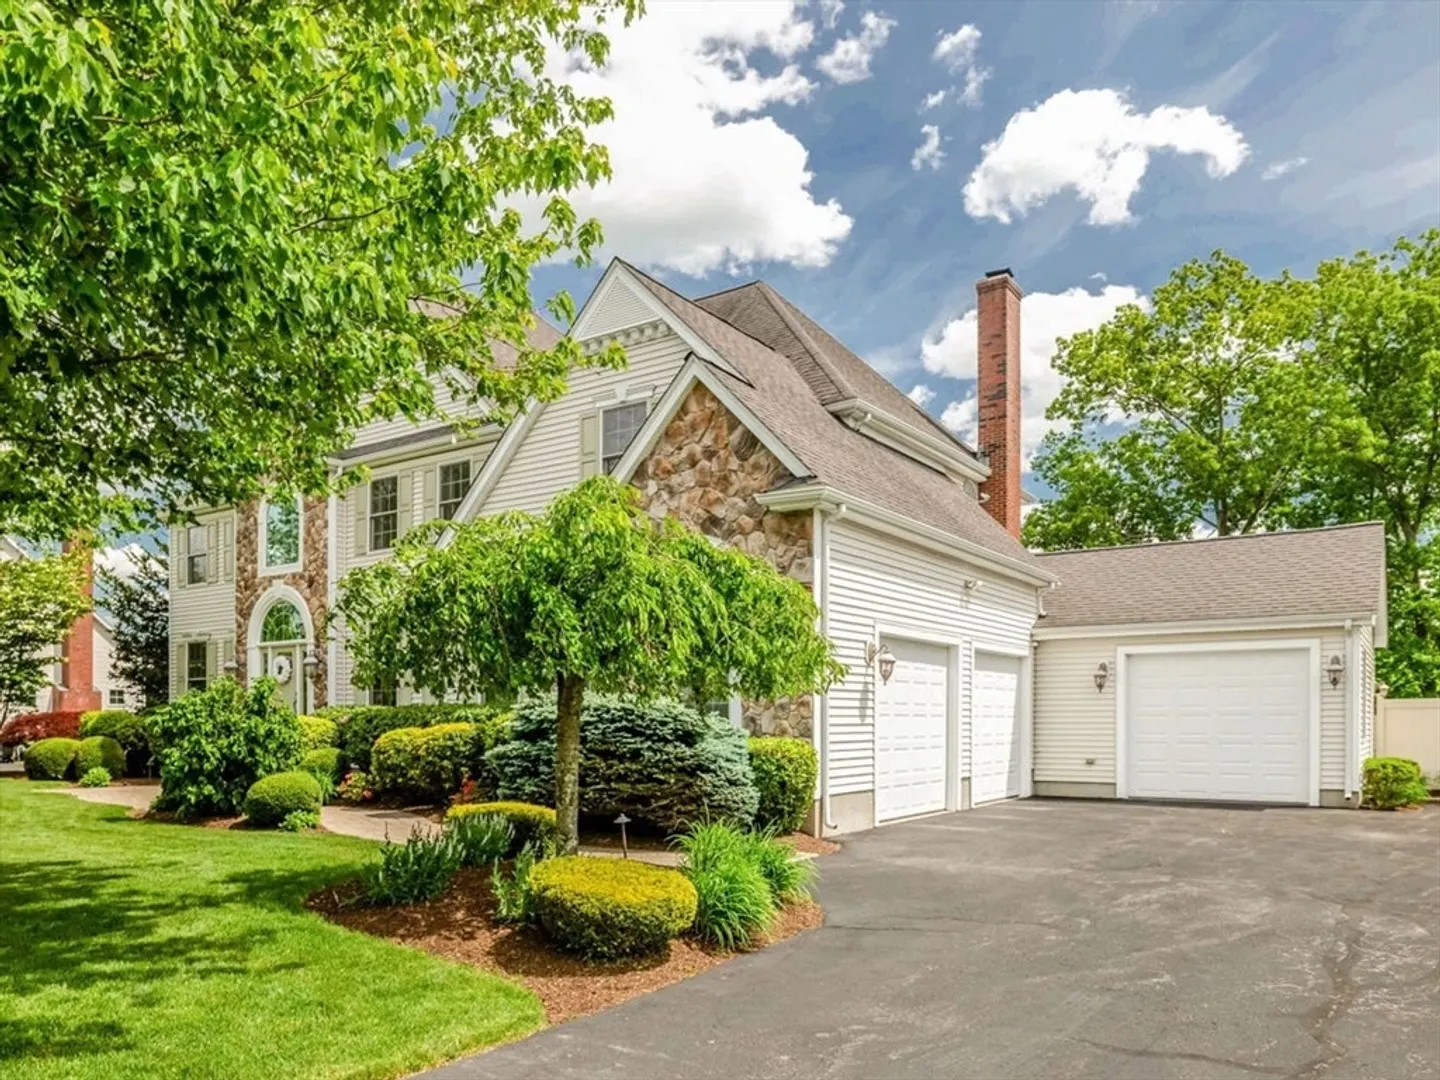
- Parking Features: Attached, Garage Door Opener, Storage, Paved Drive, Off Street, Paved
- Covered Parking Spaces: 3
- Pool Features: In Ground
-
Utilities
- Electric: Circuit Breakers, 200+ Amp Service
- Water Source: Public
- Sewer: Public Sewer
-
Fees / Taxes
- Assessed Value: $1,058,400
- Taxes: $12,479
- Tax Year: 2025
Similar Listings
Sold
NEW CONSTRUCTION
1 Photo
Sold
42 Photos
Sold
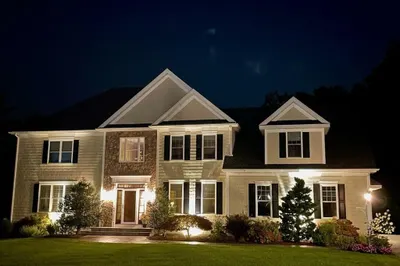
41 Photos
42 Paul E Robitaille Way
North Attleboro, MA 02760
$1,300,000
4
Beds
4/1
Baths
4,759
Sqft
View Details
Sold
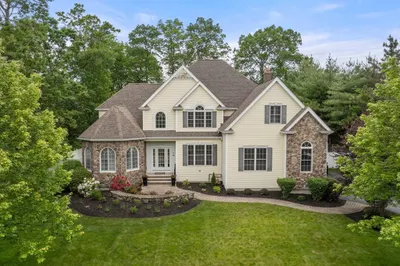
42 Photos
Content © 2026 MLS Property Information Network, Inc. The information in this listing was gathered from third party resources including the seller and public records.
Listing information provided courtesy of New England Home Finders.
MLS Property Information Network, Inc. and its subscribers disclaim any and all representations or warranties as to the accuracy of this information.
