
Sold!
$1,300,000
2
Beds
2/1
Baths
1,826
Living Area
-
Property Description
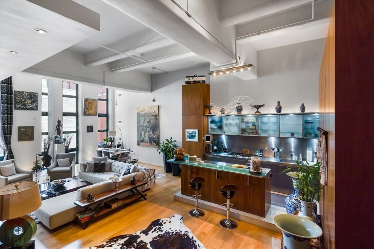
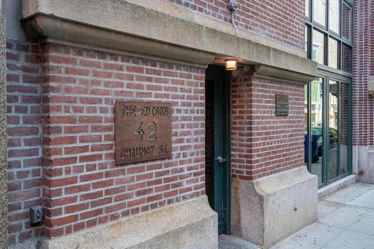
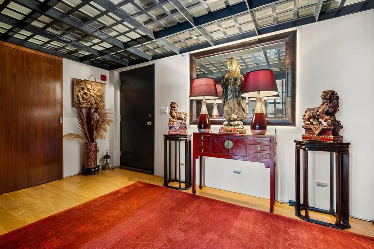
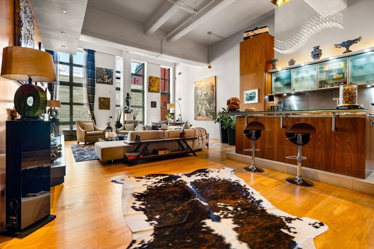
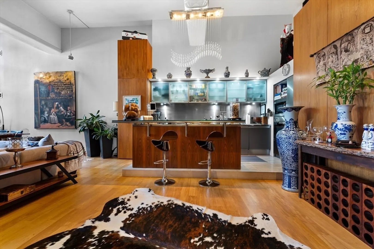
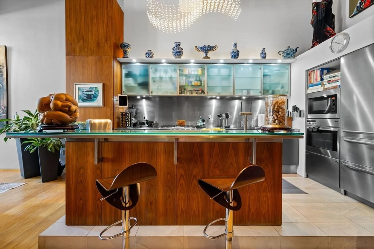
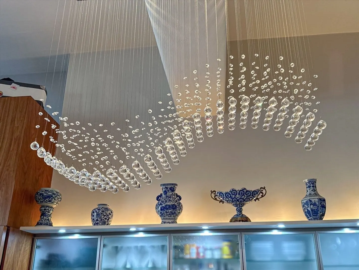
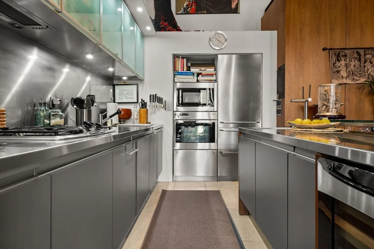
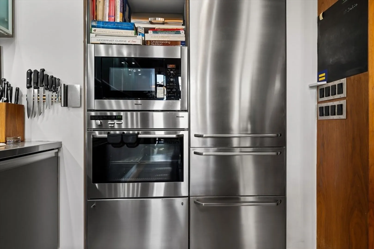
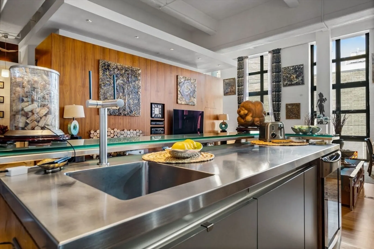
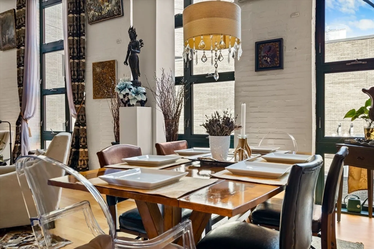
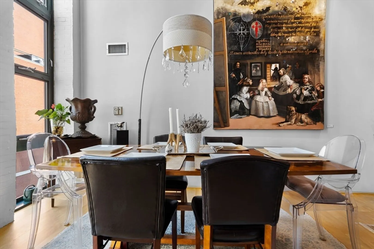
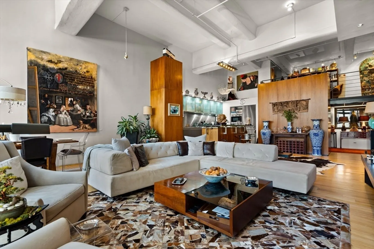
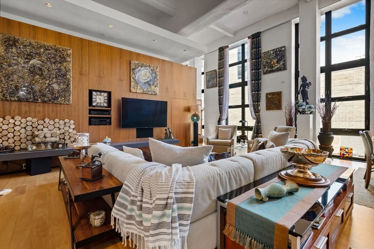
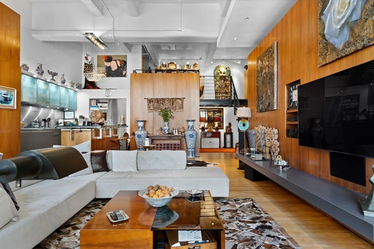
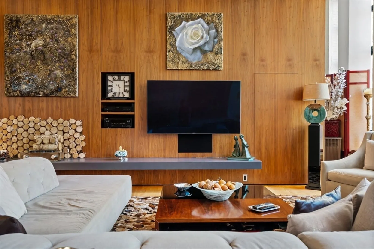
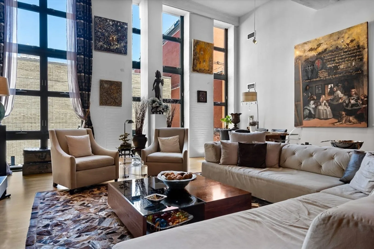
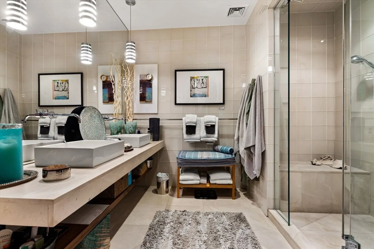
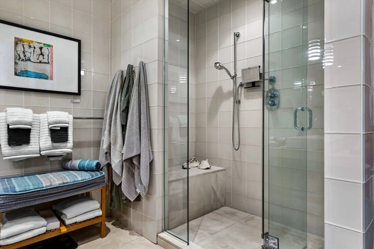
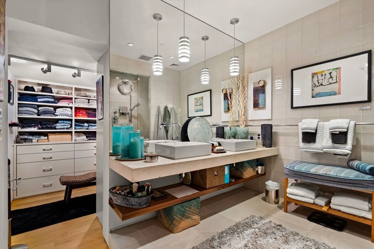
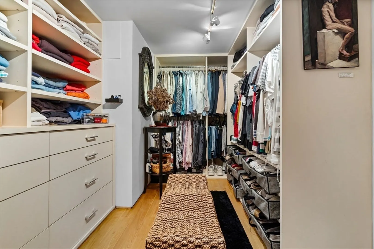
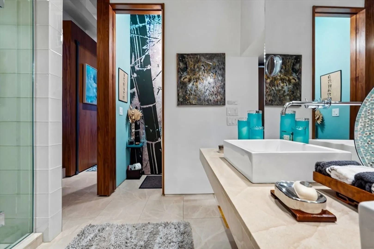
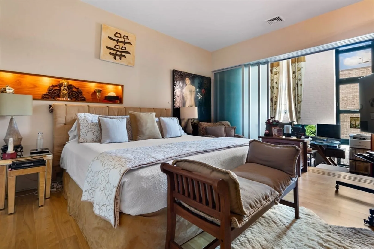
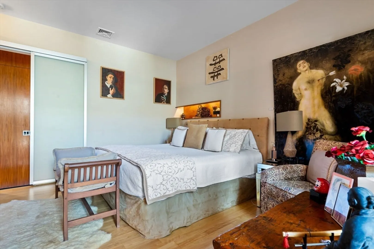
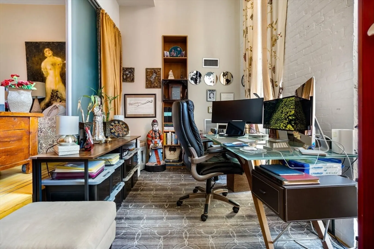
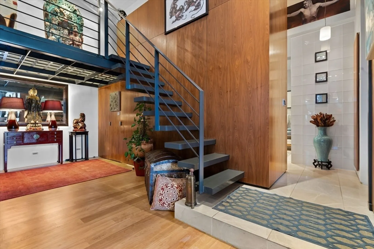
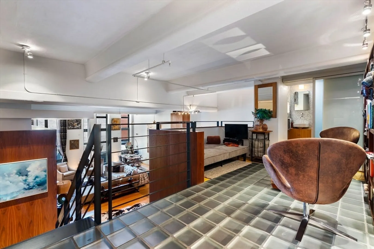
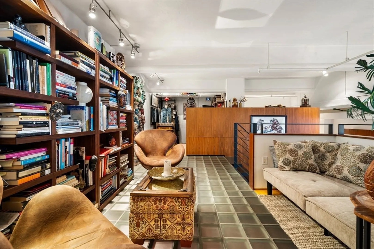
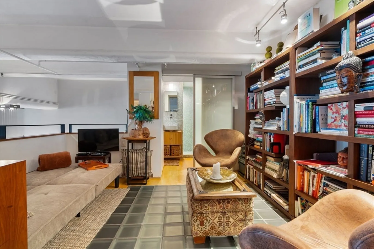
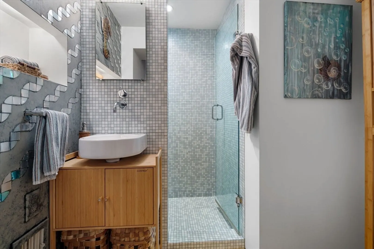
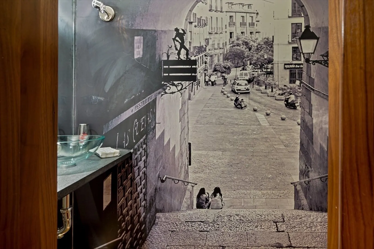
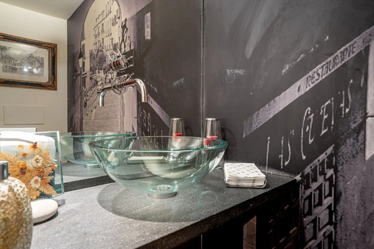
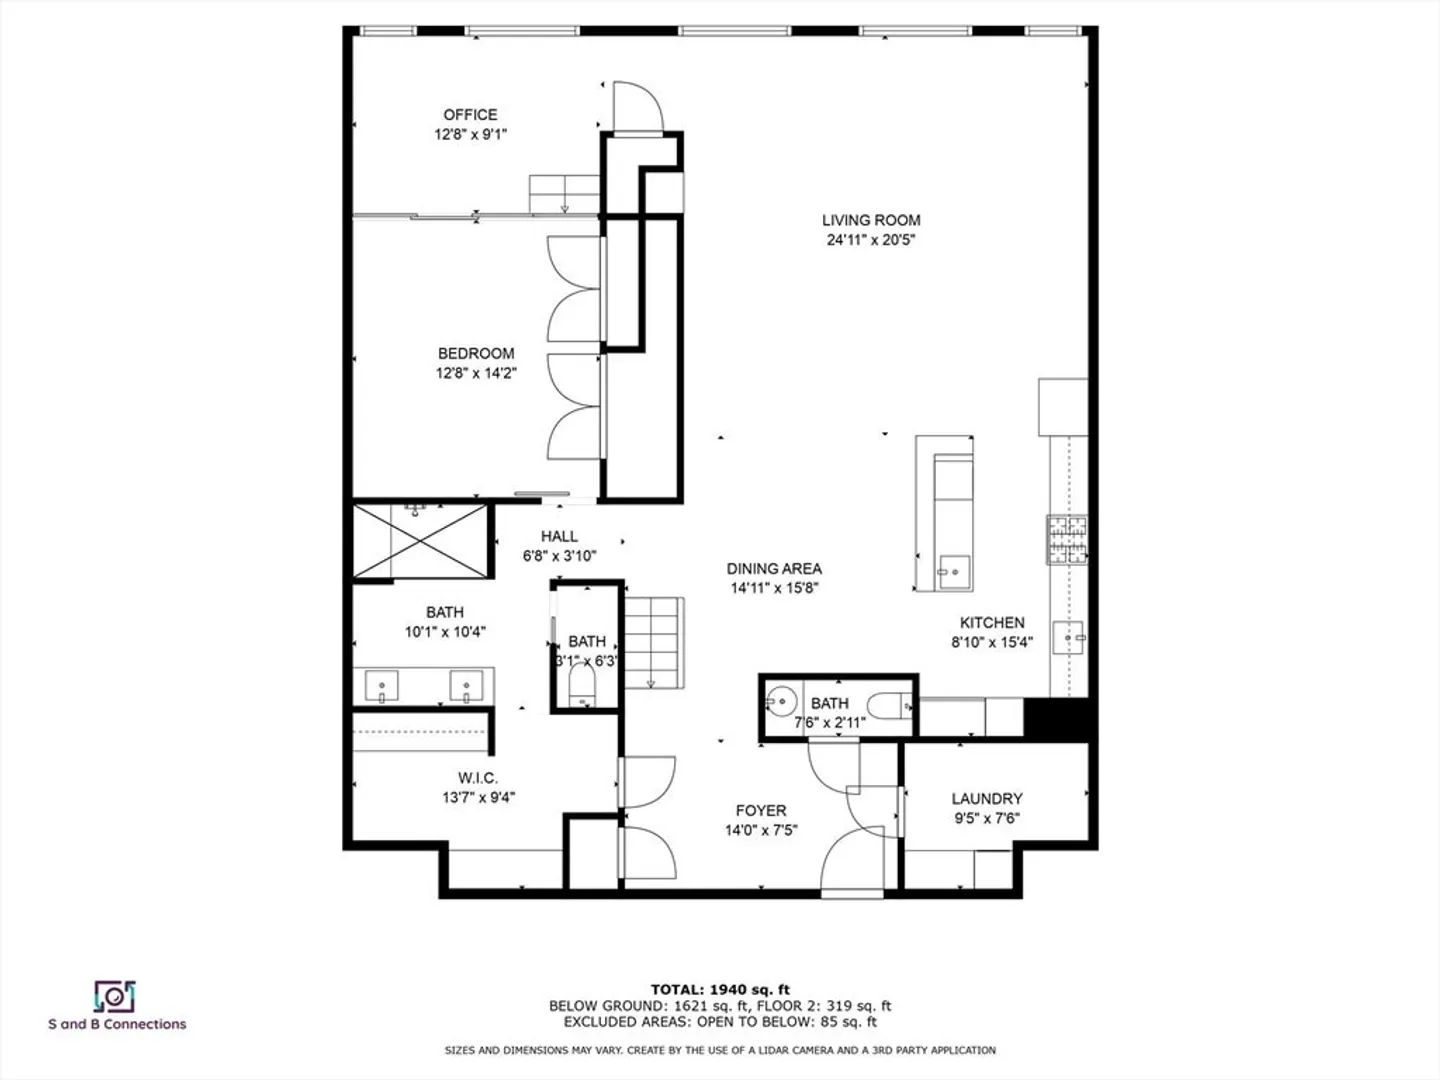
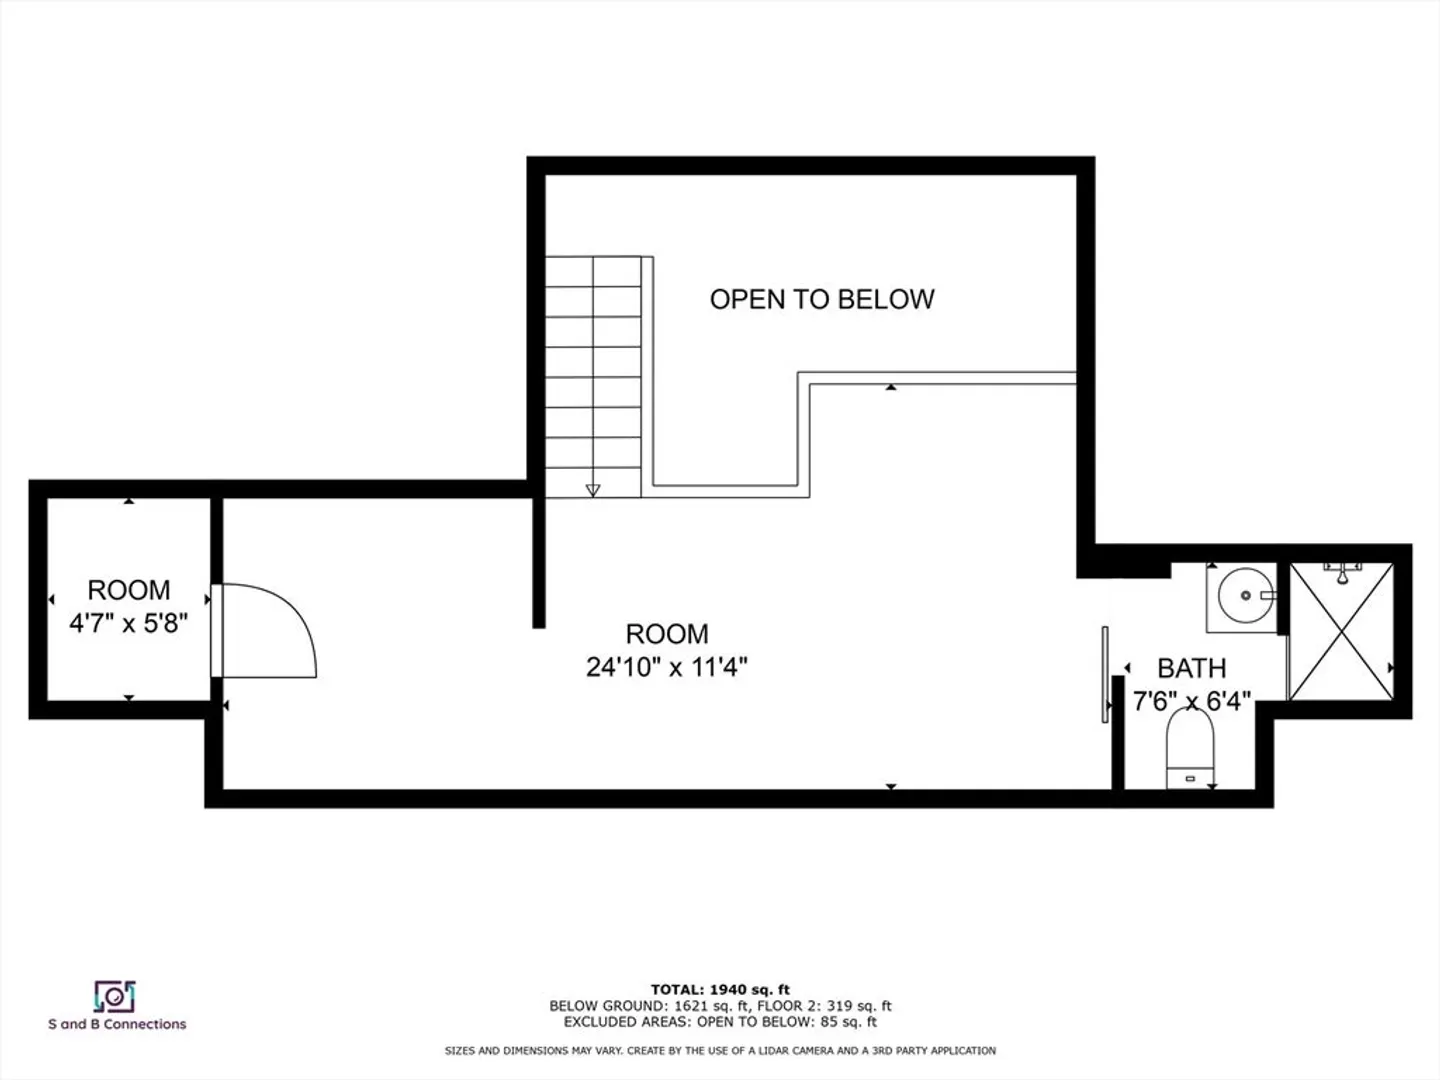
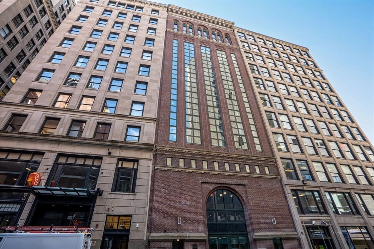
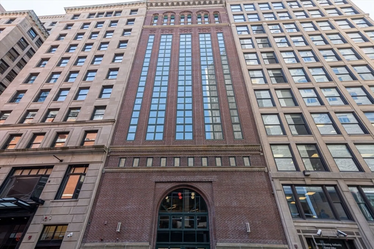
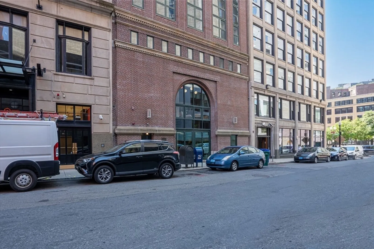
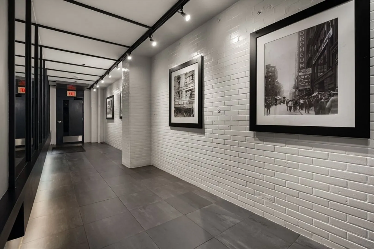
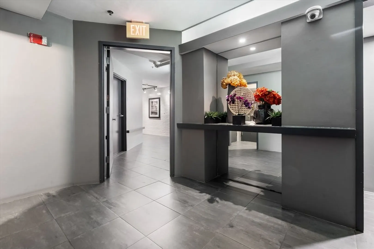
Welcome to the majestic Edison Electric Building, where modern amenities meet old world charm! With soaring high ceilings, exposed brick columns and a loft area overlooking the living space below, they don't build them like this anymore... This unique unit features an open plan living/dining area, with floor-to-ceiling windows letting in streams of natural light, a chef's kitchen with custom lighting, and ample wall space to showcase art, making this wide-open area amazing for relaxing or entertaining. There is beautiful walnut paneling throughout, many of which open to reveal hidden storage space behind. The main bedroom has a walk-in closet, ensuite bathroom with steam shower, and office room attached. Excellent Midtown location, with convenient access to Roche Brothers, Equinox gym, many bars/restaurants, South Station, Downtown Crossing, Boston Common and the Public Garden. Reserved parking spaces are available for rent!
-
Highlights
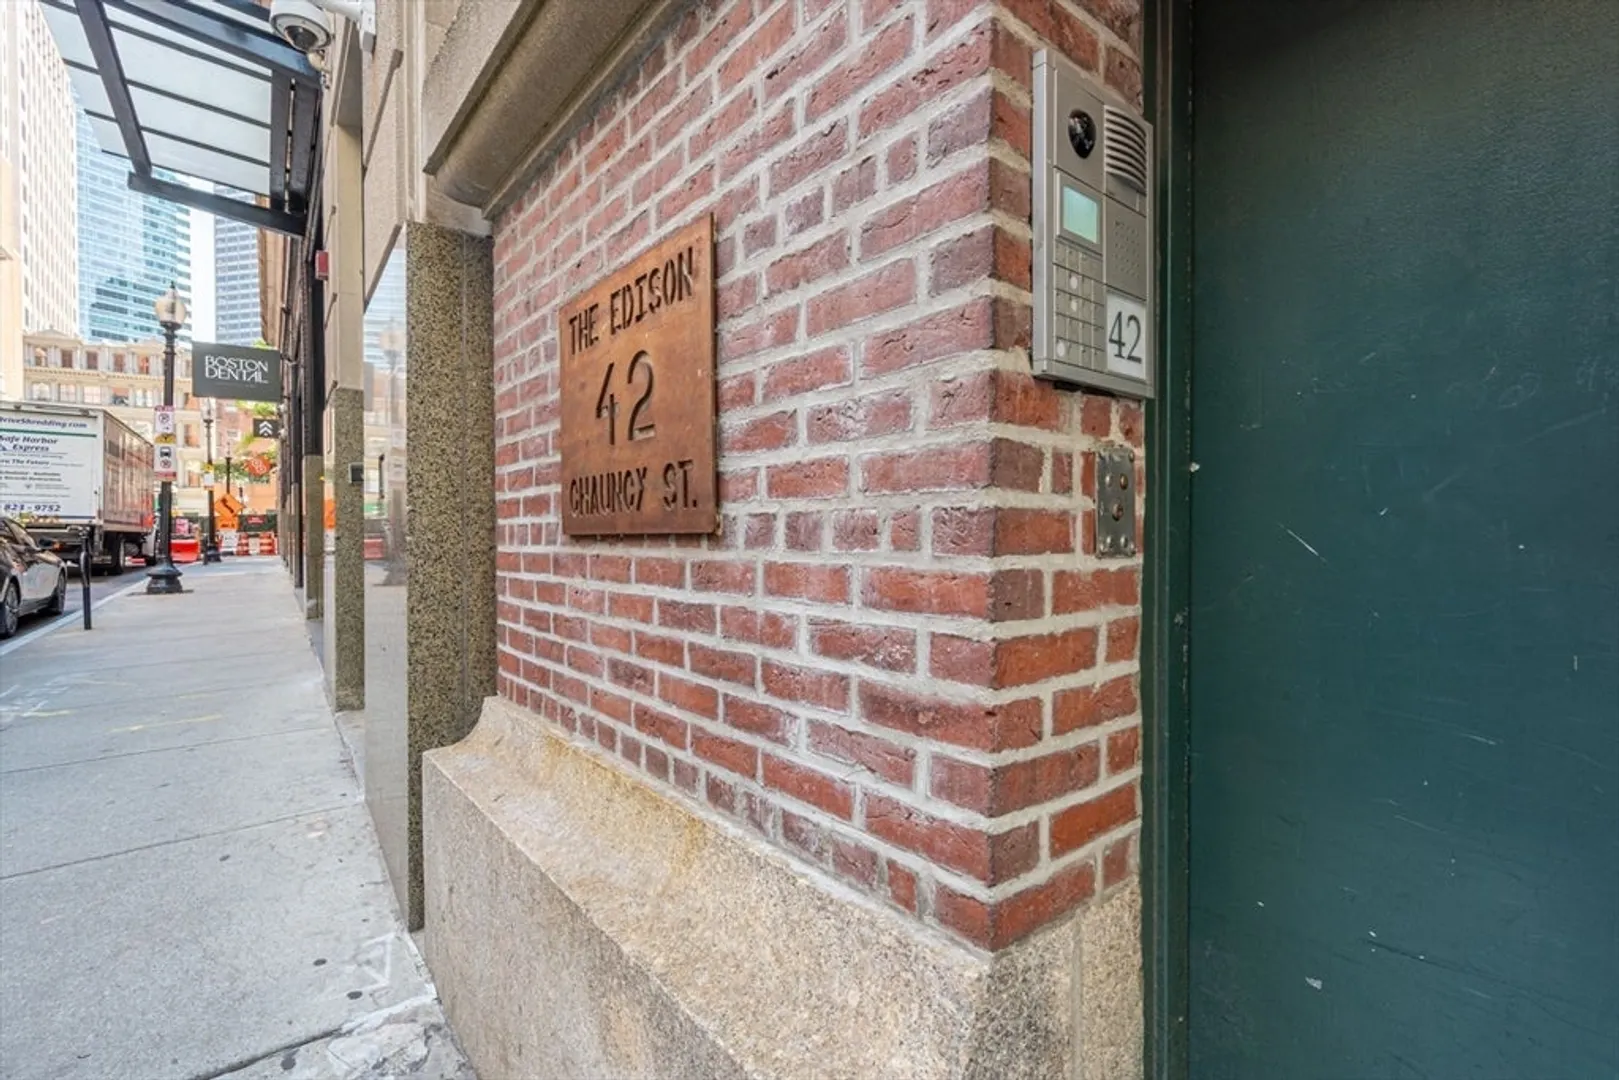
- Building Name: Edison Electric Building
- Heating: Central, Forced Air
- Property Class: Residential
- Stories: 2
- Unit Number: 6a
- Status: Closed
- Cooling: Central Air
- HOA Fee: $1,148
- Property Type: Condominium
- Total Rooms: 6
- Year Built: 1899
-
Additional Details
- Basement: N
- SqFt Source: Public Record
- Year Built Details: Actual
- Year Converted: 2002
- Pets Allowed: Yes
- Total Number of Units: 23
- Year Built Source: Public Records
- Zoning: Cd
-
Amenities
- Community Features: Public Transportation, Shopping, Park, Walk/Jog Trails, Medical Facility, Bike Path, Highway Access, House of Worship, T-Station, University
- Security Features: Intercom
-
Utilities
- Sewer: Public Sewer
- Water Source: Public
-
Fees / Taxes
- Assessed Value: $1,410,100
- HOA Fee Includes: Gas, Water, Sewer, Insurance, Maintenance Structure
- Taxes: $15,370
- HOA Fee Frequency: Monthly
- Tax Year: 2024
Similar Listings



Sold

26 Photos
Sold
18 Photos
Sold
NEW CONSTRUCTION

28 Photos
Sold
4 Photos
Content © 2026 MLS Property Information Network, Inc. The information in this listing was gathered from third party resources including the seller and public records.
Listing information provided courtesy of Compass.
MLS Property Information Network, Inc. and its subscribers disclaim any and all representations or warranties as to the accuracy of this information.
