
42 Bow Street #4
$4,000/mo
2
Beds
2
Baths
948
Sqft
- Request Info
- Call
- Save
-
More
- Mortgage Calculator

Property Tools
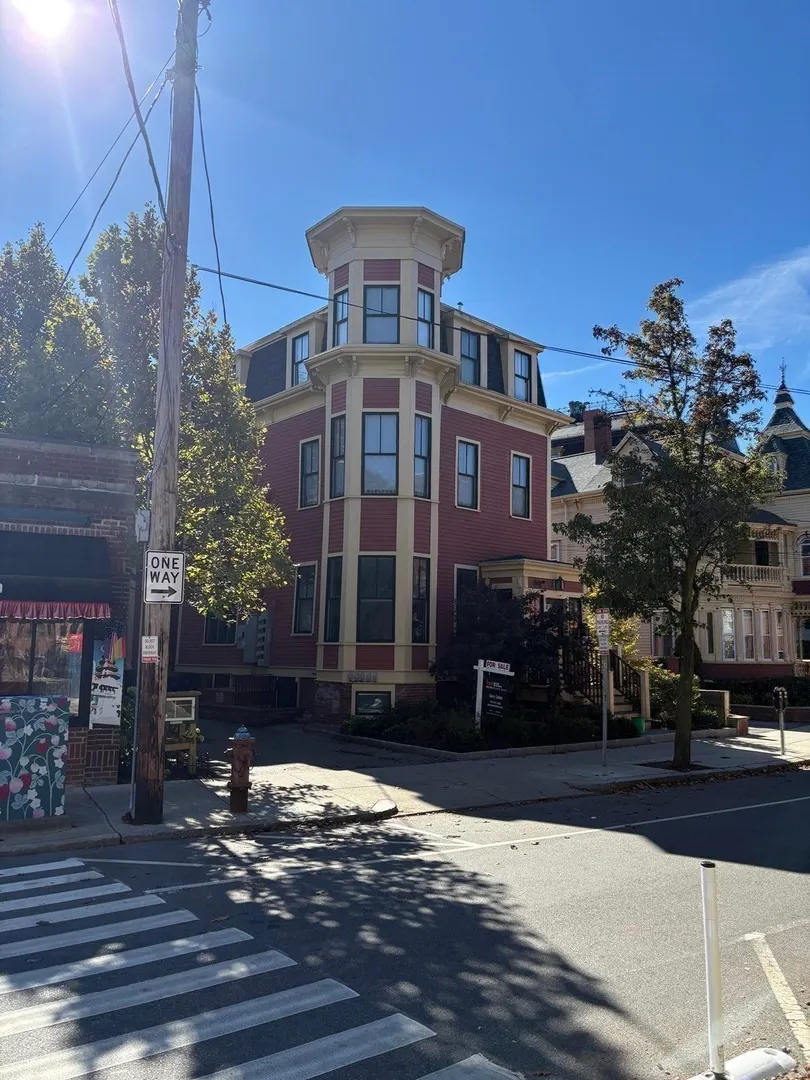
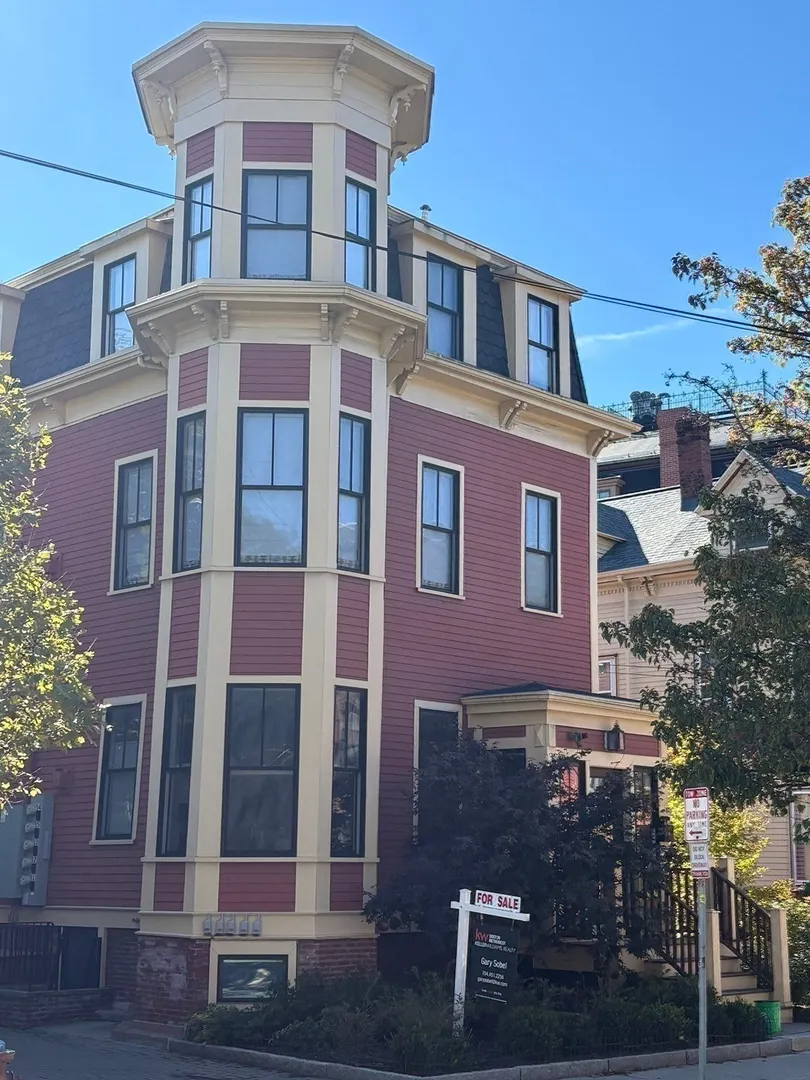
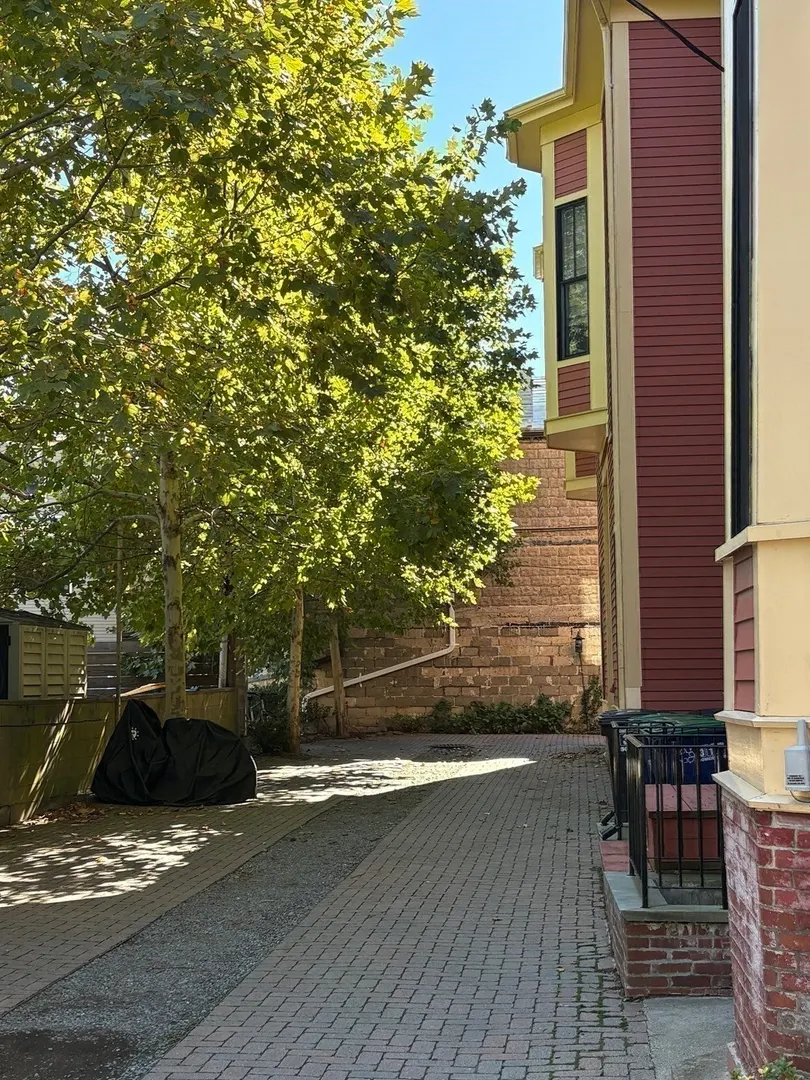
$4,000/mo
2
Beds
2
Baths
948
Living Area
-
Property Description
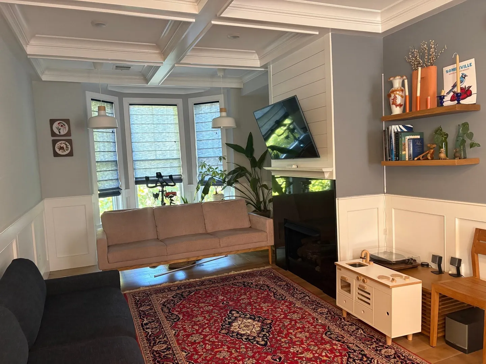
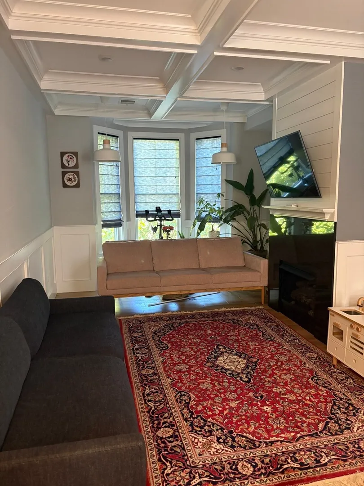
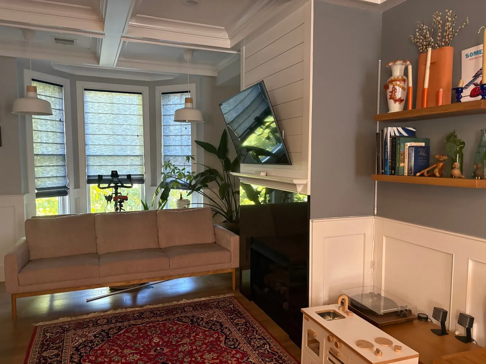
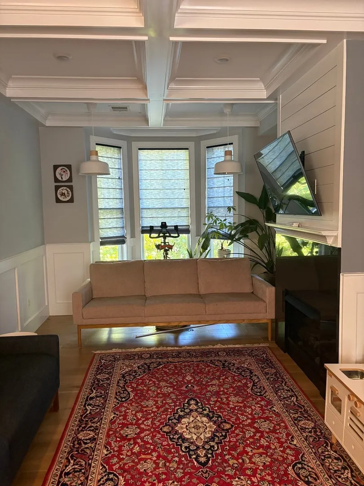
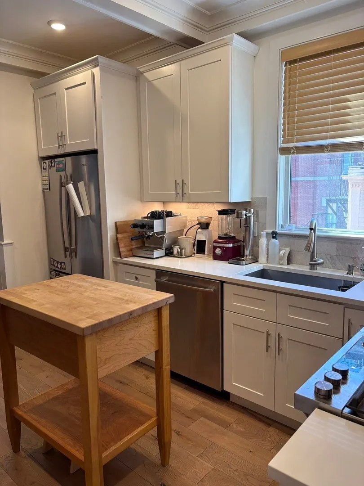
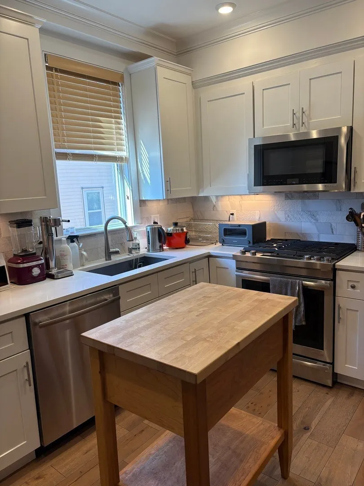
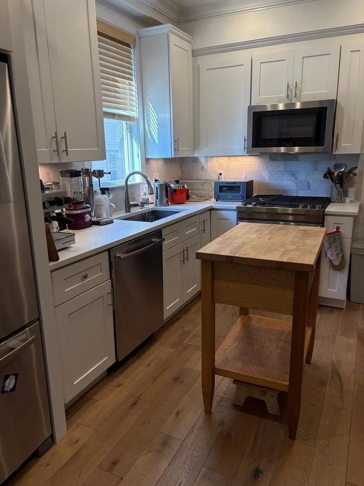
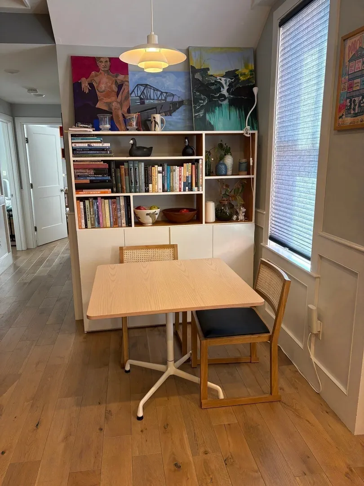
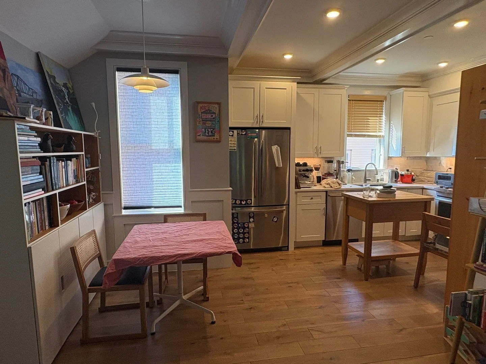
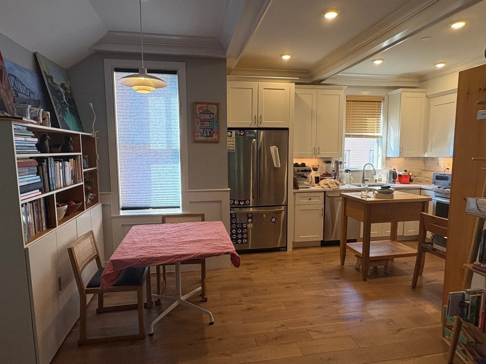
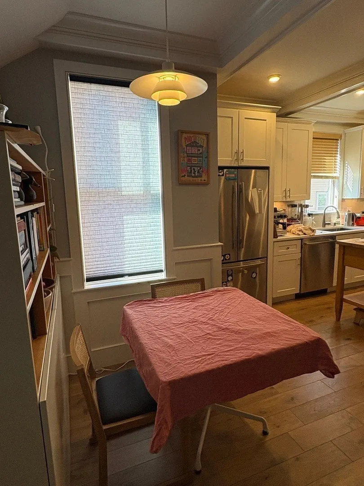
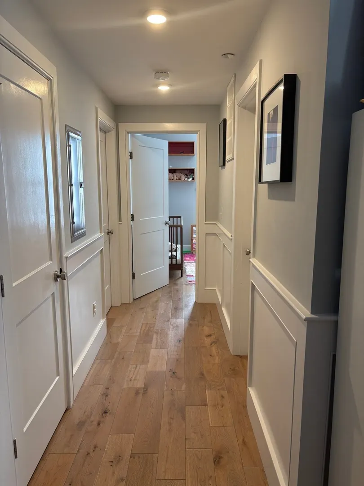
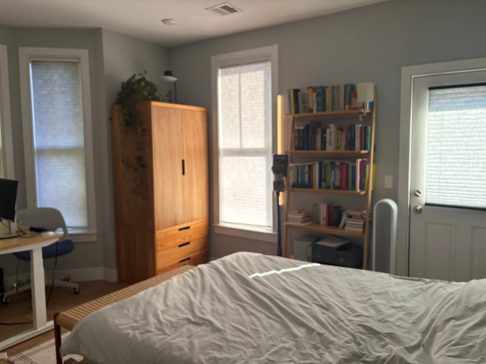
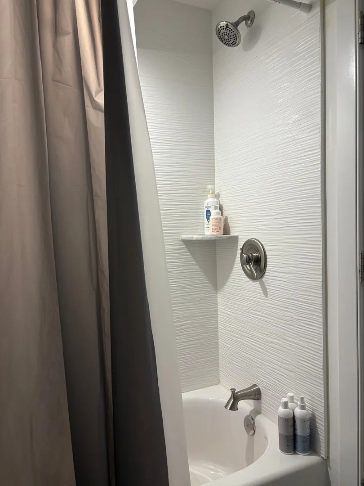
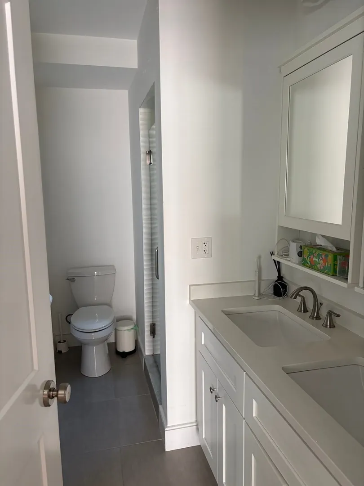
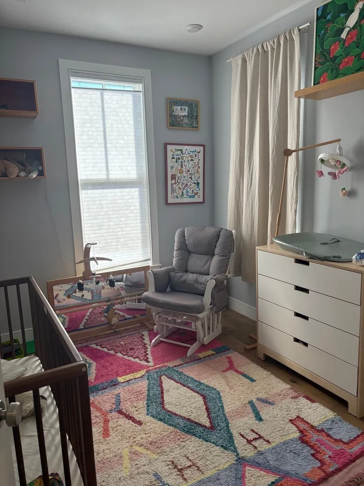
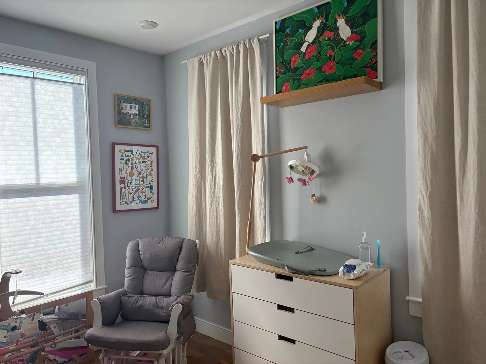
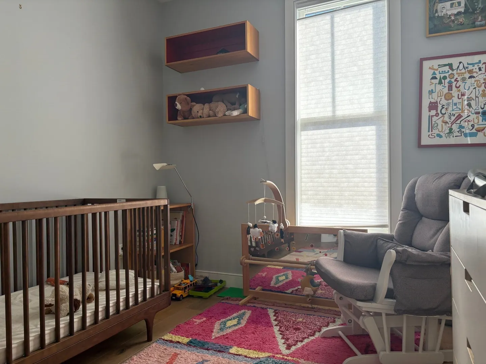
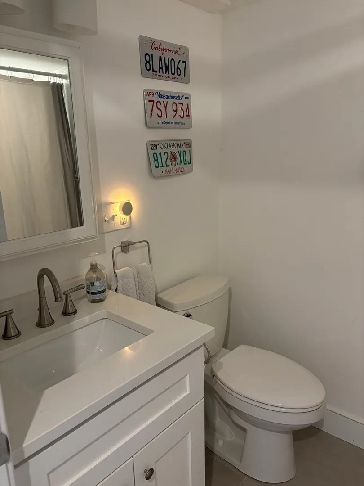
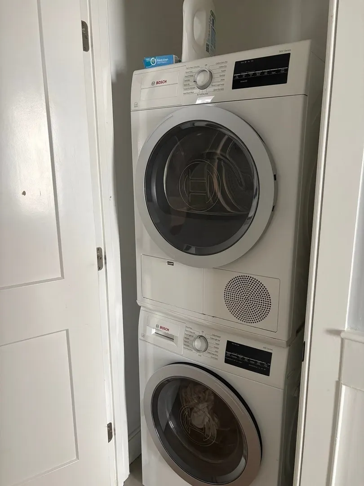
Beautiful 948-square-foot condo combining Victorian character with modern finishes in one of Somerville's most vibrant neighborhoods. The open living and dining area features wide-plank oak floors, coffered ceilings, architectural details and a gas fireplace. The adjoining kitchen offers quartz countertops, white shaker cabinetry, gas cooking and JennAir stainless-steel appliances. The spacious primary suite includes a private balcony and an en-suite bathroom with a dual vanity and walk-in shower. A generous second bedroom, another full bathroom and in-unit laundry complete the interior. Additional features include one dedicated off-street parking space and convenient access to the Union Square Green Line station, Bow Market, restaurants, cafes, shops and major routes into Cambridge and Boston. Lease to run through end of August 2027, but that is flexible. Small dogs (less than 50 pounds per condo rules) and cats negotiable. Showings through Showing Time or directly by text with owner, Bridget, at 412-398-6146.
-
Highlights
- Area: Union Square
- Parking Spots: 1
- Property Type: Condominium
- Unit Number: 4
- Heating: Natural Gas, Central, Forced Air
- Property Class: Residential Lease
- Total Rooms: 5
- Status: Active
-
Additional Details
- Appliances: Range, Dishwasher, Disposal, Microwave, Refrigerator, Washer, Dryer
- Exterior Features: Deck - Wood
- Interior Features: Single Living Level, Internet Available - Unknown
- SqFt Source: Master Deed
- Available Date: December 1, 2026
- Fireplaces: 1
- Pets Allowed: Yes w/ Restrictions
-
Amenities
- Community Features: Public Transportation, Shopping, Park, Walk/Jog Trails, Medical Facility, Bike Path, Highway Access, House of Worship, Private School, Public School, T-Station, University
-
Fees / Taxes
- Rental Fee Includes: Trash Collection, Snow Removal, Gardener, Laundry Facilities, Parking
Similar Listings
Sold
16 Photos
Sold
18 Photos
Sold
22 Photos
Sold
22 Photos
Content © 2026 MLS Property Information Network, Inc. The information in this listing was gathered from third party resources including the seller and public records.
Listing information provided courtesy of Keller Williams Realty Boston Northwest.
MLS Property Information Network, Inc. and its subscribers disclaim any and all representations or warranties as to the accuracy of this information.