
Rented!
$4,500/mo
2
Beds
2
Baths
1,172
Living Area
-
Property Description
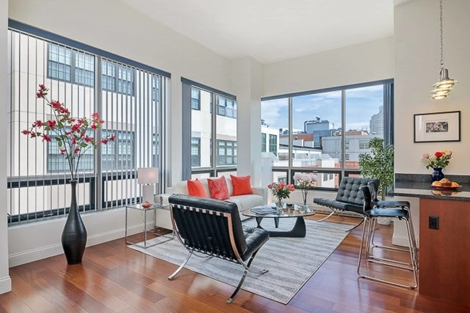
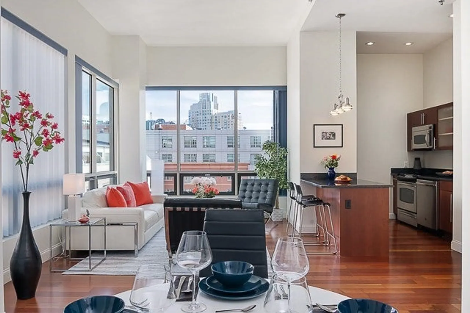
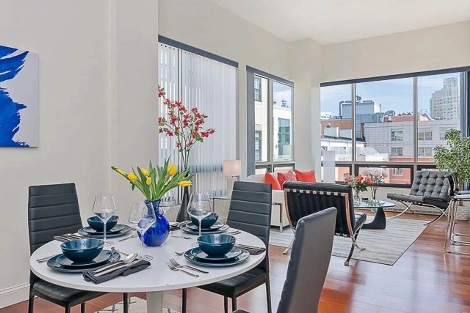
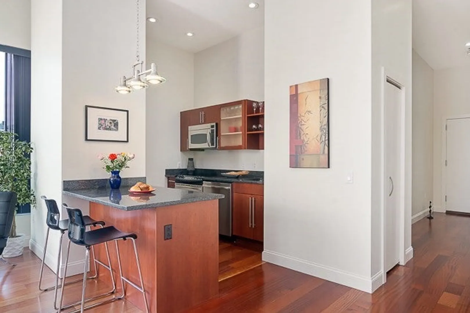
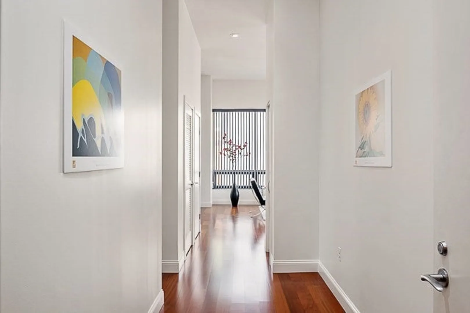
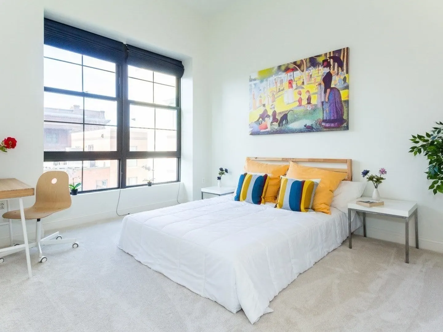
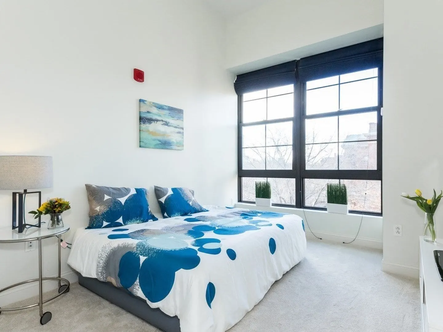
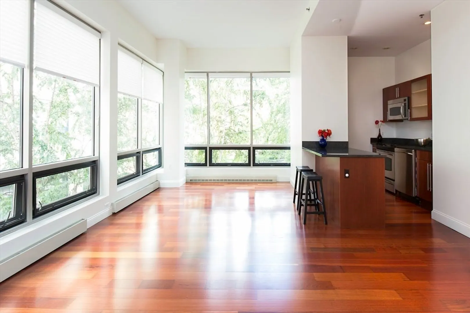
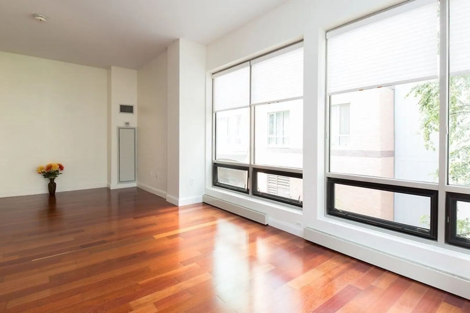
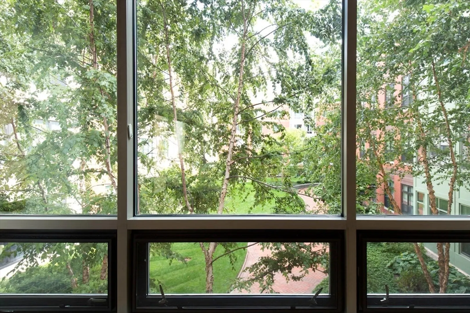
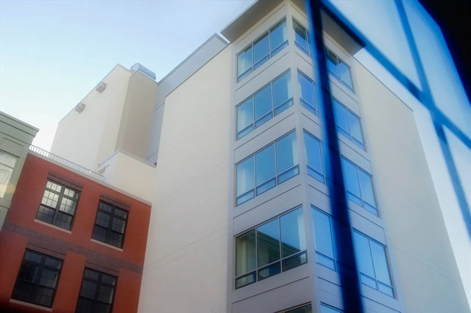
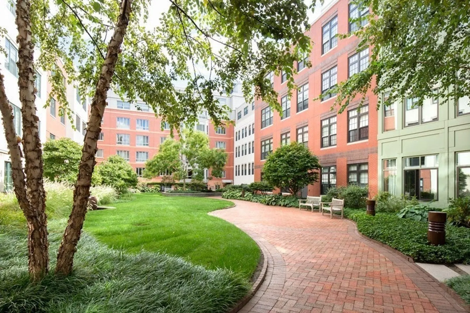
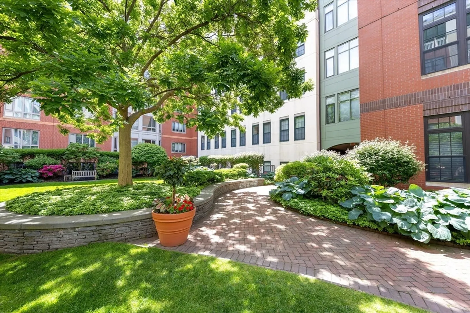
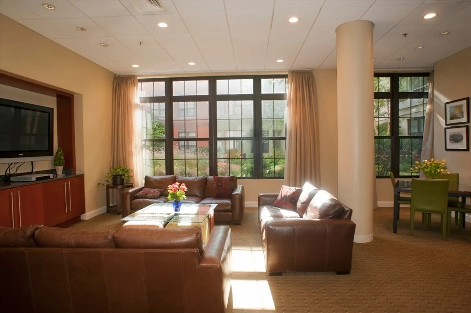
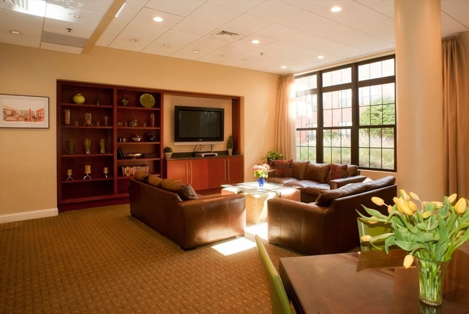
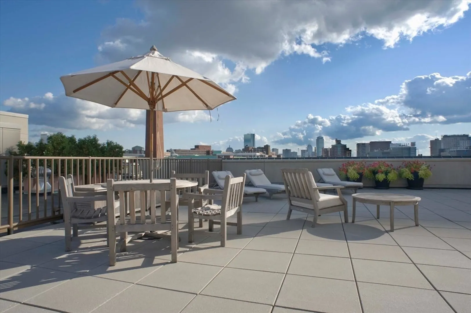
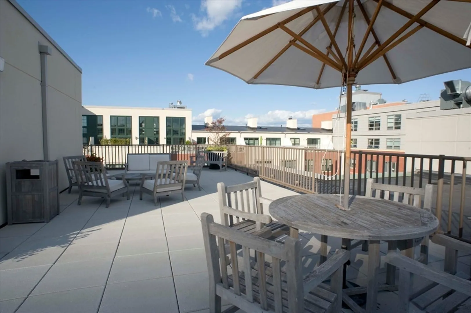
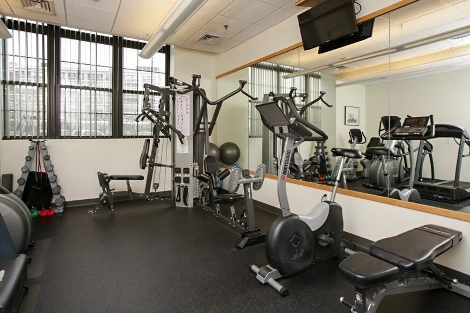
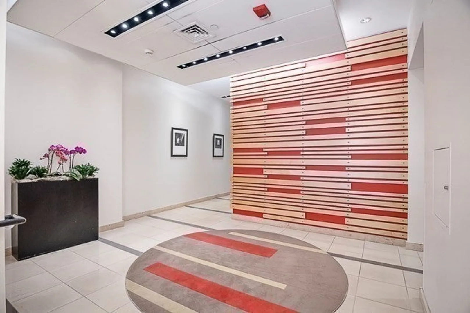
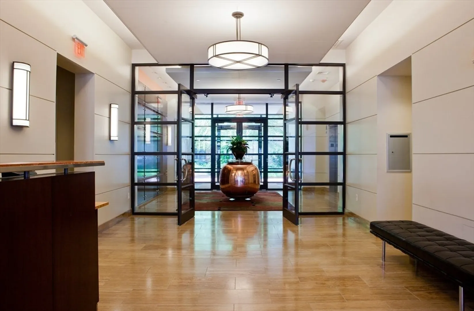
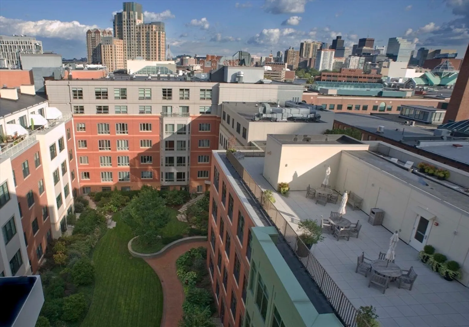
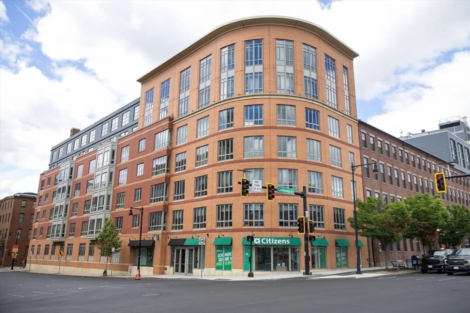
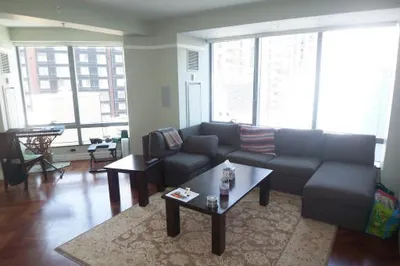
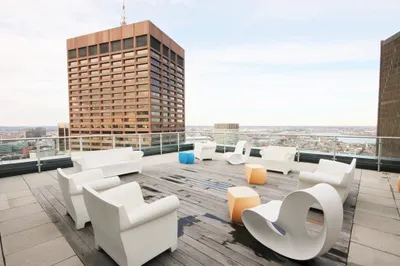
Stunning corner 2BR, 2BA condo/apartment has come on the market in the full service condominium complex ONE FIRST. The oversize picture windows in the spacious living-dinning-kitchen combo let the light pour in as well as allowing a wonderful view of the luscious courtyard. Gleaming Brazilian Cherry floors add a sense of luxury to this special home. The kitchen features cherry wood cabinets, stainless steel appliances, granite counters and a breakfast bar. In the main bedroom a walk-in closet and a large armor provide plenty of storage, a marble BA is attached. Since it is a corner unit, the exposure is East and West. ONE FIRST offers 24/7 concierge service, a fitness room and an elegant, but comfortable library/community room, which is Wi-Fi. A large common roof deck is only a short elevator ride from the apartment. ONE FIRST is located close to public transportation, the airport, Kendall Sq., Cambridge Crossing Charles River and Downtown Boston. The staged pictures are from F 501.
-
Highlights
- Area: East Cambridge
- Parking Spots: 1
- Property Type: Condominium
- Unit Number: 201
- Status: Closed
- Heating: Forced Air, Heat Pump, Unit Control
- Property Class: Residential Lease
- Total Rooms: 4
- Year Built: 2006
-
Additional Details
- Appliances: Range, Dishwasher, Disposal, Microwave, Refrigerator, Washer, Dryer
- Interior Features: Elevator, Single Living Level, Internet Available - Broadband
- Year Built Details: Actual
- Available Date: June 1, 2025
- SqFt Source: Unit Floor Plan
- Year Built Source: Builder
-
Amenities
- Community Features: Public Transportation, Shopping, Park, Walk/Jog Trails, Medical Facility, Highway Access, House of Worship, Public School, T-Station, University
- Covered Parking Spaces: 1
-
Fees / Taxes
- Rental Fee Includes: Heat, Water, Sewer, Trash Collection, Snow Removal, Recreational Facilities, Gardener, Air Conditioning, Parking
Similar Listings
Sold
7 Photos
Sold
14 Photos
Sold
5 Photos
Sold
17 Photos

Content © 2026 MLS Property Information Network, Inc. The information in this listing was gathered from third party resources including the seller and public records.
Listing information provided courtesy of Luxury Residential Group, LLC.
MLS Property Information Network, Inc. and its subscribers disclaim any and all representations or warranties as to the accuracy of this information.
