
Sold!
$400,000
4
Beds
1
Bath
1,050
Living Area
-
Property Description
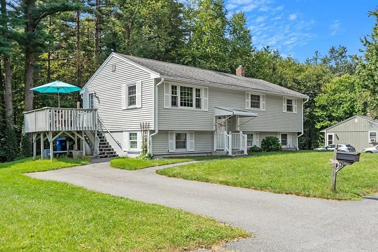
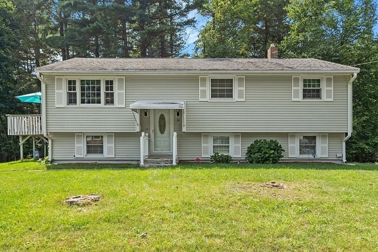
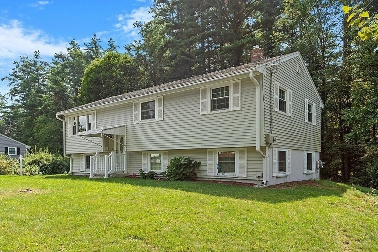
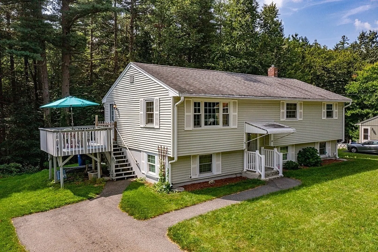
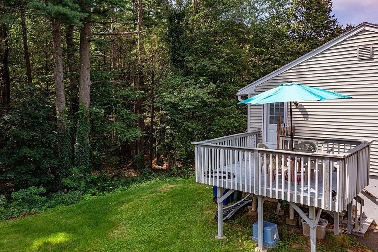
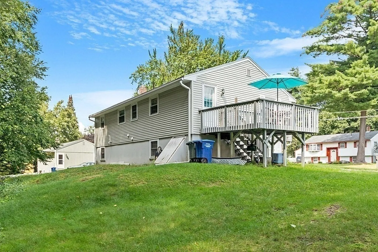
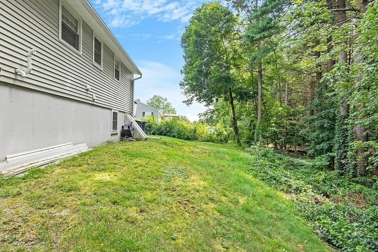
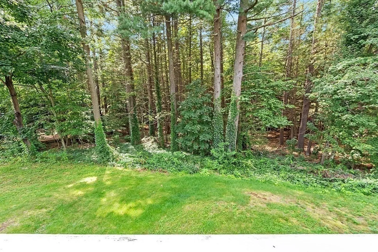
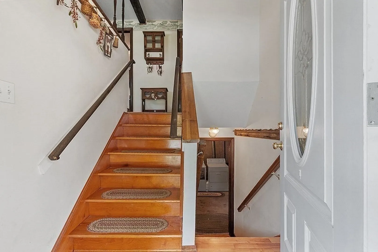
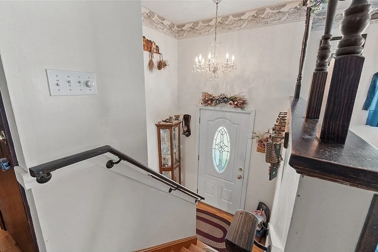
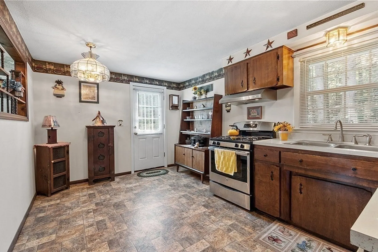
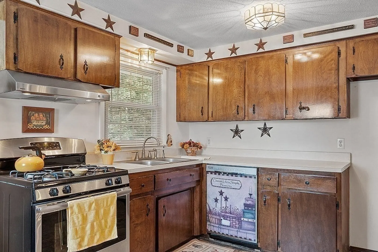
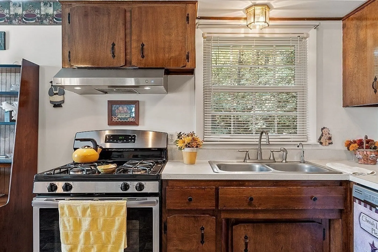
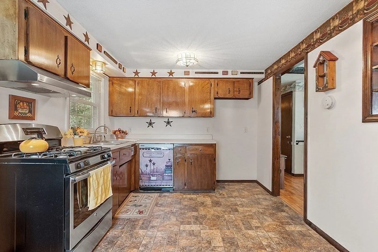
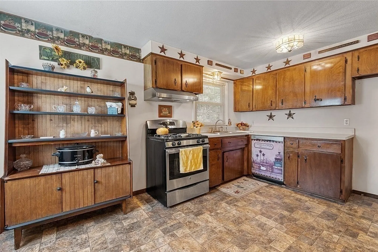
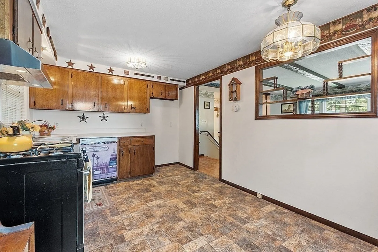
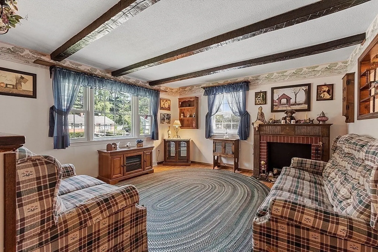
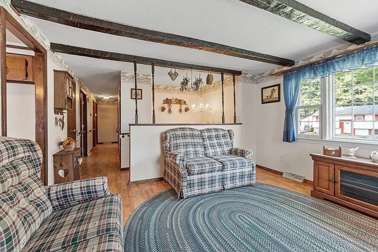
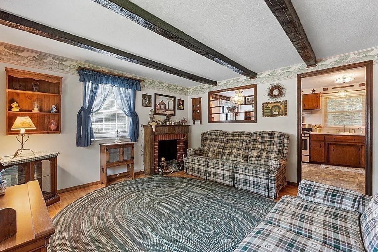
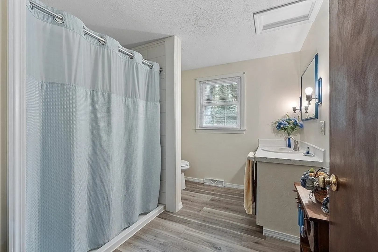
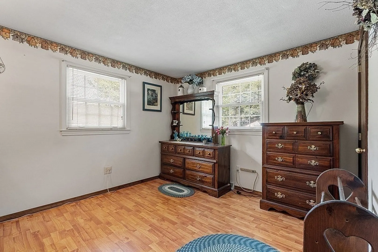
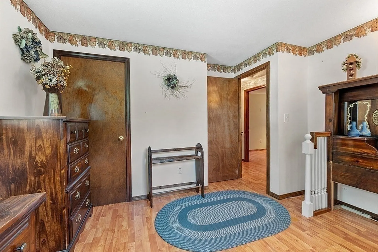
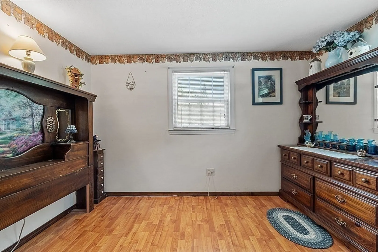
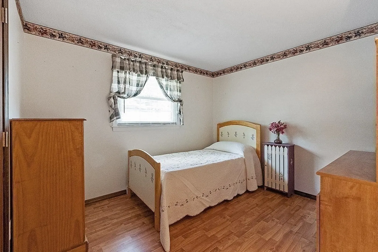
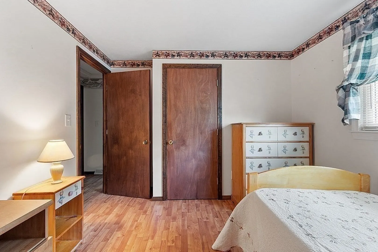
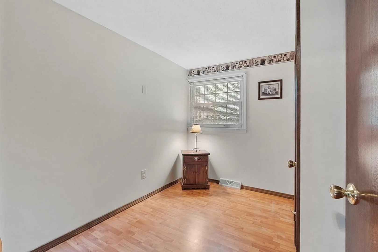
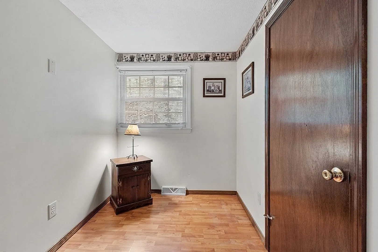
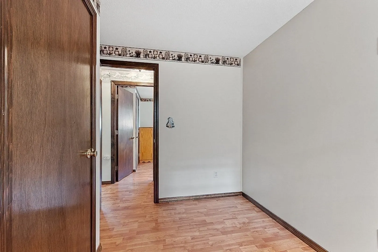
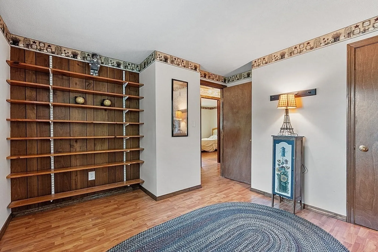
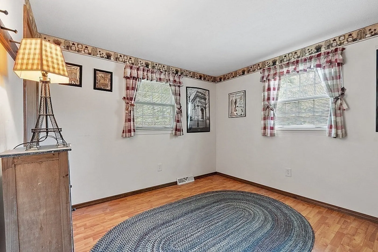
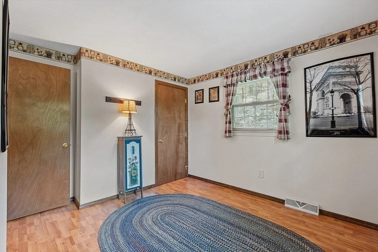
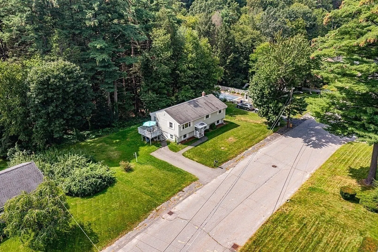
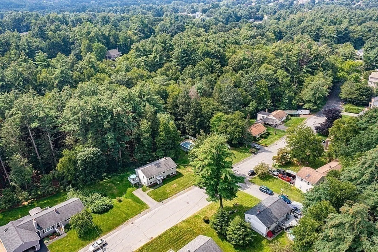
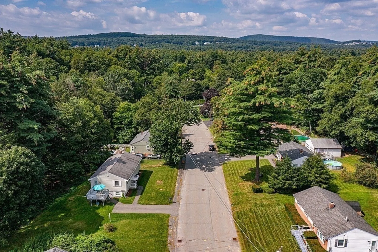
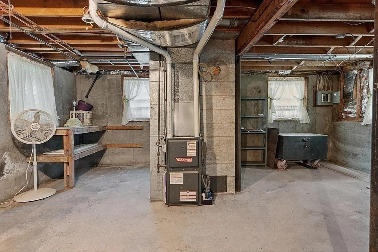
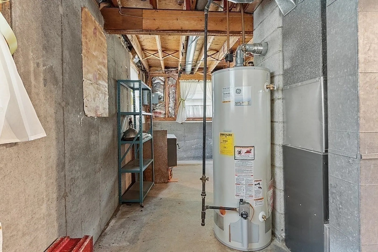
Estate Sale, Listing had to be temporarily withdrawn and is now back on the Market for sale.. Very well maintained home with upgrades throughout the years. Sought after neighborhood. Close to Fallbrook school and downtown for shopping. Also minutes to major highways for commuters. Hardwood under some of the laminate flooring. Newer Windows throughout. Newer gas stove, dishwasher, furnace and water heater. Wooded backyard abuts City of Leominster land. Leif Guard system installed on gutters. Downstairs is unfinished with full length windows, would be a great space to finish off for extra rooms.
-
Highlights
- Heating: Central, Forced Air, Natural Gas
- Property Class: Residential
- Style: Split Entry
- Year Built: 1971
- Parking Spots: 2
- Property Type: Single Family Residence
- Total Rooms: 6
- Status: Closed
-
Additional Details
- Appliances: Range, Washer, Dryer, Range Hood, Utility Connections for Gas Oven, Utility Connections for Gas Dryer
- Construction: Frame
- Flooring: Vinyl, Laminate, Wood Laminate, Other
- Lot Features: Wooded, Cleared
- Roof: Shingle
- Year Built Source: Public Records
- Basement: Full, Interior Entry, Bulkhead, Concrete, Unfinished
- Exterior Features: Deck, Deck - Wood, Rain Gutters, Screens, Outdoor Shower
- Foundation: Concrete Perimeter
- Road Frontage Type: Public
- Year Built Details: Actual
- Zoning: Res
-
Amenities
- Community Features: Public Transportation, Shopping, Pool, Tennis Court(s), Park, Walk/Jog Trails, Golf, Medical Facility, Bike Path, Conservation Area, Highway Access, House of Worship, Public School
- Parking Features: Paved Drive, Off Street, Paved
-
Utilities
- Electric: Circuit Breakers
- Water Source: Public
- Sewer: Public Sewer
-
Fees / Taxes
- Assessed Value: $325,800
- Compensation Based On: Net Sale Price
- Tax Year: 2023
- Buyer Agent Compensation: 2%
- Facilitator Compensation: 1%
- Taxes: $5,063
Similar Listings
Sold
21 Photos
Sold
33 Photos
Sold
41 Photos
Sold
42 Photos
Content © 2026 MLS Property Information Network, Inc. The information in this listing was gathered from third party resources including the seller and public records.
Listing information provided courtesy of LAER Realty Partners.
MLS Property Information Network, Inc. and its subscribers disclaim any and all representations or warranties as to the accuracy of this information.
