
Sold!
$374,900
1
Bed
1
Bath
834
Living Area
-
Property Description
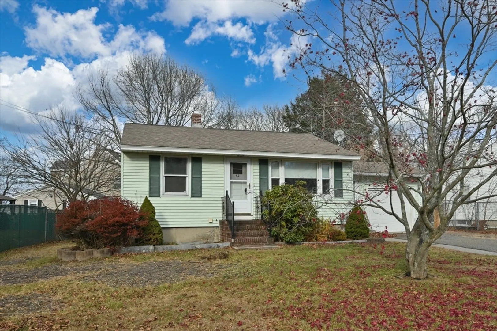
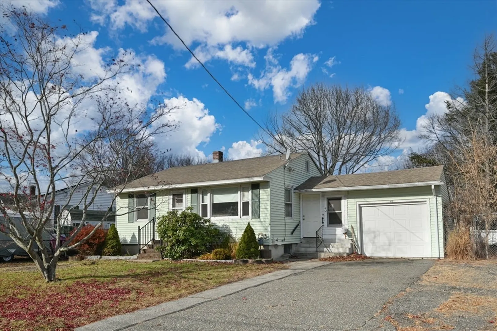
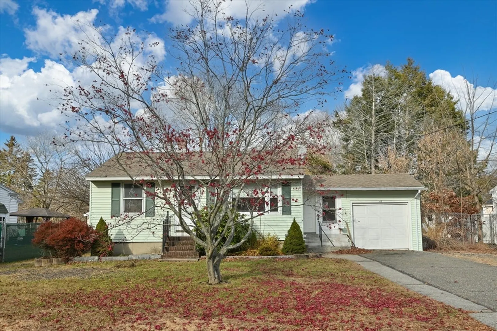
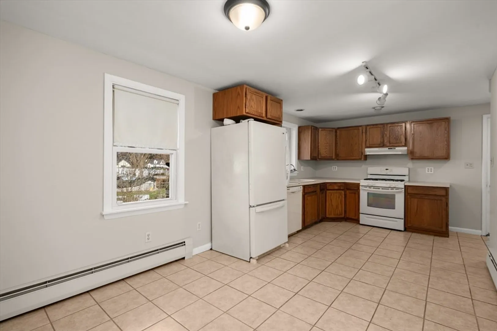
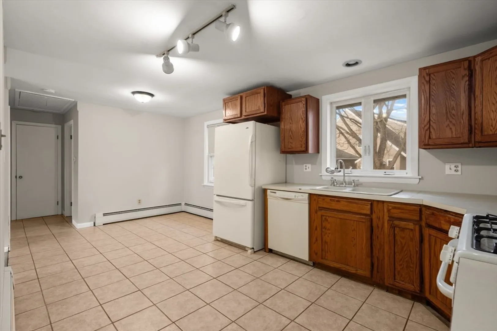
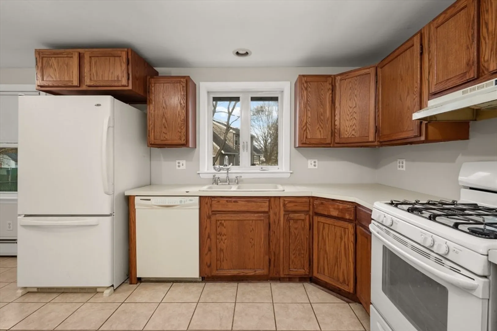
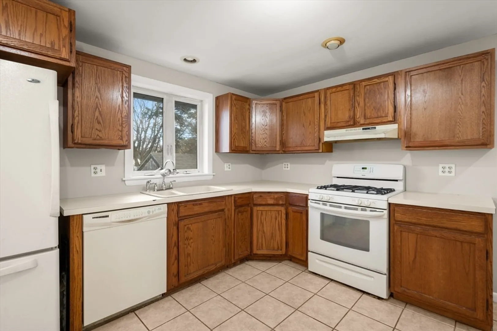
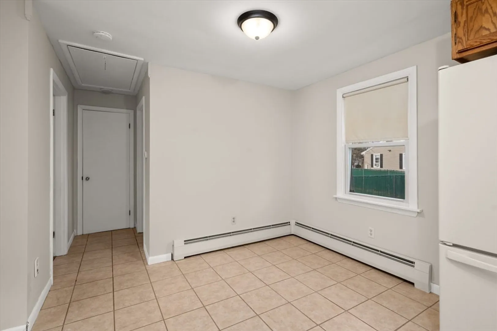
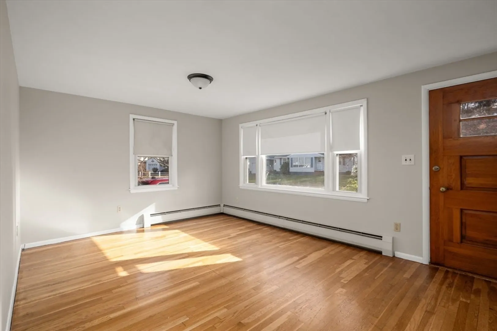
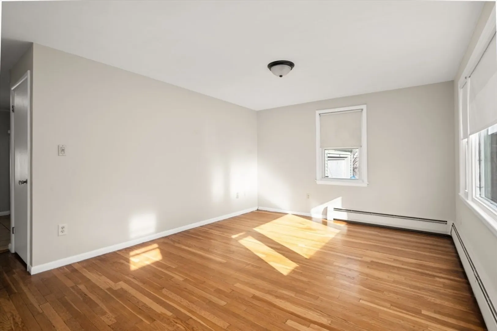
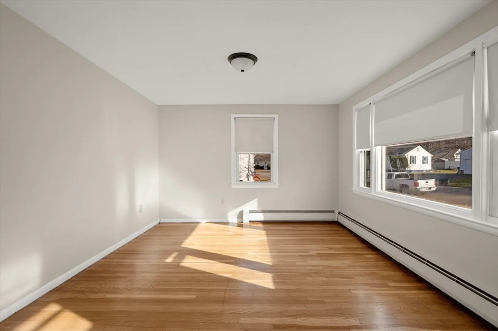
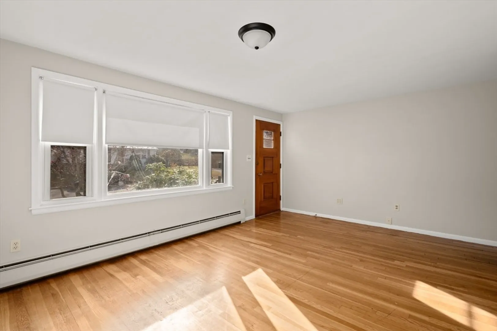
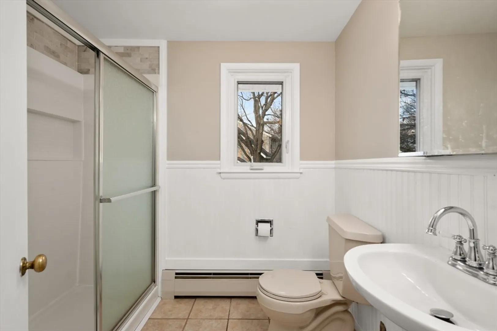
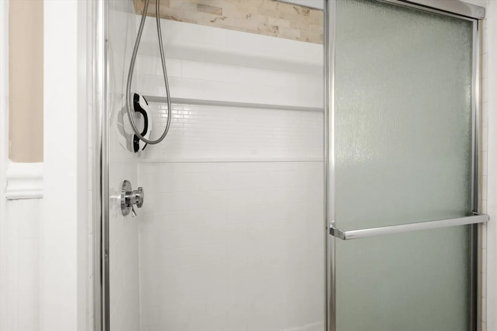
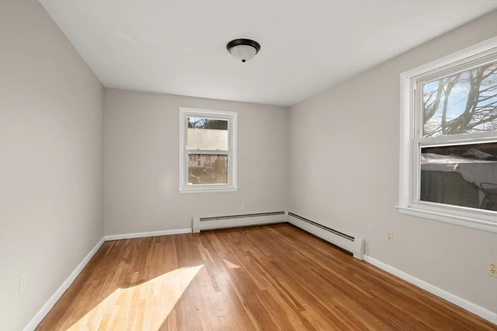
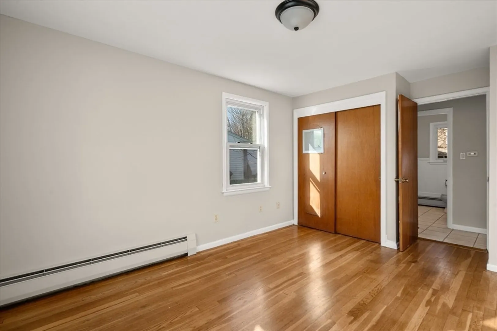
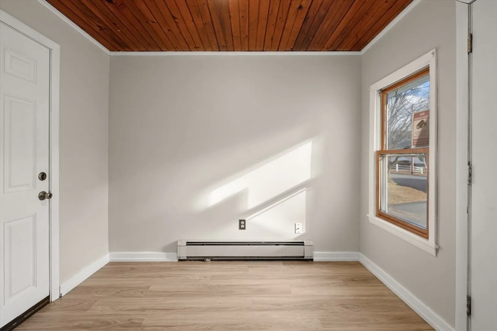
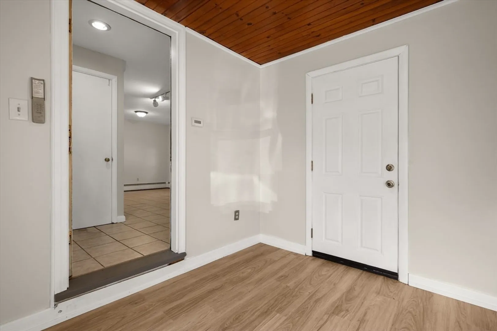
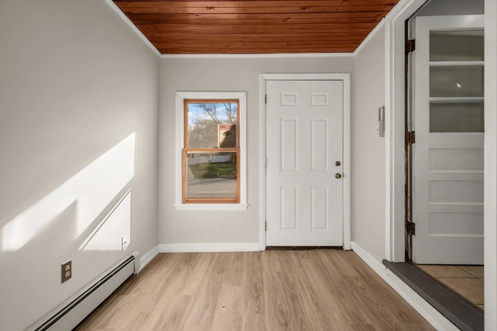
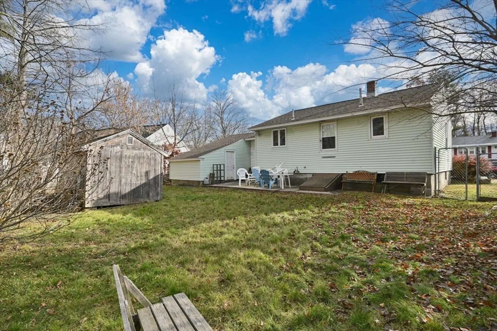
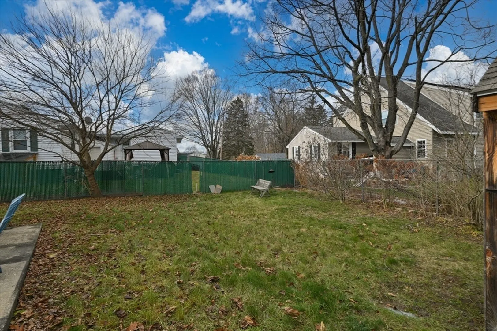
Adorable and affordable living in one of Mt Vernon's most desirable locations. Instant appeal with updated entryway leading to charming open concept floorplan. Entertainment sized kitchen with freshly painted interior throughout. Oversized sunlit living room with expansive windows and hardwood flooring add to the warmth of this inviting gem. Refinished shower in tiled bath with only steps to bedroom and more hardwood floors. One level living at is best in this cozy space that checks all the boxes. Crisp neutral interior is the perfect backdrop for your added decorating ideas. Outdoor area is fenced in and low maintenance landscape. One car garage and nearby commuter access to major highways and Andover line. Single family homes in this location are a rare find.
-
Highlights
- Area: South Lawrence
- Parking Spots: 4
- Property Type: Single Family Residence
- Total Rooms: 4
- Status: Closed
- Heating: Baseboard, Natural Gas
- Property Class: Residential
- Style: Ranch
- Year Built: 1955
-
Additional Details
- Appliances: Gas Water Heater, Range, Refrigerator
- Construction: Frame
- Flooring: Wood, Tile, Vinyl, Flooring - Vinyl
- Interior Features: Open Floorplan
- Road Frontage Type: Public
- SqFt Source: Measured
- Year Built Source: Public Records
- Basement: Full, Interior Entry, Concrete, Unfinished
- Exterior Features: Porch - Enclosed, Fenced Yard
- Foundation: Concrete Perimeter
- Lot Features: Level
- Roof: Shingle
- Year Built Details: Actual
- Zoning: R1
-
Amenities
- Community Features: Public Transportation, Highway Access, Public School
- Parking Features: Attached, Paved Drive, Off Street
- Covered Parking Spaces: 1
-
Utilities
- Electric: Circuit Breakers
- Water Source: Public
- Sewer: Public Sewer
-
Fees / Taxes
- Assessed Value: $413,800
- Taxes: $3,641
- Tax Year: 2025
Similar Listings
Sold
31 Photos
Sold
1 Photo
Sold
19 Photos
Sold
16 Photos
Content © 2026 MLS Property Information Network, Inc. The information in this listing was gathered from third party resources including the seller and public records.
Listing information provided courtesy of StartPoint Realty.
MLS Property Information Network, Inc. and its subscribers disclaim any and all representations or warranties as to the accuracy of this information.
