
Sold!
$465,000
2
Beds
1
Bath
924
Living Area
-
Property Description
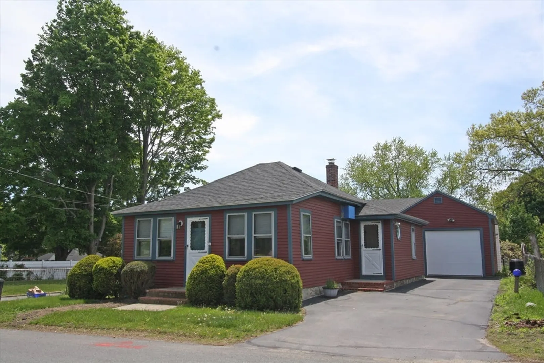
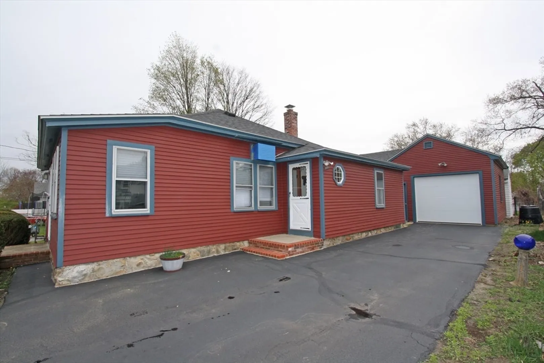
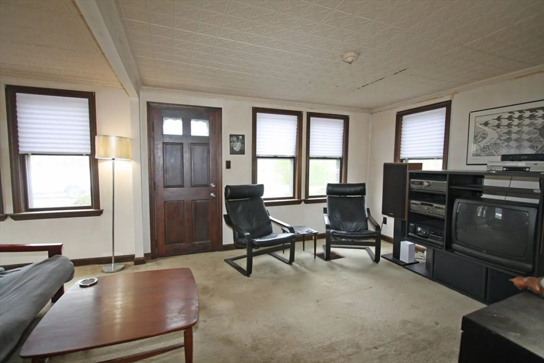
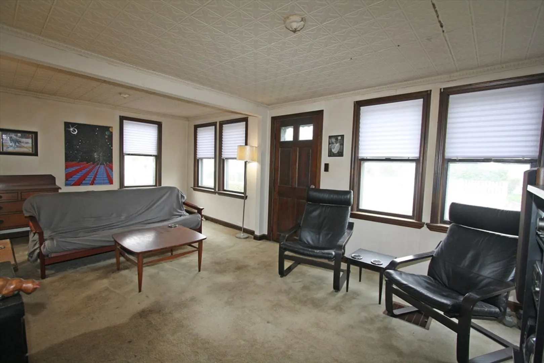
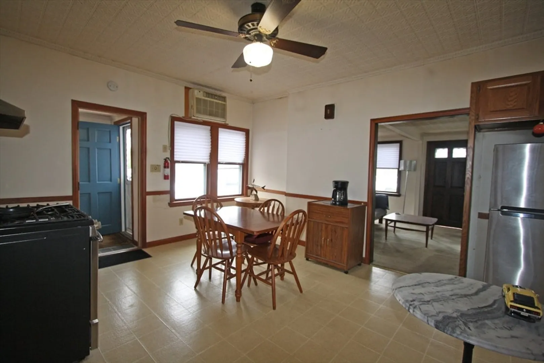
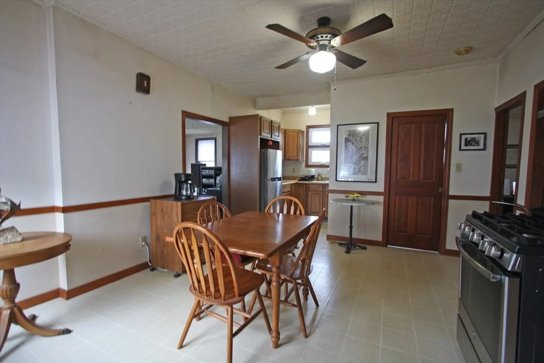
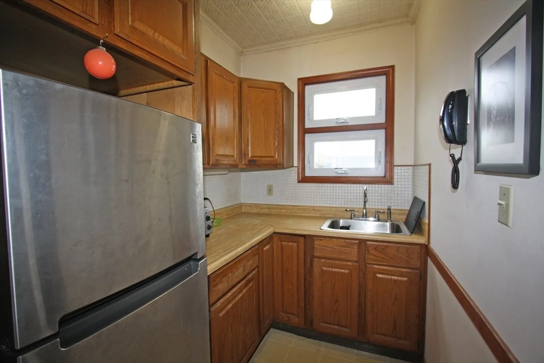
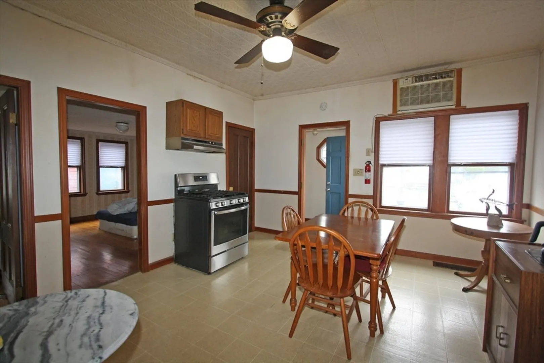
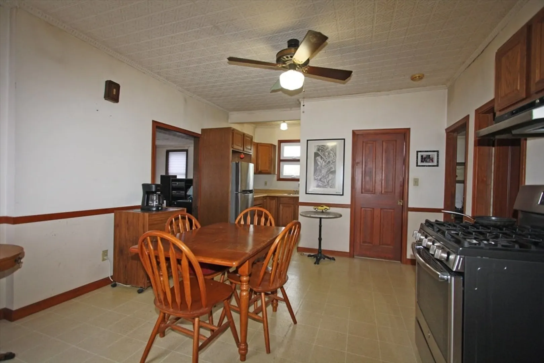
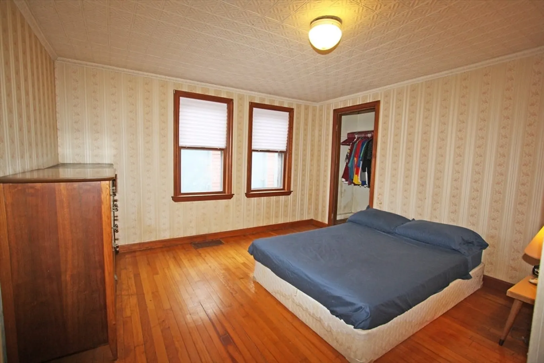
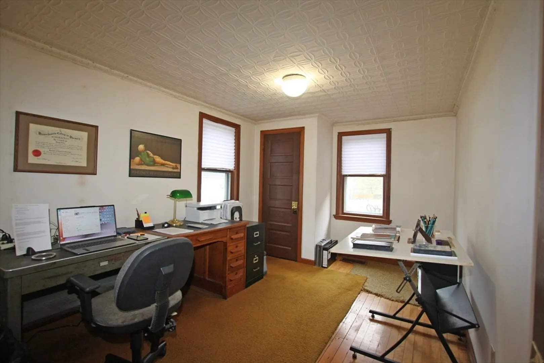
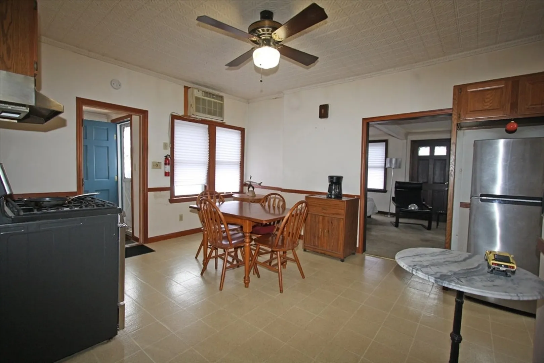
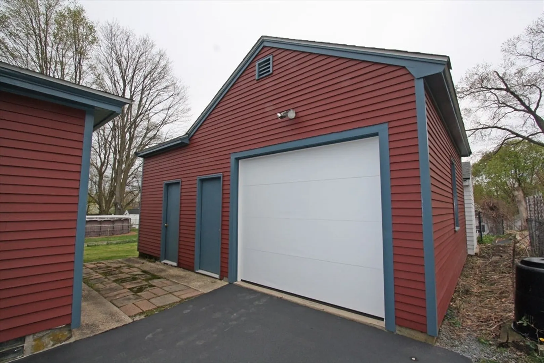
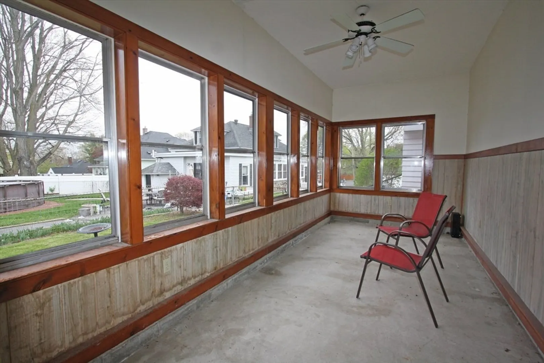
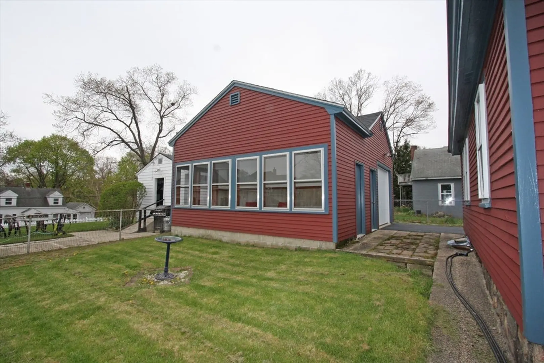
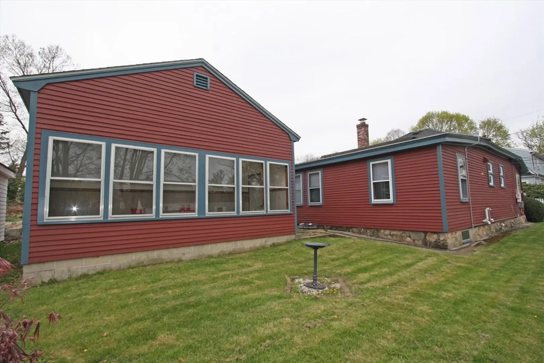
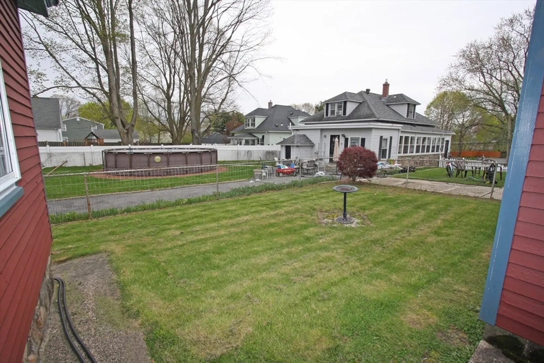
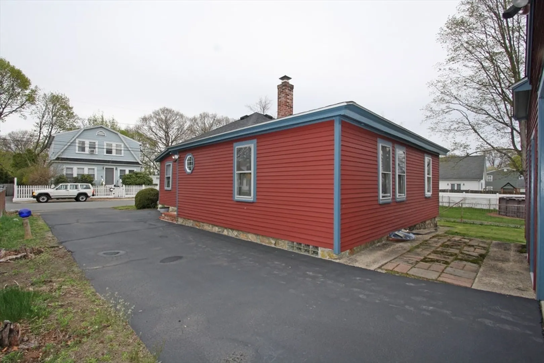
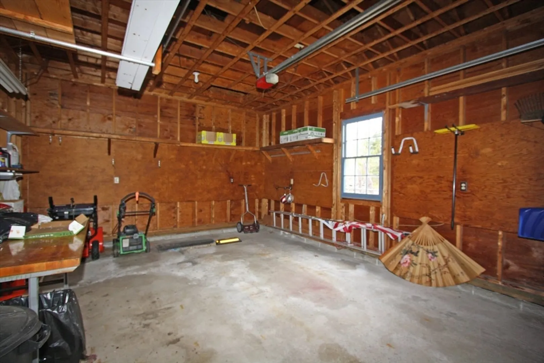
Discover the perfect blend of comfort and potential in this single family home in Andover! With 2 cozy bedrooms & 1 full bathroom, this home is ready for its new owner to make it their own! Entertain with ease in the expansive 20 x 11 living room, ideal for hosting gatherings or simply unwinding after a long day. The eat in kitchen offers stainless steel appliances. While well maintained, this home presents a canvas for your imagination and style. Embrace the opportunity to customize and update, allowing you to infuse your personality and preferences, transforming this space into the home of your dreams. Offering a 1 car garage and workshop along with a sundrenched 3 season porch. Close to schools! Come and see this!
-
Highlights
- Cooling: Window Unit(s), Wall Unit(s)
- Parking Spots: 3
- Property Type: Single Family Residence
- Total Rooms: 4
- Status: Closed
- Heating: Forced Air, Natural Gas
- Property Class: Residential
- Style: Bungalow
- Year Built: 1917
-
Additional Details
- Appliances: Gas Water Heater, Range, Disposal, Refrigerator, Washer, Dryer
- Exterior Features: Porch, Fenced Yard
- Foundation: Stone
- Lot Features: Level
- Roof: Shingle
- Year Built Source: Public Records
- Basement: Interior Entry, Radon Remediation System, Unfinished
- Flooring: Wood, Vinyl, Carpet
- Interior Features: Sun Room
- Road Frontage Type: Public
- Year Built Details: Actual
- Zoning: Sra
-
Amenities
- Covered Parking Spaces: 1
- Parking Features: Detached, Garage Door Opener, Storage, Workshop in Garage, Paved Drive, Off Street, Paved
-
Utilities
- Sewer: Public Sewer
- Water Source: Public
-
Fees / Taxes
- Assessed Value: $425,700
- Compensation Based On: Net Sale Price
- Tax Year: 2024
- Buyer Agent Compensation: 2.0%
- Facilitator Compensation: 2.0%
Similar Listings
Sold
40 Photos
Sold
42 Photos
Sold
36 Photos
Sold
40 Photos
Content © 2026 MLS Property Information Network, Inc. The information in this listing was gathered from third party resources including the seller and public records.
Listing information provided courtesy of Compass.
MLS Property Information Network, Inc. and its subscribers disclaim any and all representations or warranties as to the accuracy of this information.
