
Sold!
$651,000
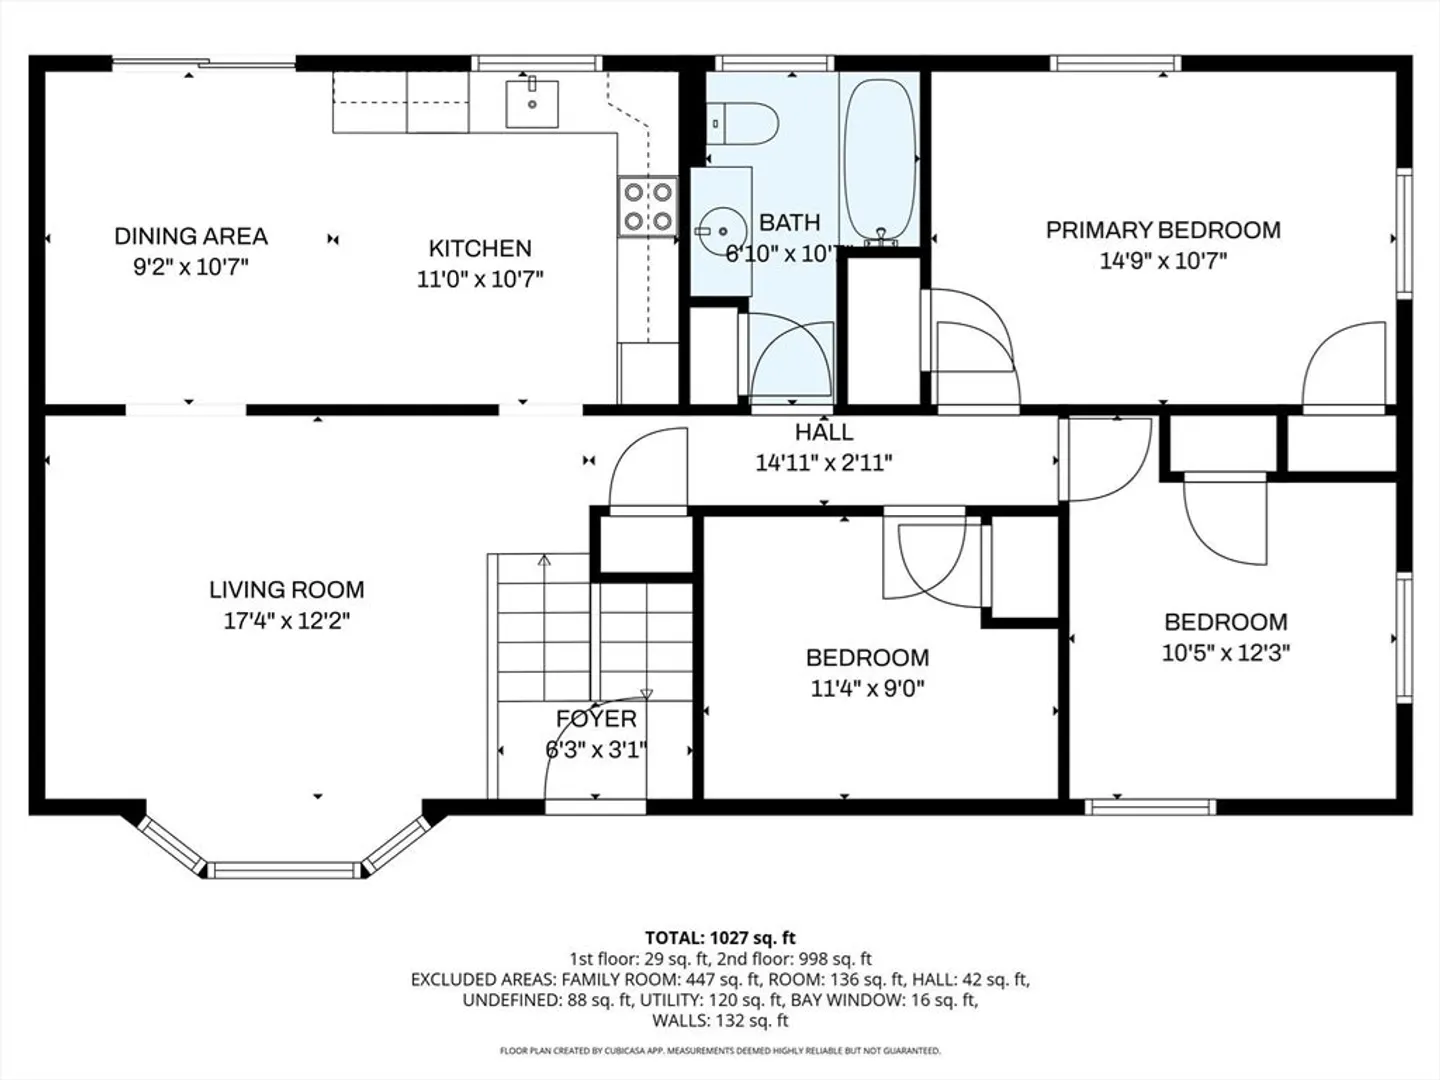
3
Beds
1
Bath
1,439
Living Area
-
Property Description
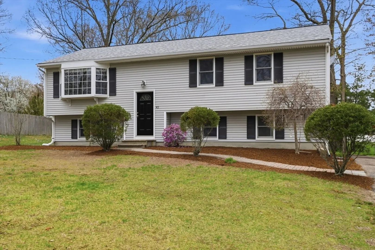
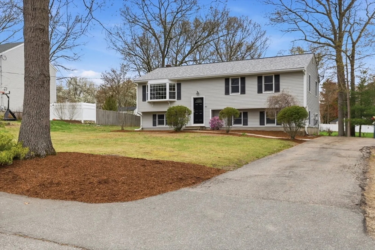
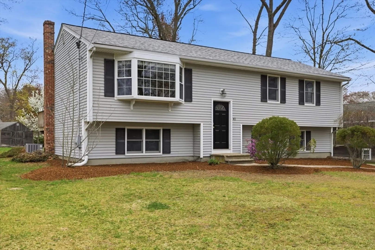
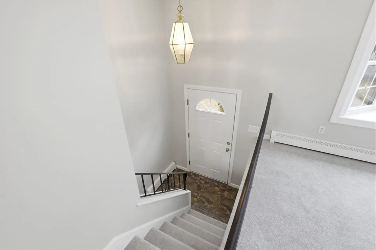
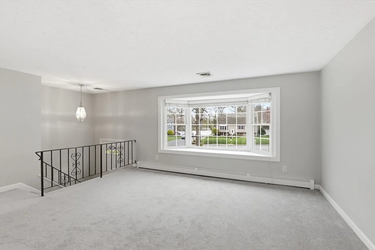
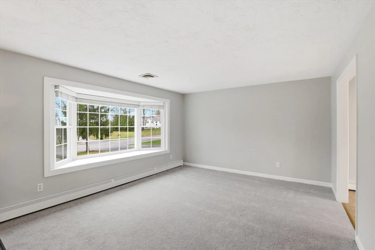
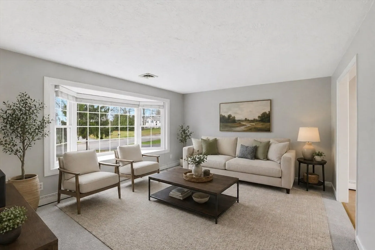
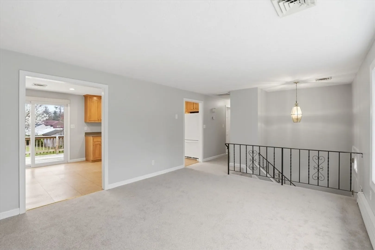
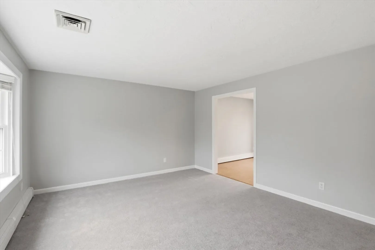
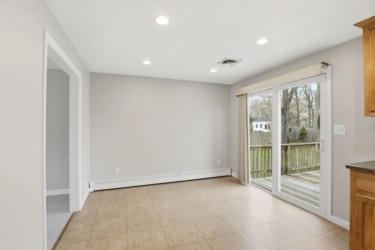
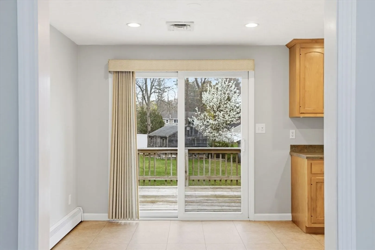
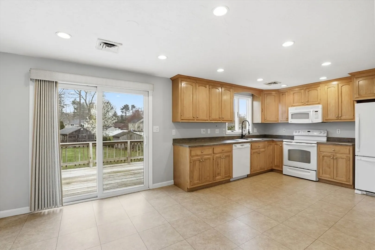
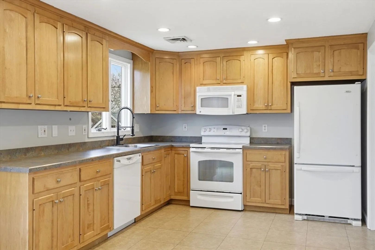
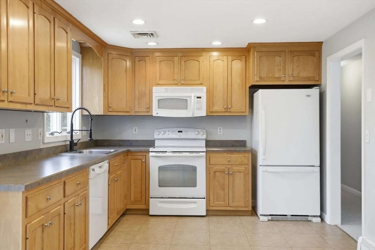
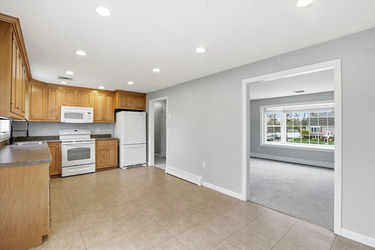
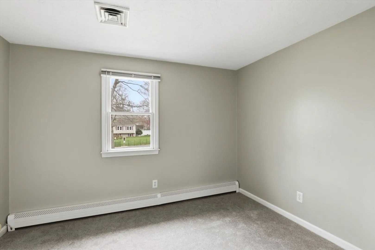
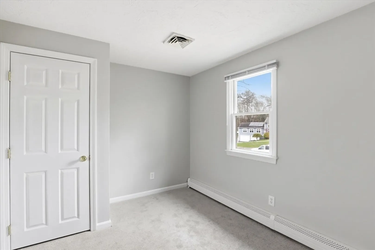
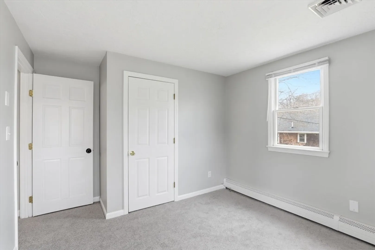
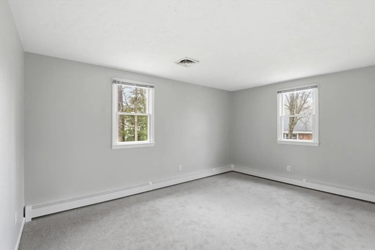
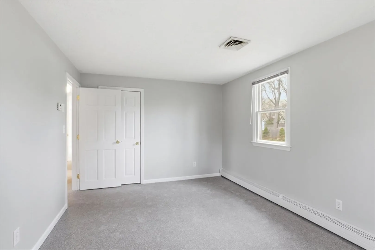
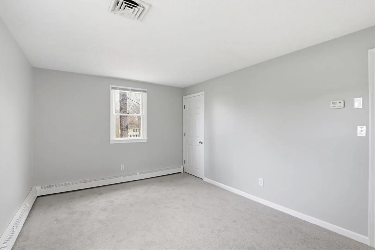
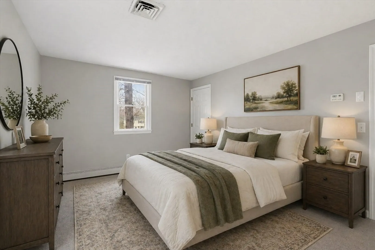
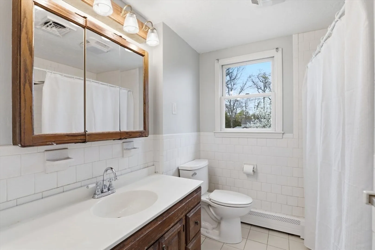
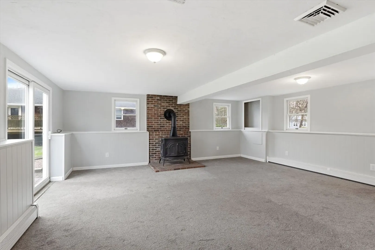
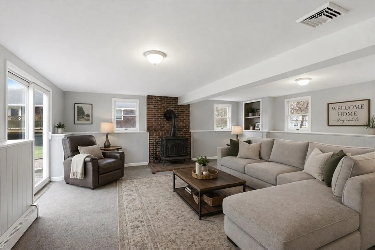
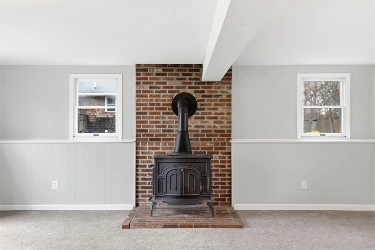
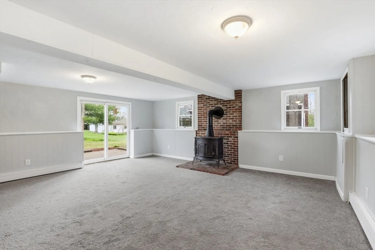
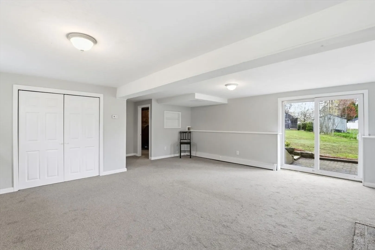
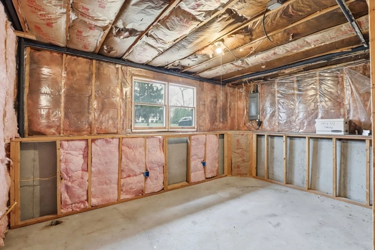
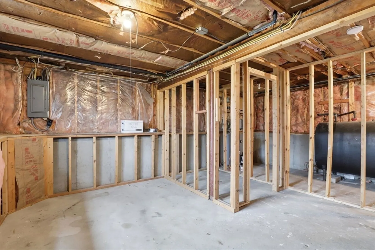
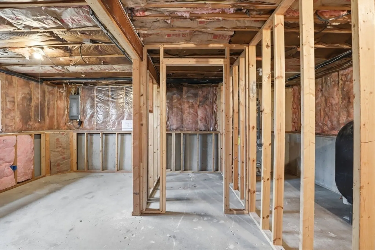
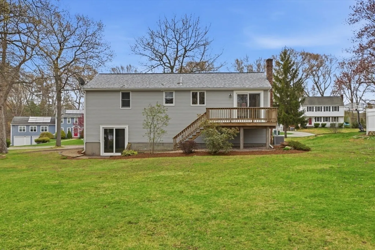
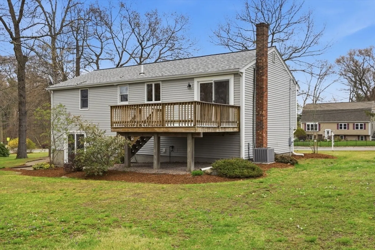
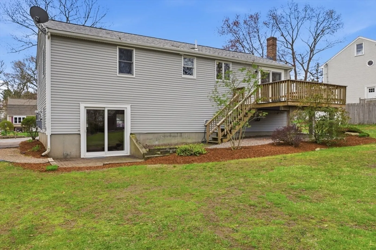
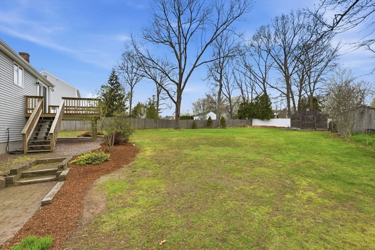
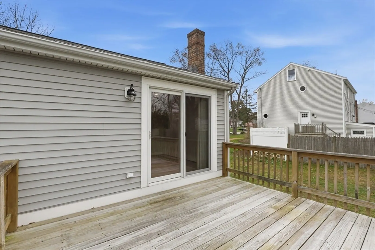
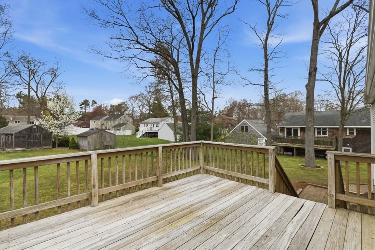
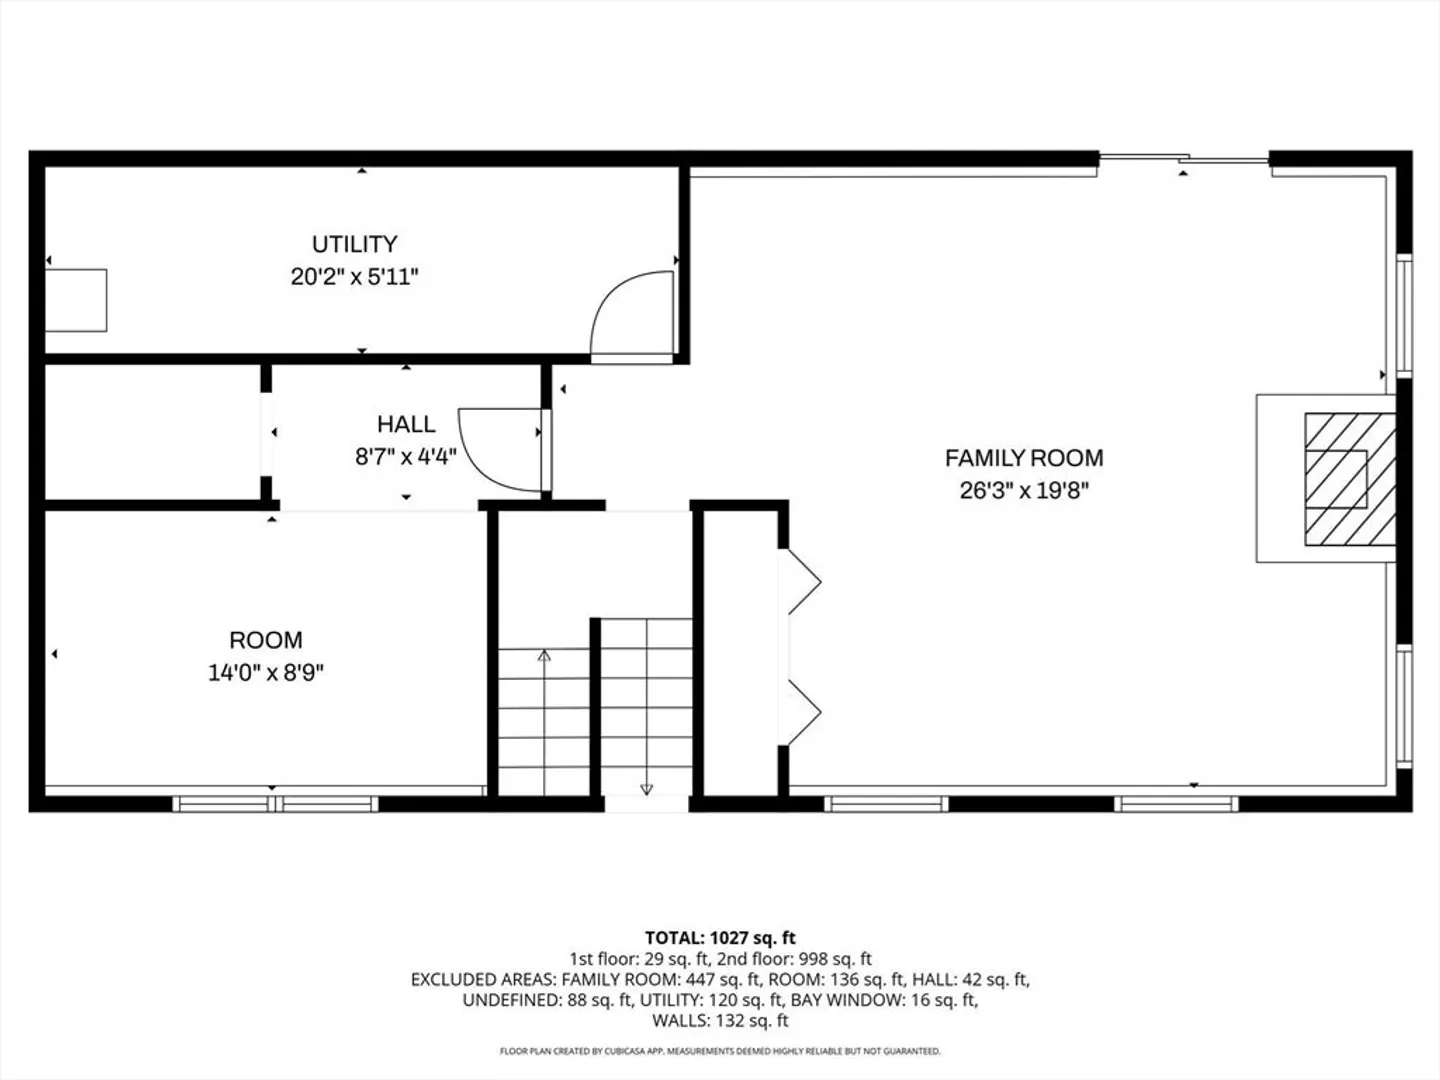
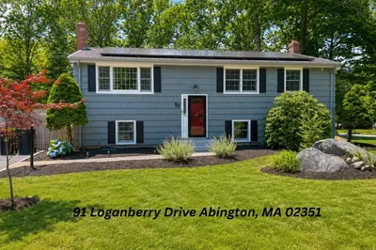
Set in a well-established neighborhood, this 3-bedroom, 1-bath raised ranch offers a move-in ready interior with room to grow. Freshly painted throughout, the main level features brand new carpeting and a bright, comfortable layout. The lower level expands your living space with a large family room anchored by a cozy wood stove, along with a sliding door that opens to the expansive backyard. An additional unfinished room offers excellent potential for future customization. Complete with central air, this home provides year-round comfort, and the layout offers flexibility for a variety of needs. With fresh updates and added living space, this home delivers both comfort and value in a highly desirable setting. Offer review date 5/4/26 at 12:00
-
Highlights
- Area: North Abington
- Heating: Baseboard, Oil
- Property Class: Residential
- Style: Raised Ranch
- Year Built: 1974
- Cooling: Central Air
- Parking Spots: 5
- Property Type: Single Family Residence
- Total Rooms: 7
- Status: Closed
-
Additional Details
- Appliances: Tankless Water Heater, Range, Dishwasher, Microwave, Refrigerator
- Construction: Frame
- Fireplaces: 1
- Foundation: Concrete Perimeter
- Lot Features: Level
- Roof: Shingle
- Year Built Details: Actual
- Zoning: Res
- Basement: Partially Finished, Walk-Out Access
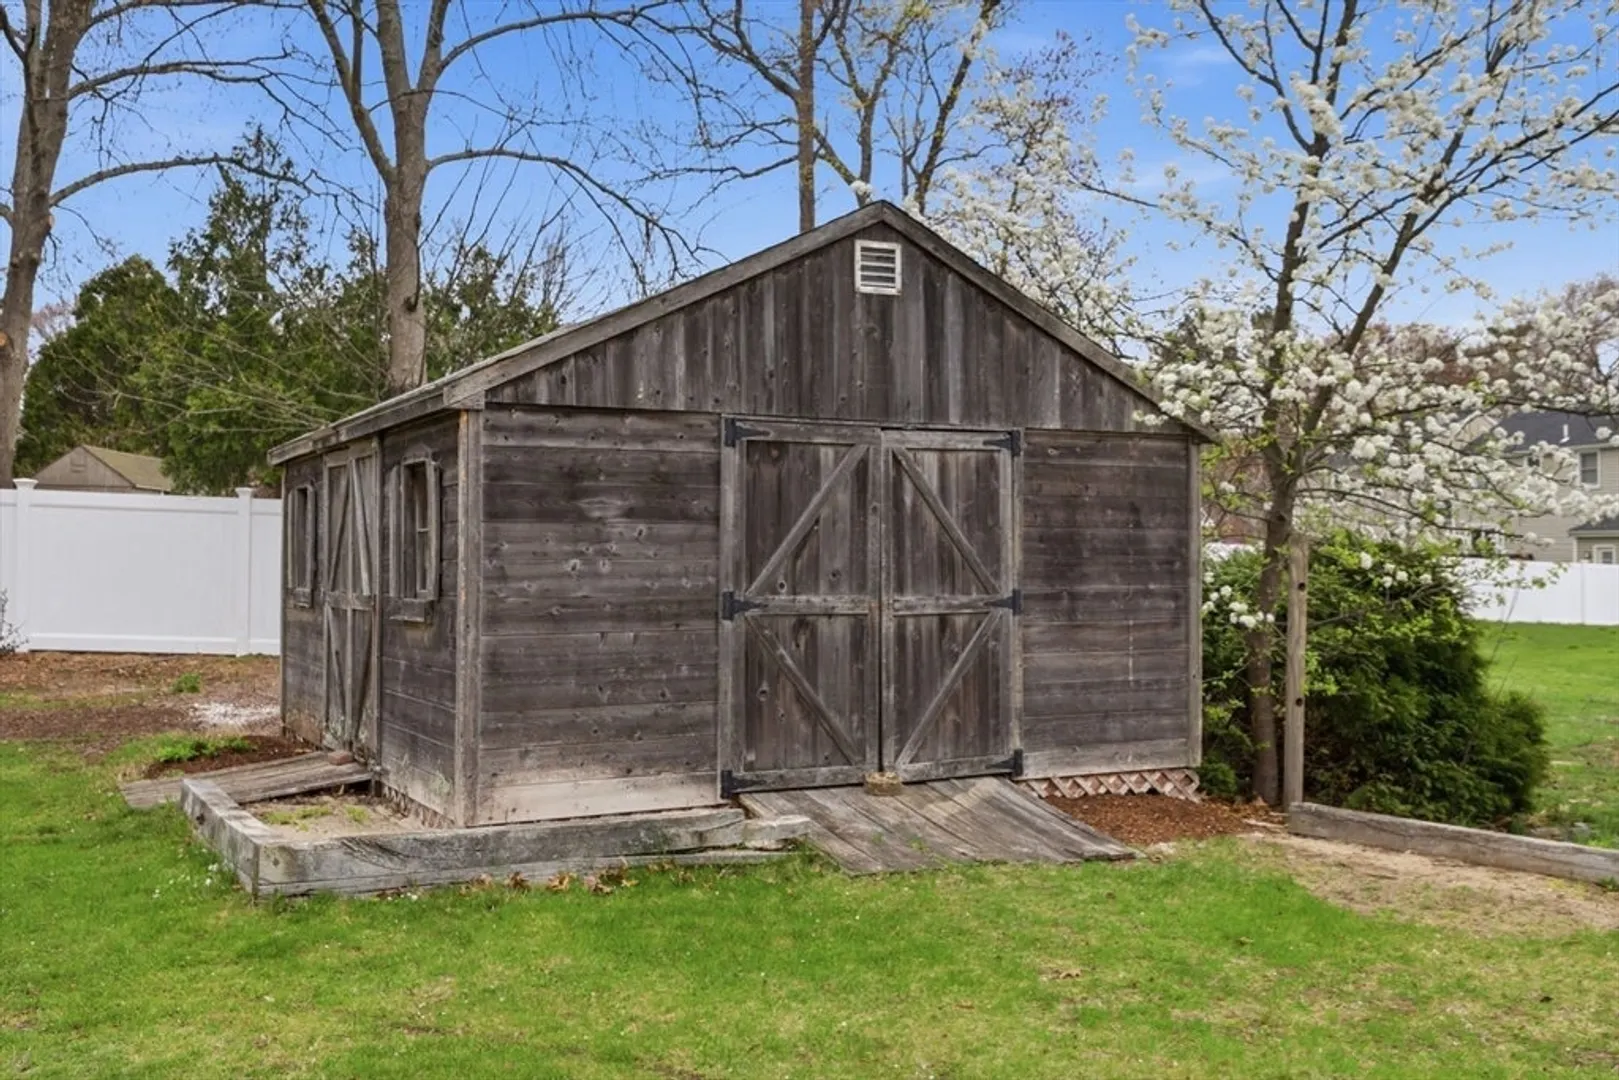
- Exterior Features: Deck - Wood, Rain Gutters, Storage, Sprinkler System
- Flooring: Tile, Vinyl / VCT, Carpet
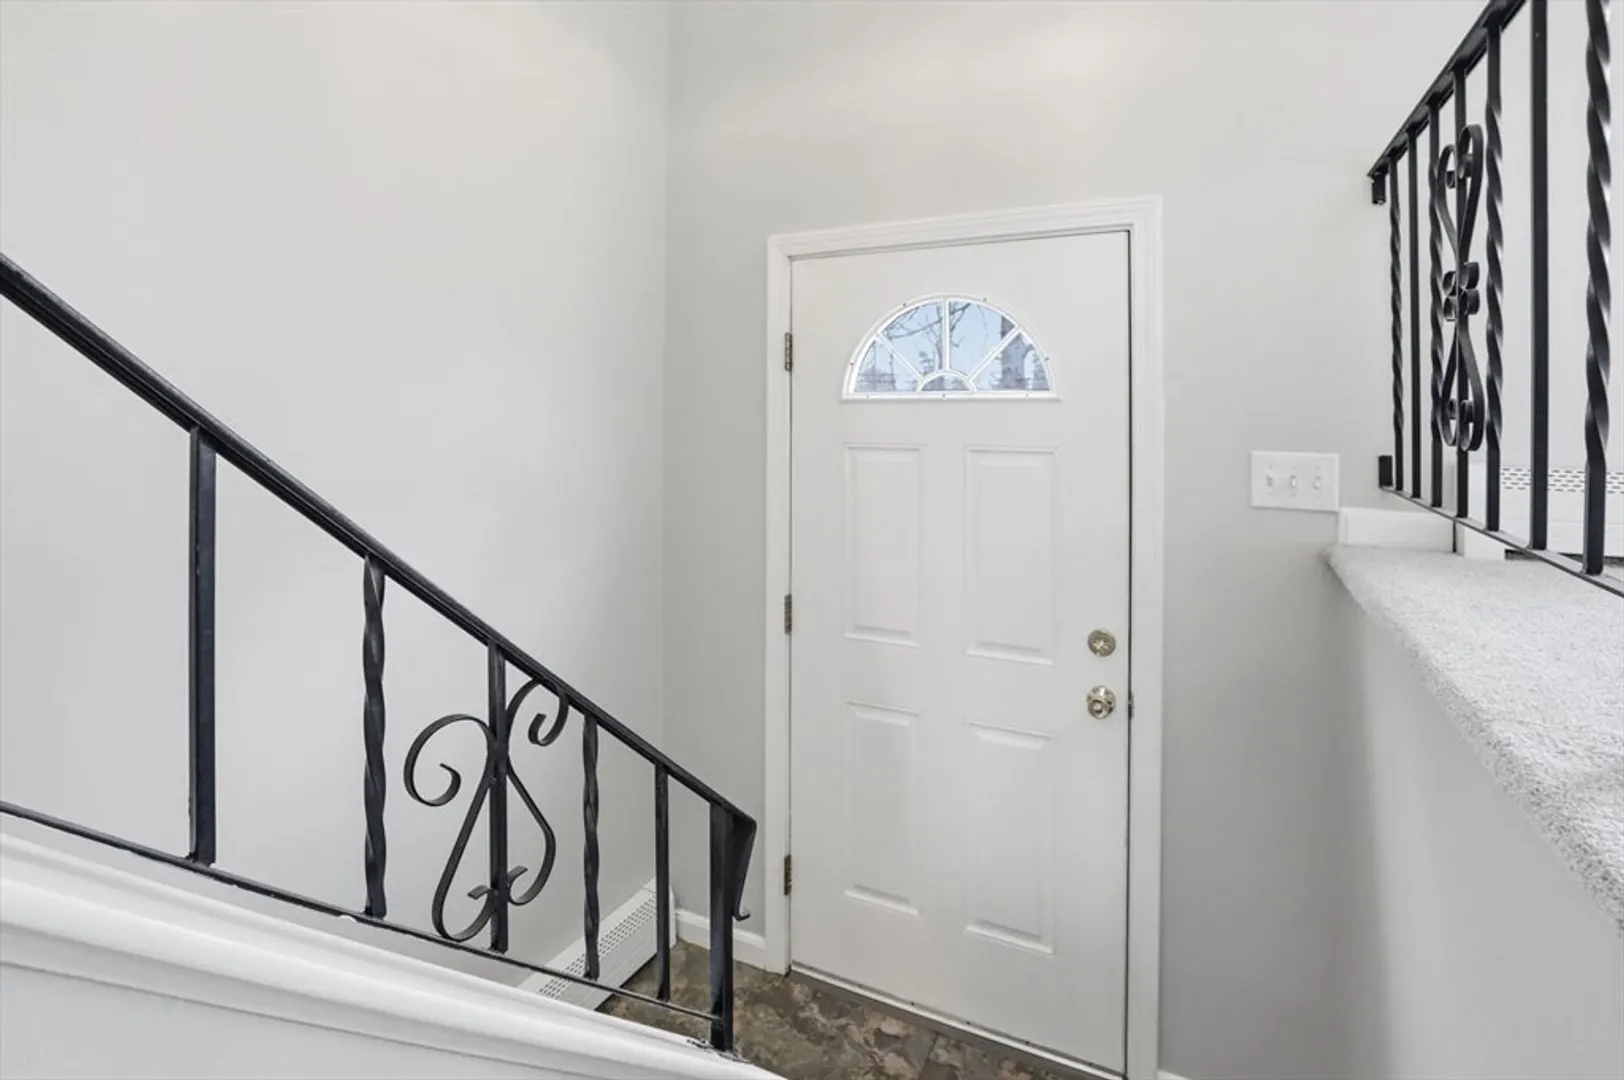
- Interior Features: Foyer
- Road Frontage Type: Public
- SqFt Source: Public Record
- Year Built Source: Public Records
-
Amenities
- Community Features: Public Transportation, Shopping, Park, Walk/Jog Trails, Private School, Public School
- Parking Features: Off Street
-
Utilities
- Electric: 200+ Amp Service
- Water Source: Public
- Sewer: Public Sewer
-
Fees / Taxes
- Assessed Value: $516,300
- Taxes: $6,613
- Tax Year: 2026
Similar Listings
Sold
35 Photos
Sold
42 Photos
Sold
35 Photos
Sold
39 Photos
Content © 2026 MLS Property Information Network, Inc. The information in this listing was gathered from third party resources including the seller and public records.
Listing information provided courtesy of The Firm.
MLS Property Information Network, Inc. and its subscribers disclaim any and all representations or warranties as to the accuracy of this information.
