
Sold!
$1,399,999
3
Beds
2/1
Baths
2,075
Living Area
-
Property Description
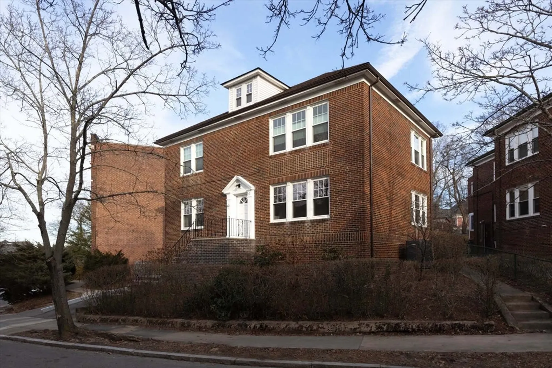
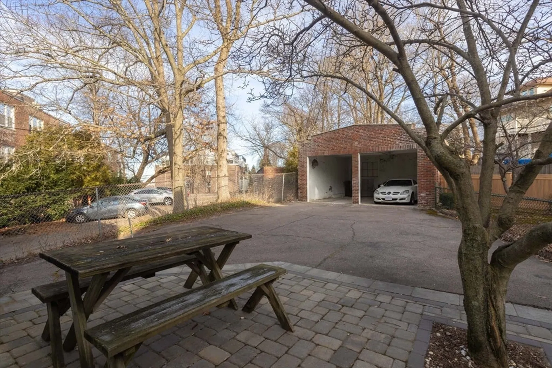
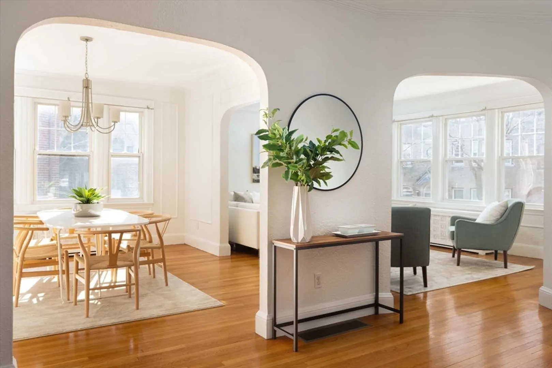
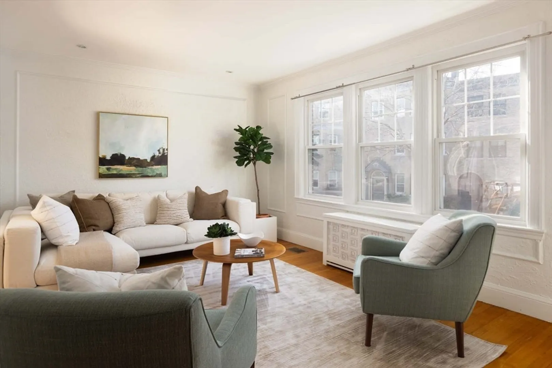
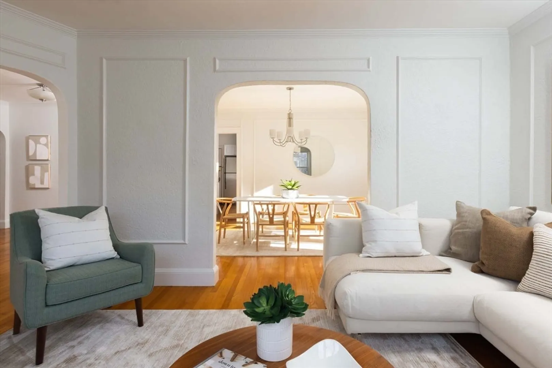
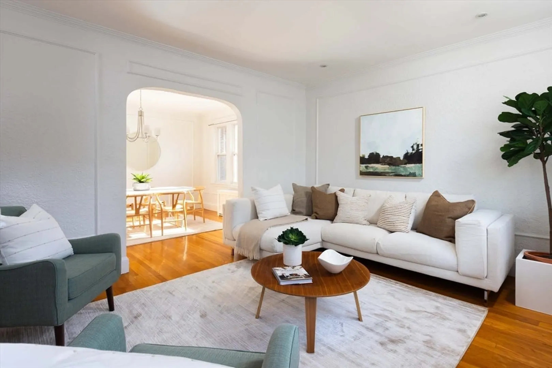
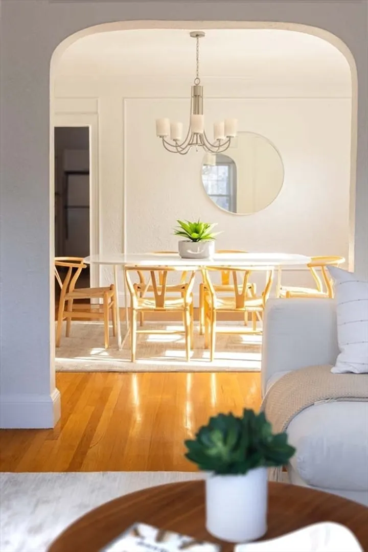
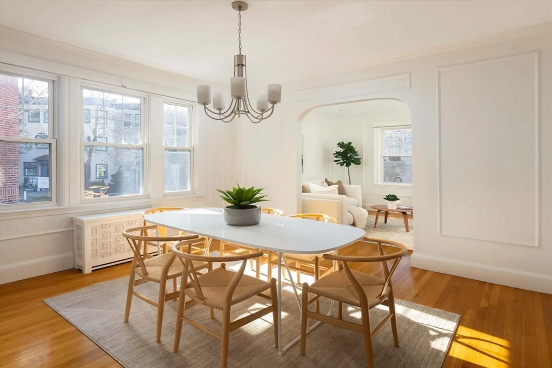
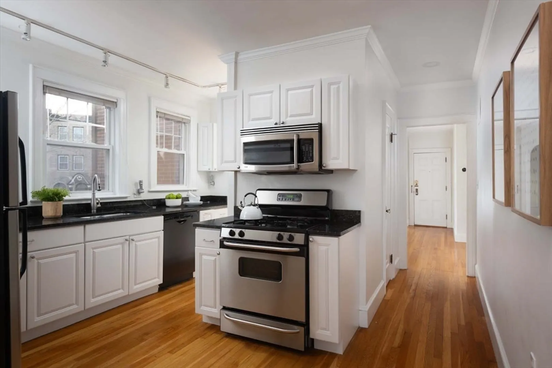
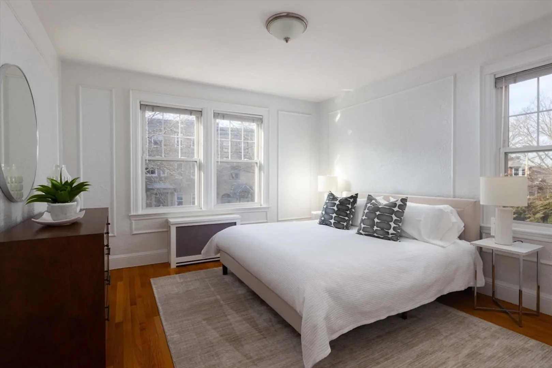
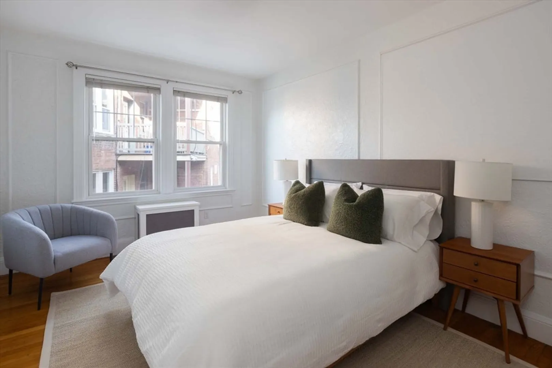
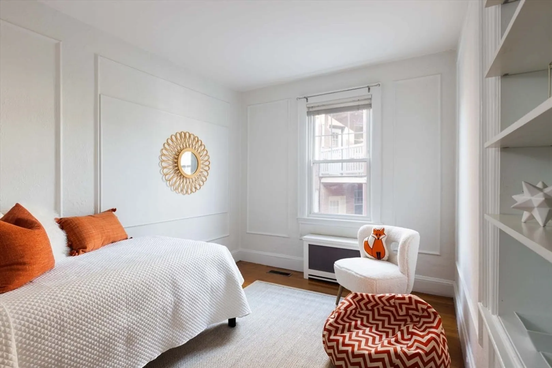
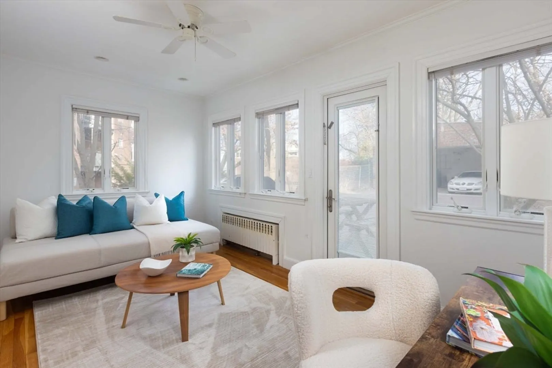
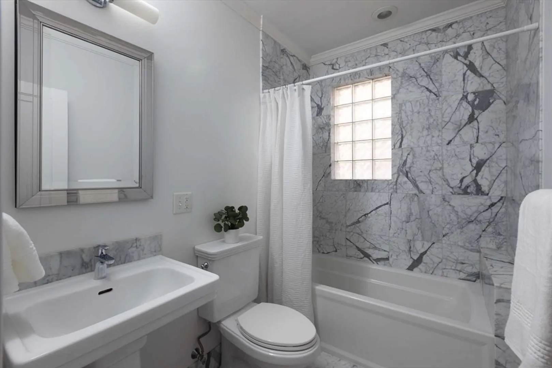
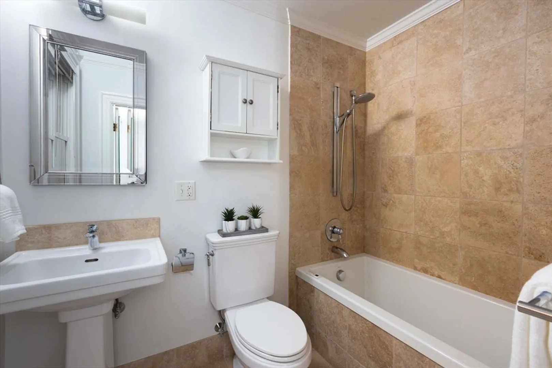
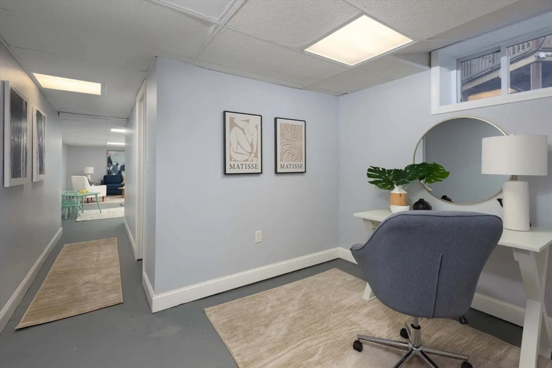
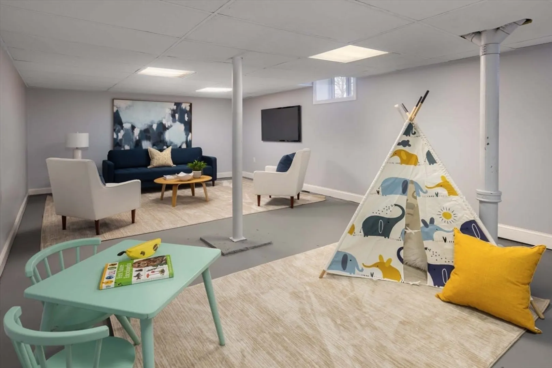
Light abounds in this three bedroom, two and one-half bathroom condo offering a splendid floor plan. A grand entry foyer introduces the main level featuring a gracious living room and dining room, updated kitchen and bathrooms, and a den/office which leads to a wonderful patio area. There is two car parking, one in the garage and one behind. Additional highlights include central air-conditioning and the 500 square foot lower level with office, playroom, half bathroom, laundry, and storage. This property is set in a fantastic Washington Square location, close to village shops and restaurants, the “T”, and Schick Park Playground.
-
Highlights
- Cooling: Central Air, Individual, None
- HOA Fee: $399
- Property Class: Residential
- Total Rooms: 8
- Year Built: 1930
- Heating: Steam, Natural Gas, Individual
- Parking Spots: 1
- Property Type: Condominium
- Unit Number: 1
- Status: Closed
-
Additional Details
- Appliances: Range, Dishwasher, Disposal, Refrigerator, Washer, Dryer
- Exterior Features: Deck - Composite, Patio
- Interior Features: Den, Office, Play Room
- Roof: Shingle
- Year Built Details: Approximate
- Year Converted: 2004
- Basement: Y
- Flooring: Wood, Tile
- Pets Allowed: Yes w/ Restrictions
- Total Number of Units: 2
- Year Built Source: Public Records
- Zoning: Res
-
Amenities
- Community Features: Public Transportation, Shopping, Pool, Tennis Court(s), Park, Medical Facility, House of Worship, Private School, Public School, T-Station
- Parking Features: Detached, Deeded, Off Street, Tandem, Paved
- Covered Parking Spaces: 1
-
Utilities
- Sewer: Public Sewer
- Water Source: Public
-
Fees / Taxes
- Assessed Value: $1,307,600
- Compensation Based On: Net Sale Price
- HOA: Yes
- Tax Year: 2023
- Buyer Agent Compensation: 2.5%
- Facilitator Compensation: 1%
- HOA Fee Includes: Water, Sewer, Insurance, Trash
- Taxes: $8,766
Similar Listings
Sold
8 Photos
Sold
12 Photos
Sold
84 Photos
Sold

26 Photos
Content © 2026 MLS Property Information Network, Inc. The information in this listing was gathered from third party resources including the seller and public records.
Listing information provided courtesy of Berkshire Hathaway HomeServices Commonwealth Real Estate.
MLS Property Information Network, Inc. and its subscribers disclaim any and all representations or warranties as to the accuracy of this information.
