
Sold!



$445,000
1
Bed
1
Bath
550
Living Area
-
Property Description
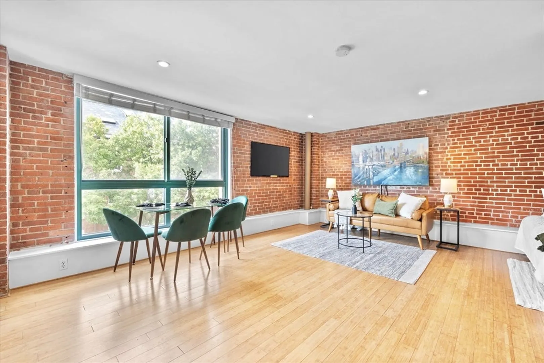
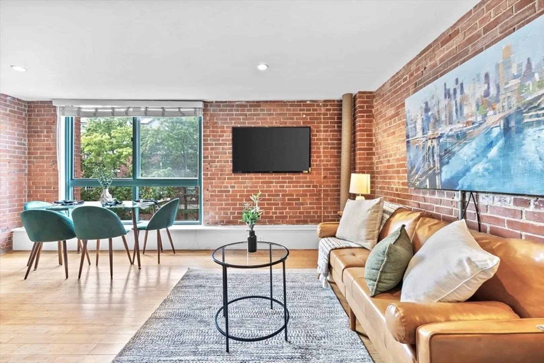
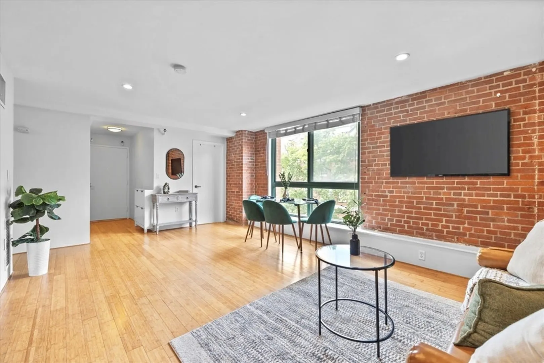
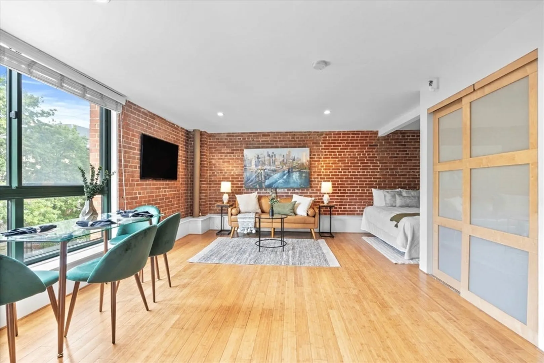
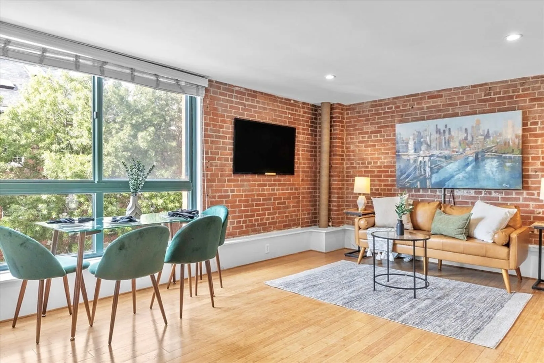
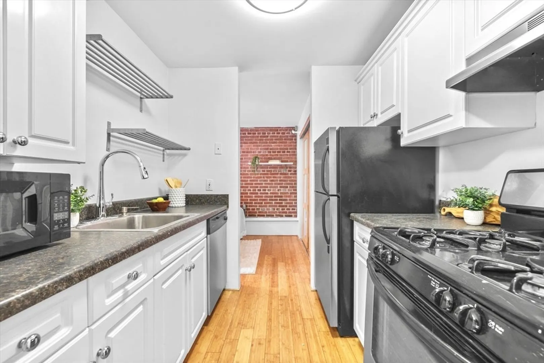
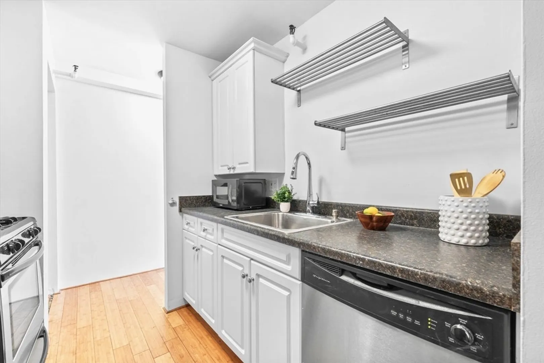
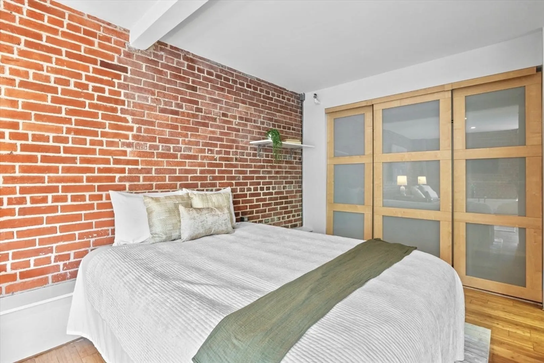
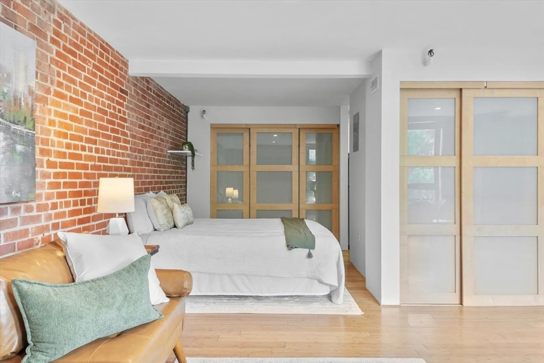
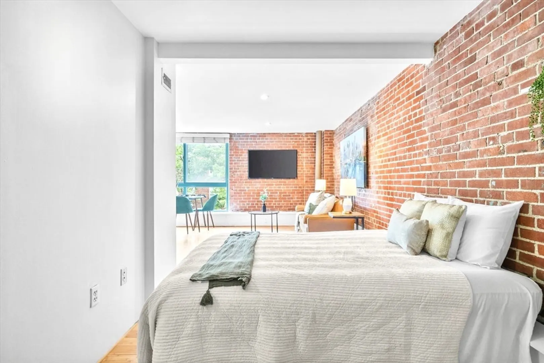
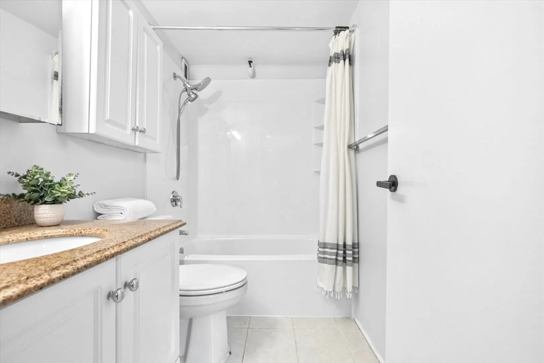
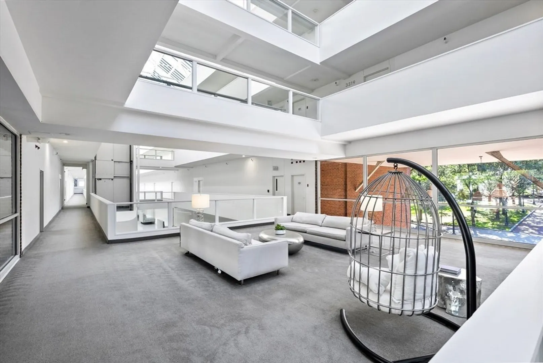
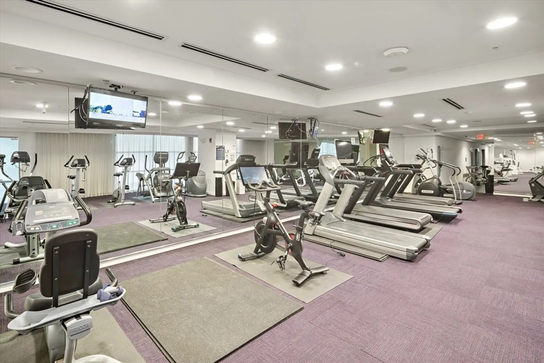
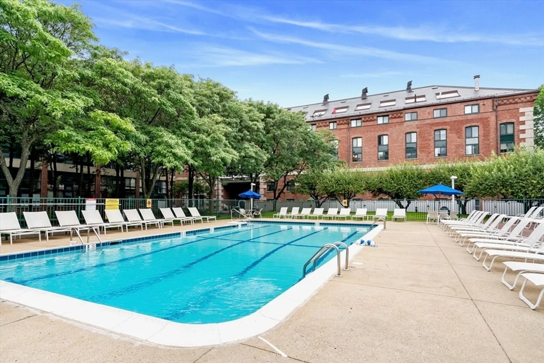
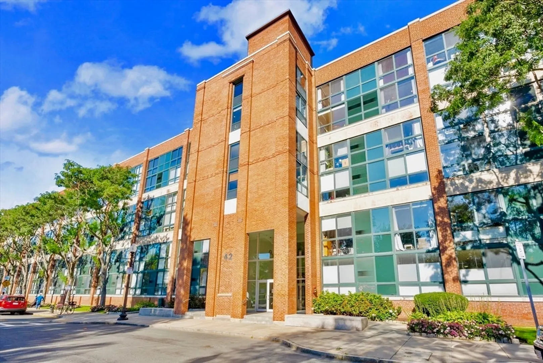
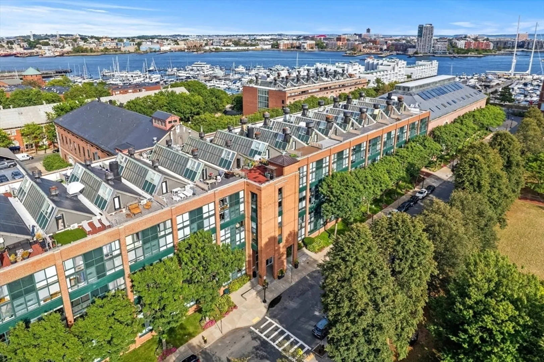
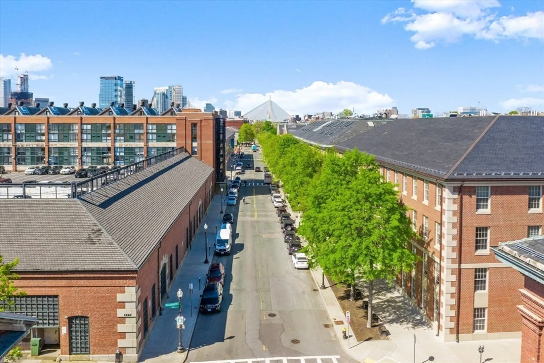
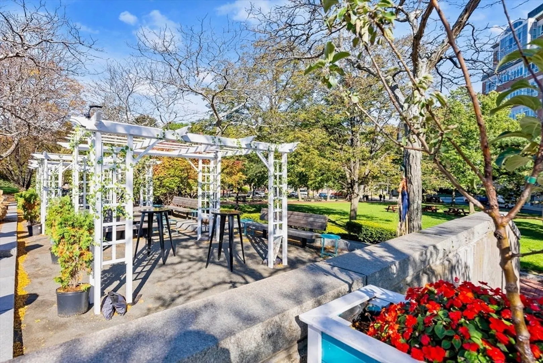
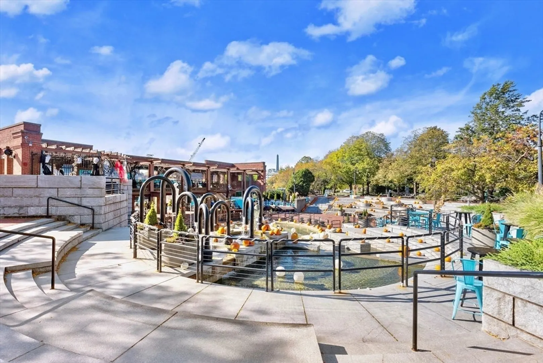
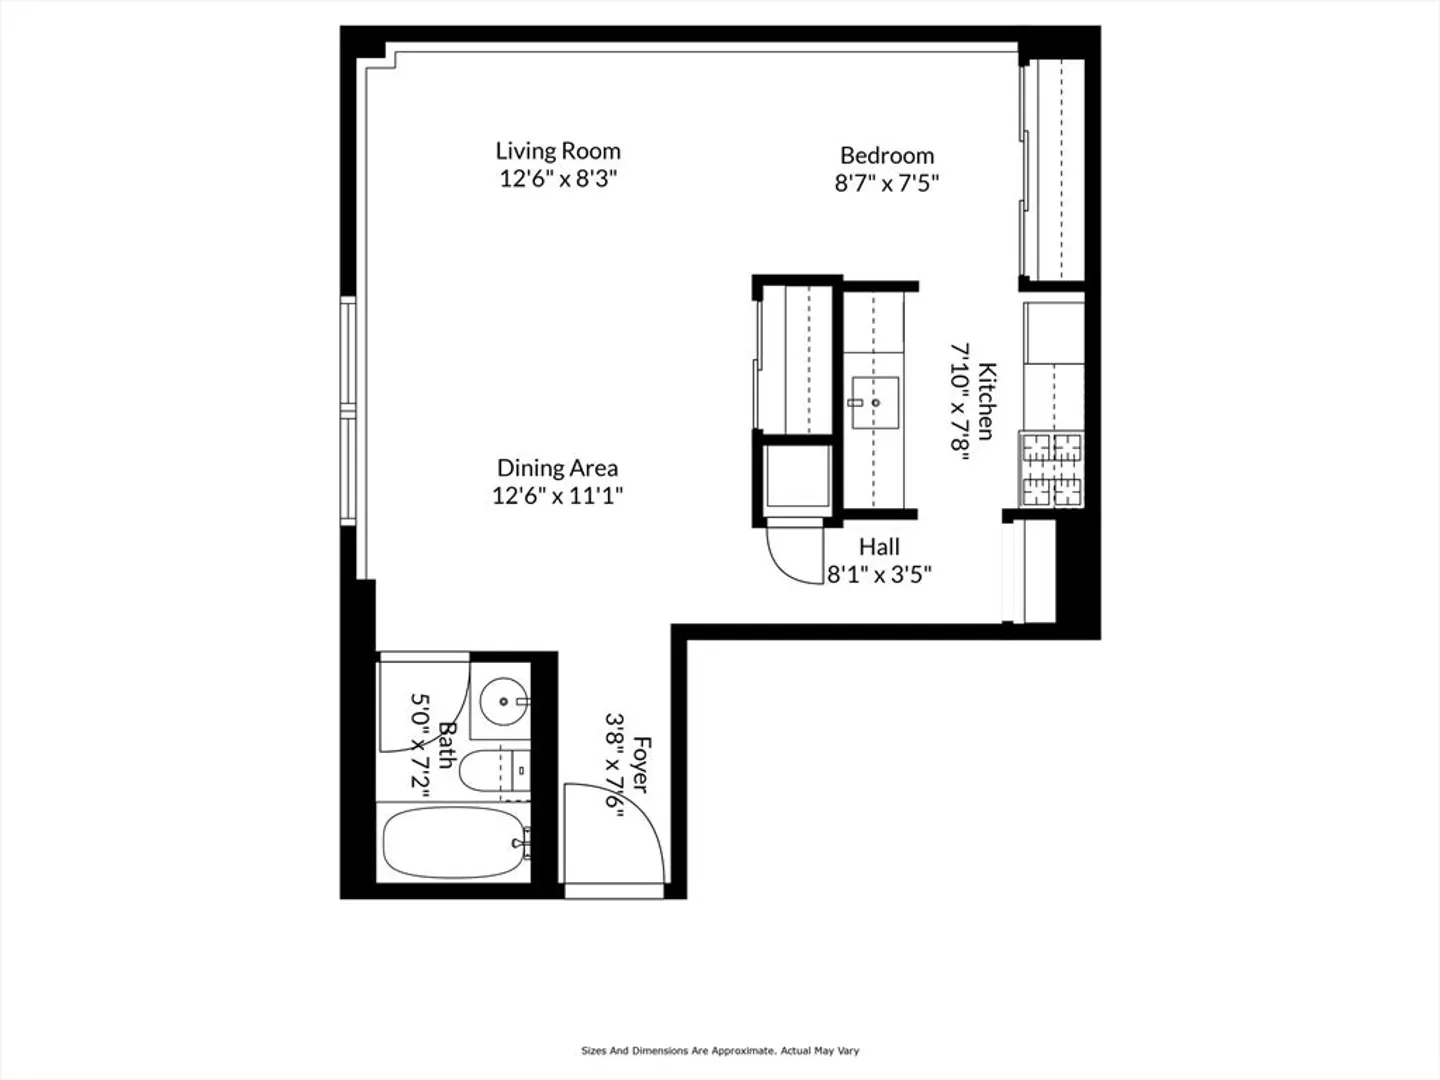
Idyllic corner studio + den, with garage parking! This picturesque unit provides an open and inviting layout with exposed brick ca.1899, high ceilings, and incredible natural light. Large and dimensional living is perfect space to relax or entertain. Modern granite kitchen with SS appliances and full-size pantry. Bedroom/den with custom closets is suitable for a queensize! Spacious bath with granite vanity & shower surround tub. Enjoy everything Parris Landing has to offer from the in-ground heated pool, professionally manicured grounds with dedicated patio/grilling area to the Clubroom, elevator, 24/7 concierge, and fully appointed fitness center. Central AC. Pet friendly. 1 valet garage spot. A truly great opportunity to enjoy hands-free waterfront living in the heart of Charlestown's Navy Yard!
-
Highlights
- Area: Charlestown's Navy Yard
- Heating: Central
- Parking Spots: 1
- Property Type: Condominium
- Total Rooms: 3
- Year Built: 1899
- Cooling: Central Air
- HOA Fee: $607
- Property Class: Residential
- Stories: 1
- Unit Number: 1301
- Status: Closed
-
Additional Details
- Appliances: Range, Dishwasher, Disposal, Microwave, Refrigerator
- Flooring: Wood, Tile
- SqFt Source: Public Record
- Year Built Details: Approximate
- Zoning: res
- Basement: N
- Pets Allowed: Yes
- Total Number of Units: 367
- Year Built Source: Public Records
-
Amenities
- Community Features: Public Transportation, Shopping, Pool, Tennis Court(s), Park, Walk/Jog Trails, Medical Facility, Bike Path, Highway Access, Marina, T-Station
- Parking Features: Under
- Waerfront: Yes
- Covered Parking Spaces: 1
- Pool Features: Association, In Ground
- Waterfront Features: Waterfront, Harbor
-
Utilities
- Sewer: Public Sewer
- Water Source: Public
-
Fees / Taxes
- Assessed Value: $439,300
- Tax Year: 2025
- HOA Fee Includes: Heat, Gas, Water, Sewer, Insurance, Maintenance Structure, Maintenance Grounds, Snow Removal, Trash, Reserve Funds
- Taxes: $5,087
Similar Listings

Sold
6 Photos
Sold
9 Photos
Sold
15 Photos
Sold
18 Photos
Content © 2026 MLS Property Information Network, Inc. The information in this listing was gathered from third party resources including the seller and public records.
Listing information provided courtesy of Jill & Co. Realty Group.
MLS Property Information Network, Inc. and its subscribers disclaim any and all representations or warranties as to the accuracy of this information.
