
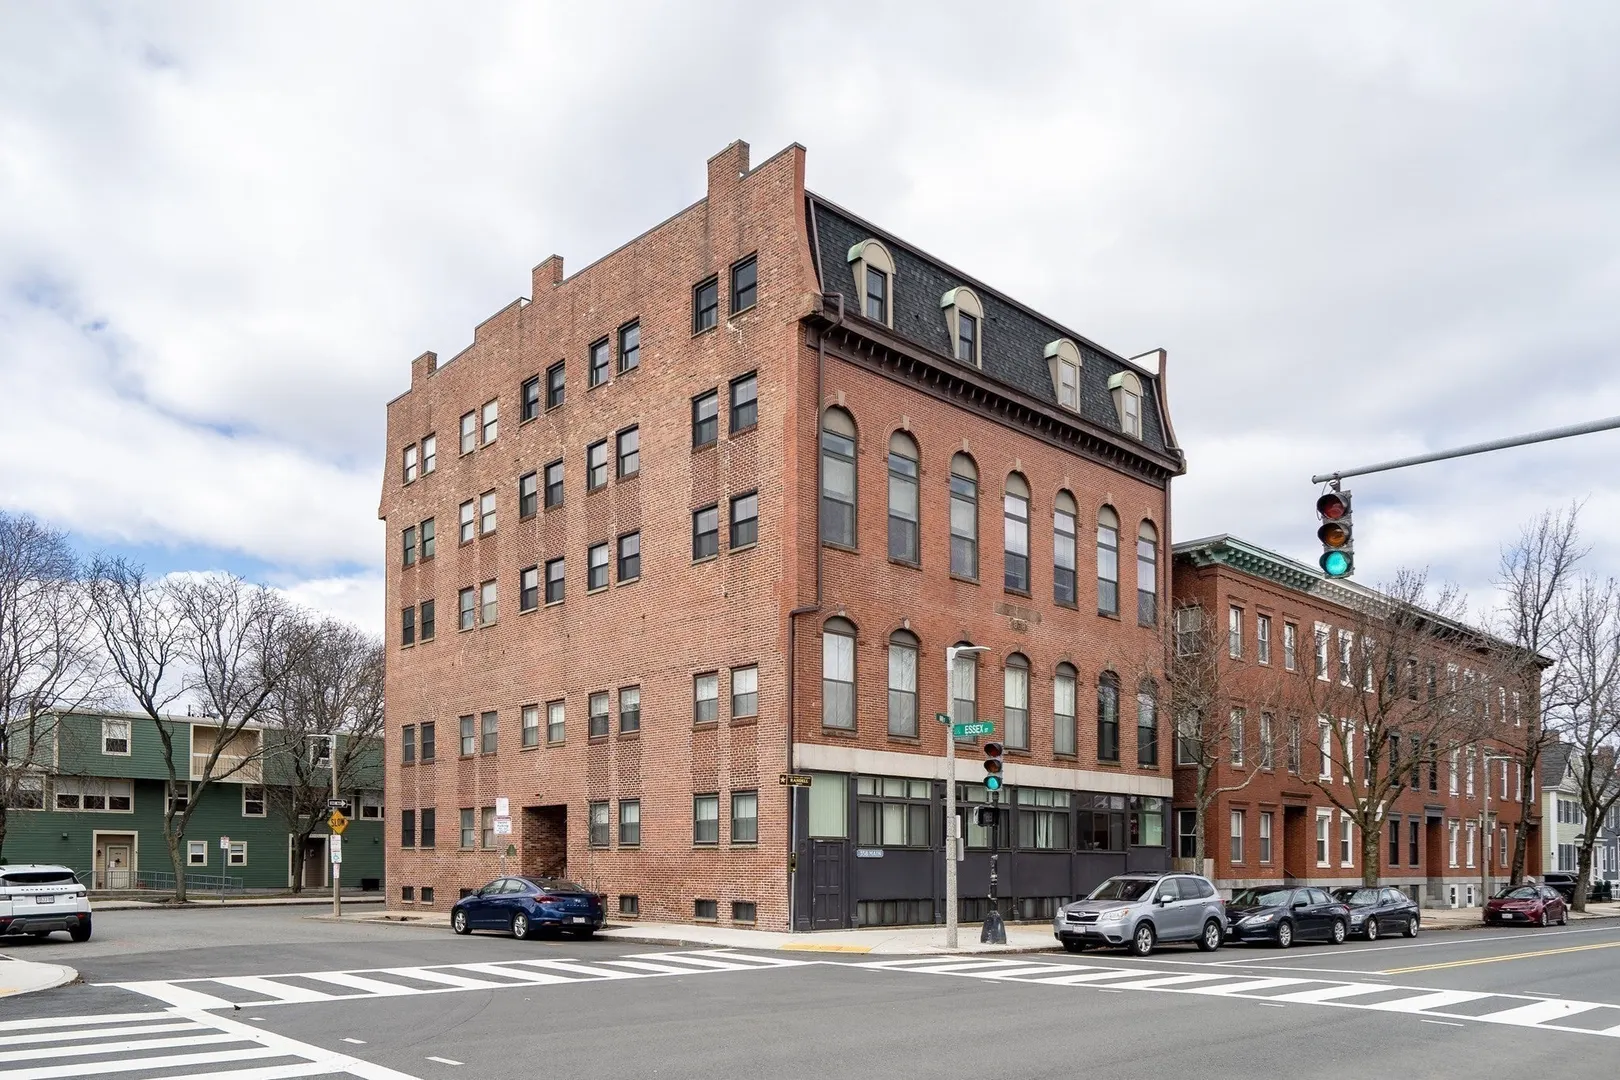
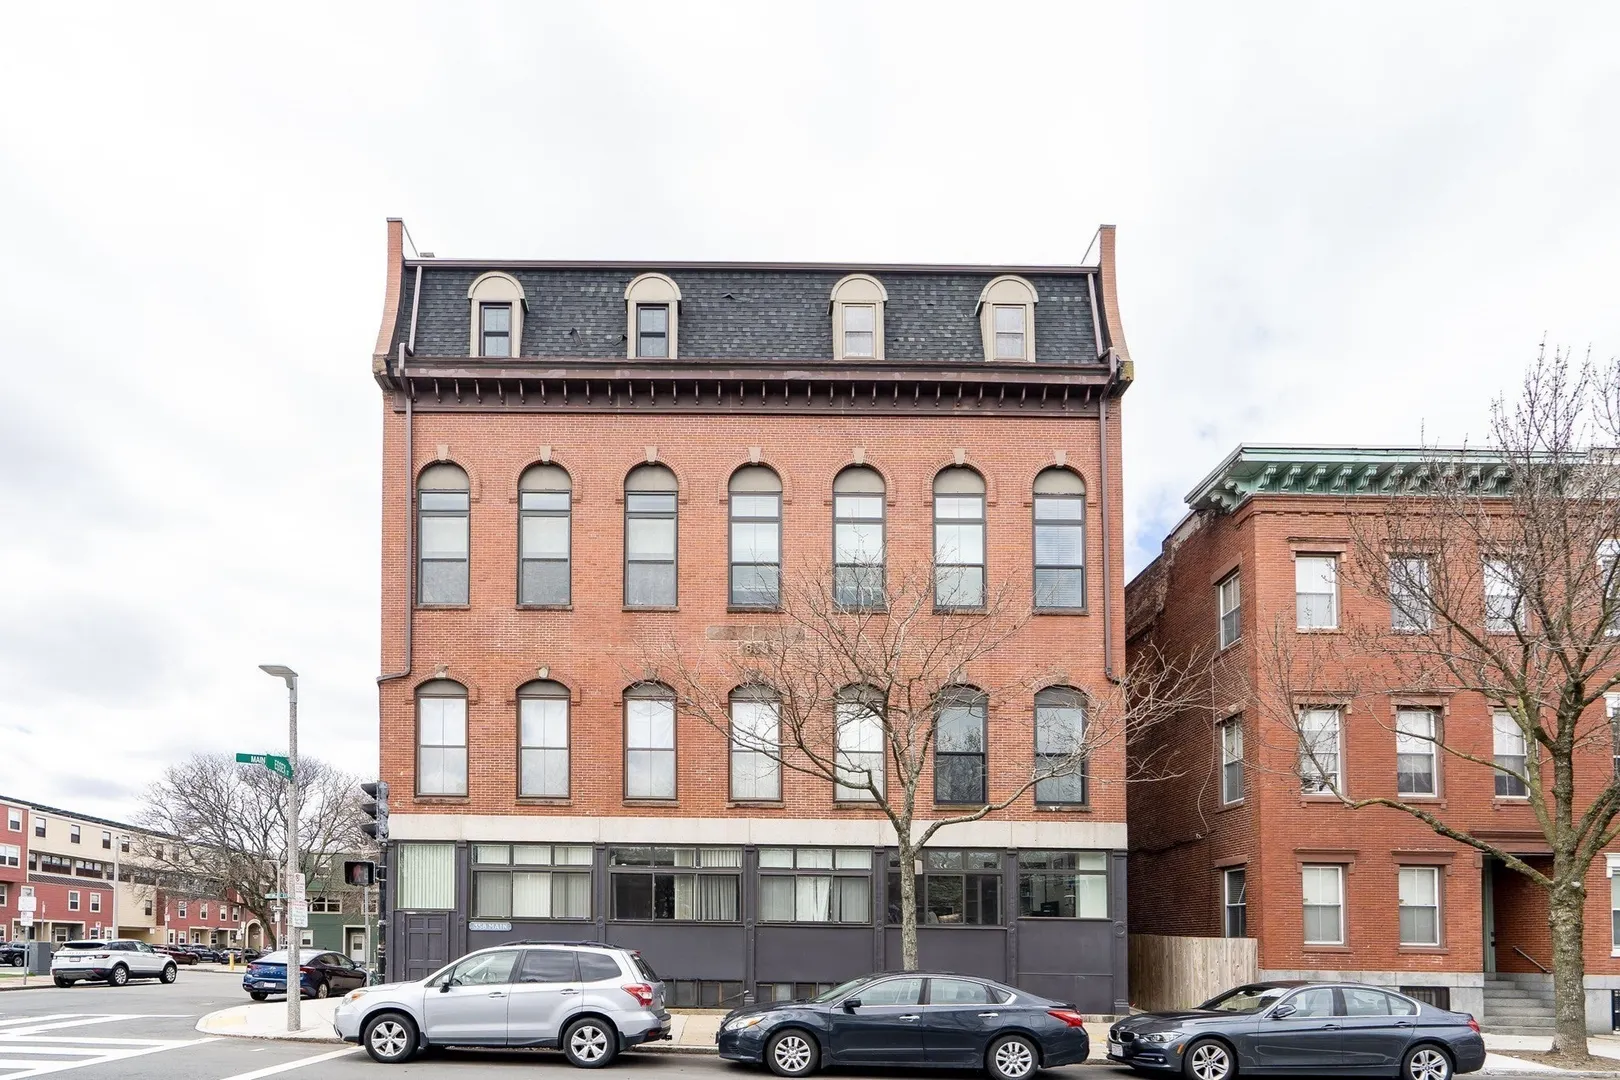
356-358 Main Street #1
$500,000
1
Bed
1
Bath
658
Sqft
- Request Info
- Call
- Save
-
More
- Mortgage Calculator

Property Tools
$500,000
1
Bed
1
Bath
658
Living Area
-
Property Description
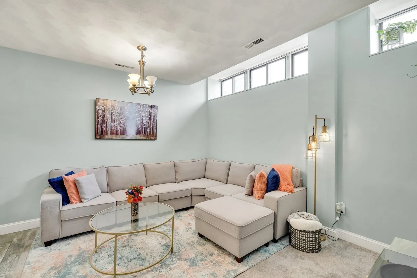
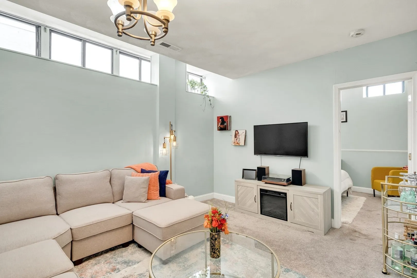
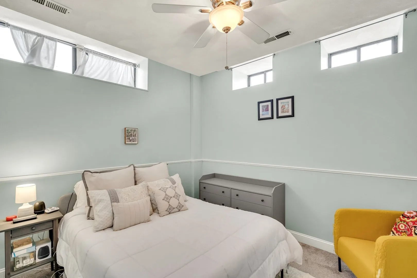
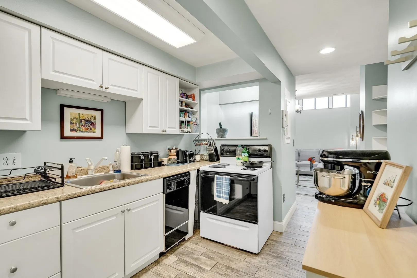
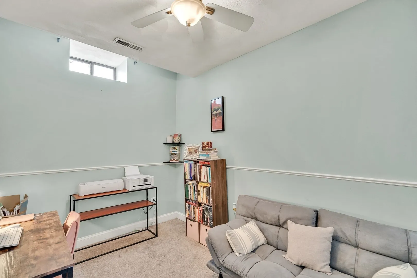
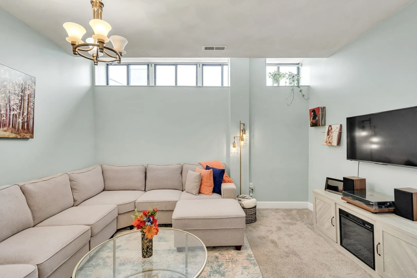
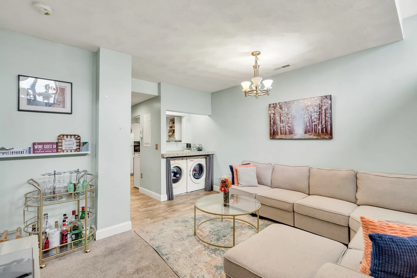
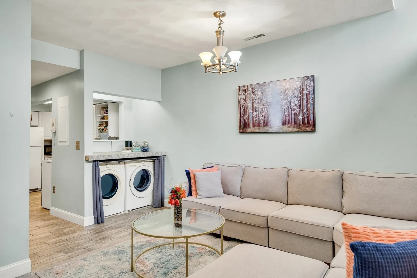
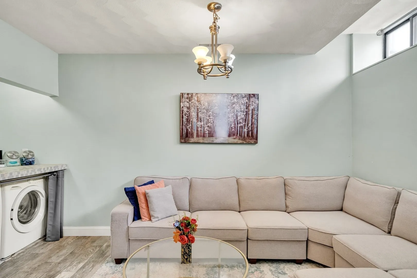
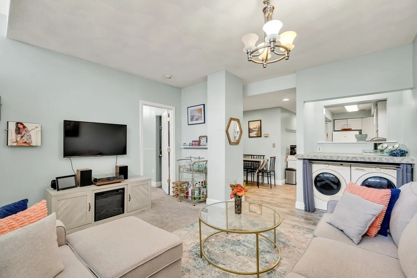
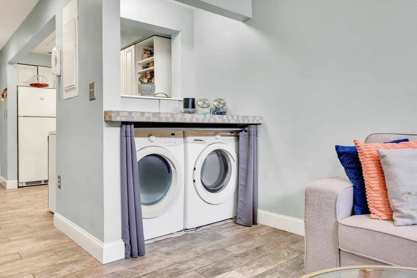
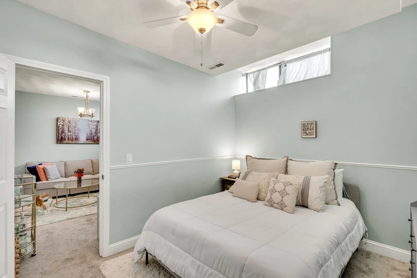
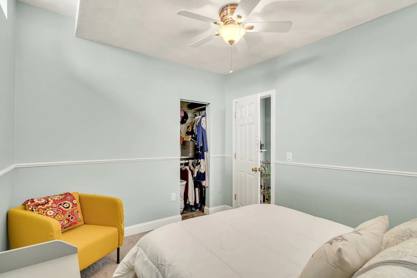
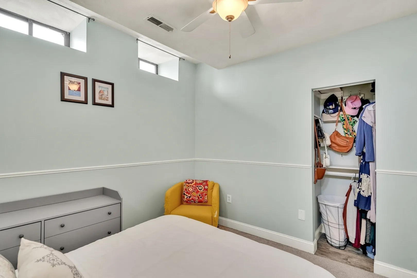
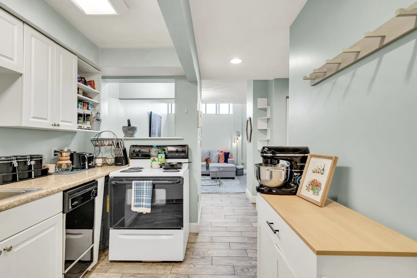
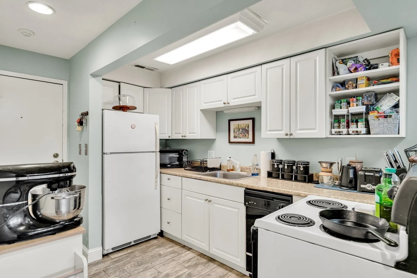
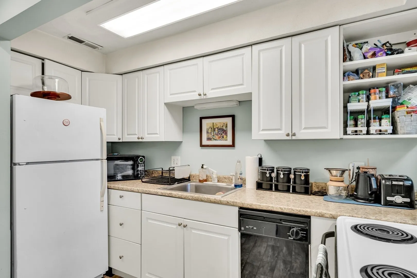
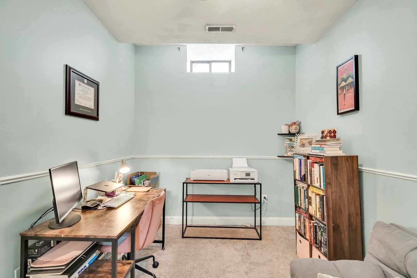
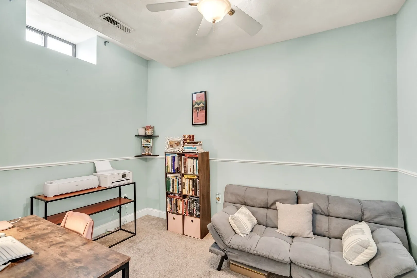
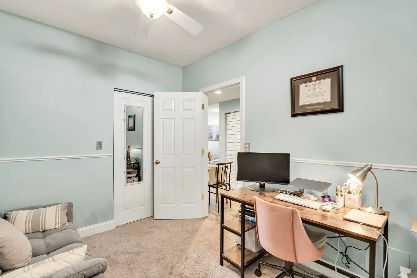
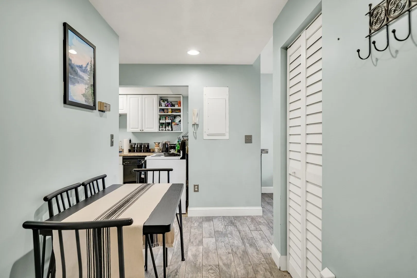
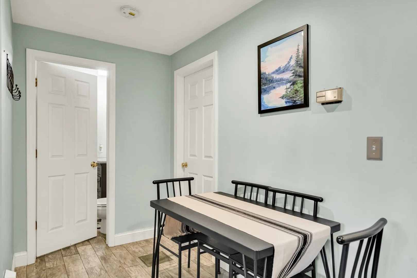
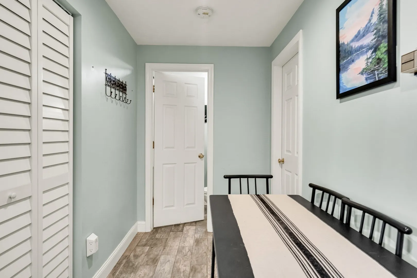
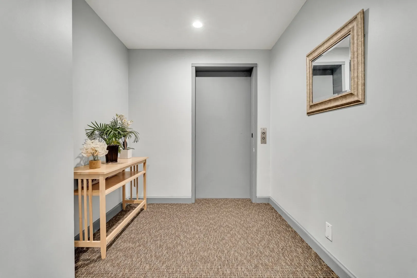
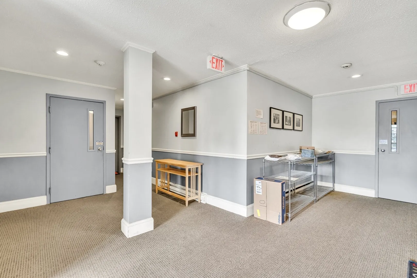
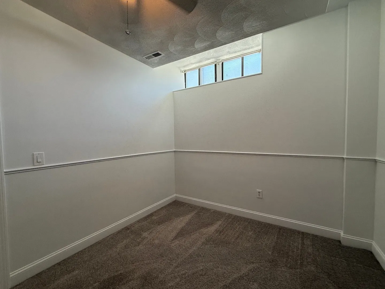
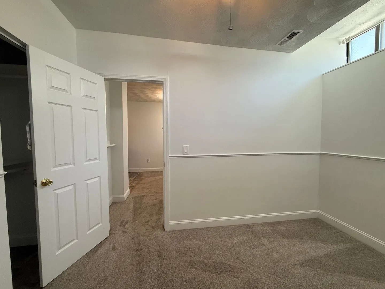
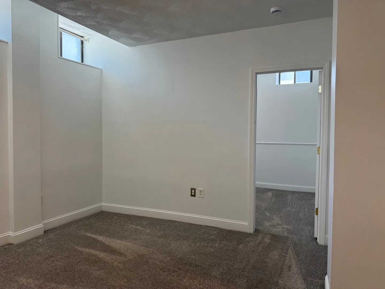
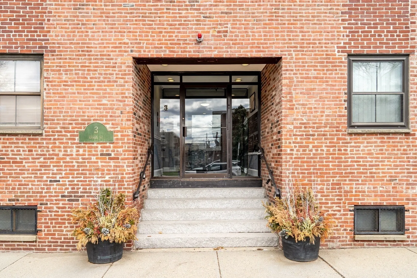
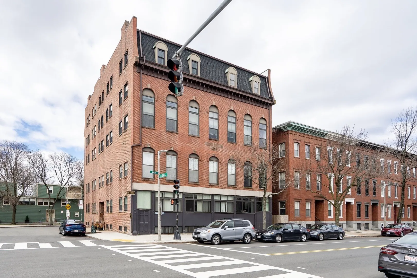
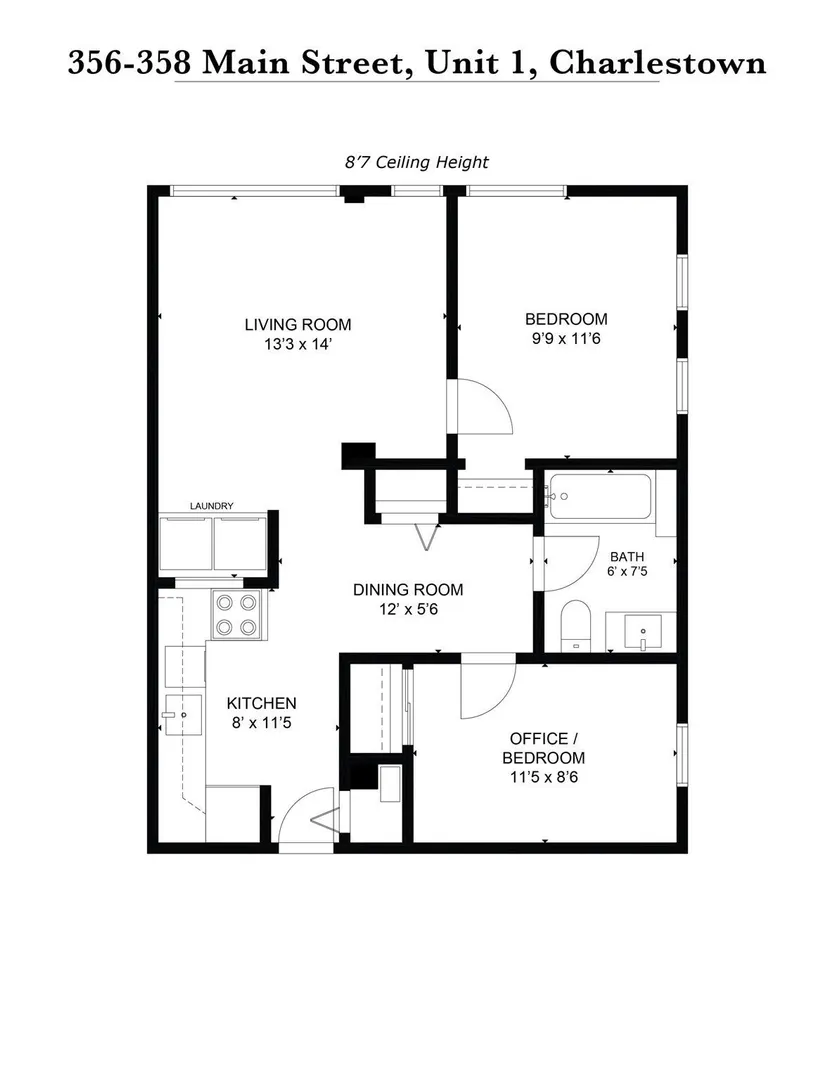
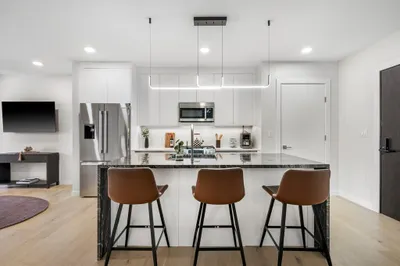
One-bedroom condominium with bonus room and high ceilings. Exceptionally versatile, this home lives much larger than its square footage. The thoughtfully designed floor plan includes a spacious primary bedroom plus a separate room with a window and closet, currently used as a home office and guest space. The functional layout flows from the kitchen into the living room, creating comfortable everyday living. Additional features include central air conditioning, in-unit washer and dryer, and a pet-friendly association. Located in a professionally managed elevator building with direct elevator access from the lobby to the garden level. Conveniently situated near Charlestown's shops, restaurants, public transportation, and major commuter routes.
-
Highlights
- Area: Charlestown
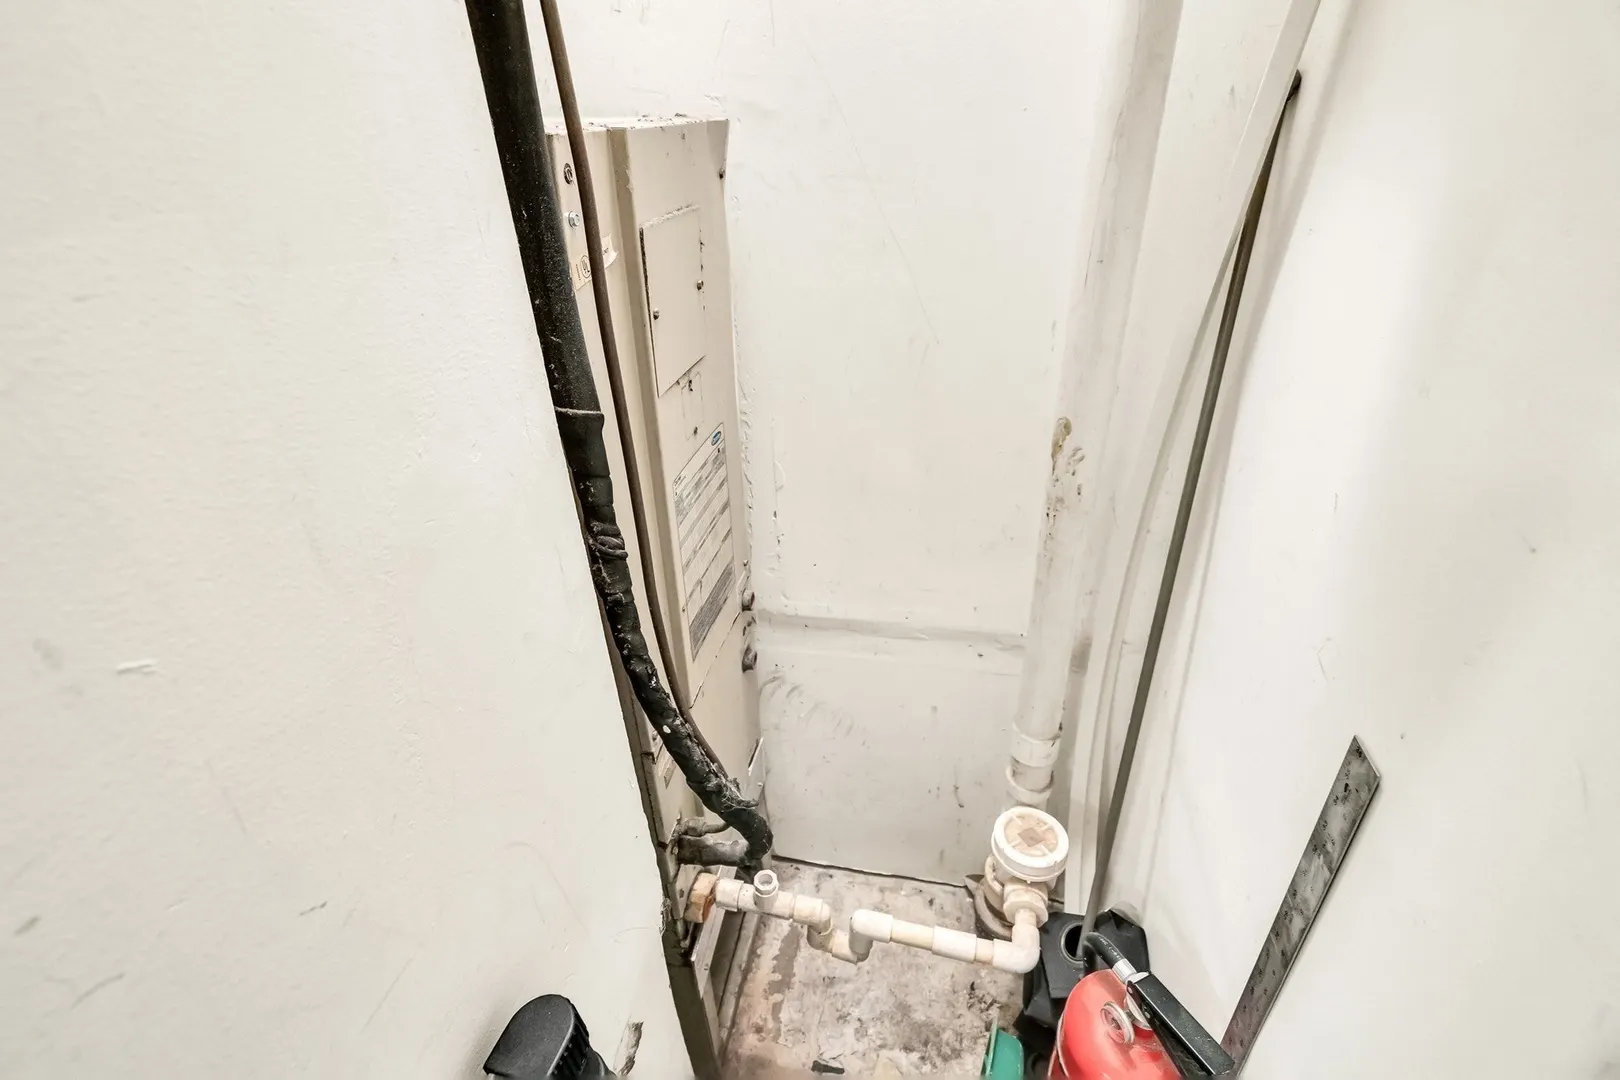
- Cooling: Central Air, Unit Control
- HOA Fee: $309
- Property Type: Condominium
- Total Rooms: 4
- Year Built: 1900
- Building Name: Essex Towers Condominium
- Heating: Central, Electric, Unit Control
- Property Class: Residential
- Stories: 1
- Unit Number: 1
- Status: Active
-
Additional Details
- Appliances: Range, Dishwasher, Disposal, Refrigerator, Freezer, Washer, Dryer
- Construction: Brick
- Pets Allowed: Yes
- SqFt Source: Public Record
- Year Built Details: Actual
- Zoning: Cd
- Basement: N
- Flooring: Vinyl, Carpet
- Roof: Rubber
- Total Number of Units: 19
- Year Built Source: Public Records
-
Amenities
- Community Features: Public Transportation, Shopping, Medical Facility, Highway Access, T-Station, University
- Security Features: Intercom
- Parking Features: On Street
-
Utilities
- Electric: Circuit Breakers
- Water Source: Public
- Sewer: Public Sewer
-
Fees / Taxes
- Assessed Value: $407,700
- HOA Fee Includes: Water, Sewer, Insurance, Snow Removal, Trash, Reserve Funds
- Taxes: $4,721
- HOA Fee Frequency: Monthly
- Tax Year: 2025
Similar Listings

Content © 2026 MLS Property Information Network, Inc. The information in this listing was gathered from third party resources including the seller and public records.
Listing information provided courtesy of Engel & Volkers Boston.
MLS Property Information Network, Inc. and its subscribers disclaim any and all representations or warranties as to the accuracy of this information.