
Sold!



$555,000
1
Bed
1
Bath
625
Living Area
-
Property Description
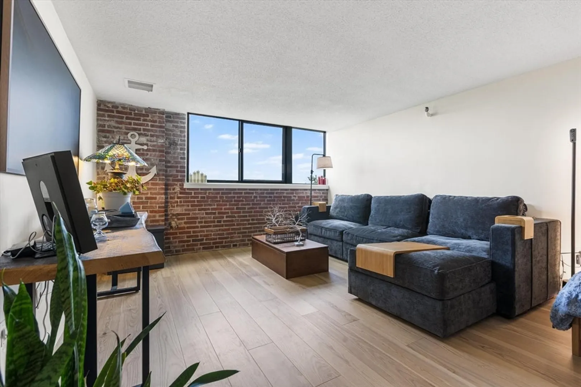
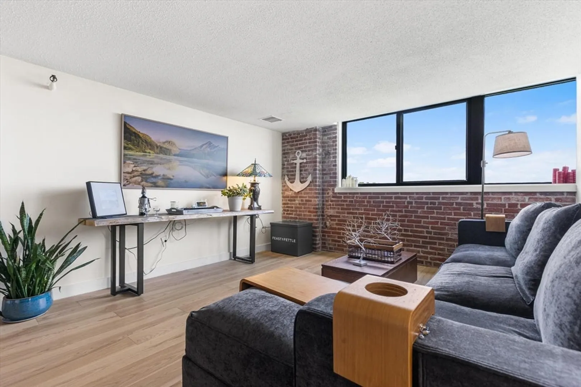
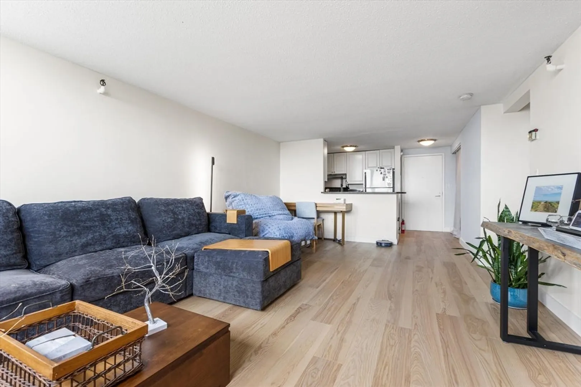
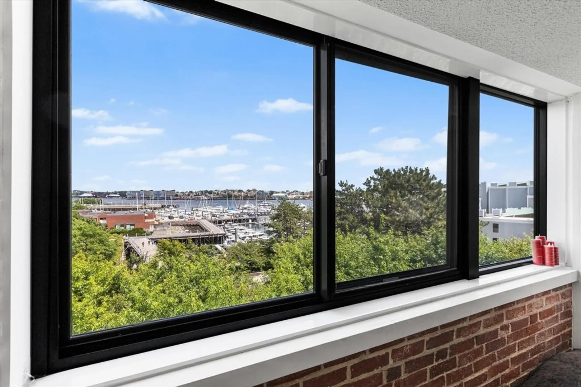
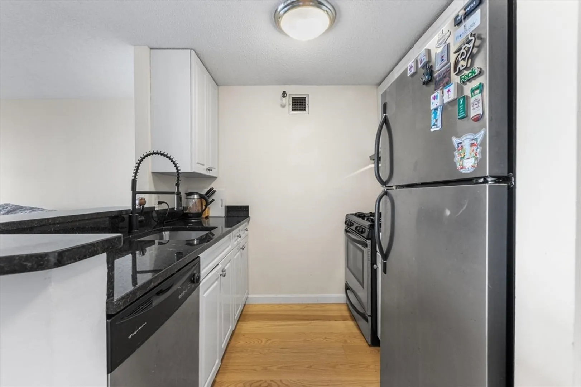
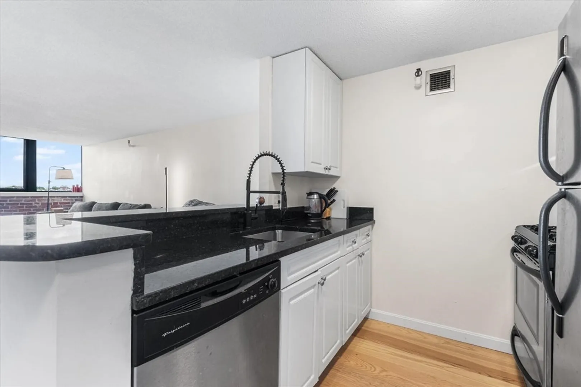
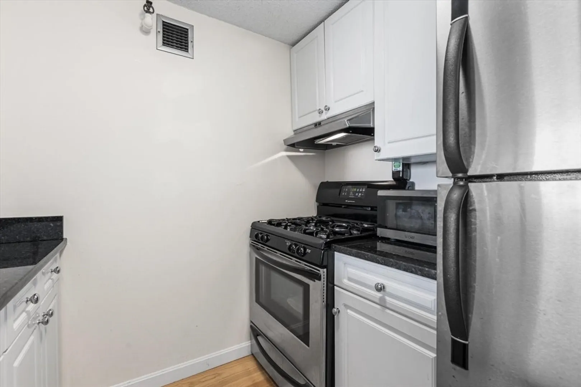
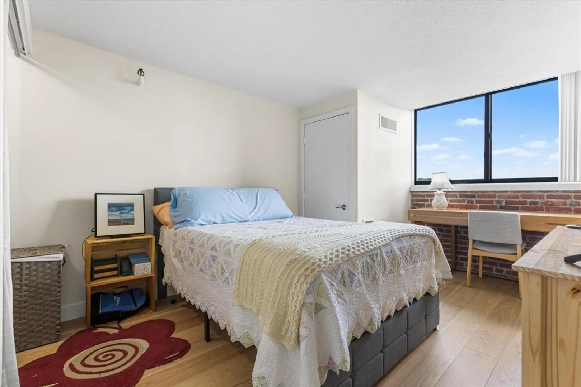
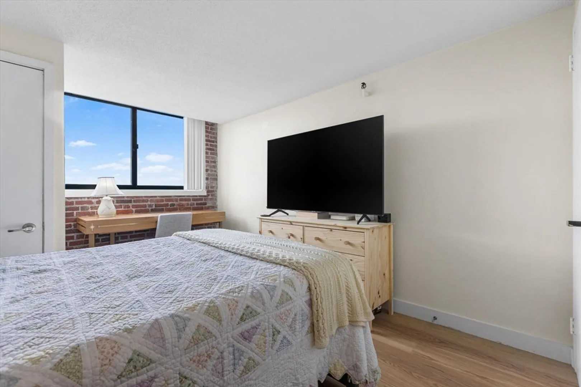
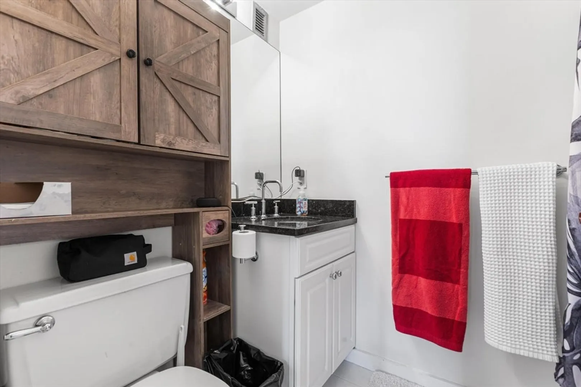
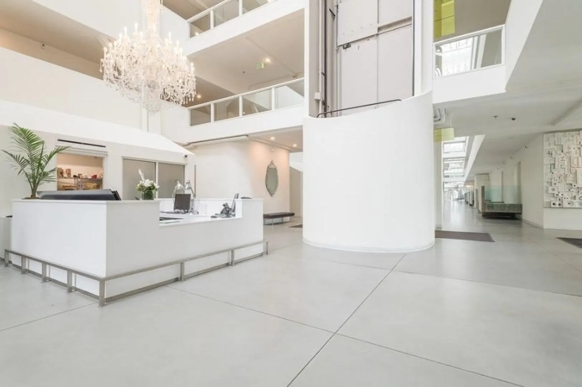
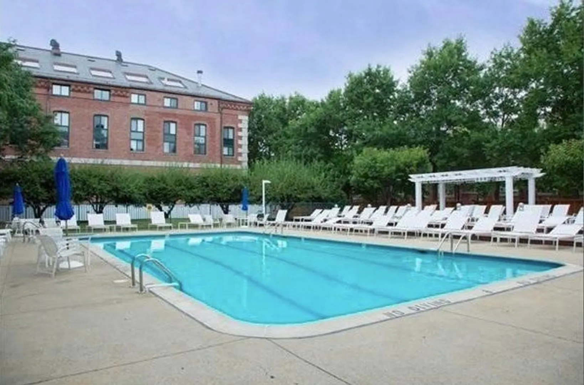
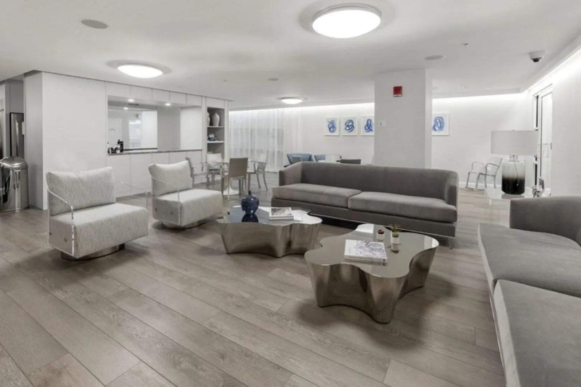
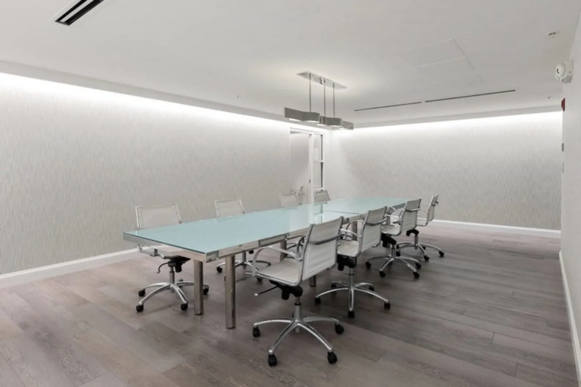
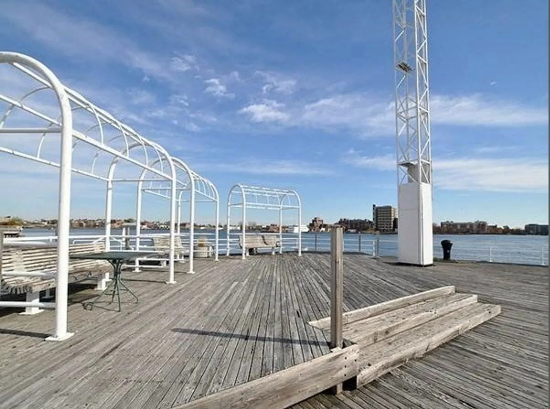
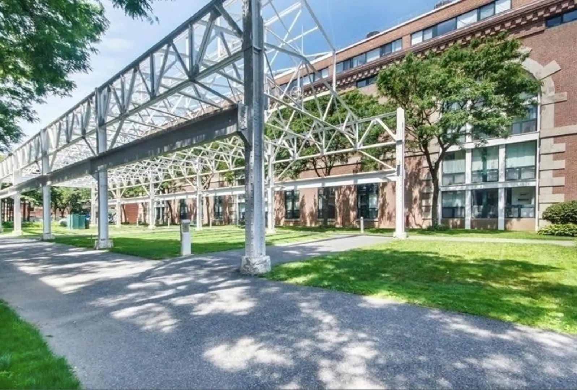
Waterfront views meet modern comfort in this updated 1-bed, 1-bath condo offering 625 sqft of thoughtfully designed living space. Enjoy brand new floors, a bright open layout, and stunning marina views that bring a sense of calm to city living. The kitchen features stainless steel appliances, white cabinetry, and plenty of prep space—ideal for everyday meals or casual entertaining. The bedroom is spacious and serene, with a large walk in closet. The bathroom includes modern fixtures and crisp, clean finishes. Located in a full-service building with amenities including a seasonal outdoor pool, grilling area, fitness center, 24-hour concierge, and on-site management. Commuting is easy with access to the Partners Bus Shuttle, Water Shuttle to the Financial District and Logan Airport, plus nearby highways.
-
Highlights
- Area: Charlestown's Navy Yard
- Heating: Forced Air
- Parking Spots: 2
- Property Type: Condominium
- Total Rooms: 3
- Year Built: 1899
- Cooling: Central Air
- HOA Fee: $767
- Property Class: Residential
- Stories: 1
- Unit Number: 5505
- Status: Closed
-
Additional Details
- Appliances: Range, Dishwasher, Microwave, Refrigerator, Freezer
- Pets Allowed: Yes w/ Restrictions
- Total Number of Units: 367
- Year Built Source: Public Records
- Basement: N
- SqFt Source: Public Record
- Year Built Details: Actual
- Zoning: Cd
-
Amenities
- Community Features: Public Transportation, Pool, Tennis Court(s), Park, Medical Facility, Highway Access, House of Worship, Marina, Public School, T-Station
- Parking Features: Off Street
- Waerfront: Yes
- Covered Parking Spaces: 1
- Pool Features: Association, In Ground
- Waterfront Features: Waterfront
-
Utilities
- Sewer: Public Sewer
- Water Source: Public
-
Fees / Taxes
- Assessed Value: $531,700
- HOA Fee Includes: Heat, Gas, Water, Sewer, Insurance, Maintenance Structure, Snow Removal, Trash
- Taxes: $6,157
- HOA Fee Frequency: Monthly
- Tax Year: 2025
Similar Listings

Sold

11 Photos
Sold
19 Photos
Sold
34 Photos
Sold
11 Photos
Content © 2026 MLS Property Information Network, Inc. The information in this listing was gathered from third party resources including the seller and public records.
Listing information provided courtesy of Engel & Volkers Boston.
MLS Property Information Network, Inc. and its subscribers disclaim any and all representations or warranties as to the accuracy of this information.
