
Sold!
$534,000
3
Beds
2/1
Baths
2,086
Living Area
-
Property Description
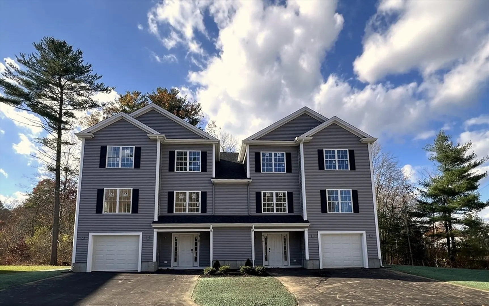
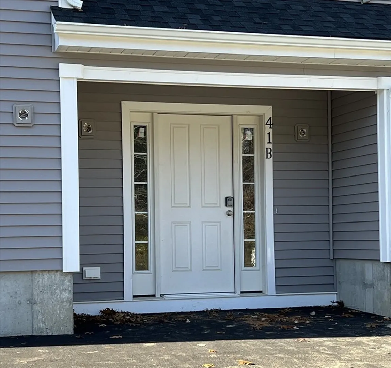
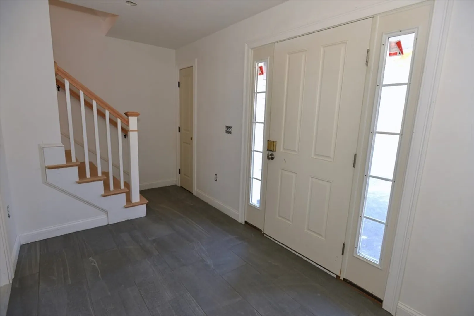
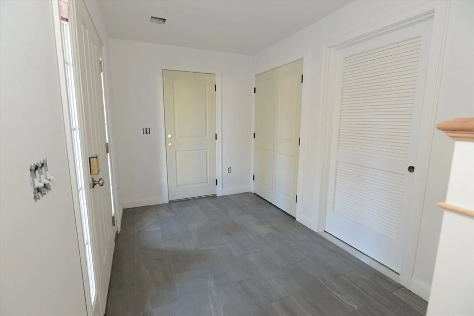
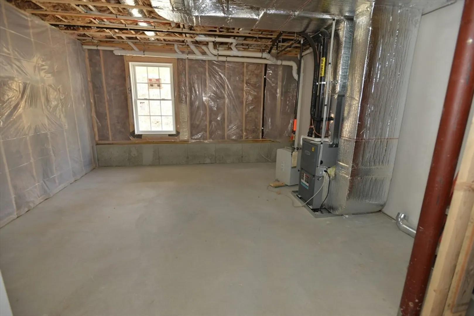
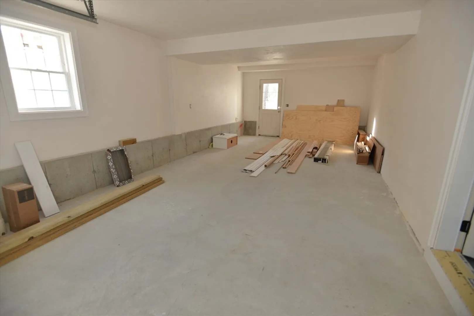
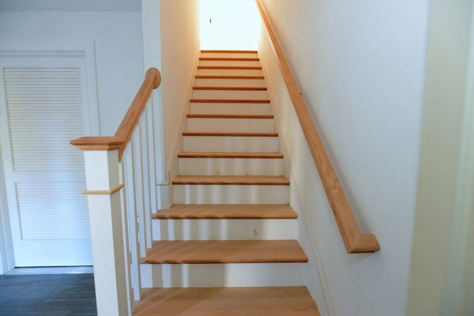
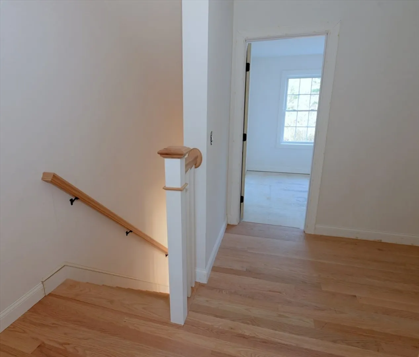
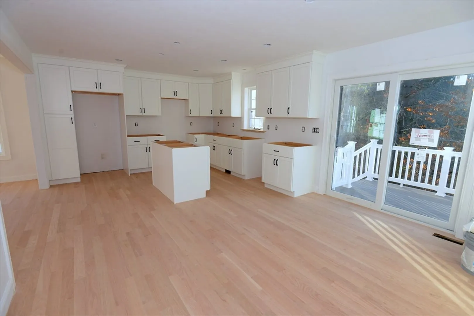
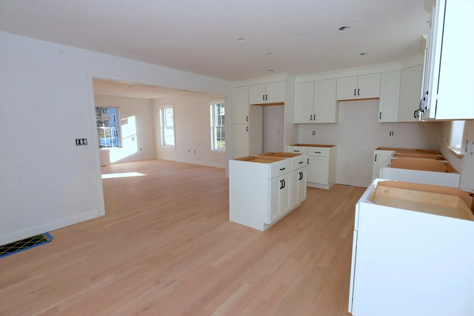
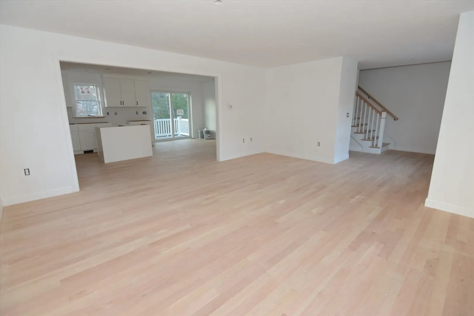
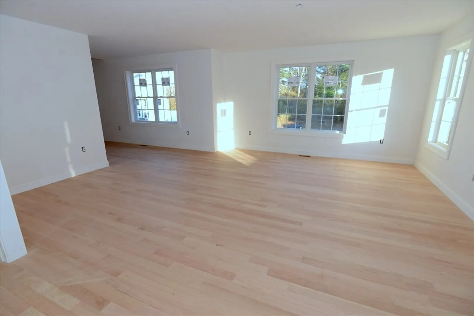
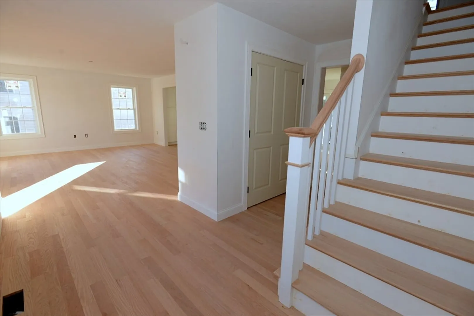
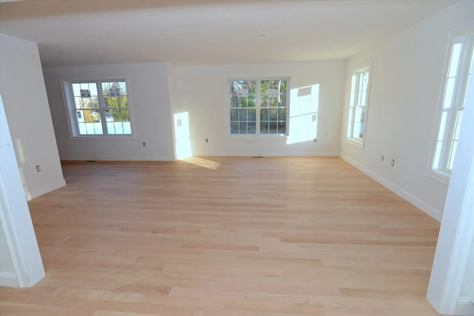
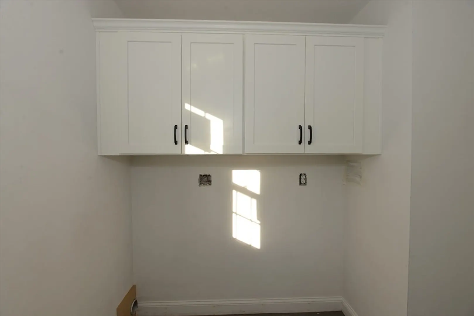
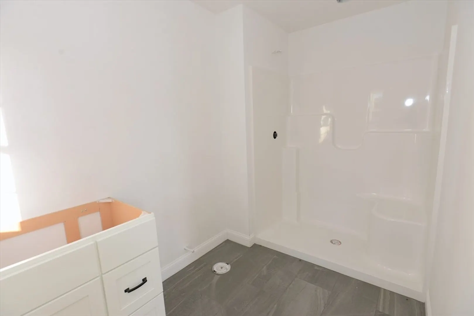
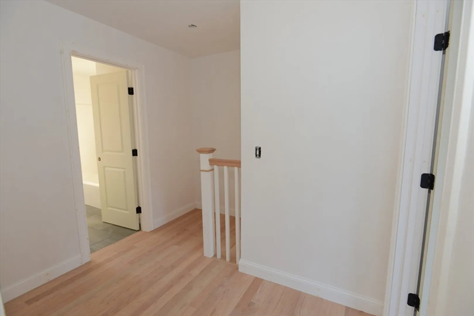
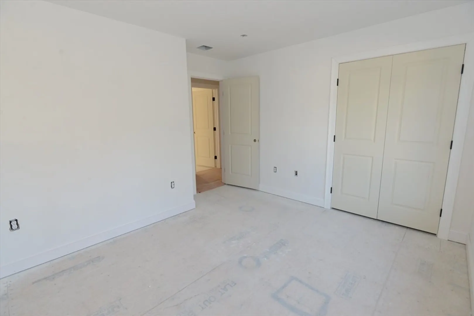
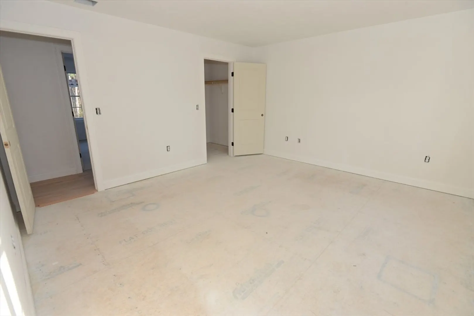
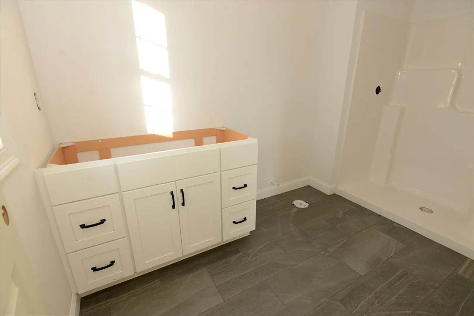
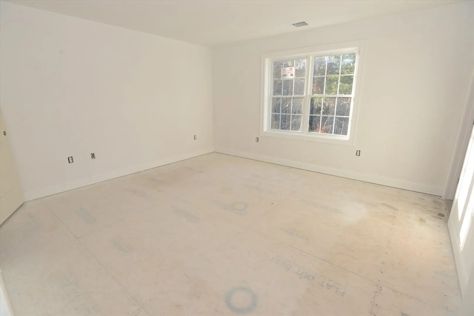
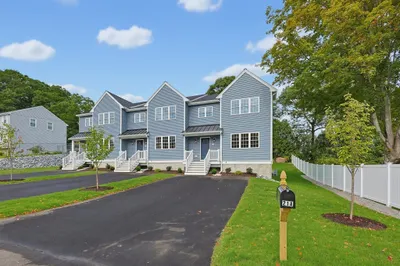
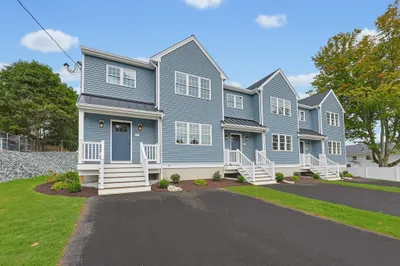
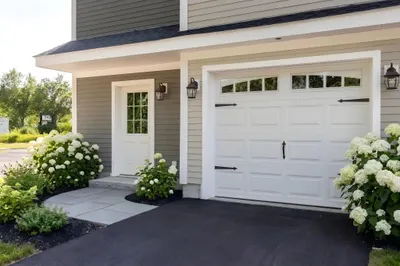
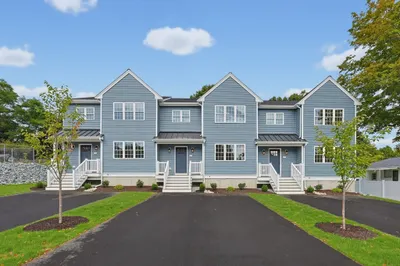
The perfect location and ......WE ARE READY! This gorgeous 3 story duplex is a wow and set in a quiet neighborhood on a dead end street. No condo fees, Master Insurance cost will be shared equally by the two sides. Step into the large foyer through your covered front entry. The finished foyer has ceramic tile floors and two closets. You can enter the BIG storage area from the foyer which is a great place to keep those items you don't use all that often but want them to be easily accessible. HUGE30 x 15 garage with door opener. OFFER DEADLINE: Thursday, Jan. 9 at 11 a.m. Offers reviewed at 1:00 p.m. Still time to select paint, granite, appliances, light fixtures. Generous allowances.
-
Highlights
- Cooling: Central Air
- Parking Spots: 5
- Property Type: Condominium
- Total Rooms: 7
- Year Built: 2024
- Heating: Forced Air, Propane
- Property Class: Residential
- Stories: 3
- Unit Number: Left
- Status: Closed
-
Additional Details
- Appliances: Range, Dishwasher, Microwave, Refrigerator, Plumbed For Ice Maker
- Construction: Frame, Conventional (2x4-2x6)
- Flooring: Tile, Carpet, Hardwood, Flooring - Stone/Ceramic Tile
- Roof: Shingle
- Total Number of Units: 2
- Year Built Source: Builder
- Basement: N
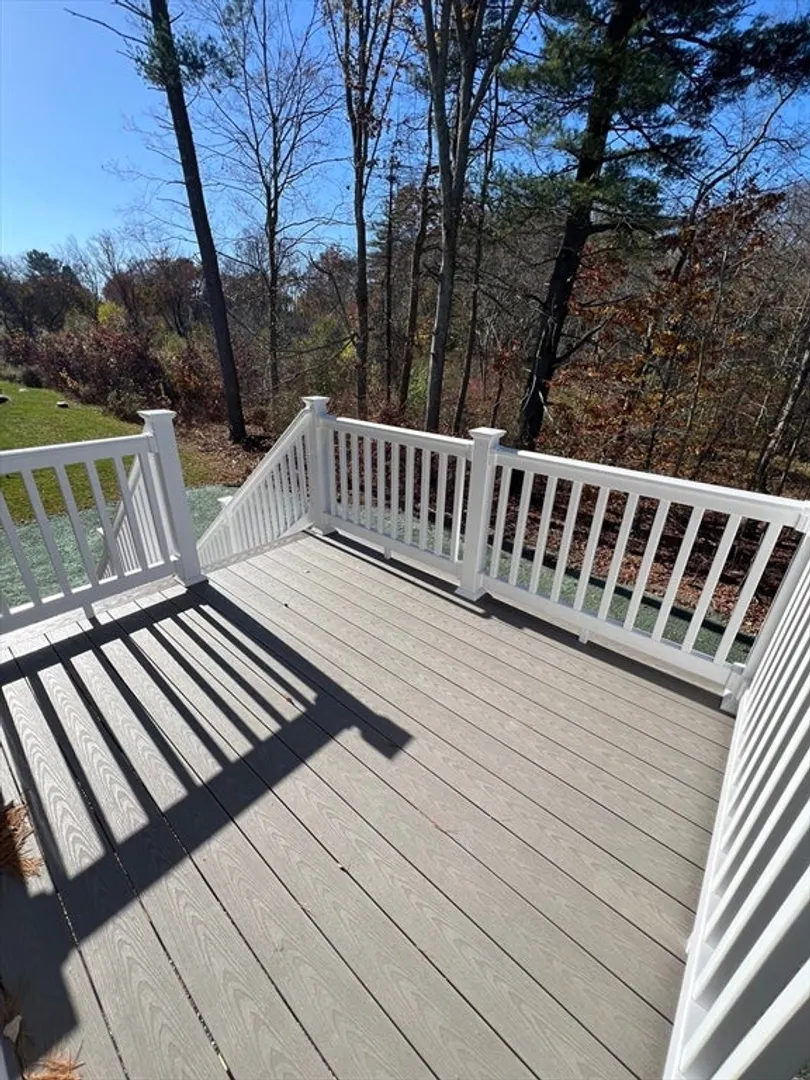
- Exterior Features: Deck - Composite
- Interior Features: Closet, Storage, Entrance Foyer
- SqFt Source: Measured
- Year Built Details: Actual
- Zoning: res
-
Amenities
- Covered Parking Spaces: 1
- Parking Features: Attached, Off Street, Paved
-
Utilities
- Electric: Circuit Breakers, 100 Amp Service
- Water Source: Public
- Sewer: Public Sewer
-
Fees / Taxes
- Home Warranty: 1
- Tax Year: 2024
Similar Listings
Sold
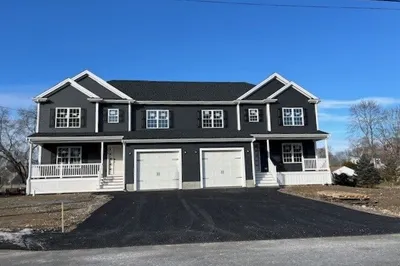
4 Photos
Sold
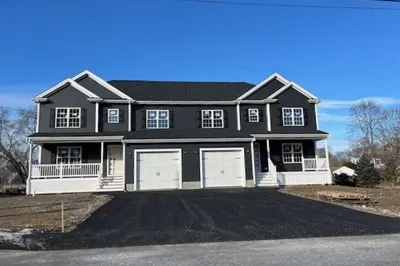
19 Photos
Sold
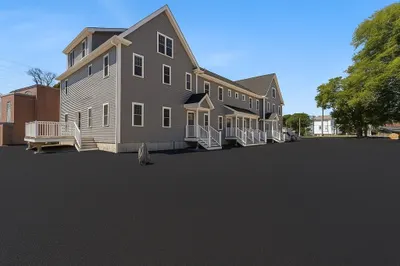
40 Photos
Sold
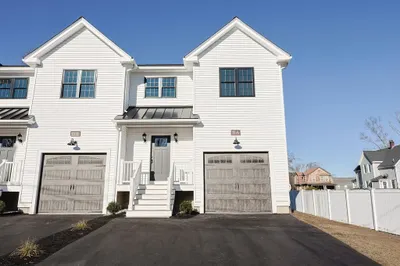
41 Photos
Content © 2026 MLS Property Information Network, Inc. The information in this listing was gathered from third party resources including the seller and public records.
Listing information provided courtesy of Gibson Sotheby's International Realty.
MLS Property Information Network, Inc. and its subscribers disclaim any and all representations or warranties as to the accuracy of this information.
