
418 Webster St
$675,000
3
Beds
2
Baths
1,585
Sqft
- Request Info
- Call
- Save
-
More
- Mortgage Calculator

Property Tools
$675,000
3
Beds
2
Baths
1,585
Living Area
-
Property Description
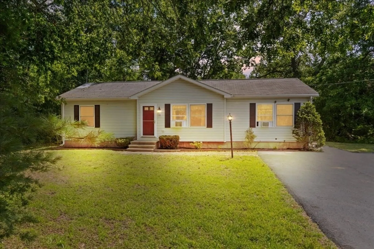
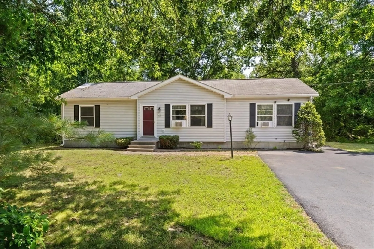
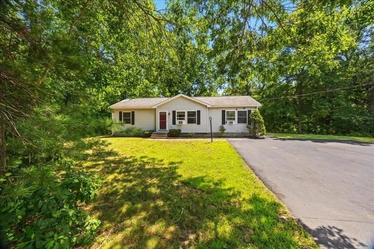
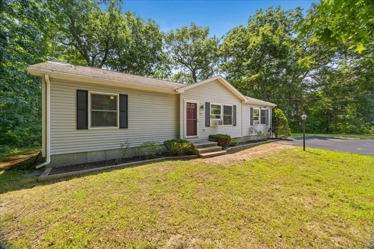
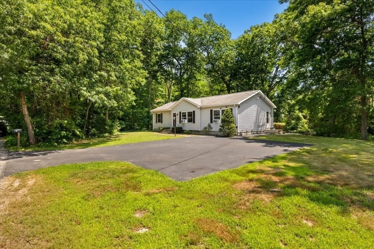
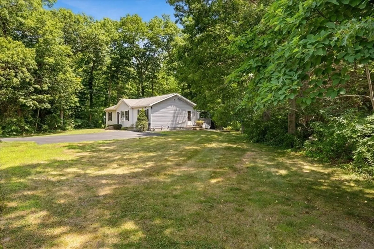
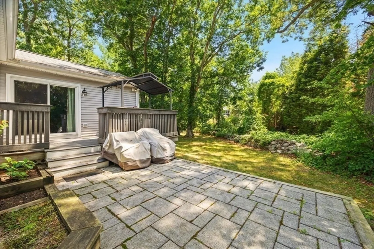
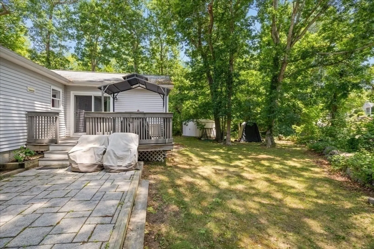
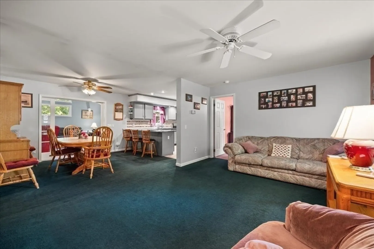
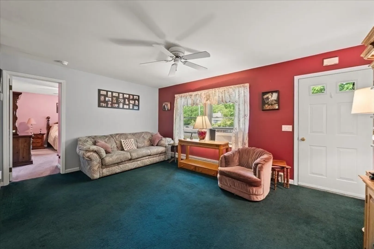
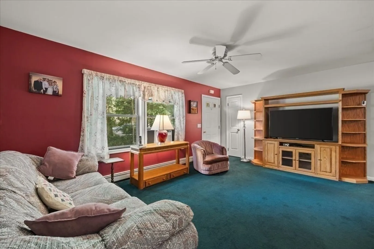
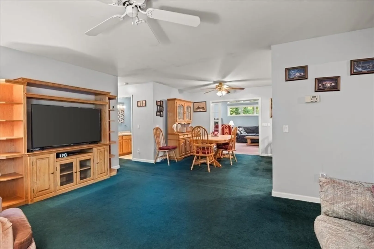
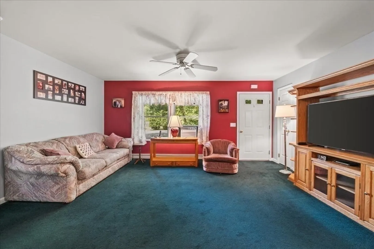
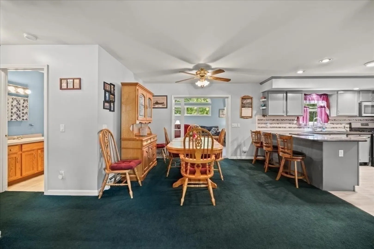
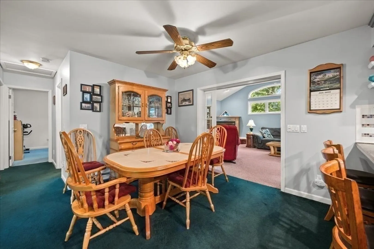
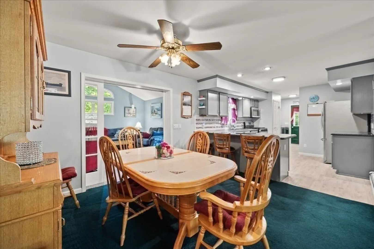
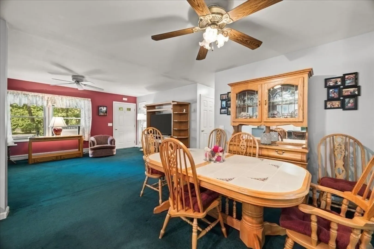
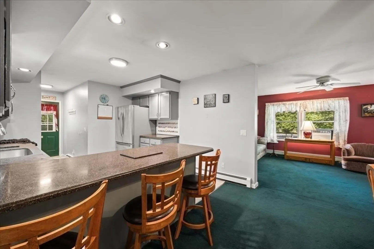
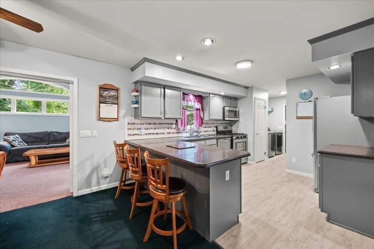
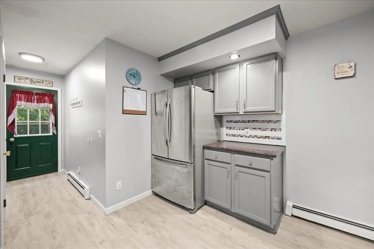
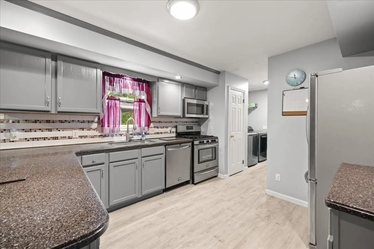
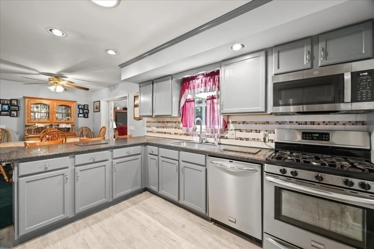
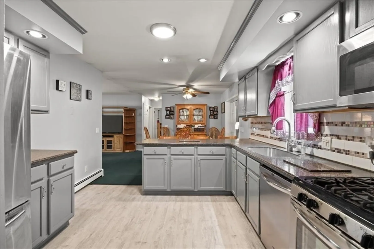
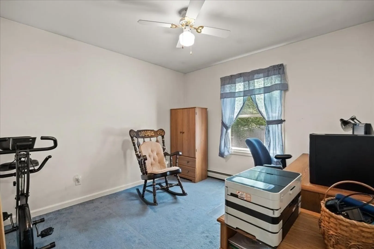
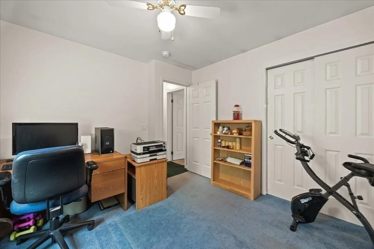
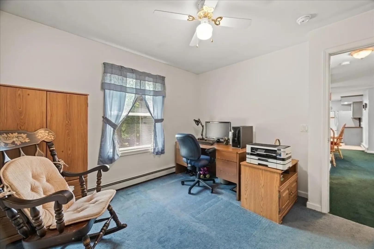
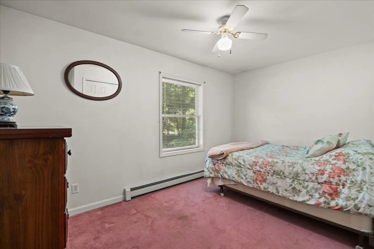
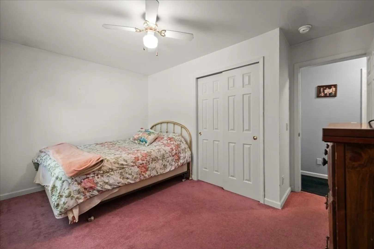
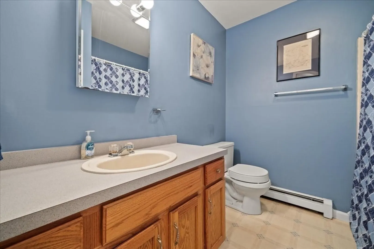
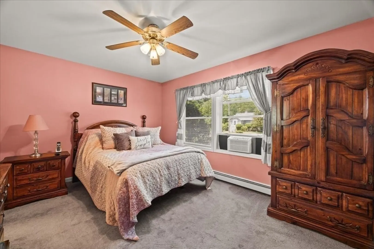
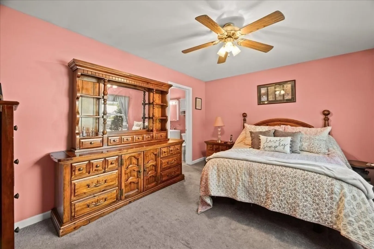
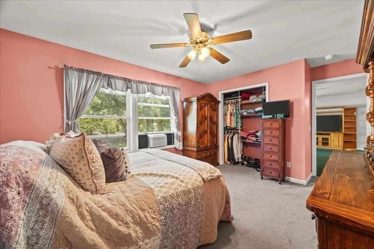
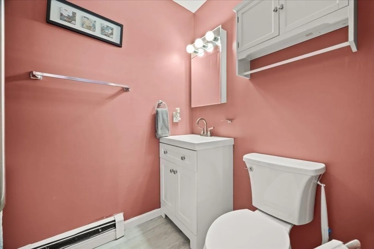
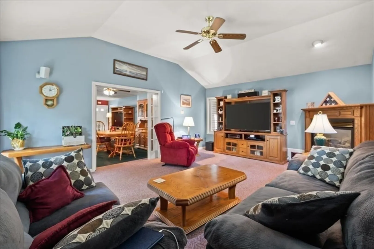
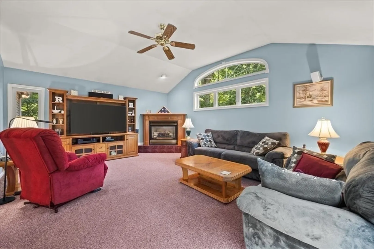
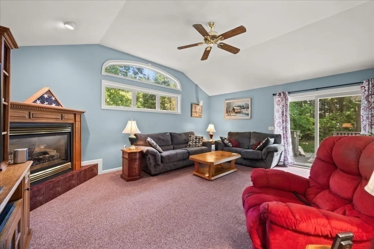
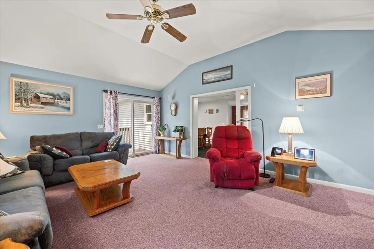
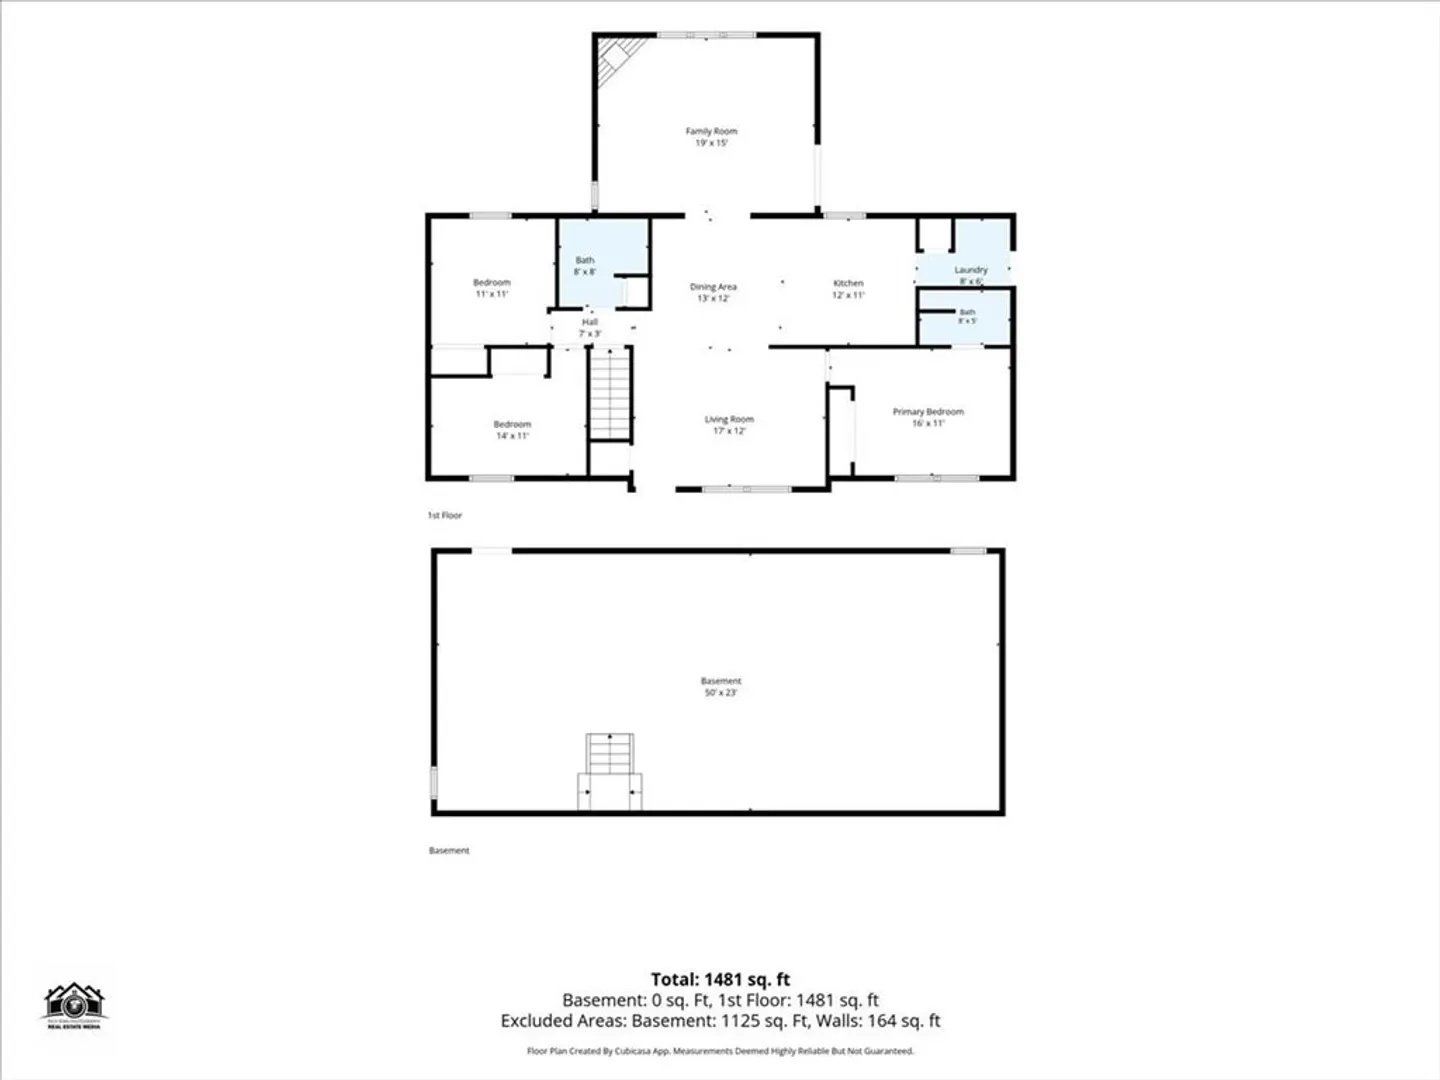
Welcome to this lovingly maintained one-owner ranch conveniently located close to everything Hanover has to offer! Featuring 3 bedrooms, 2 full baths, and endless potential, this home is ready for its next chapter. Built with quality and meticulously cared for throughout the years, it offers a spacious layout with a welcoming living area and a bonus family room that's perfect for holiday gatherings, game nights, or simply relaxing with family and friends. Downstairs, you'll find a massive unfinished basement offering incredible potential to create additional living space, a home gym, media room, playroom, or hobby area—the possibilities are endless! A generous driveway provides ample parking for family and guests. Whether you're looking for one-level living today or a home with room to grow tomorrow, this property offers the perfect opportunity to add your personal touch while building instant equity. Don't miss your chance to make this Hanover gem your own!
-
Highlights
- Acres: 1
- Parking Spots: 6
- Property Type: Single Family Residence
- Total Rooms: 6
- Status: Active
- Heating: Baseboard, Natural Gas
- Property Class: Residential
- Style: Ranch
- Year Built: 1997
-
Additional Details
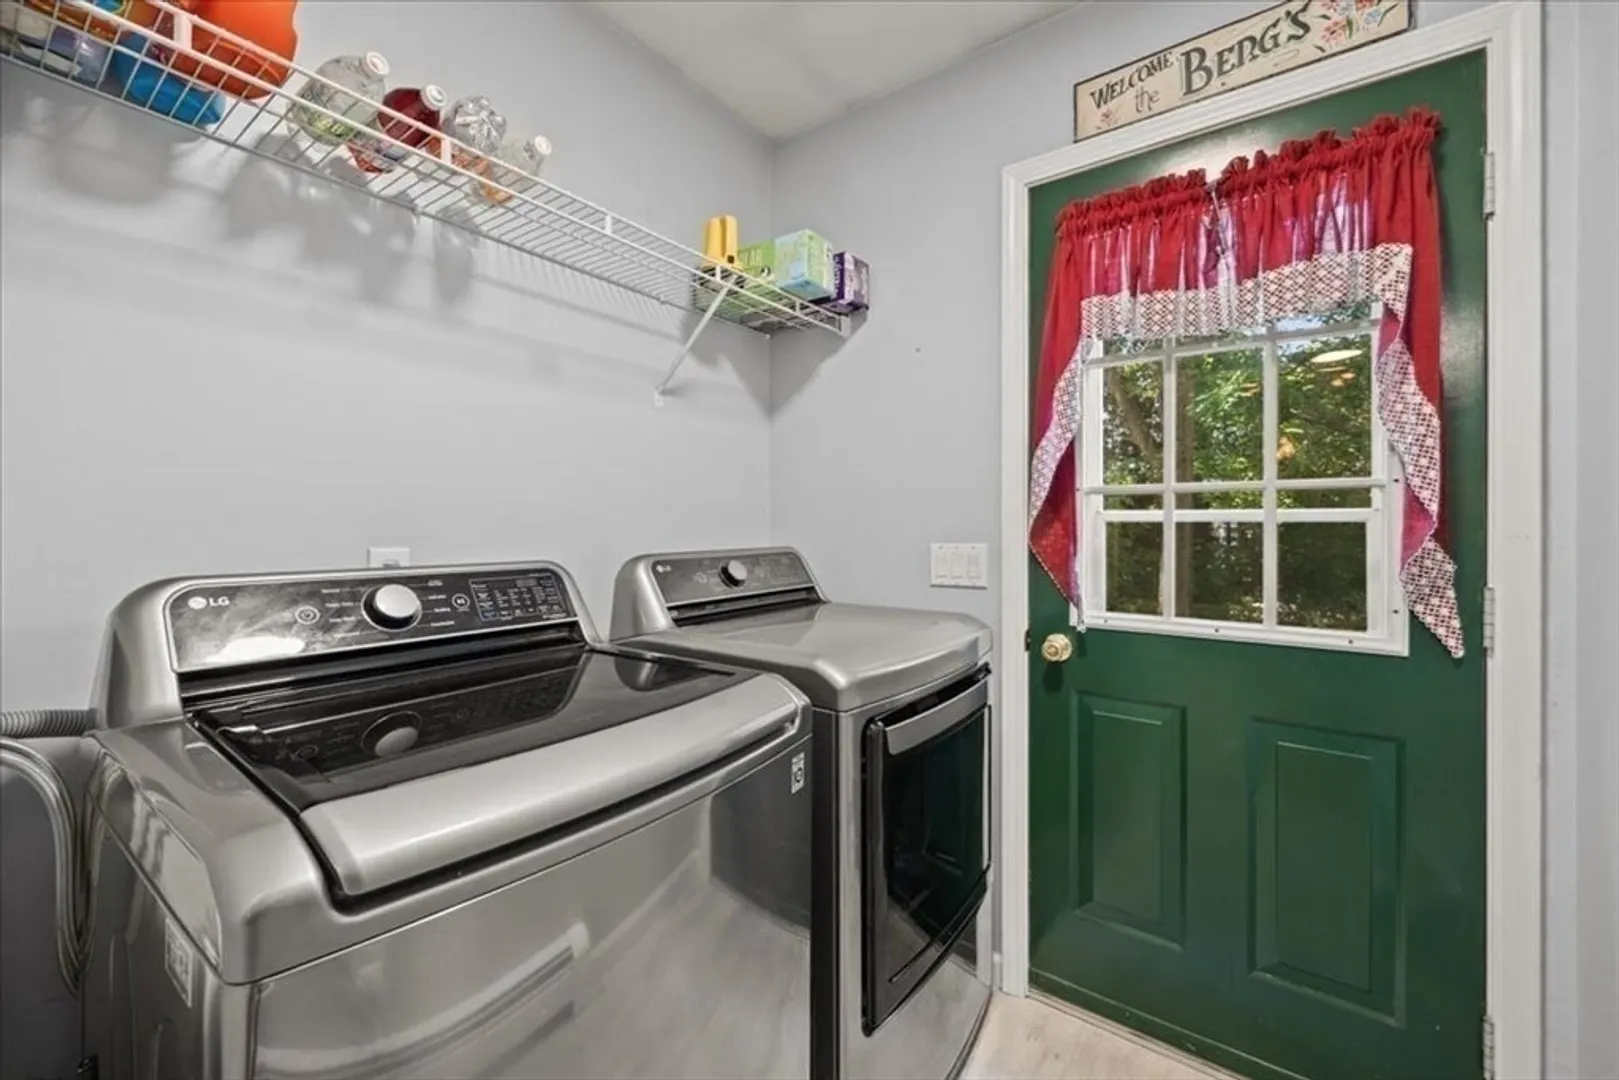
- Appliances: Tankless Water Heater, Range, Dishwasher, Microwave, Refrigerator, Washer, Dryer
- Construction: Frame
- Fireplaces: 1
- Foundation: Concrete Perimeter
- Road Frontage Type: Public
- SqFt Source: Public Record
- Year Built Source: Public Records
- Basement: Full, Sump Pump, Concrete, Unfinished
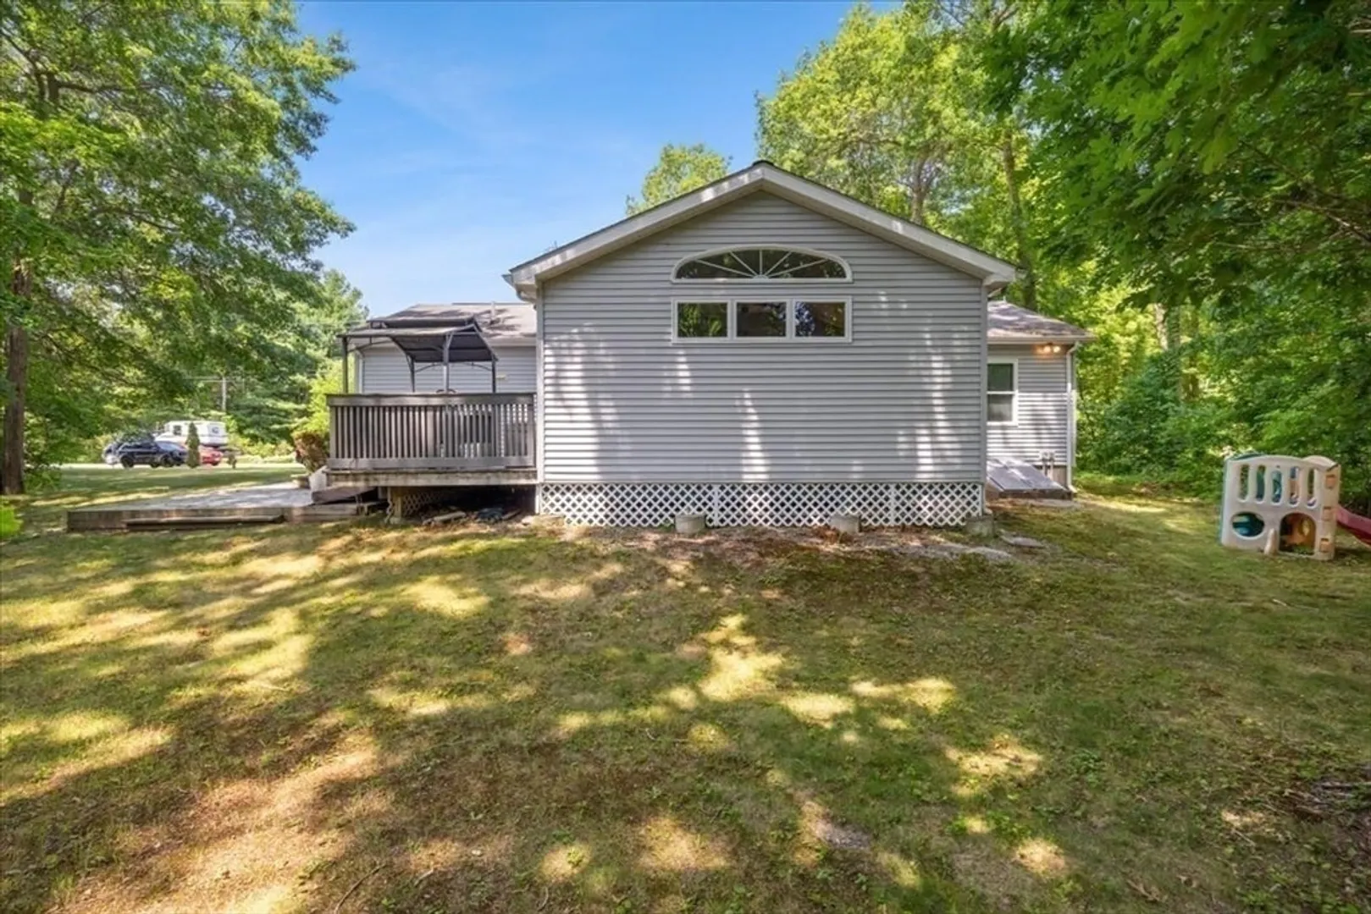
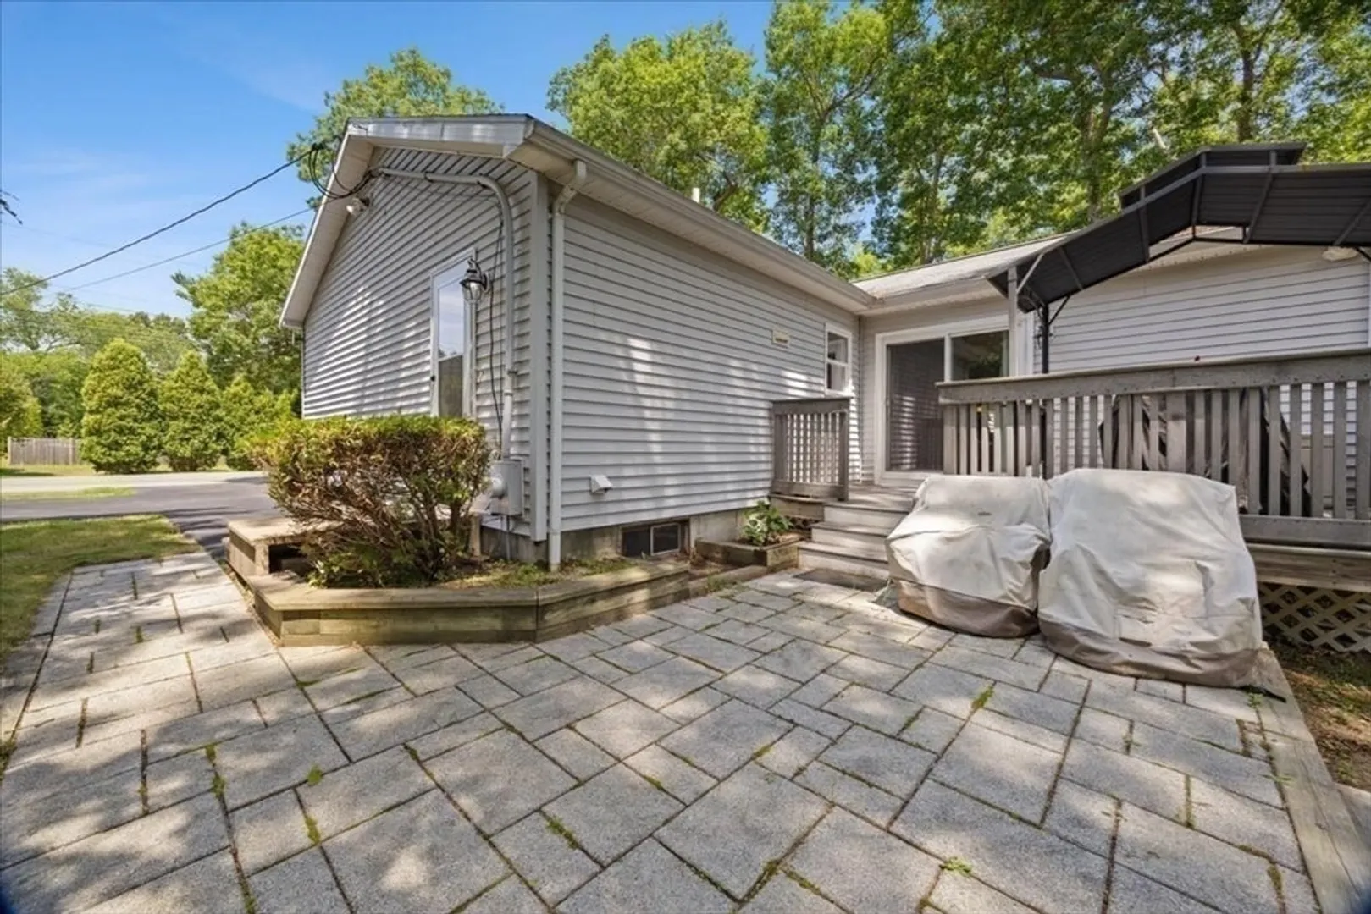
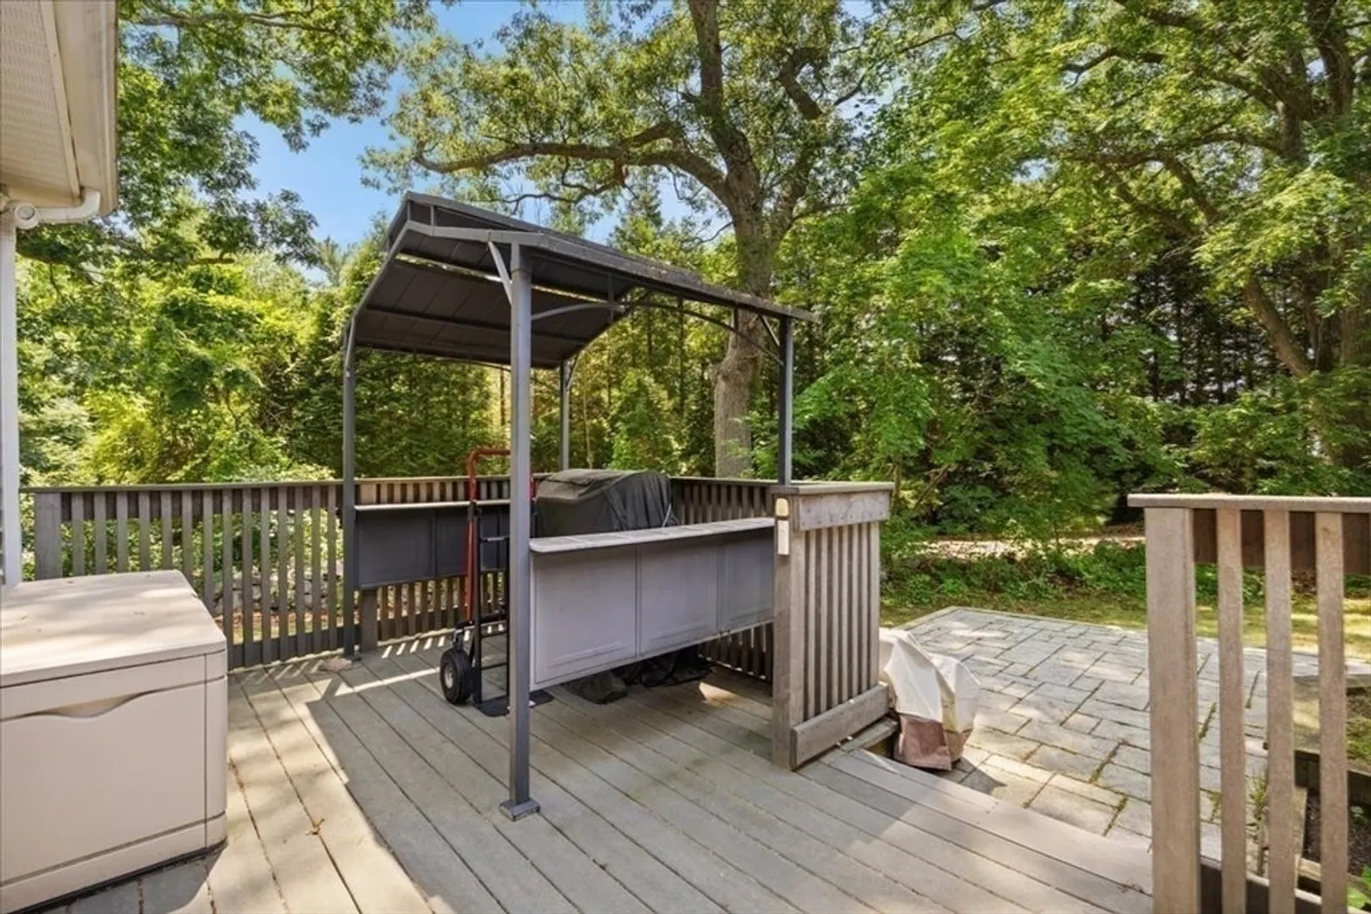
- Exterior Features: Deck, Patio, Rain Gutters, Storage
- Flooring: Vinyl, Carpet
- Lot Features: Corner Lot, Wooded
- Roof: Shingle
- Year Built Details: Actual
- Zoning: Res
-
Amenities
- Community Features: Public Transportation, Shopping, Public School
- Parking Features: Off Street, Paved
-
Utilities
- Sewer: Private Sewer
- Water Source: Public
-
Fees / Taxes
- Assessed Value: $578,800
- Taxes: $7,148
- Tax Year: 2025
Similar Listings
Content © 2026 MLS Property Information Network, Inc. The information in this listing was gathered from third party resources including the seller and public records.
Listing information provided courtesy of Keller Williams Elite.
MLS Property Information Network, Inc. and its subscribers disclaim any and all representations or warranties as to the accuracy of this information.