
978 Main St
$659,962
3
Beds
2
Baths
1,145
Sqft
- Request Info
- Call
- Save
-
More
- Mortgage Calculator

Property Tools




$659,962
3
Beds
2
Baths
1,145
Living Area
-
Property Description
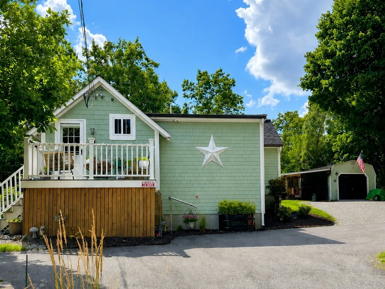
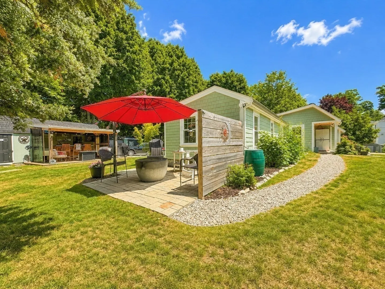
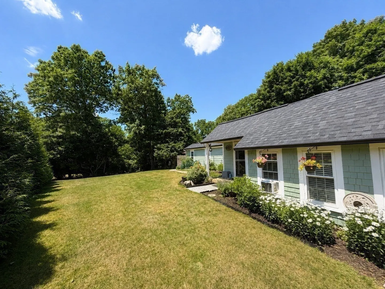
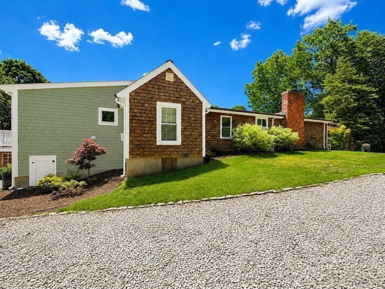
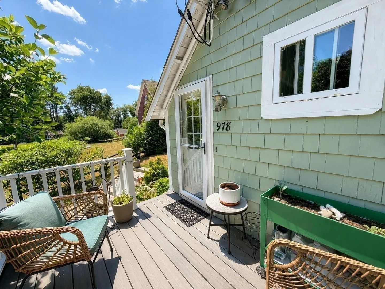
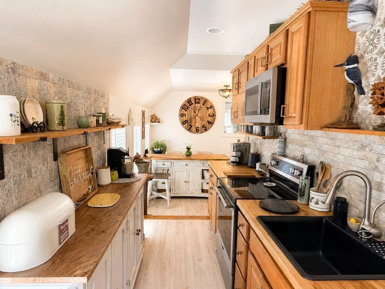
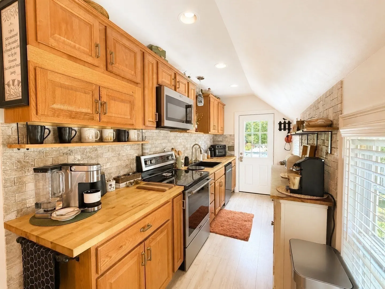
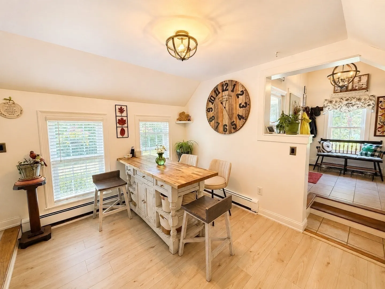
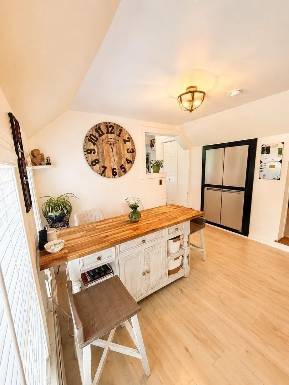
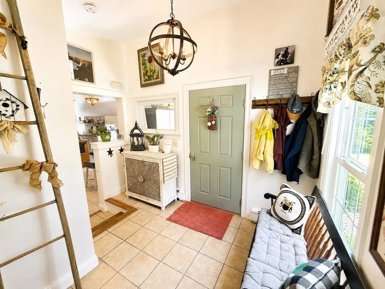
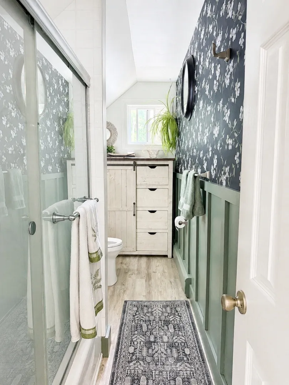
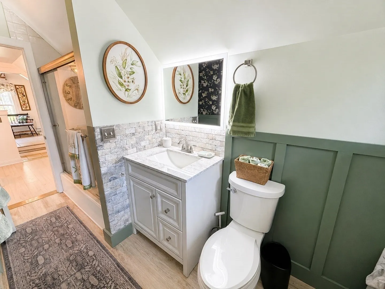
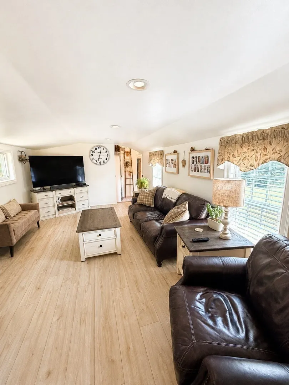
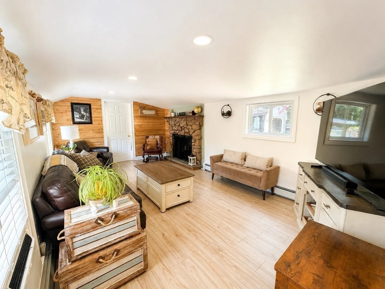
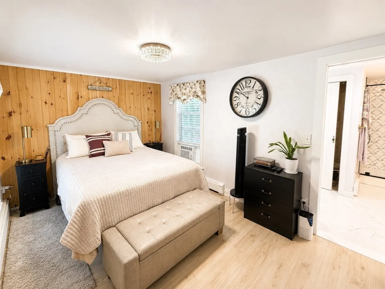
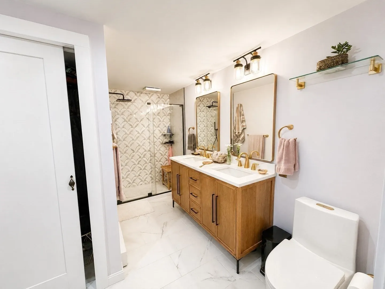
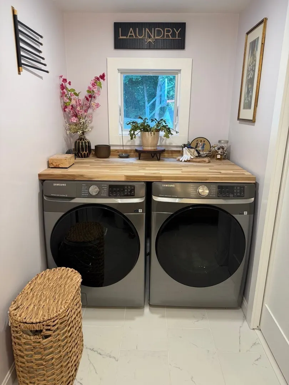
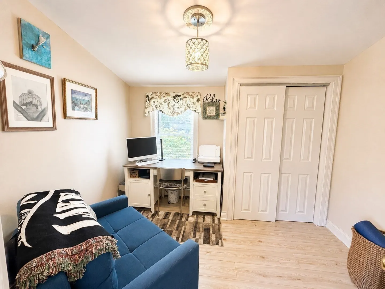
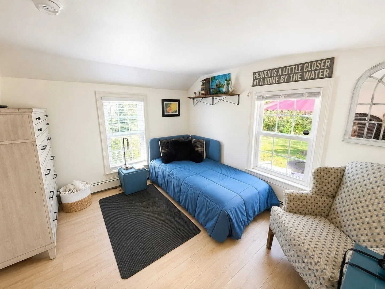
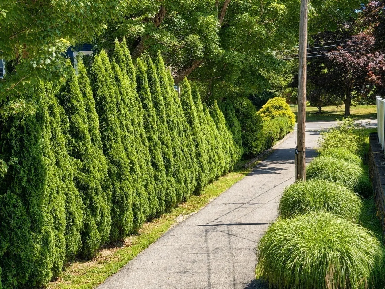
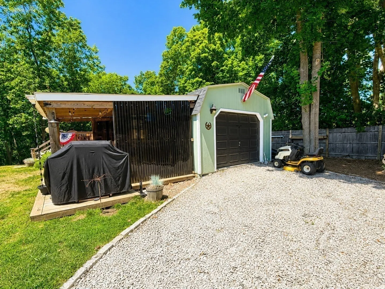
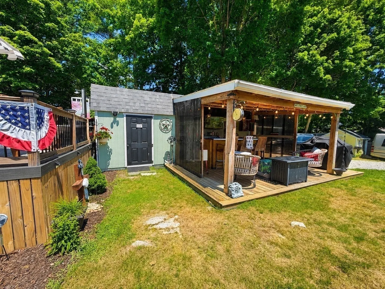
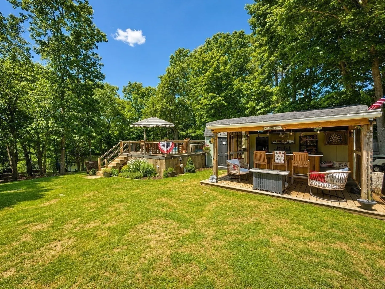
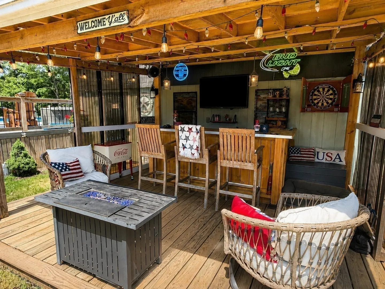
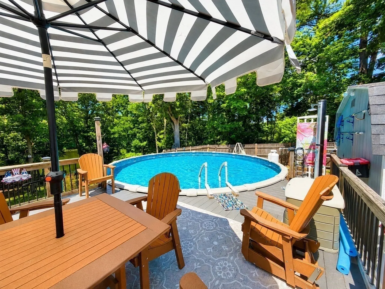
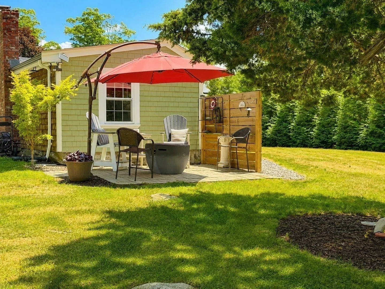
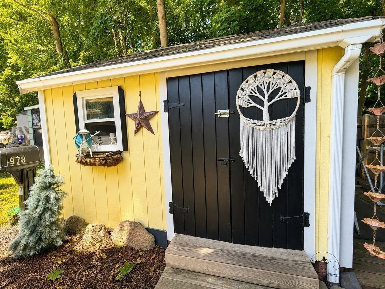
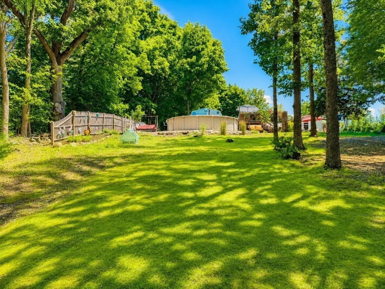
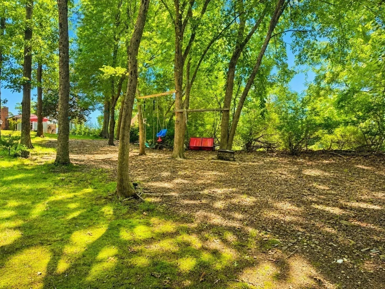
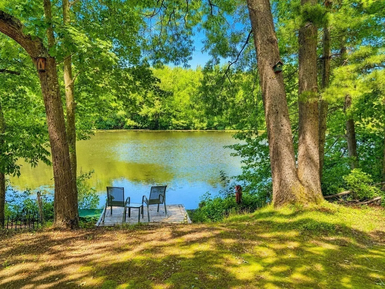
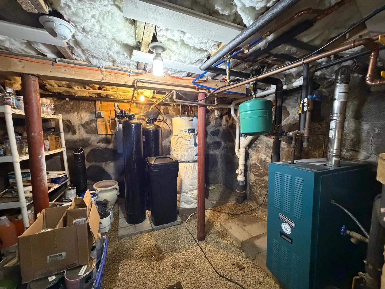
Price drop on this unique 3-bedroom, 2-bath ranch overlooking Hackett's Pond offering privacy, exceptional outdoor living and a stunning primary bath addition. Meticulously maintained and thoughtfully updated, recent improvements include new roofs on all structures, upgraded 200-amp electrical service, whole-house water filtration, and a stunning primary bath addition with a custom walk-in closet and convenient laundry area. The backyard is an entertainer's dream featuring a heated saltwater above-ground pool, outdoor shower, outdoor bar with electricity, detached man cave/she shed, garage workshop with electricity, garden area, and plenty of space to relax and enjoy the tranquil setting. Pride of ownership shines throughout—this is a property you truly have to see to appreciate. Motivated Sellers! If you've been watching this one, now is the time to come see all this property has to offer. Next OH: Saturday 9/19 11-12:30
-
Highlights
- Area: North Hanover
- Heating: Baseboard, Natural Gas
- Property Class: Residential
- Style: Ranch
- Year Built: 1900
- Cooling: Window Unit(s)
- Parking Spots: 9
- Property Type: Single Family Residence
- Total Rooms: 6
- Status: Active
-
Additional Details
- Appliances: Gas Water Heater, Range, Dishwasher, Microwave, Refrigerator, Washer, Dryer, Water Treatment
- Exterior Features: Porch, Deck - Composite, Pool - Above Ground Heated, Cabana, Rain Gutters, Storage, Garden, Invisible Fence, Outdoor Shower
- Flooring: Tile
- Foundation Area: 960
- Road Frontage Type: Public
- SqFt Source: Public Record
- Year Built Source: Public Records
- Construction: Frame
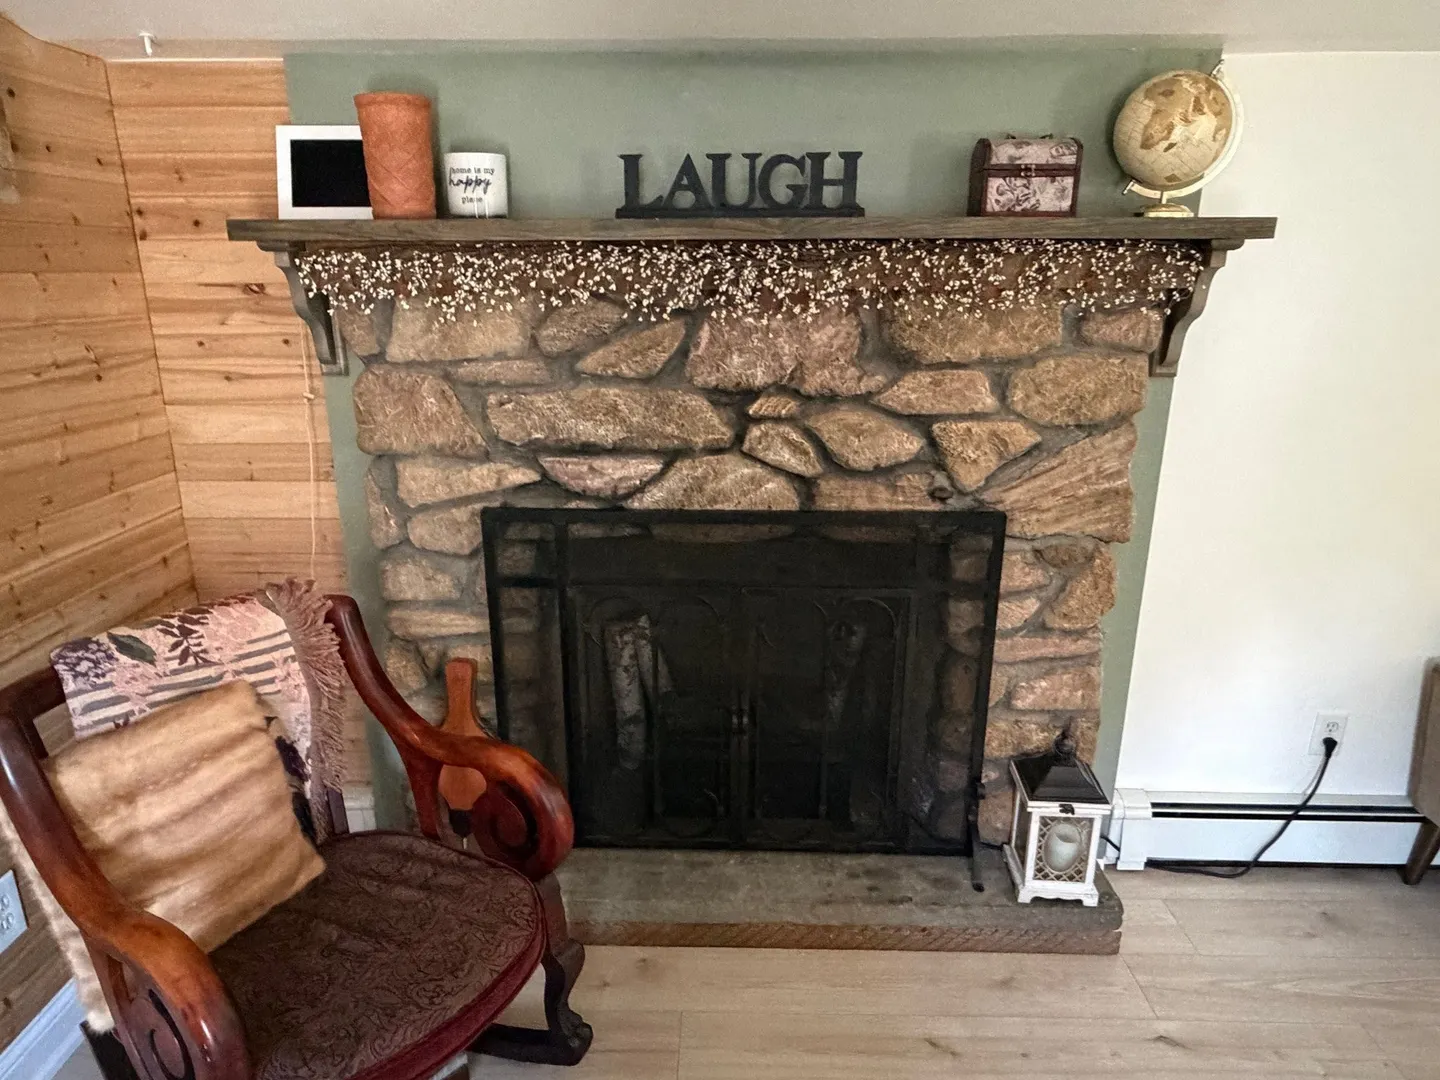
- Fireplaces: 1
- Foundation: Stone
- Lot Features: Easements, Gentle Sloping, Other
- Roof: Shingle
- Year Built Details: Approximate, Renovated Since
- Zoning: R
-
Amenities
- Community Features: Shopping, Park, Walk/Jog Trails, Highway Access, Public School
- Parking Features: Detached, Storage, Paved Drive, Off Street, Paved
- Waerfront: Yes
- Covered Parking Spaces: 1
- Pool Features: Heated
- Waterfront Features: Waterfront, Pond
-
Utilities
- Electric: 200+ Amp Service
- Water Source: Public
- Sewer: Private Sewer
-
Fees / Taxes
- Assessed Value: $493,800
- Taxes: $6,098
- Tax Year: 2025
Similar Listings
Sold
29 Photos
Sold
42 Photos
Sold
41 Photos
Sold
42 Photos
Content © 2026 MLS Property Information Network, Inc. The information in this listing was gathered from third party resources including the seller and public records.
Listing information provided courtesy of Frye Agency.
MLS Property Information Network, Inc. and its subscribers disclaim any and all representations or warranties as to the accuracy of this information.