
Sold!
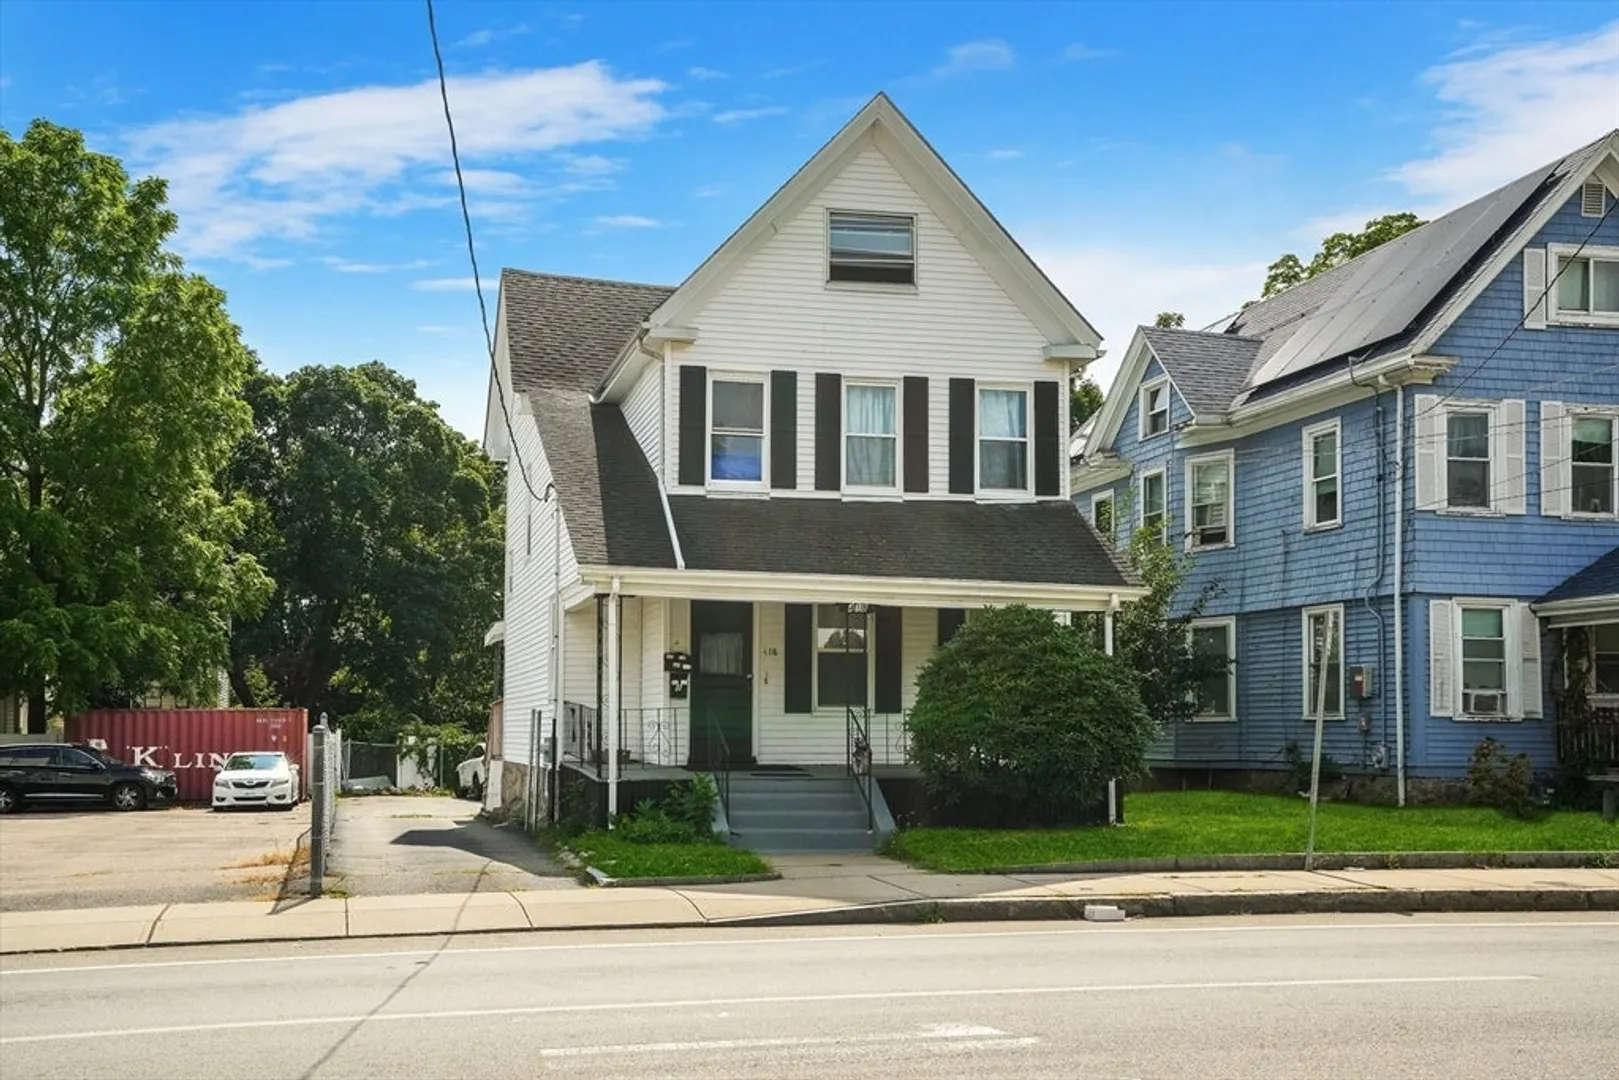
$725,000
5
Beds
3
Baths
2,119
Living Area
-
Property Description
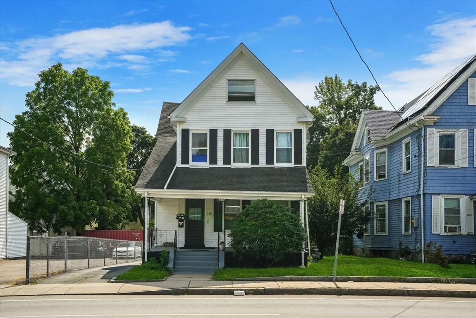
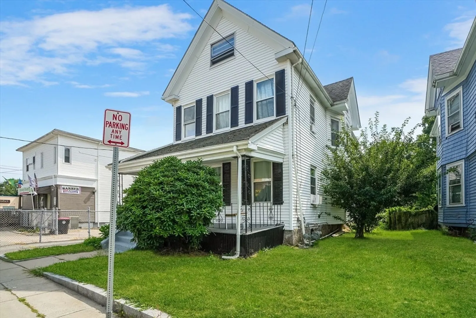
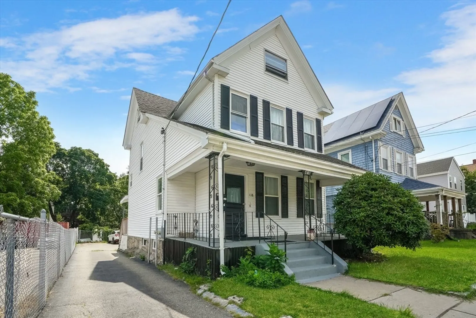
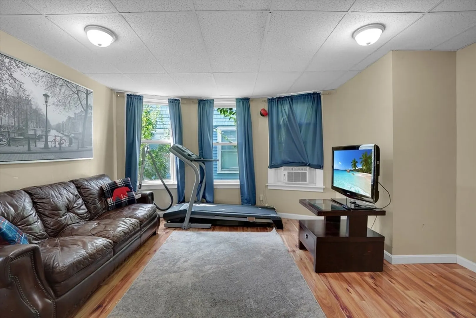
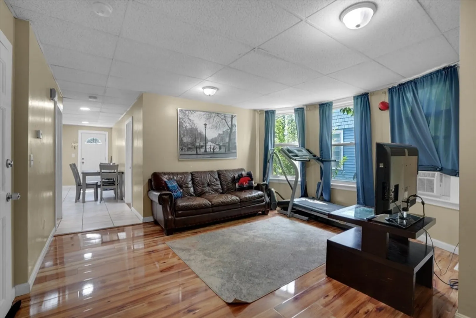
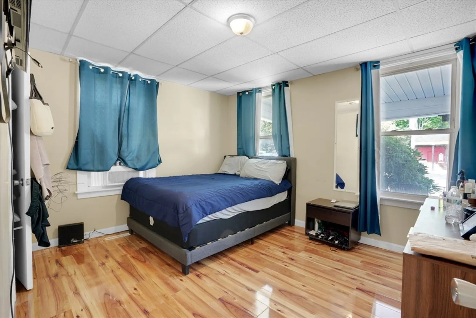
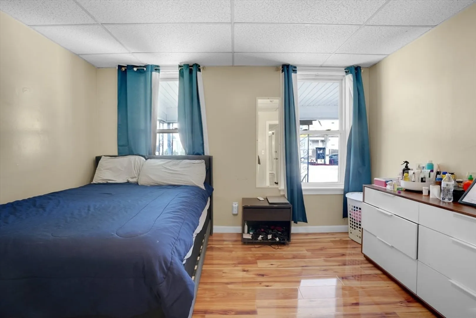
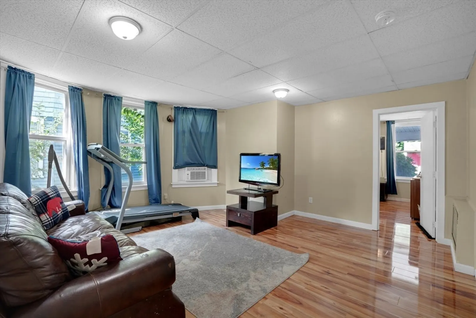
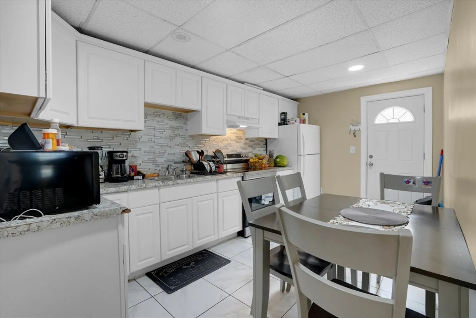
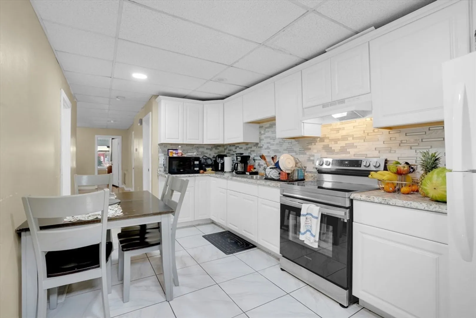
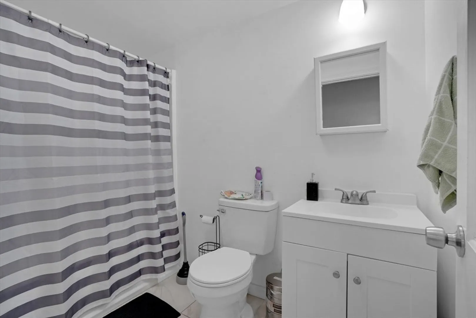
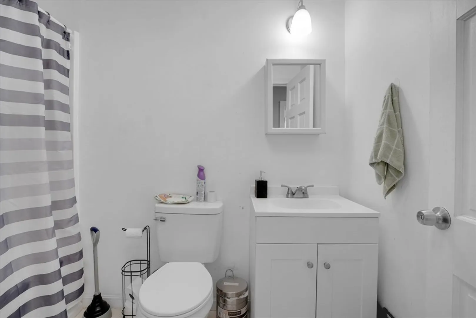
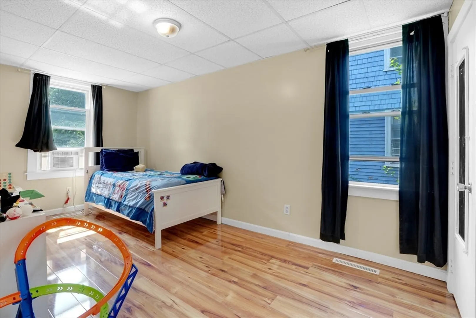
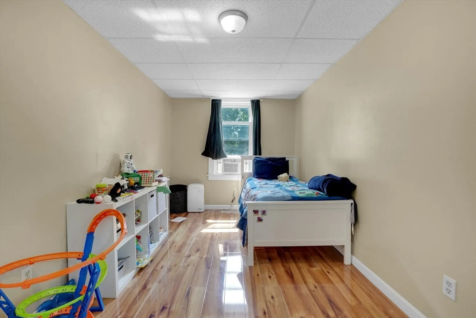
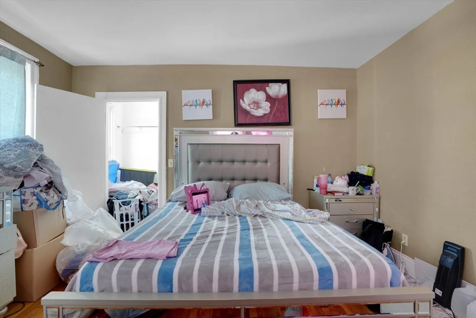
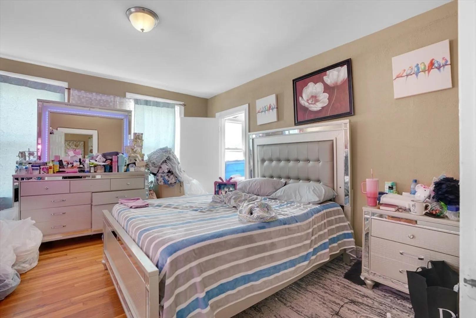
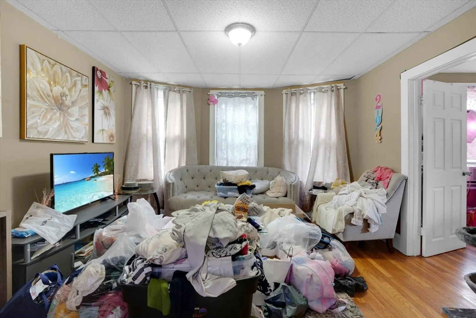
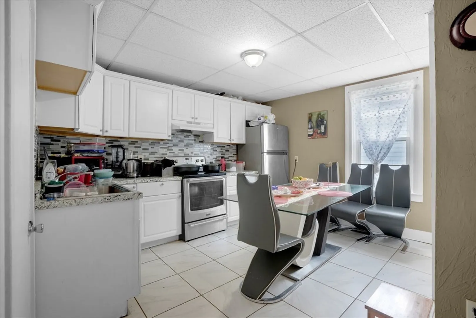
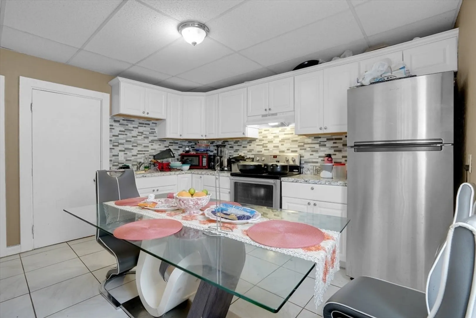
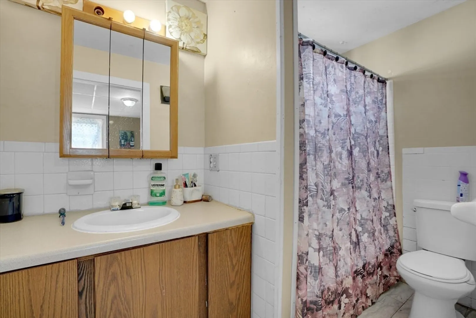
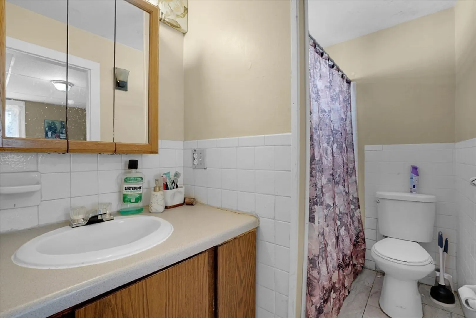
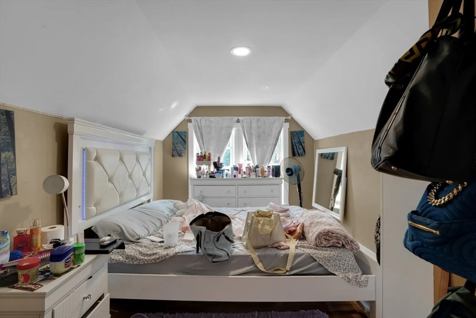
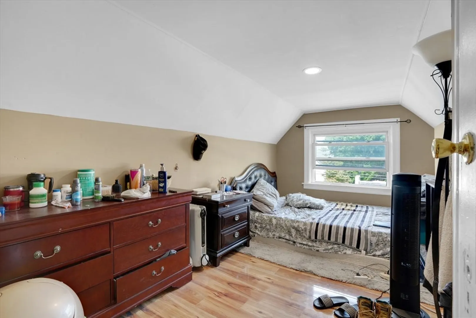
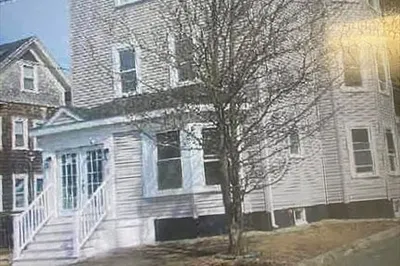
This beautifully REMODELED two-family home offers modern living with timeless charm. Each unit features spacious rooms with gleaming hardwood floors throughout, creating a warm and inviting atmosphere. It boasts ample parking, making it convenient for residents and guests alike. With recent updates inside and out, this home is move-in ready, offering a perfect blend of comfort, style, and functionality for both families or rental potential. Make sure to NOT miss the full basement for further upgrade opportunities. 2nd floor recently vacant for the next owner!
-
Highlights
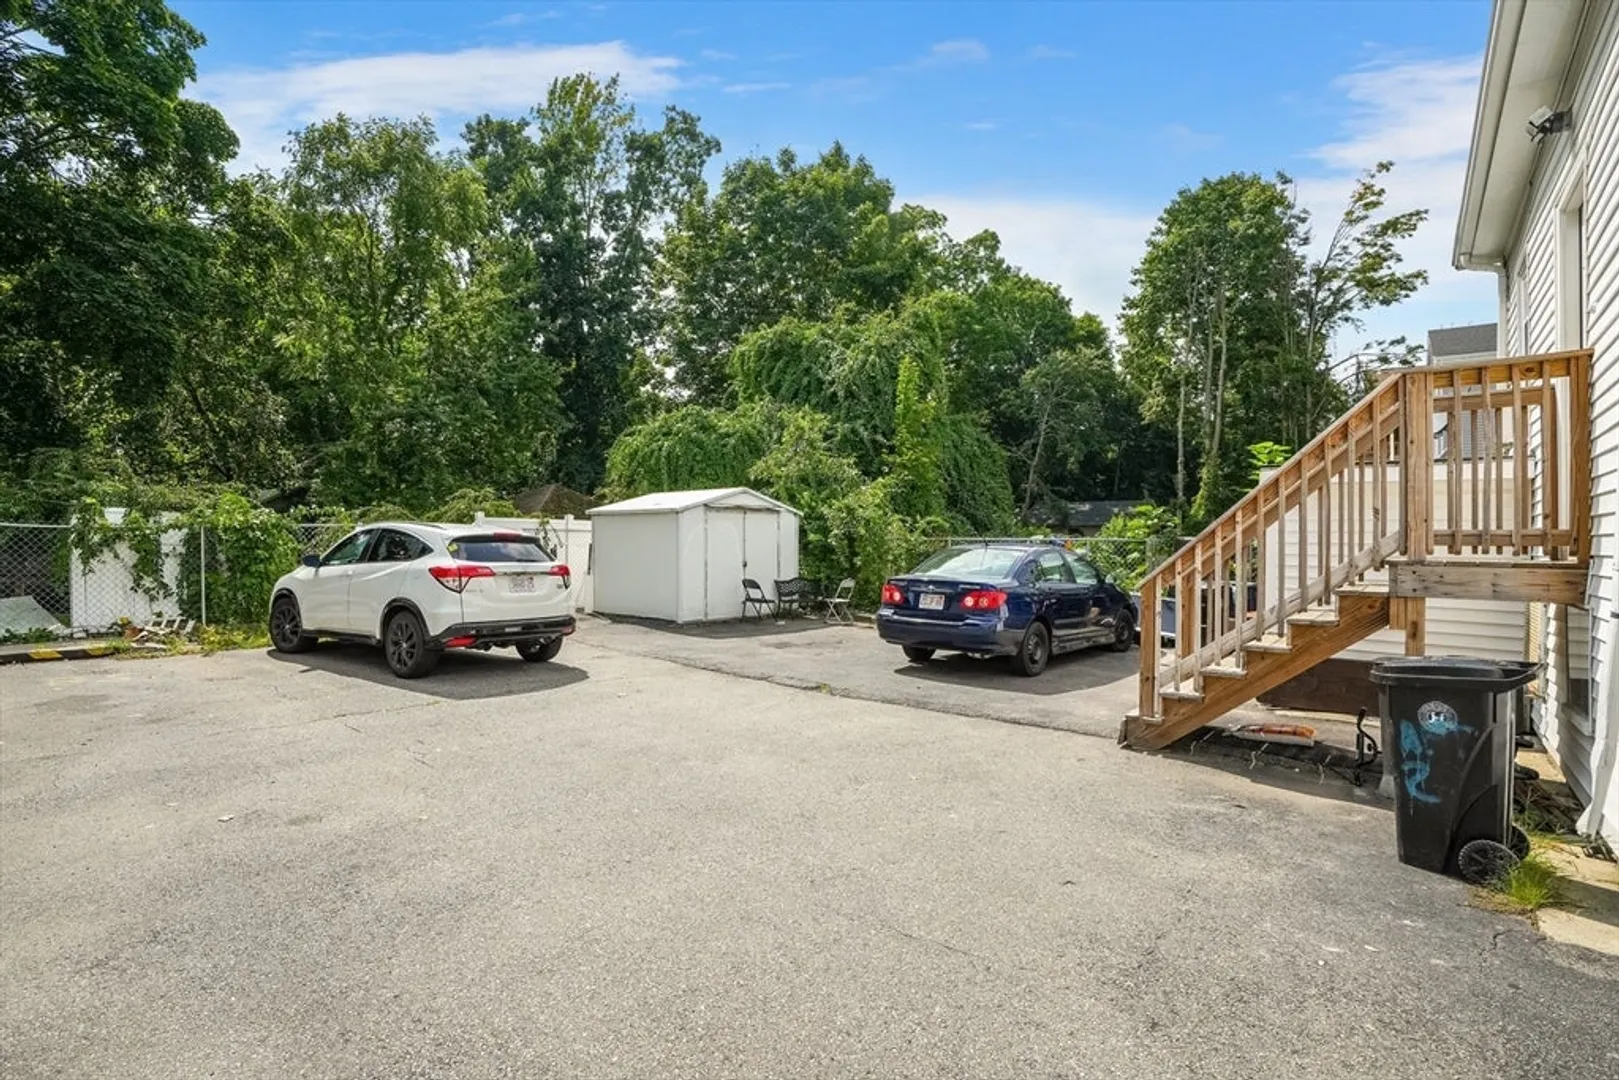
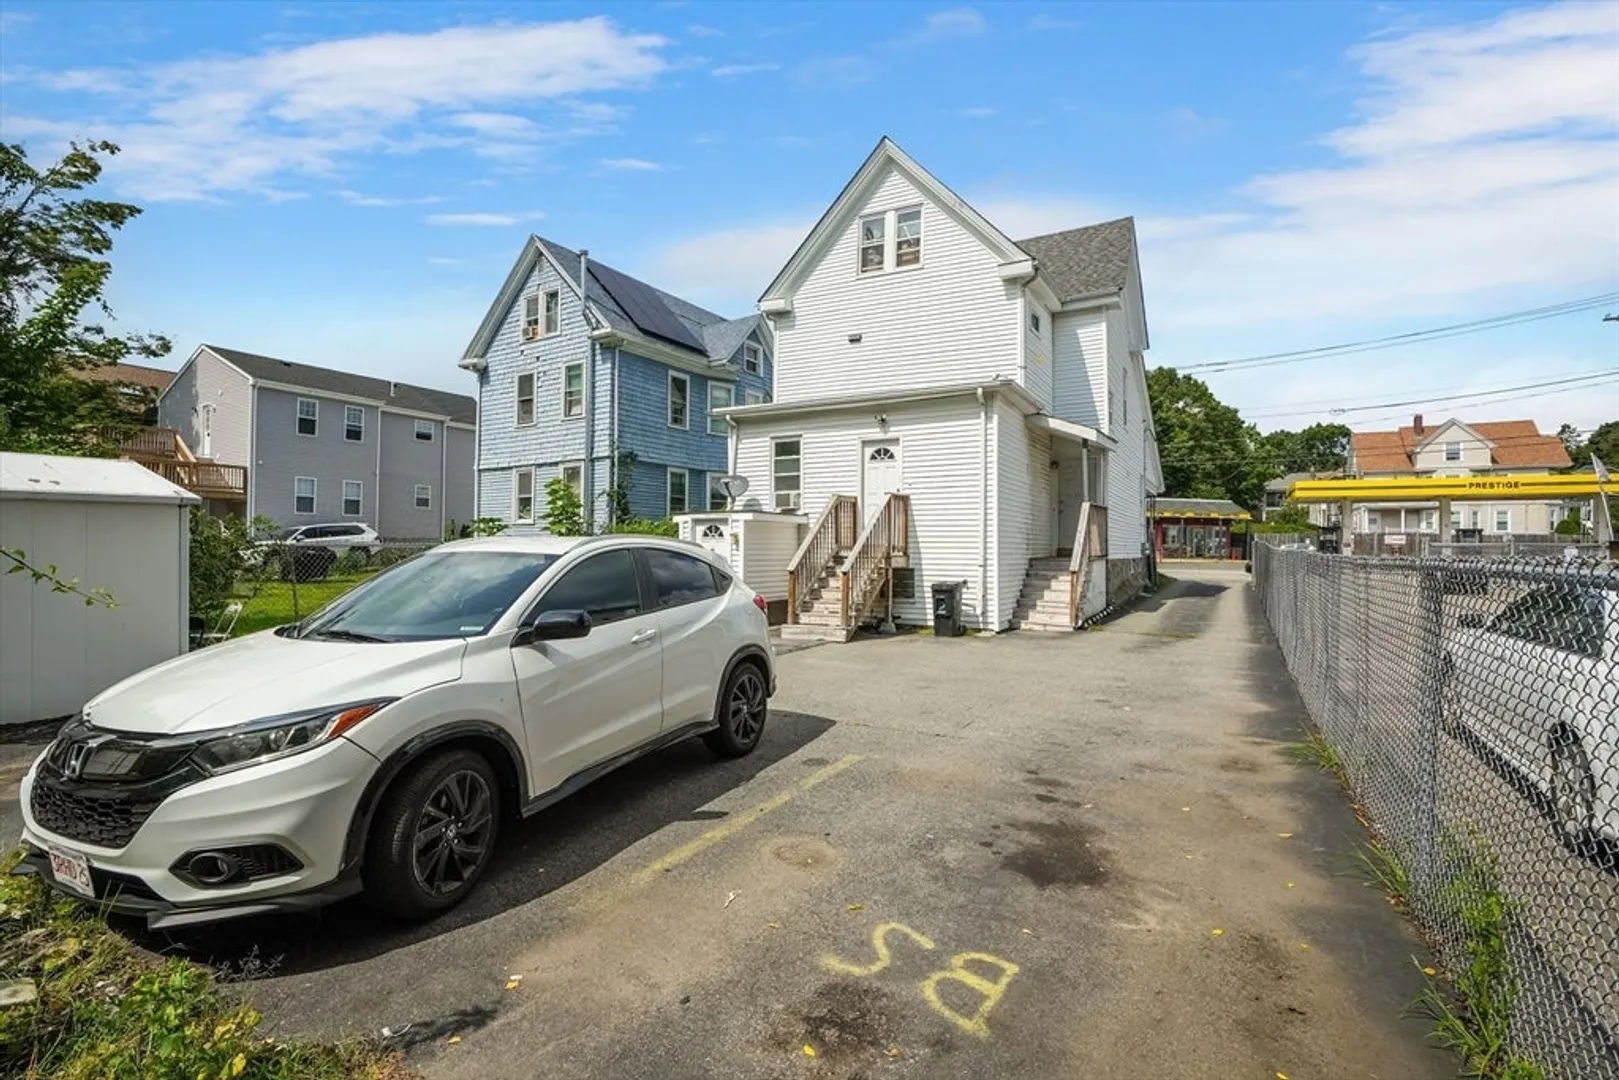
- Parking Spots: 5
- Property Type: Multi Family
- Year Built: 1900
- Property Class: Residential Income
- Total Rooms: 9
- Status: Closed
-
Additional Details
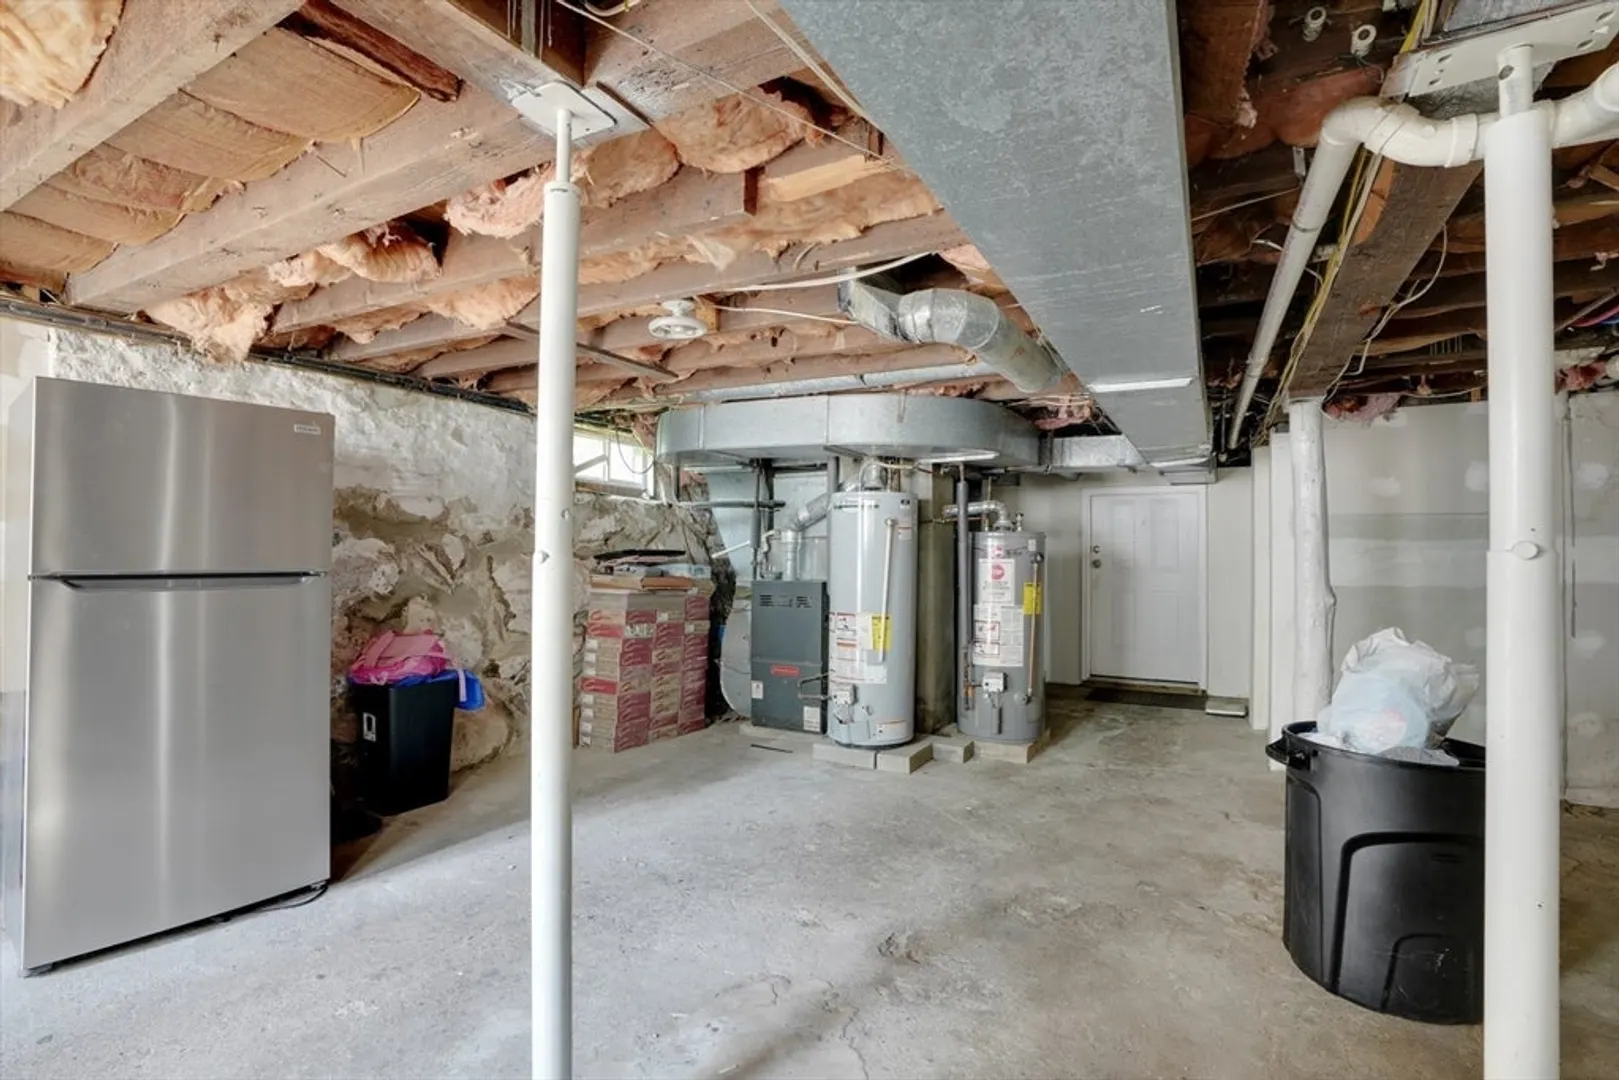
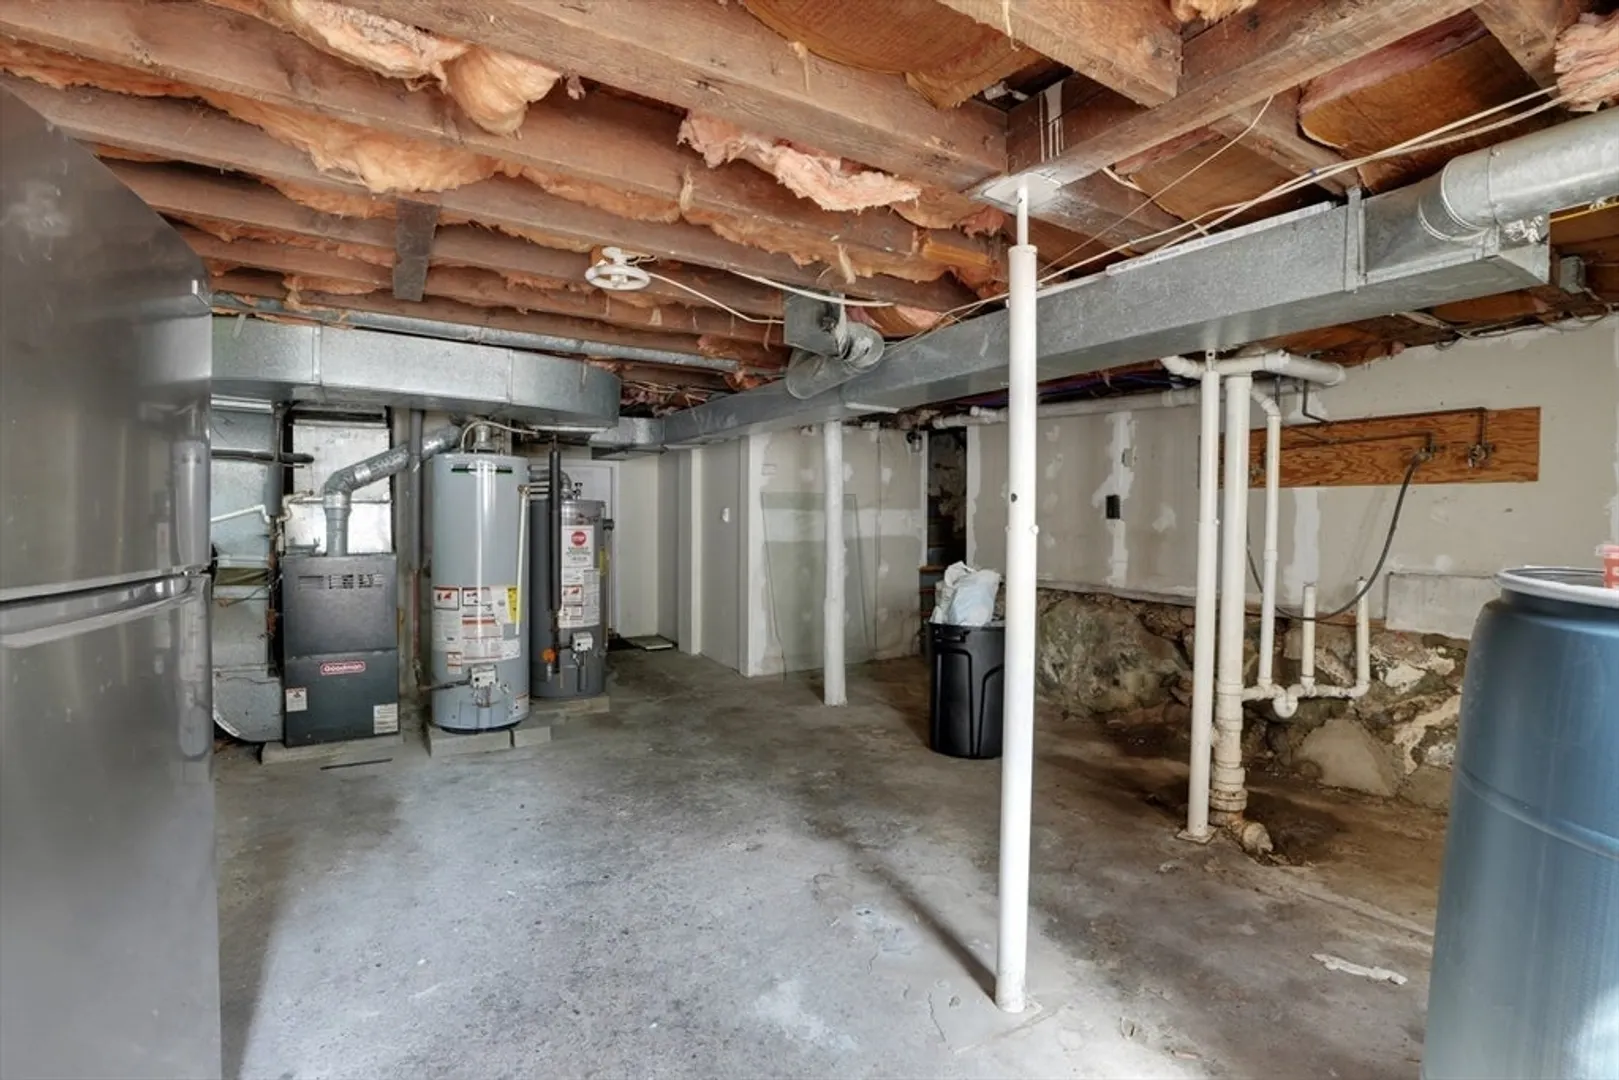
- Basement: Full, Partially Finished, Walk-Out Access, Interior Entry, Concrete
- Flooring: Hardwood
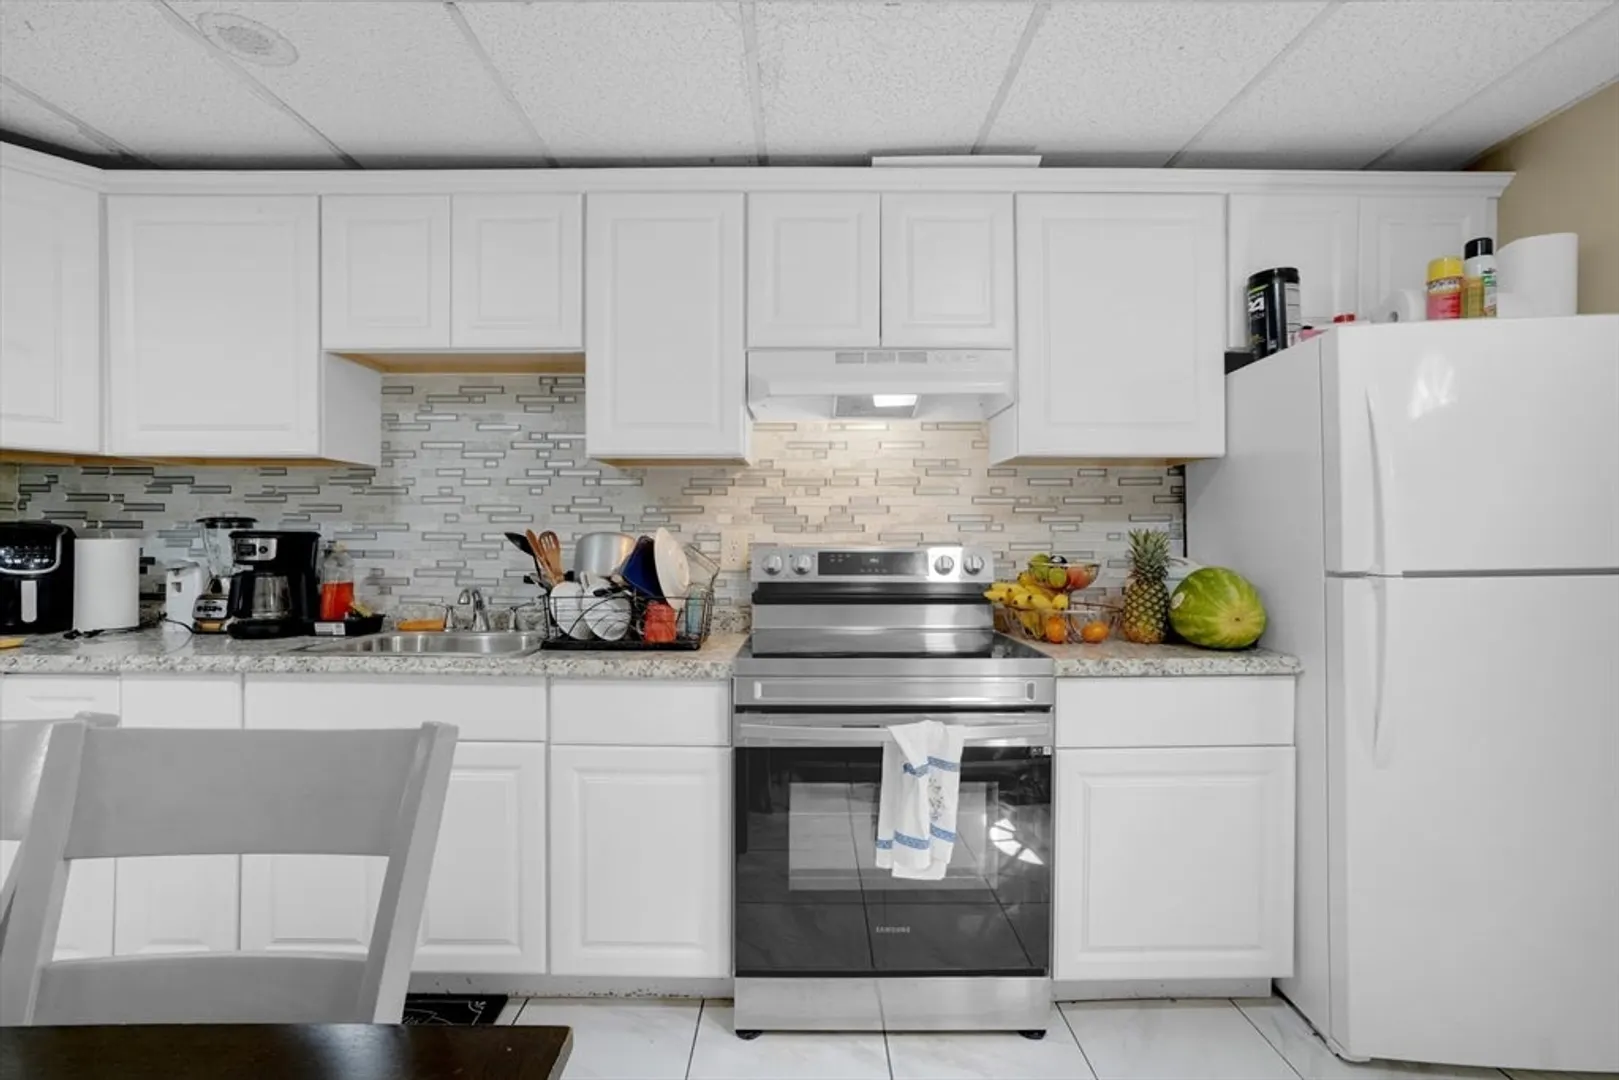
- Interior Features: Stone/Granite/Solid Counters, Remodeled, Pantry, Kitchen, Living RM/Dining RM Combo, Mudroom
- Road Frontage Type: Public
- Total Number of Units: 2
- Year Built Source: Public Records
- Construction: Frame
- Foundation: Stone
- Lot Features: Level
- Roof: Shingle
- Year Built Details: Actual
- Zoning: C5
-
Amenities
- Community Features: Public Transportation, Shopping, Park, Walk/Jog Trails, Golf, Medical Facility, Laundromat, Conservation Area, Highway Access, House of Worship, Private School, Public School, T-Station, Sidewalks
- Parking Features: Paved Drive, Driveway, Paved
-
Utilities
- Electric: Circuit Breakers, 100 Amp Service
- Water Source: Public
- Sewer: Public Sewer
-
Fees / Taxes
- Assessed Value: $585,100
- Taxes: $7,033
- Tax Year: 2024
- Total Rent: $1,800
Similar Listings
Sold
24 Photos
Sold
7 Photos
Sold
NEW CONSTRUCTION
11 Photos
Sold
1 Photo
Content © 2026 MLS Property Information Network, Inc. The information in this listing was gathered from third party resources including the seller and public records.
Listing information provided courtesy of Keller Williams Realty.
MLS Property Information Network, Inc. and its subscribers disclaim any and all representations or warranties as to the accuracy of this information.
