
Sold!
$880,000
2
Beds
2/1
Baths
1,659
Living Area
-
Property Description
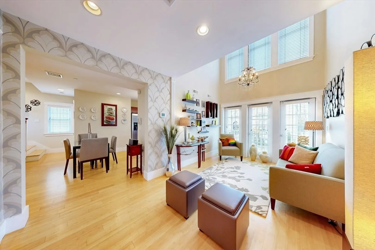
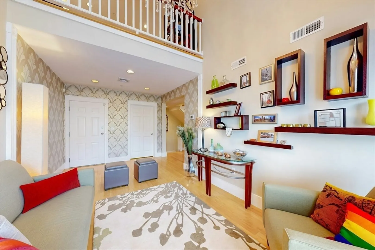
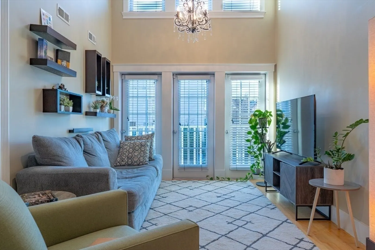
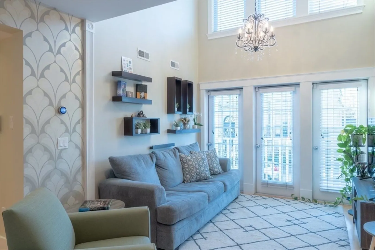
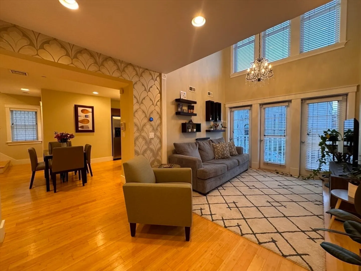
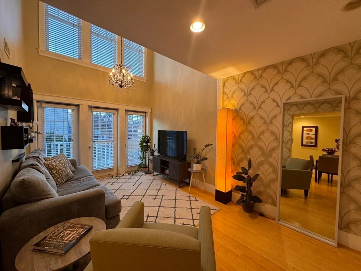
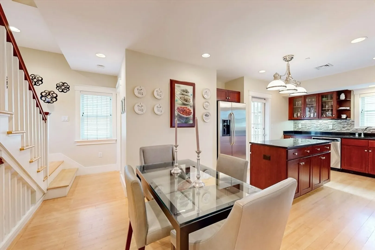
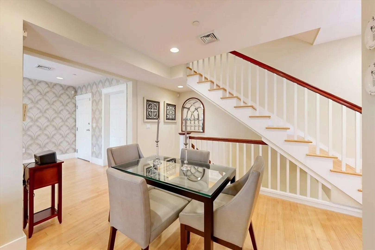
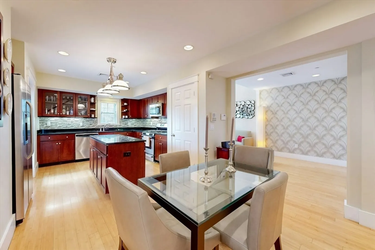
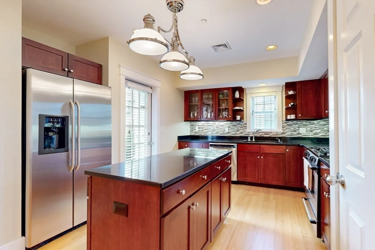
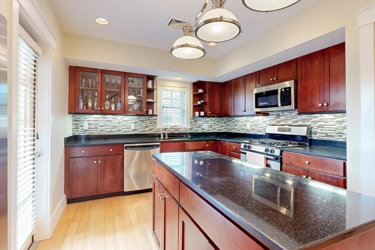
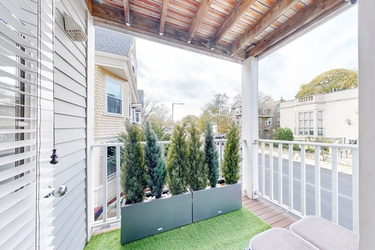
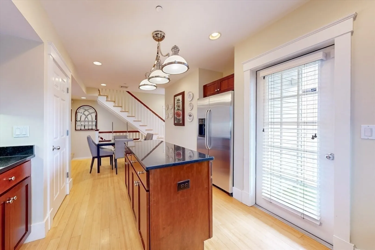
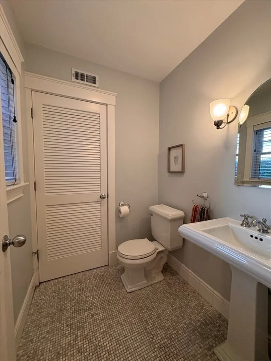
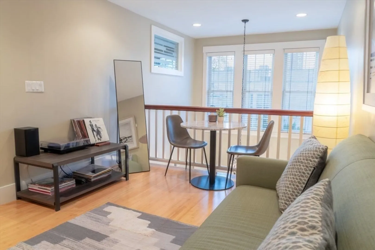
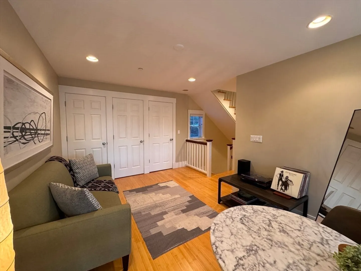
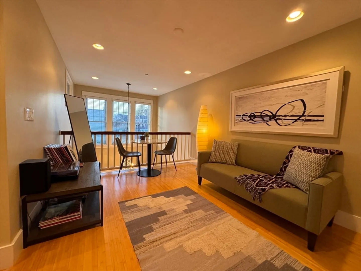
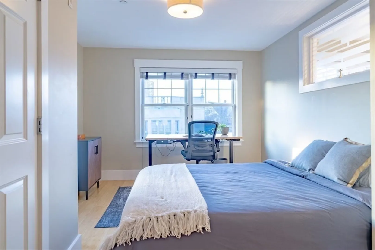
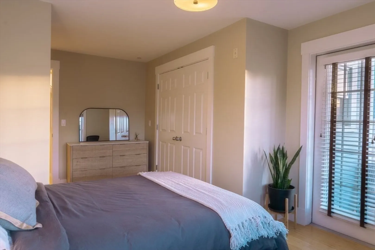
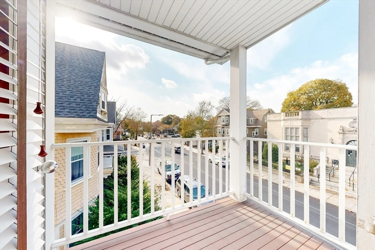
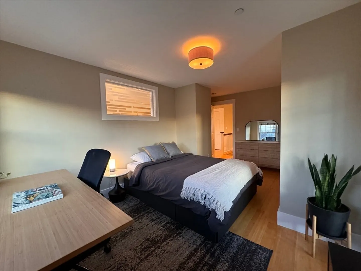
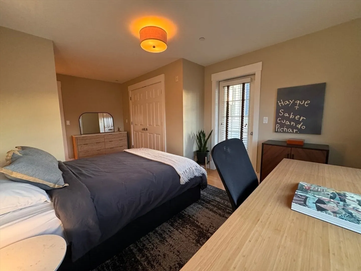
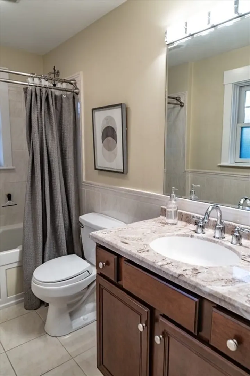
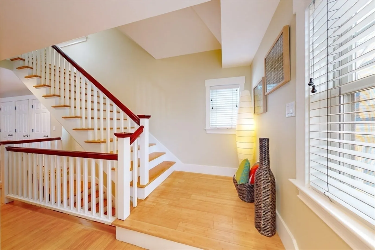
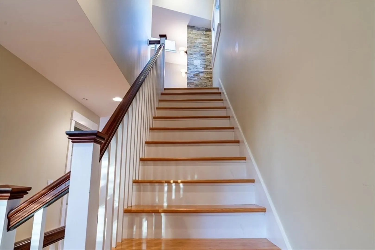
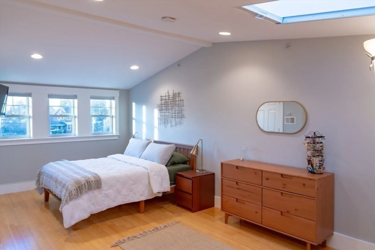
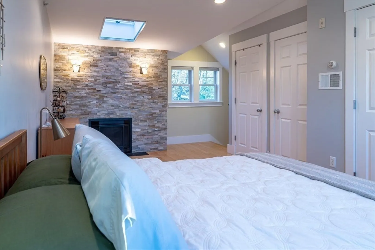
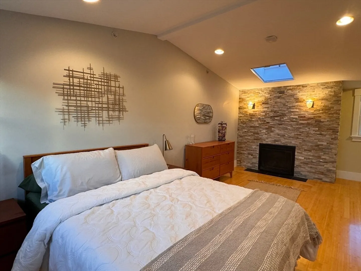
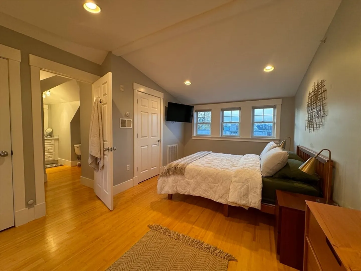
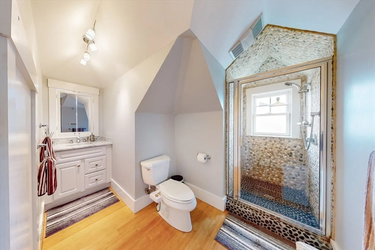
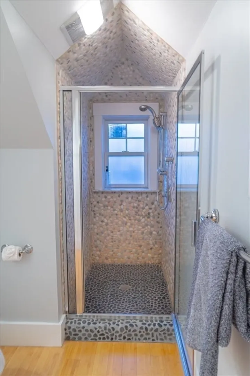
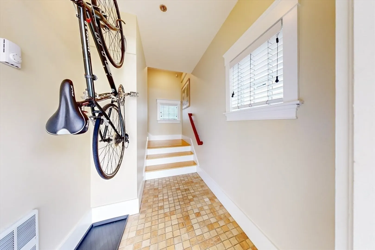
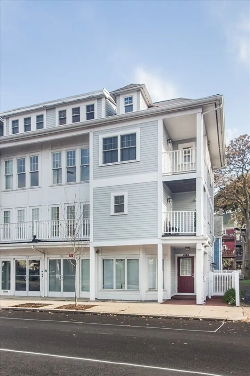
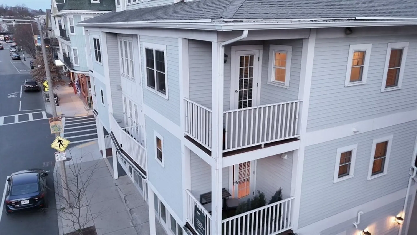
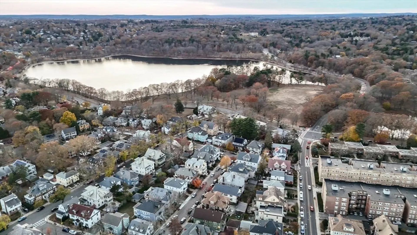
Welcome to this stunning 2-bedroom, 2.5-bath row-end townhouse in the heart of Jamaica Plain. This bright, thoughtfully designed home offers a private street entrance and three spacious decks, creating a serene urban oasis. The main living area boasts double-height ceilings and flows into a modern chef’s kitchen, which is perfect for entertaining. Upstairs, the expansive primary suite is a true retreat with a gas fireplace, skylights, and an en-suite bath. A large second bedroom and a lofted office area add flexibility and space. Equipped with a Nest thermostat, Ring camera, and smart lock security system, this home combines comfort with cutting-edge convenience. Conveniently located next to Whole Foods and across from the Boston Public Library, you’ll enjoy easy access to Hyde Square’s renowned eateries and the newly opened Life Alive cafe just a block away. As if it couldn't get any better, the gorgeous Jamaica Pond is just a short distance away. Comes with a covered parking space!
-
Highlights
- Area: Jamaica Plain
- Heating: Central, Forced Air
- Parking Spots: 1
- Property Type: Condominium
- Total Rooms: 5
- Year Built: 2004
- Cooling: Central Air
- HOA Fee: $398
- Property Class: Residential
- Stories: 3
- Unit Number: 1
- Status: Closed
-
Additional Details
- Appliances: Range, Oven, Dishwasher, Disposal, Microwave, Refrigerator, Freezer, Washer, Dryer
- Exclusions: Mounted Tv On The Top Floor.
- Fireplaces: 1
- Interior Features: Balcony - Interior, Open Floorplan, Recessed Lighting, Loft, Entry Hall
- Roof: Shingle
- Total Number of Units: 8
- Year Built Source: Public Records
- Basement: N
- Exterior Features: Porch, Deck, Balcony, Rain Gutters
- Flooring: Bamboo, Engineered Hardwood, Flooring - Hardwood
- Pets Allowed: Yes
- SqFt Source: Public Record
- Year Built Details: Actual
- Zoning: Cd
-
Amenities
- Community Features: Public Transportation, Shopping, Park, Walk/Jog Trails, Laundromat, Bike Path, Conservation Area
- Security Features: Security System
- Parking Features: Carport, Off Street, Deeded, Guest, Paved, Exclusive Parking
-
Utilities
- Sewer: Public Sewer
- Water Source: Public
-
Fees / Taxes
- Assessed Value: $867,600
- HOA Fee Includes: Water, Sewer, Insurance, Maintenance Structure, Reserve Funds
- Taxes: $9,457
- HOA Fee Frequency: Monthly
- Tax Year: 2024
Similar Listings
Sold

17 Photos
Sold

19 Photos
Sold
34 Photos
Sold

38 Photos
Content © 2026 MLS Property Information Network, Inc. The information in this listing was gathered from third party resources including the seller and public records.
Listing information provided courtesy of Real Broker MA, LLC.
MLS Property Information Network, Inc. and its subscribers disclaim any and all representations or warranties as to the accuracy of this information.
