
Sold!
$632,100
3
Beds
1/1
Bath
1,872
Living Area
-
Property Description
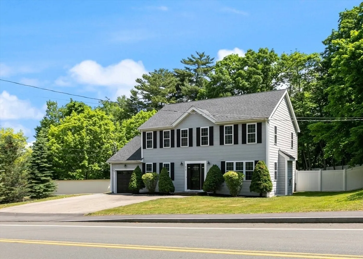
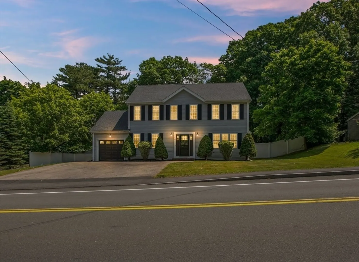
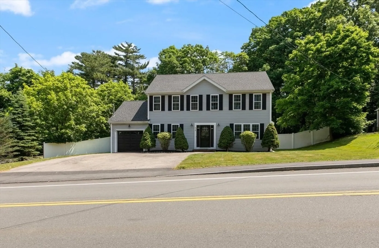
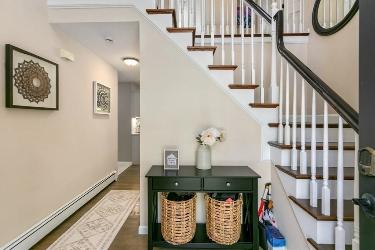
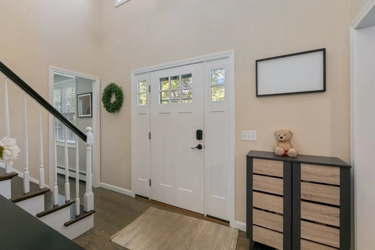
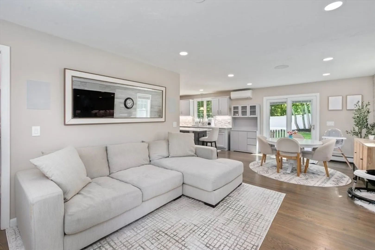
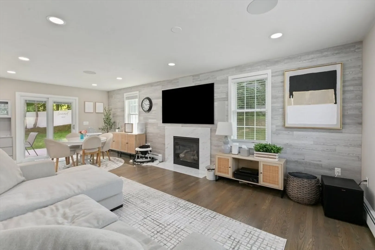
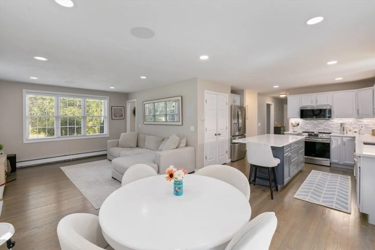
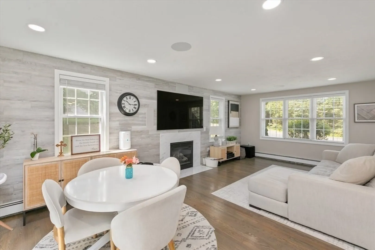
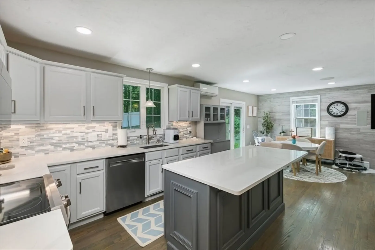
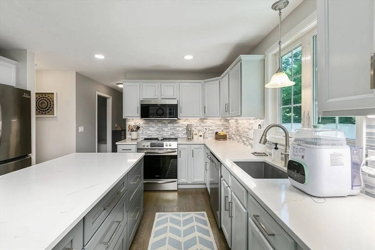
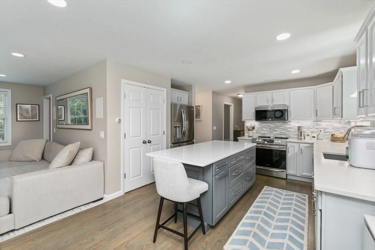
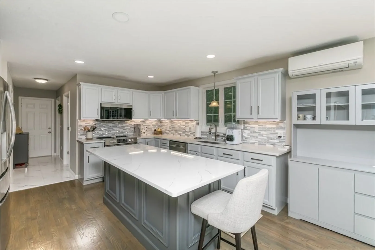
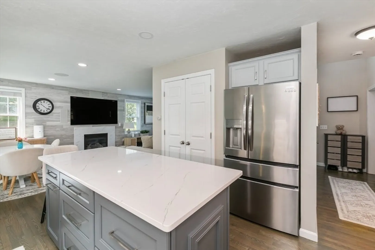
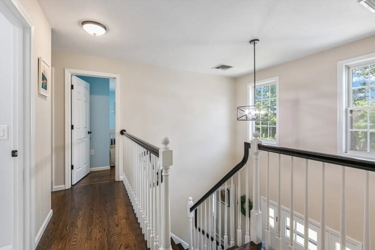
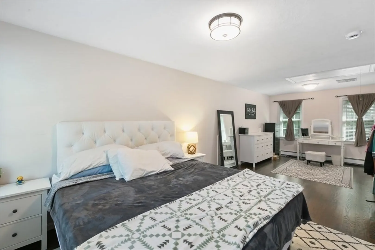
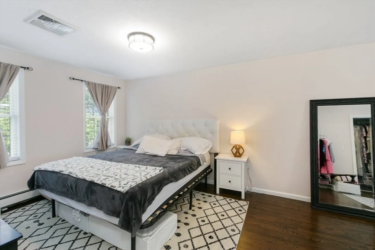
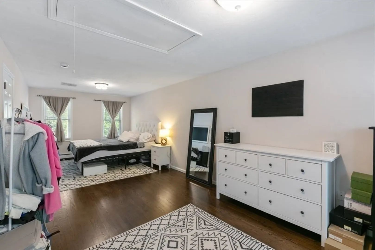
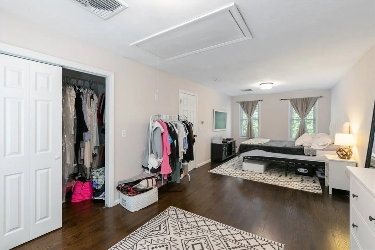
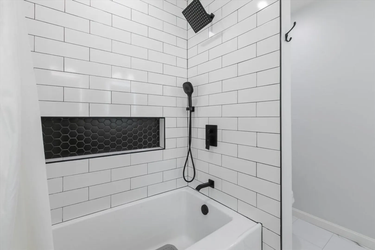
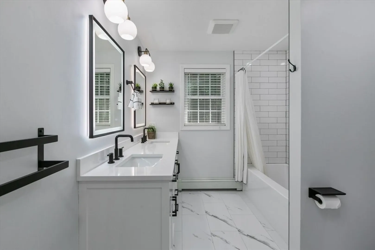
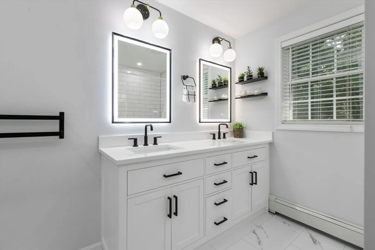
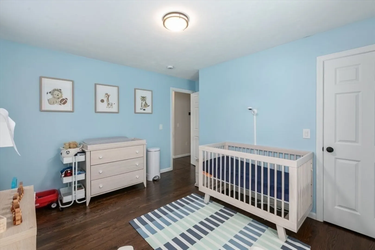
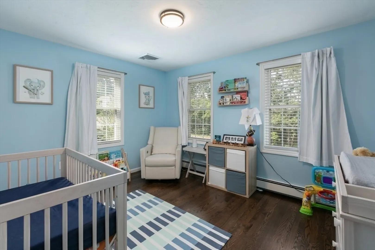
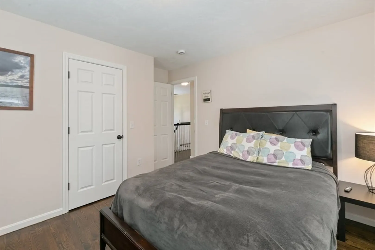
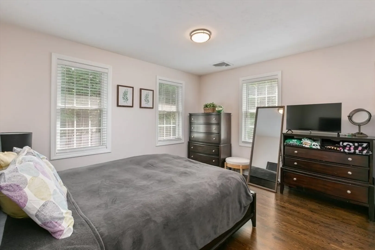
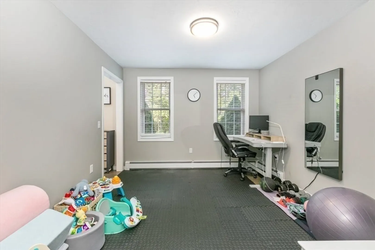
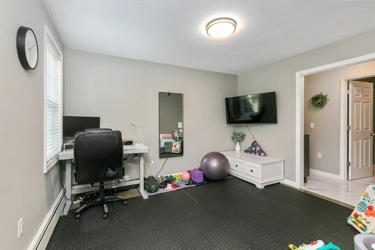
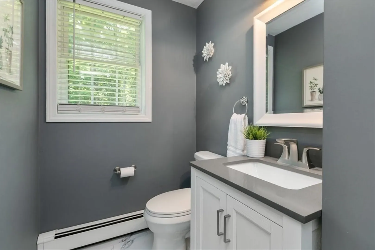
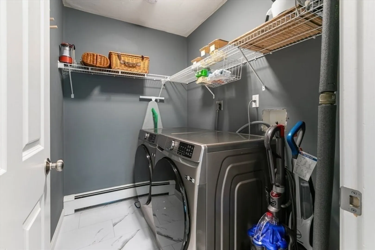
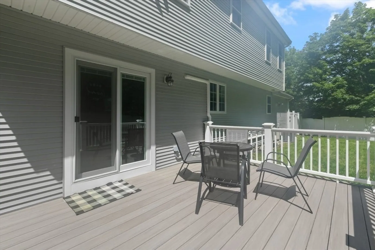
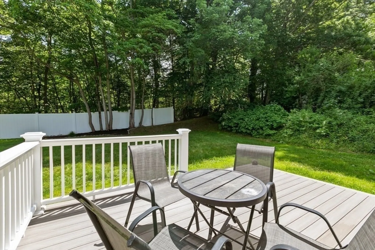
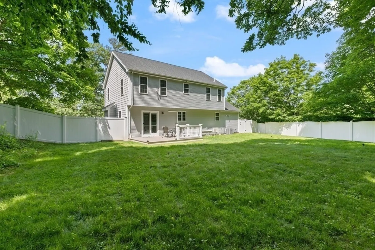
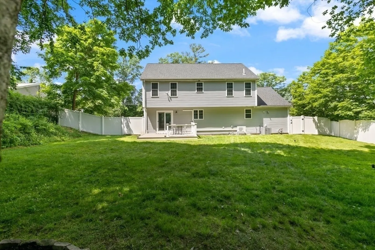
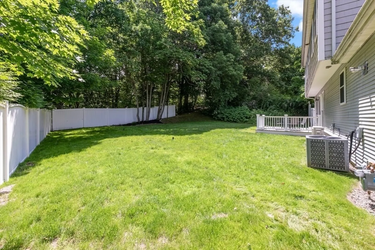
This beautiful young Colonial-style home boasts an open floor plan, perfect for entertaining. The first floor features hardwood floors, first-floor laundry, a spacious kitchen with stainless steel appliances, a new oversized island, under-cabinet lighting, and a cozy gas fireplace with a custom new stone. New sliding doors off the kitchen lead to a 12' x 16' deck, patio, and fully fenced backyard with a white privacy fence and lush green lawn.Upstairs, you'll find hardwood floors throughout, two generous-sized bedrooms, a beautifully remodeled full bath with a double vanity and heated mirrors, and a large front-to-back primary bedroom with the option for a fourth bedroom. Additional recent upgrades include new interior doors, a new garage, and a new split-unit system for added year-round comfort.Located in a wonderful neighborhood with no HOA fees, this home is conveniently close to shops and restaurants, the commuter rail (Abington Station), Route 18, and Route 3.
-
Highlights
- Cooling: Central Air
- Parking Spots: 5
- Property Type: Single Family Residence
- Total Rooms: 8
- Status: Closed
- Heating: Baseboard, Natural Gas
- Property Class: Residential
- Style: Colonial
- Year Built: 2004
-
Additional Details
- Appliances: Gas Water Heater, Range, Dishwasher, Microwave, Refrigerator
- Fireplaces: 1
- Foundation: Slab
- Road Frontage Type: Public
- SqFt Source: Public Record
- Year Built Source: Public Records
- Exterior Features: Patio, Fenced Yard
- Flooring: Wood, Flooring - Hardwood
- Interior Features: Cathedral Ceiling(s), Entrance Foyer
- Roof: Shingle
- Year Built Details: Actual
- Zoning: Reside
-
Amenities
- Covered Parking Spaces: 1
- Parking Features: Attached, Paved Drive, Paved
-
Utilities
- Electric: 150 Amp Service
- Water Source: Public
- Sewer: Public Sewer
-
Fees / Taxes
- Assessed Value: $550,200
- Taxes: $7,521
- Tax Year: 2025
Similar Listings
Sold
38 Photos
Sold
41 Photos
Sold
41 Photos
Sold
42 Photos
Content © 2026 MLS Property Information Network, Inc. The information in this listing was gathered from third party resources including the seller and public records.
Listing information provided courtesy of Century 21 North East Homes.
MLS Property Information Network, Inc. and its subscribers disclaim any and all representations or warranties as to the accuracy of this information.
