
Sold!

$1,395,000
2
Beds
2
Baths
1,022
Living Area
-
Property Description
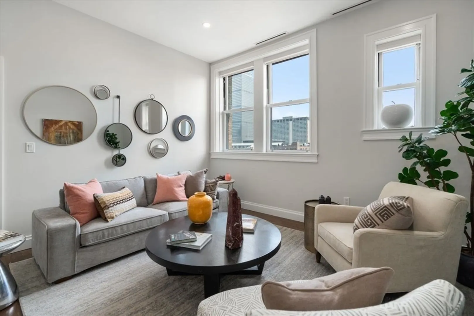
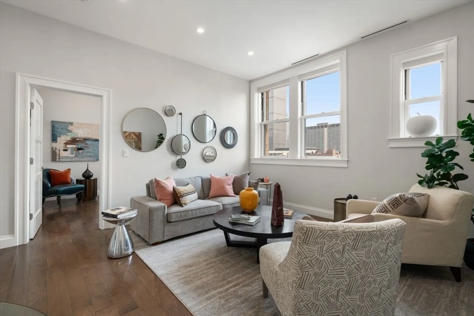
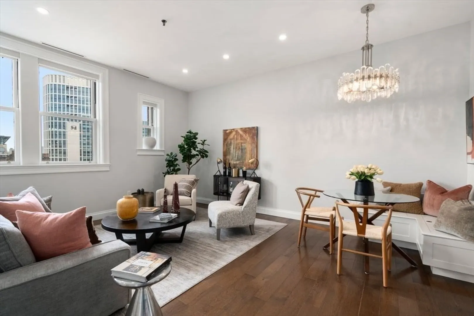
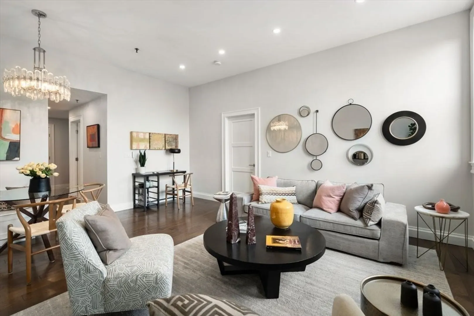
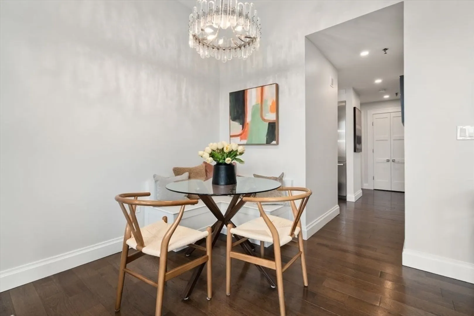
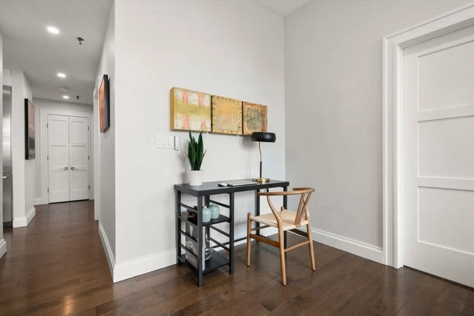
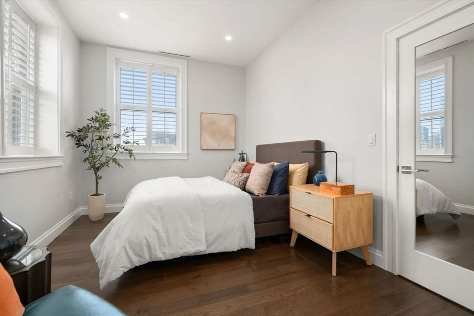
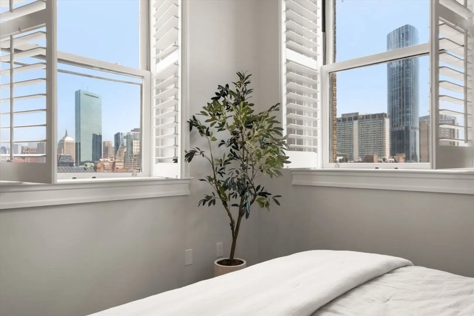
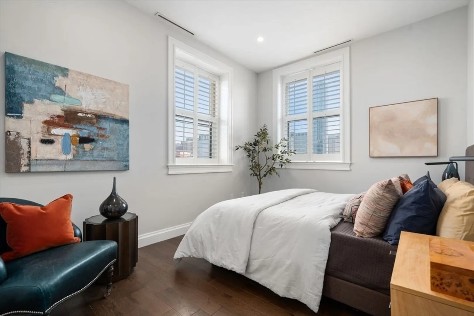
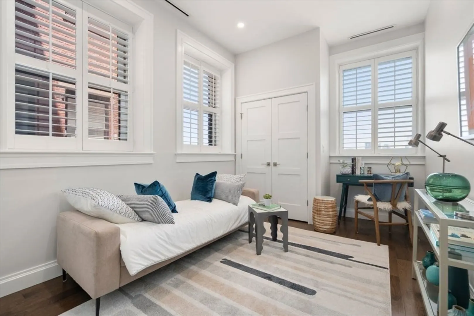
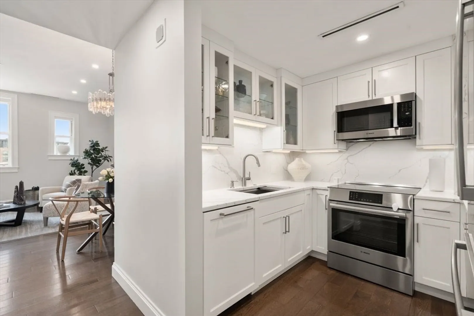
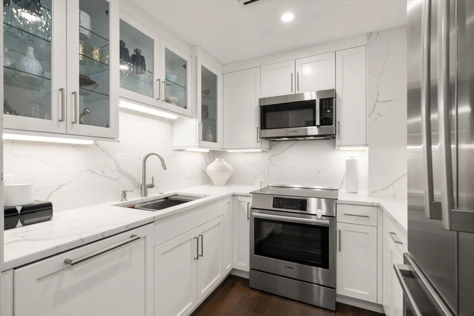
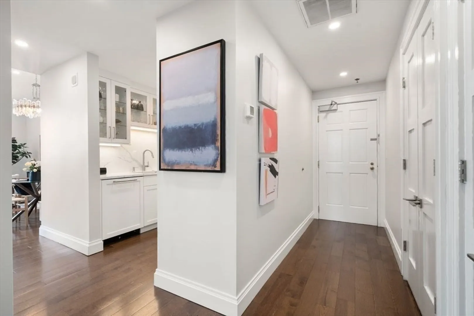
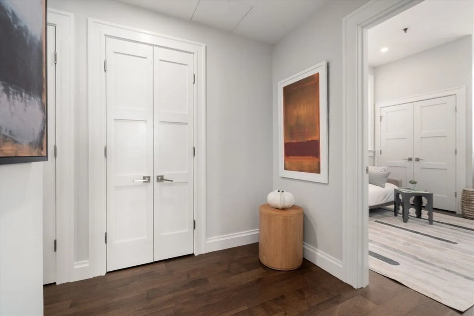
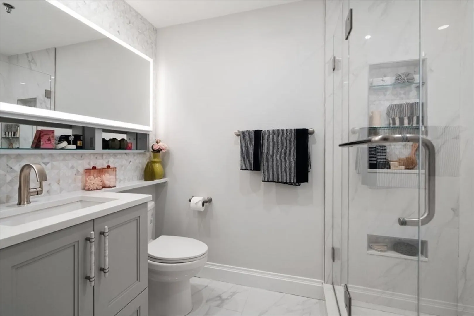
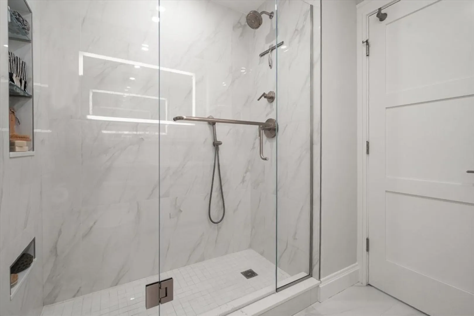
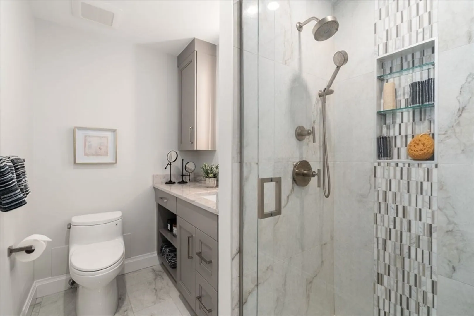
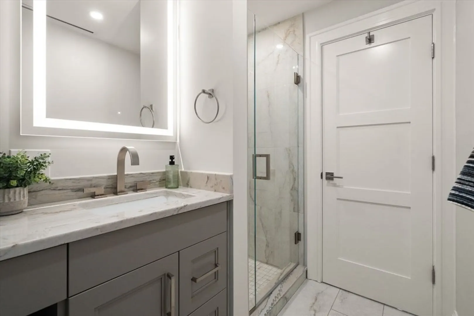
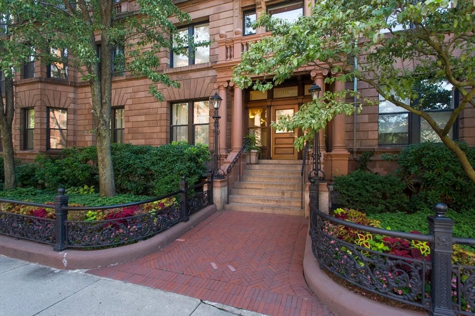
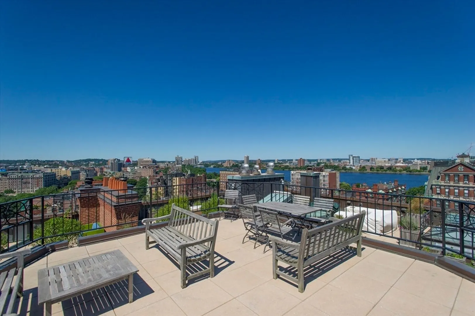
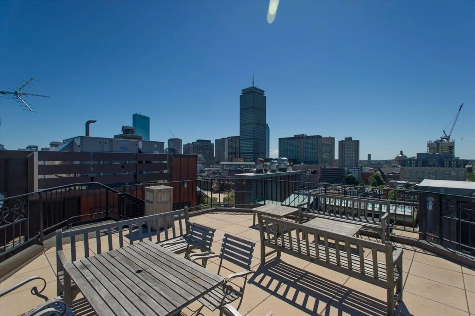
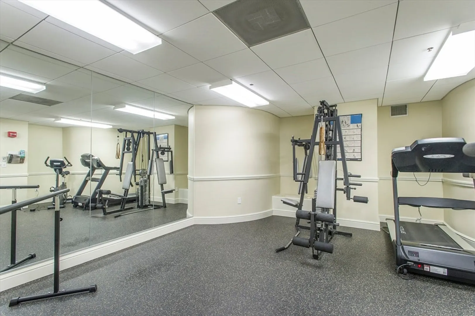
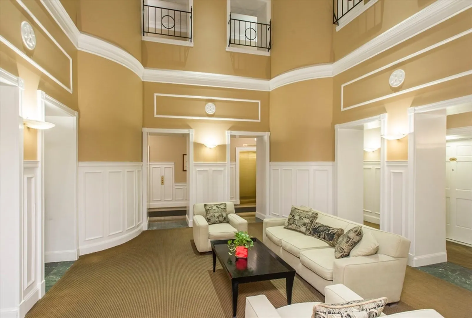
Sophistication at every turn in this totally renovated two bedroom, two bath corner residence. With sweeping views of Back Bay and Downtown Boston from the 7th floor, this home is a show-stopper. The level of finish in this perfectly designed home is certain to impress the most discerning buyer. In addition to the totally renovated kitchen and bathrooms, a state of the art central HVAC was installed for maximum comfort and efficiency. The Marlborough is a professionally managed concierge building featuring an exercise room and magnificent common roof-deck with panoramic views of downtown Boston and the Charles River. Just steps to The Esplanade, Newbury Street, Symphony Hall, and all Boston has to offer. Possibility of rental parking.
-
Highlights
- Area: Back Bay
- Heating: Central
- Property Class: Residential
- Stories: 1
- Unit Number: 702
- Status: Closed
- Cooling: Central Air
- HOA Fee: $1,283
- Property Type: Condominium
- Total Rooms: 4
- Year Built: 1890
-
Additional Details
- Basement: N
- Pets Allowed: Yes
- Total Number of Units: 71
- Year Built Source: Public Records
- Zoning: Res
- Exterior Features: Deck - Roof
- SqFt Source: Master Deed
- Year Built Details: Approximate
- Year Converted: 1990
-
Amenities
- Community Features: Public Transportation, Shopping, Park, Walk/Jog Trails, Medical Facility, Bike Path, Highway Access, T-Station
- Security Features: Concierge
- Parking Features: On Street
-
Utilities
- Sewer: Public Sewer
- Water Source: Public
-
Fees / Taxes
- Assessed Value: $1,172,000
- HOA Fee Includes: Heat, Water, Sewer, Insurance, Security, Maintenance Structure, Maintenance Grounds, Snow Removal, Trash
- Taxes: $15,185
- HOA Fee Frequency: Monthly
- Tax Year: 2027
Similar Listings



Sold

26 Photos
Sold
18 Photos
Sold
4 Photos
Sold
16 Photos
Content © 2026 MLS Property Information Network, Inc. The information in this listing was gathered from third party resources including the seller and public records.
Listing information provided courtesy of eXp Realty LLC - Corporate Office.
MLS Property Information Network, Inc. and its subscribers disclaim any and all representations or warranties as to the accuracy of this information.
