
Sold!
$340,000
3
Beds
2
Baths
2,004
Living Area
-
Property Description
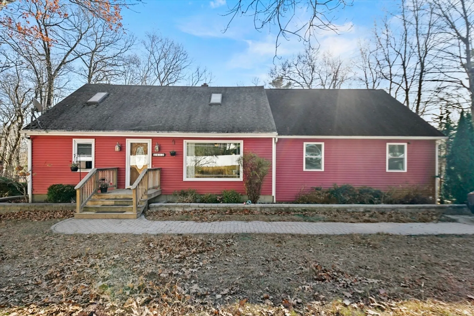
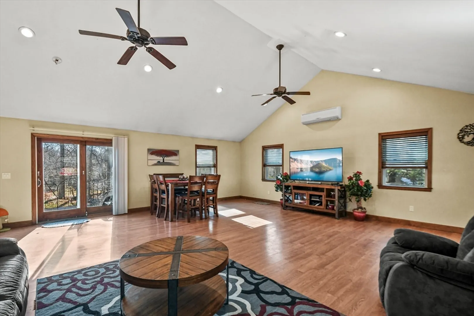
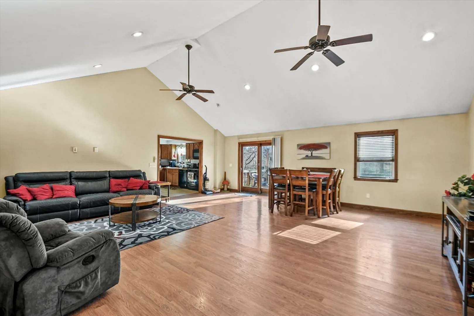
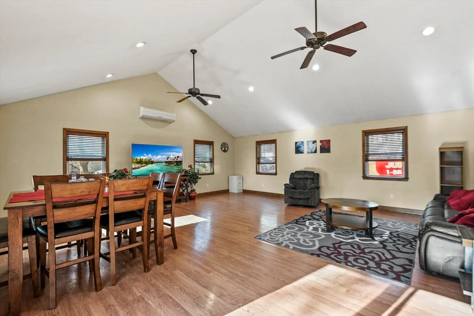
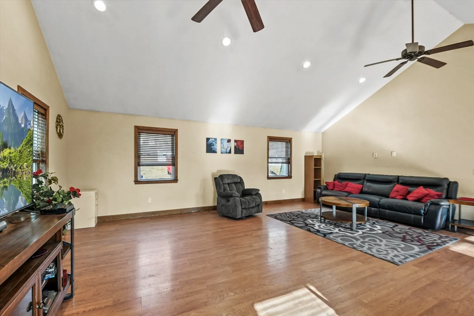
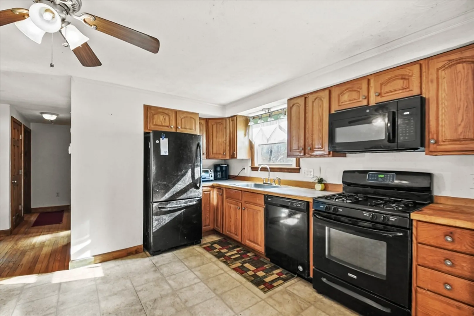
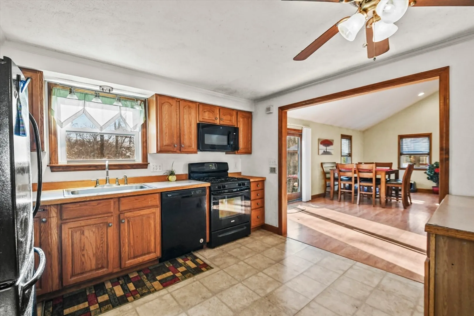
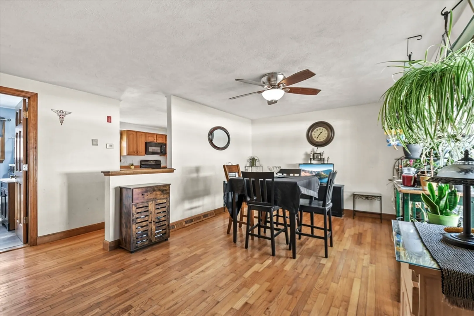
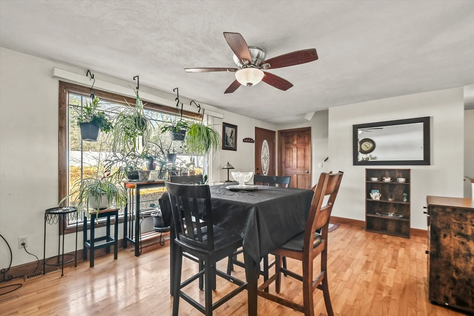
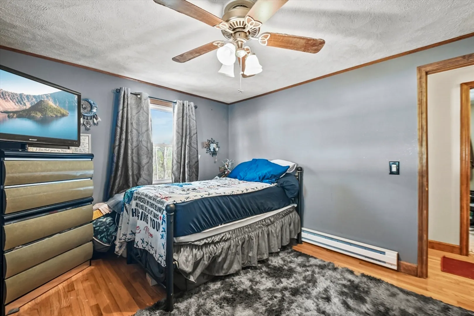
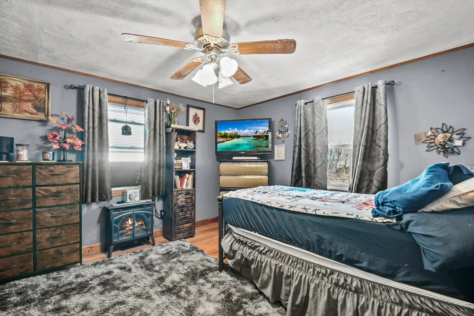
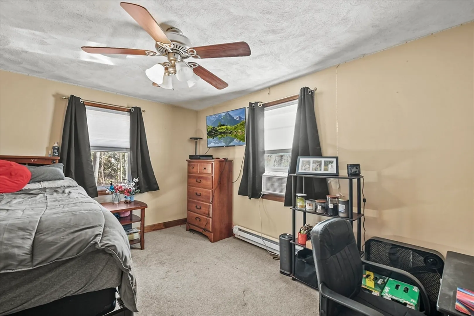
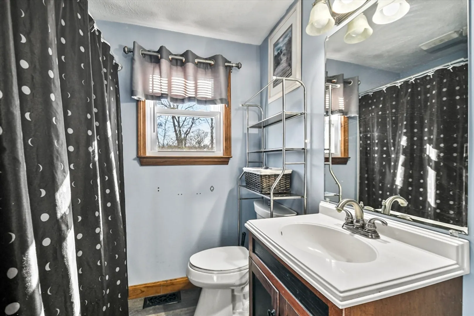
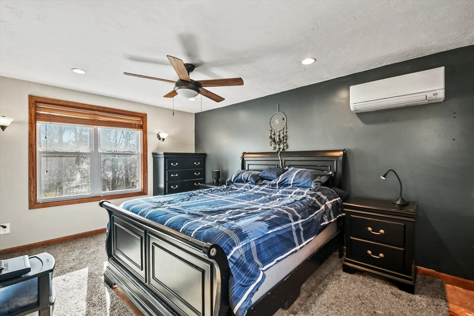
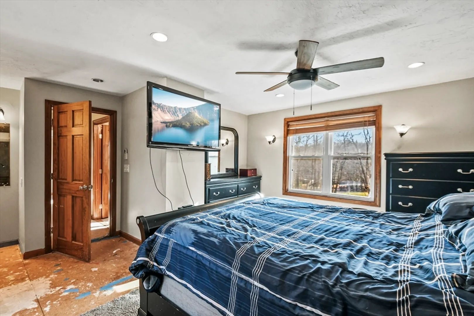
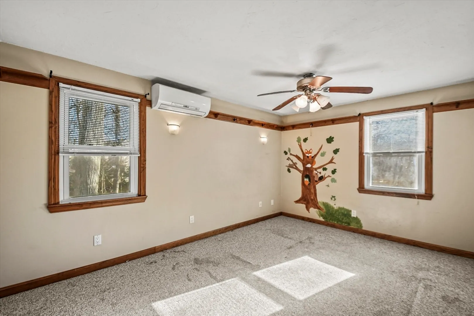
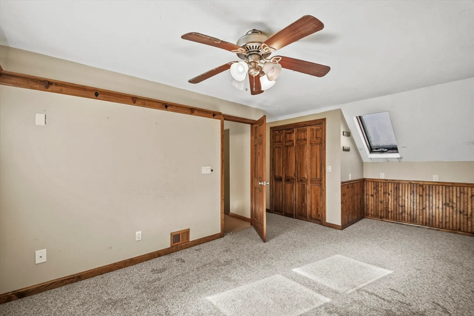
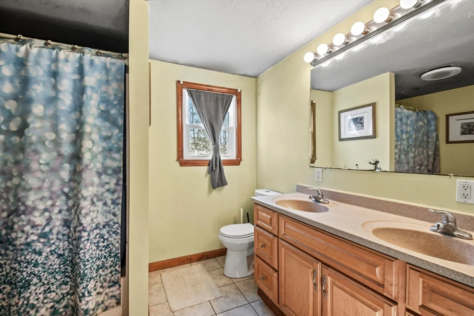
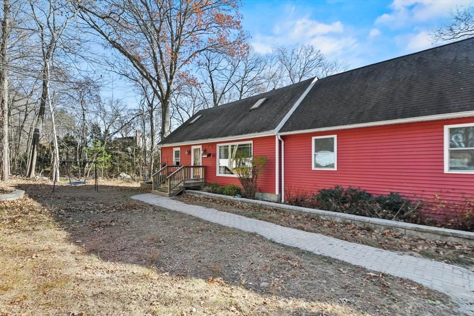
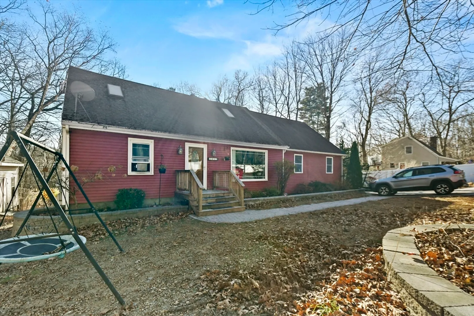
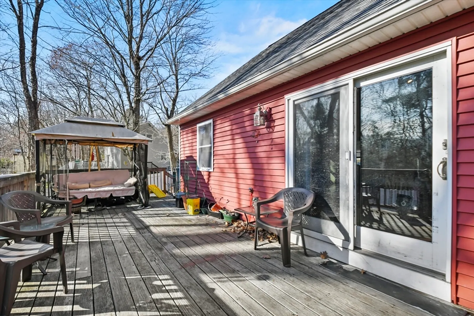
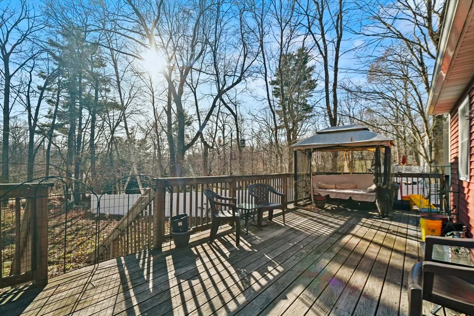
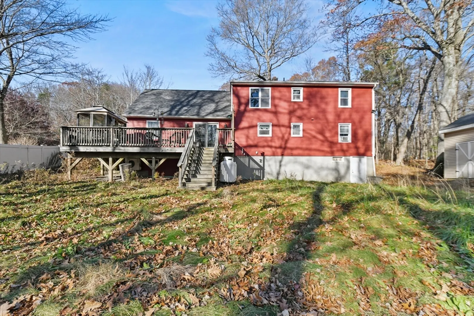
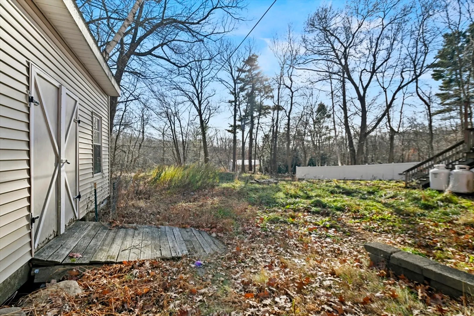
Conveniently located in the desirable town of Charlton, this inviting Cape-style home offers the perfect combination of comfort & charm. The spacious dining room features hardwood floors & a picture window that fills the space with natural light. The kitchen is ideal for cooking & entertaining, while the cozy living room boasts cathedral ceilings & a slider that opens to a back deck. On the 1st floor, you'll also find a versatile office with HW floors, a primary bedroom with a closet, and a full bathroom with a convenient linen closet. Upstairs, 2 additional bedrooms offer ample closet space, with 1 featuring two closets & a skylight for added light. The 2nd full bath includes a double vanity & another linen closet. The home is equipped with 3 mini splits for year-round comfort & efficiency. Outside, enjoy plenty of parking with a spacious driveway, partial vinyl fencing for privacy, a brick pathway leading to the wooden deck, a large storage shed, & a generous yard. Welcome home!
-
Highlights
- Cooling: Ductless
- Parking Spots: 6
- Property Type: Single Family Residence
- Total Rooms: 7
- Status: Closed
- Heating: Forced Air, Electric Baseboard, Electric, Propane
- Property Class: Residential
- Style: Cape
- Year Built: 1976
-
Additional Details
- Appliances: Water Heater, Range, Dishwasher, Microwave, Refrigerator, Washer, Dryer
- Construction: Frame
- Exterior Features: Deck - Wood, Rain Gutters, Storage
- Foundation: Concrete Perimeter
- Lot Features: Cleared, Level
- Year Built Details: Actual
- Zoning: A
- Basement: Full, Walk-Out Access, Interior Entry, Concrete, Unfinished
- Exclusions: Flat Screen Tv
- Flooring: Vinyl, Carpet, Laminate, Hardwood, Flooring - Hardwood
- Interior Features: Ceiling Fan(s), Office
- Roof: Shingle
- Year Built Source: Public Records
-
Amenities
- Community Features: Walk/Jog Trails
- Parking Features: Paved Drive, Off Street, Paved
-
Utilities
- Electric: Circuit Breakers, 200+ Amp Service
- Water Source: Private
- Sewer: Private Sewer
-
Fees / Taxes
- Assessed Value: $359,700
- Taxes: $4,079
- Tax Year: 2024
Similar Listings
Sold
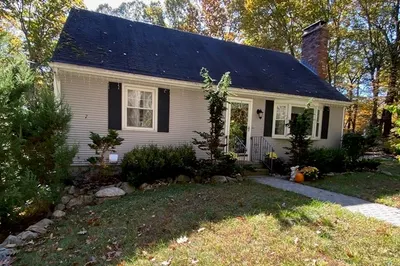
24 Photos
Sold
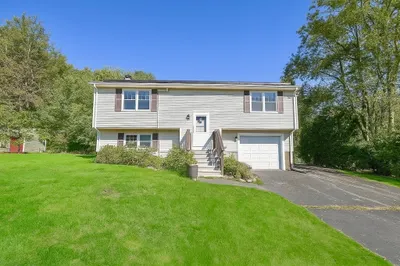
40 Photos
Sold
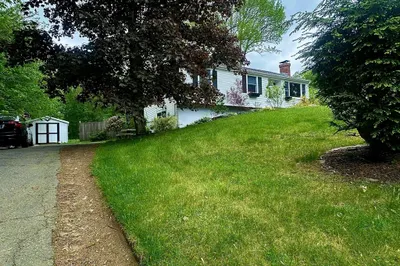
24 Photos
Sold
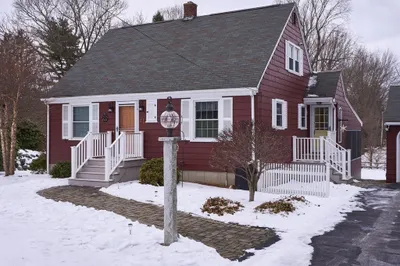
40 Photos
Content © 2026 MLS Property Information Network, Inc. The information in this listing was gathered from third party resources including the seller and public records.
Listing information provided courtesy of Lamacchia Realty, Inc..
MLS Property Information Network, Inc. and its subscribers disclaim any and all representations or warranties as to the accuracy of this information.
