
Sold!
$550,000
3
Beds
2
Baths
2,004
Living Area
-
Property Description
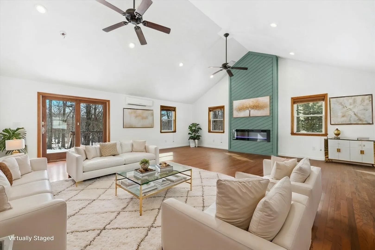
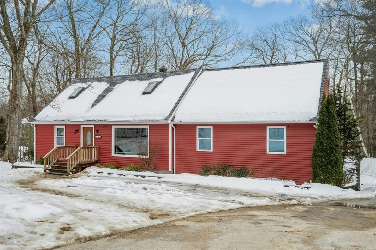
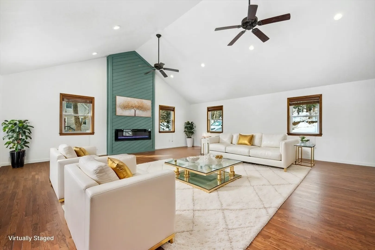
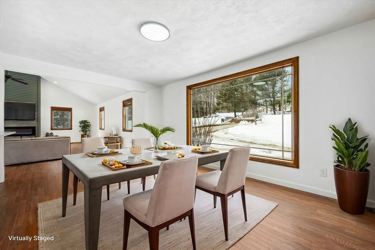
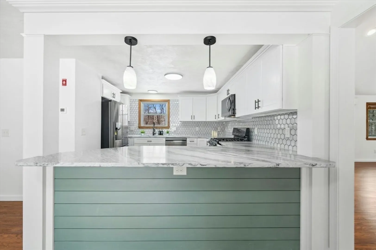
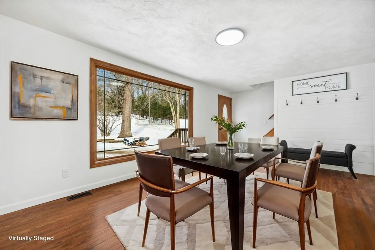
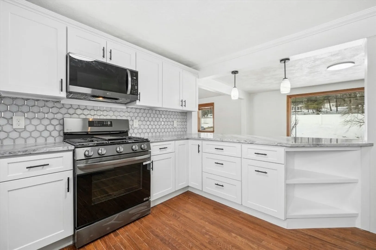
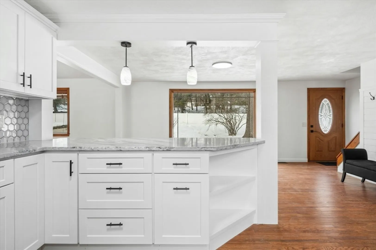
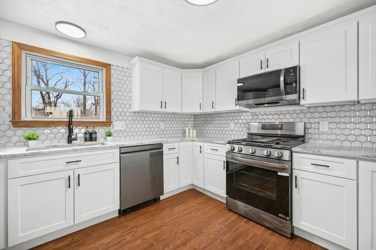
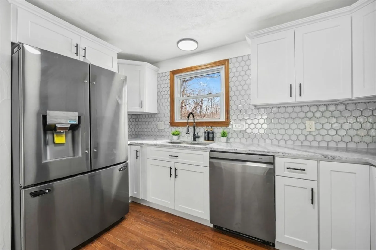
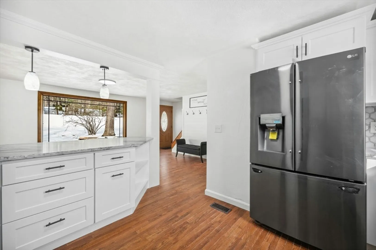
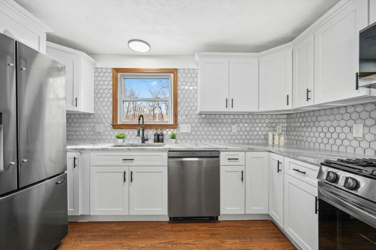
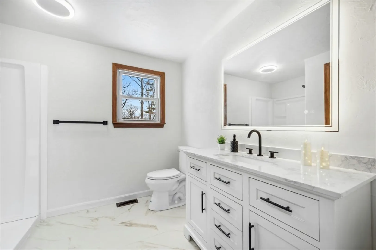
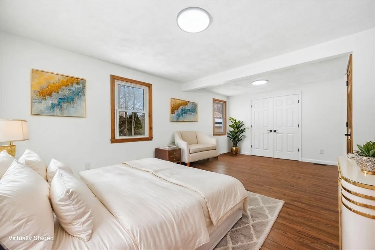
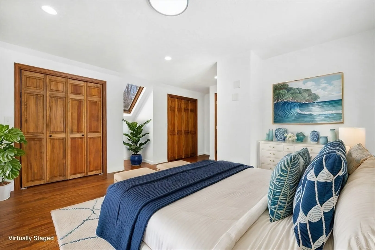
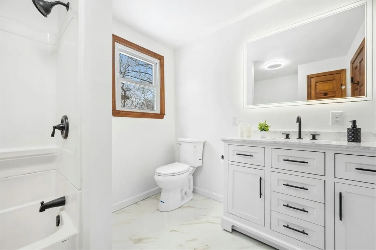
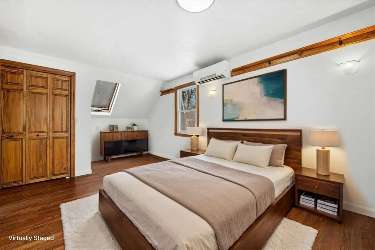
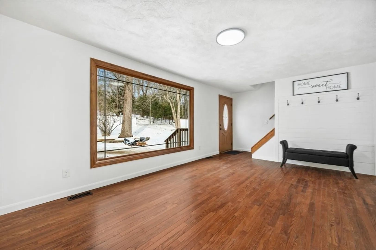
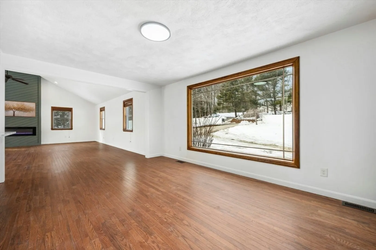
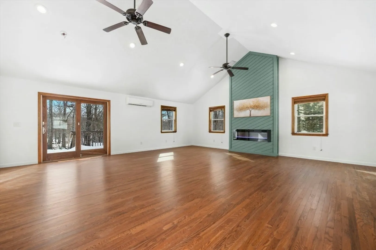
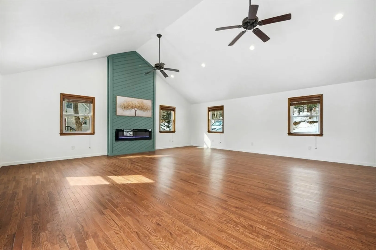
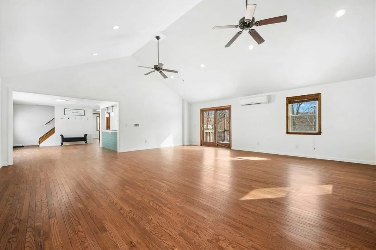
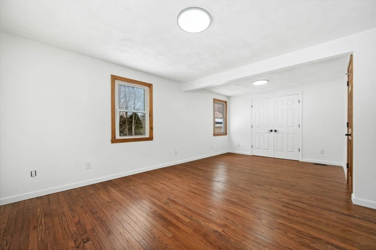
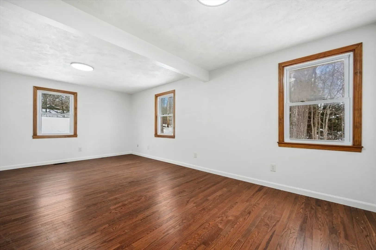
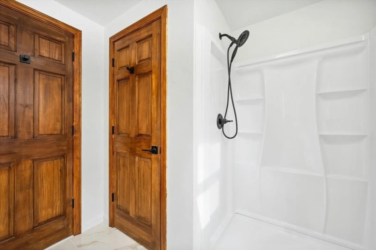
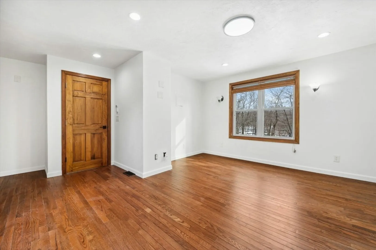
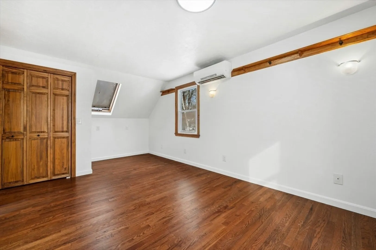
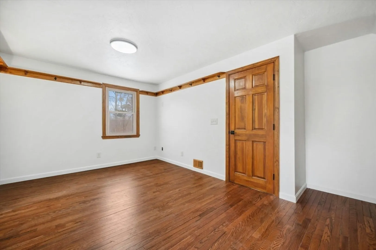
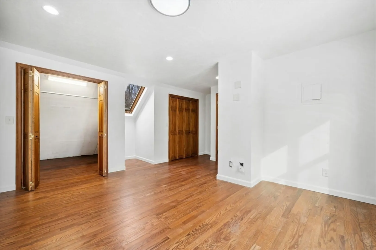
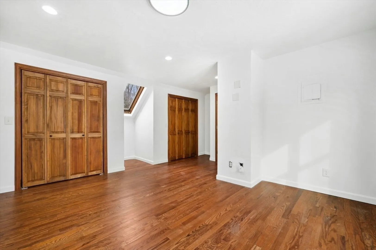
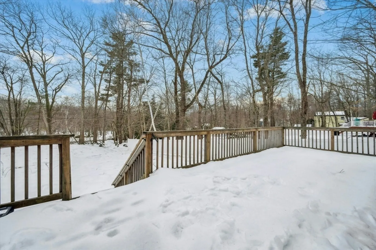
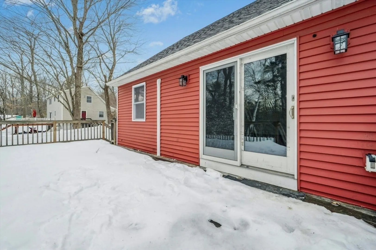
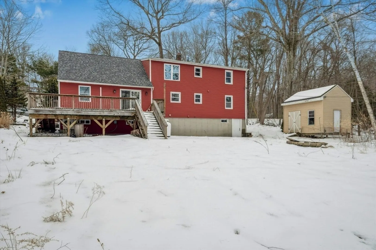
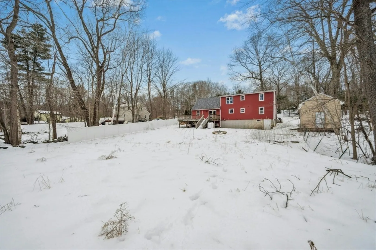
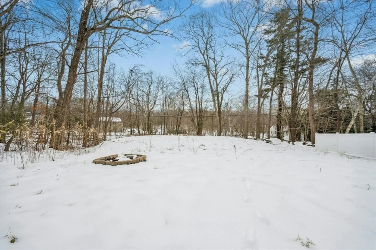
This beautifully renovated home has been brought back to life with thoughtful updates, making it as good as new! Featuring brand-new hardwood floors, a stunning kitchen with quartz countertops, stainless steel appliances, and a sleek, modern design, this property is a perfect blend of style and functionality. A new roof and furnace provide peace of mind, ensuring comfort and durability for years to come. Conveniently located in the heart of Charlton, this home offers easy access to local amenities and highways while maintaining a peaceful and inviting atmosphere. Every detail has been thoroughly updated to elevate your living experience. The open concept layout is perfect for creating memories, whether hosting gatherings or enjoying quiet moments. Don't miss the chance to own this rejuvenated gem. Schedule your showing today and see the beauty for yourself! First showing is at the OH, Saturday, March 1st, 1pm-2:30 pm
-
Highlights
- Cooling: Ductless
- Parking Spots: 4
- Property Type: Single Family Residence
- Total Rooms: 7
- Status: Closed
- Heating: Forced Air, Electric, Propane
- Property Class: Residential
- Style: Cape
- Year Built: 1976
-
Additional Details
- Appliances: Water Heater, Range, Dishwasher, Microwave, Refrigerator
- Construction: Frame
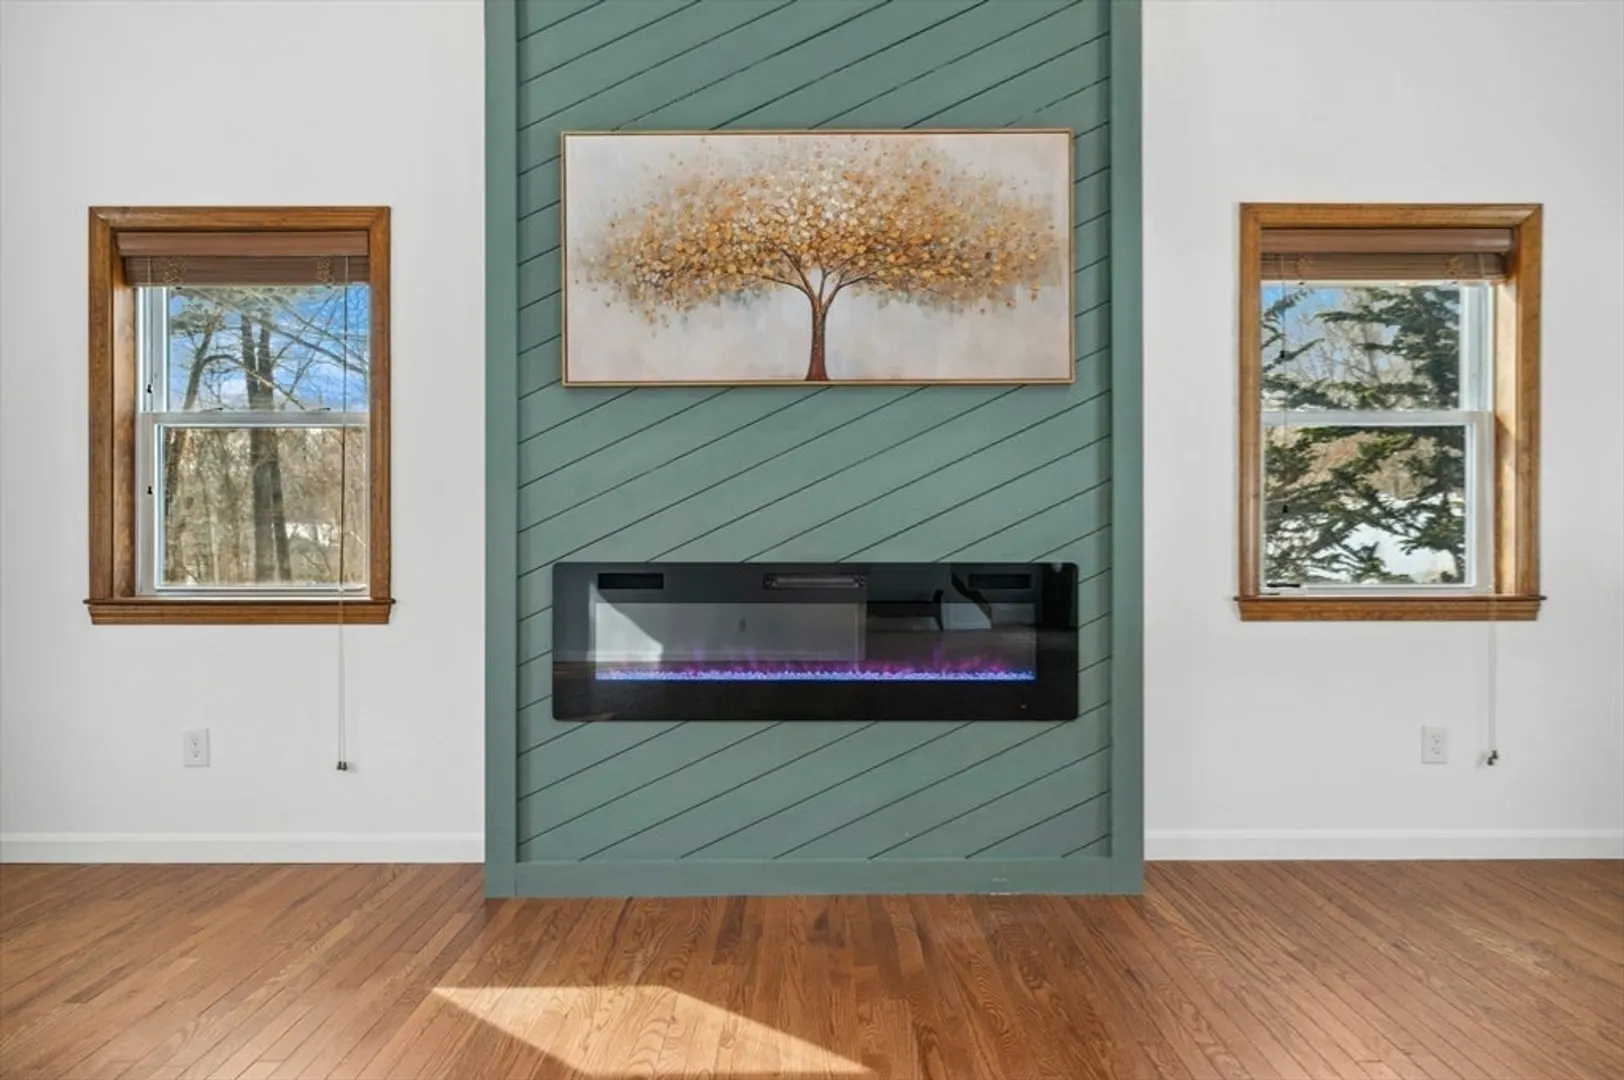
- Fireplaces: 1
- Foundation: Concrete Perimeter
- Roof: Shingle
- Year Built Details: Actual
- Zoning: A
- Basement: Full, Walk-Out Access, Concrete, Unfinished
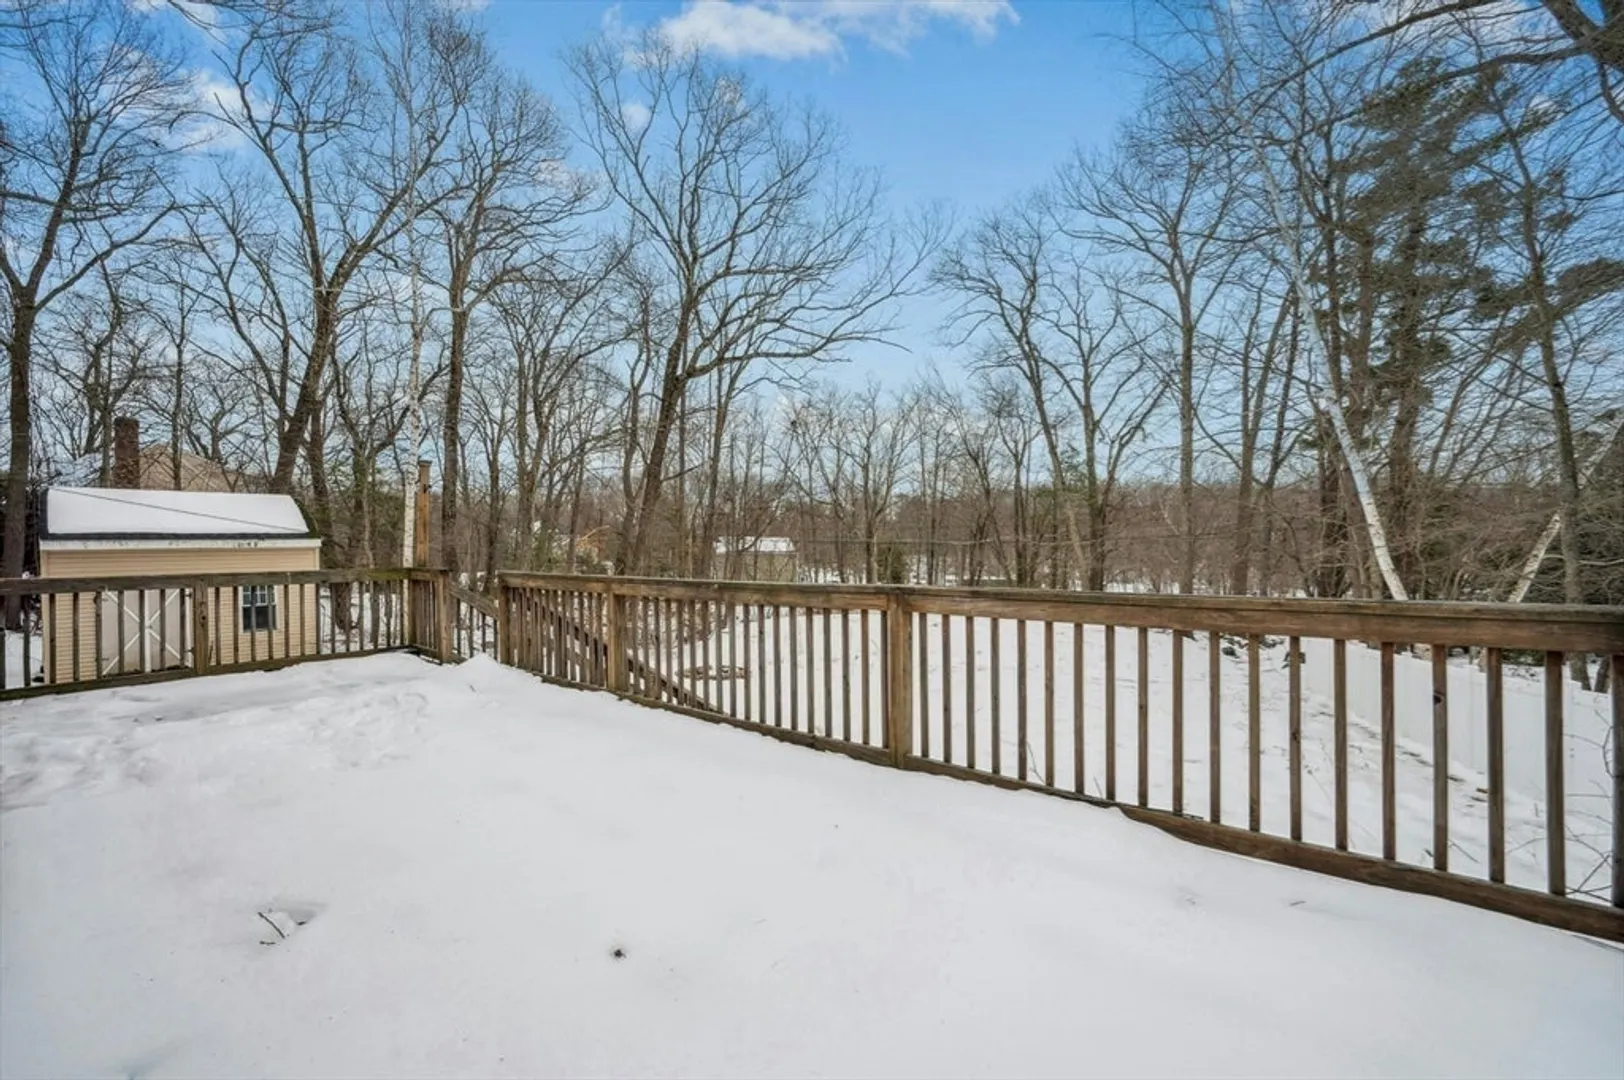
- Exterior Features: Deck - Wood, Rain Gutters, Storage
- Flooring: Tile, Hardwood
- Road Frontage Type: Public
- SqFt Source: Public Record
- Year Built Source: Public Records
-
Amenities
- Community Features: Park, Walk/Jog Trails, Golf, Conservation Area, Highway Access, House of Worship, Public School
- Parking Features: Paved Drive, Off Street
-
Utilities
- Electric: 200+ Amp Service
- Water Source: Private
- Sewer: Private Sewer
-
Fees / Taxes
- Assessed Value: $377,500
- Taxes: $4,202
- Tax Year: 2025
Similar Listings
Sold
27 Photos
Sold
42 Photos
Sold
39 Photos
Sold
41 Photos
Content © 2026 MLS Property Information Network, Inc. The information in this listing was gathered from third party resources including the seller and public records.
Listing information provided courtesy of Wachusett Real Estate.
MLS Property Information Network, Inc. and its subscribers disclaim any and all representations or warranties as to the accuracy of this information.
