
Sold!
$660,000
3
Beds
2/1
Baths
2,345
Living Area
-
Property Description
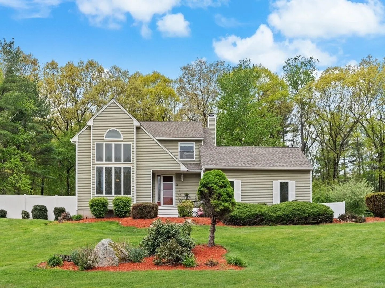
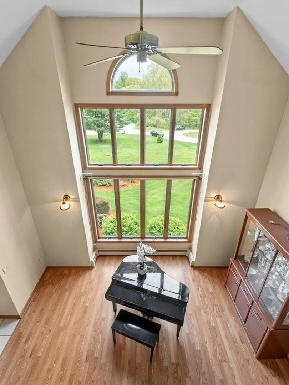
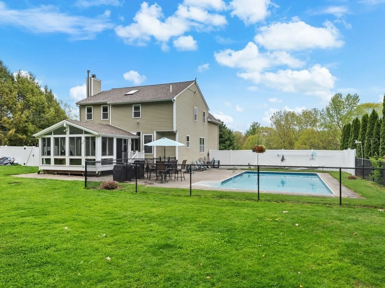
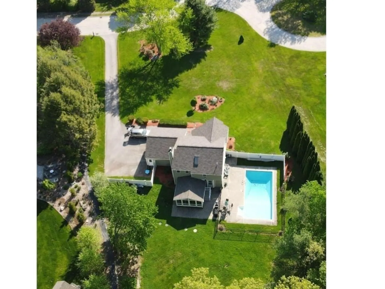
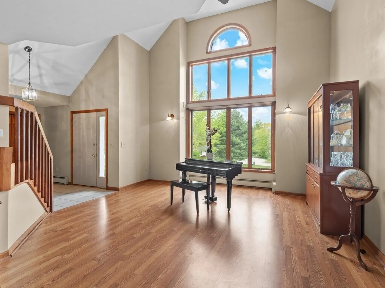
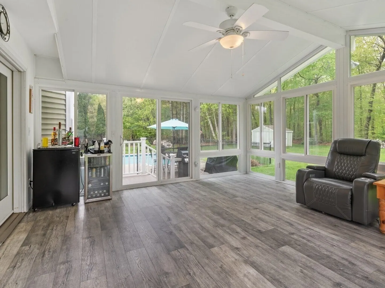
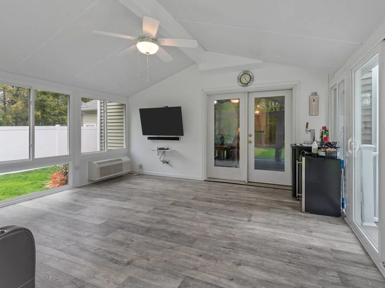
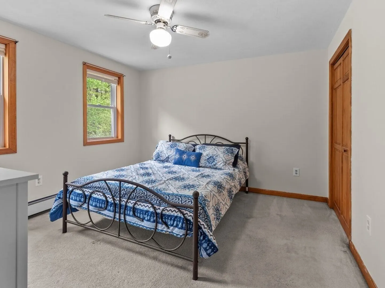
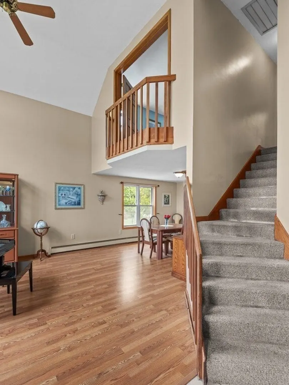
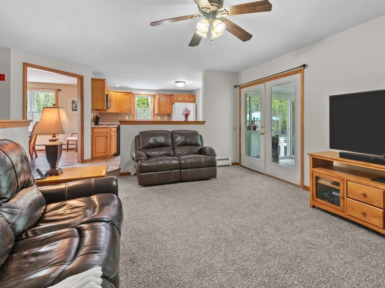
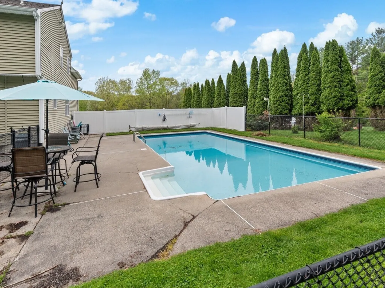
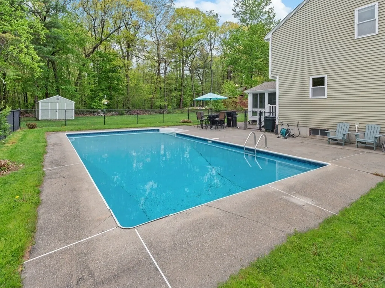
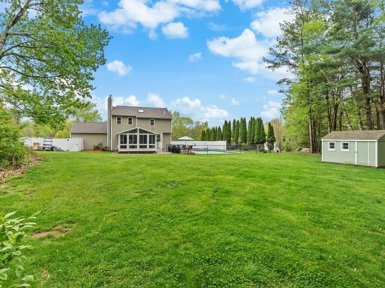
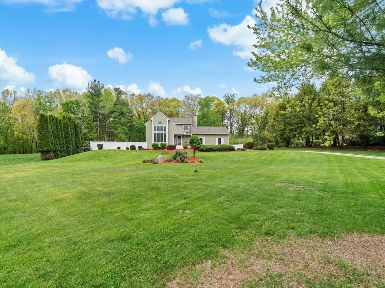
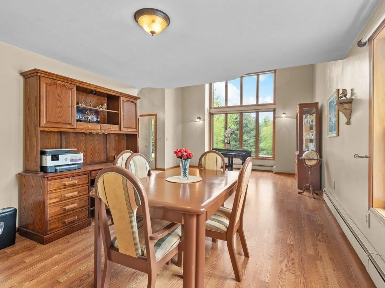
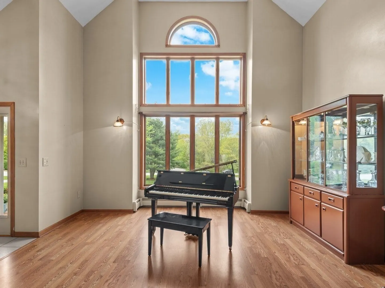
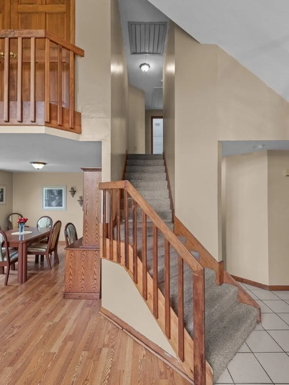
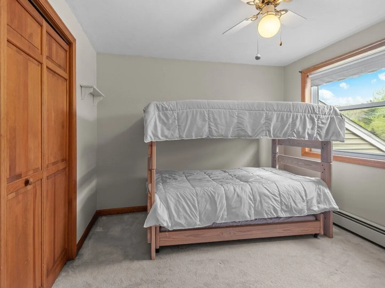
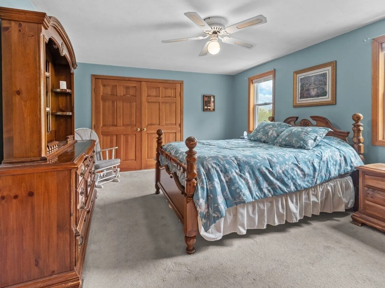
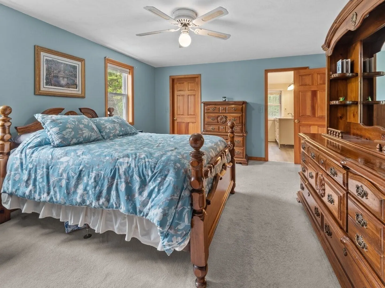
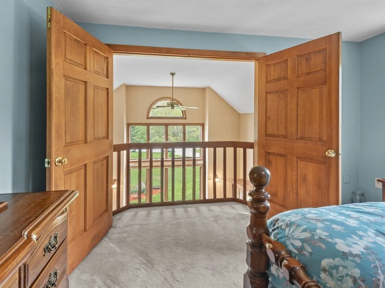
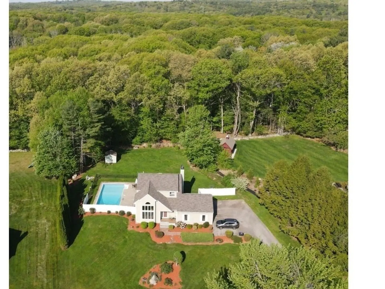
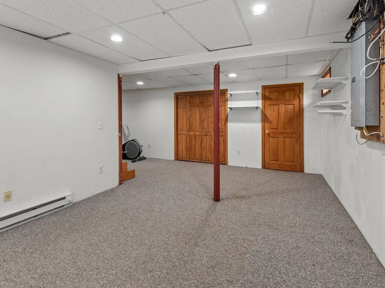
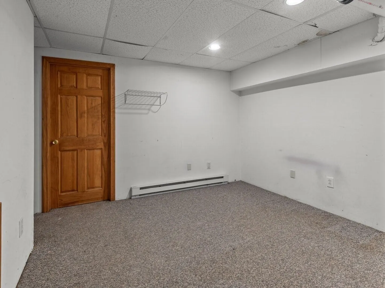
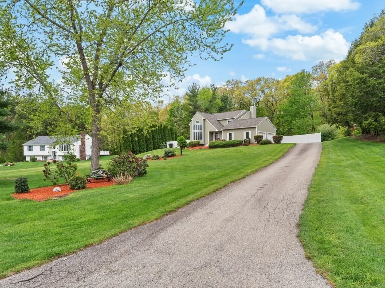
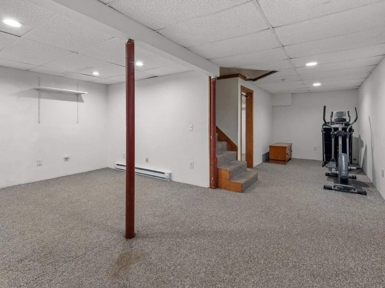
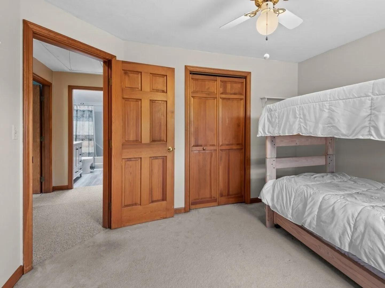
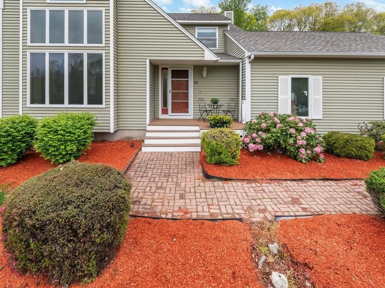
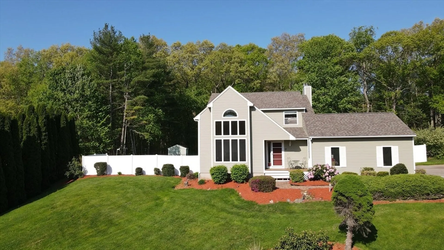
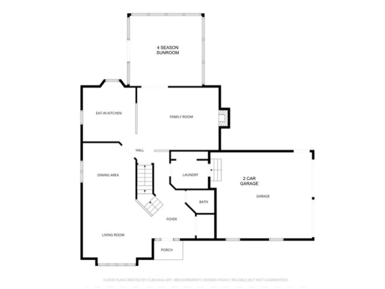
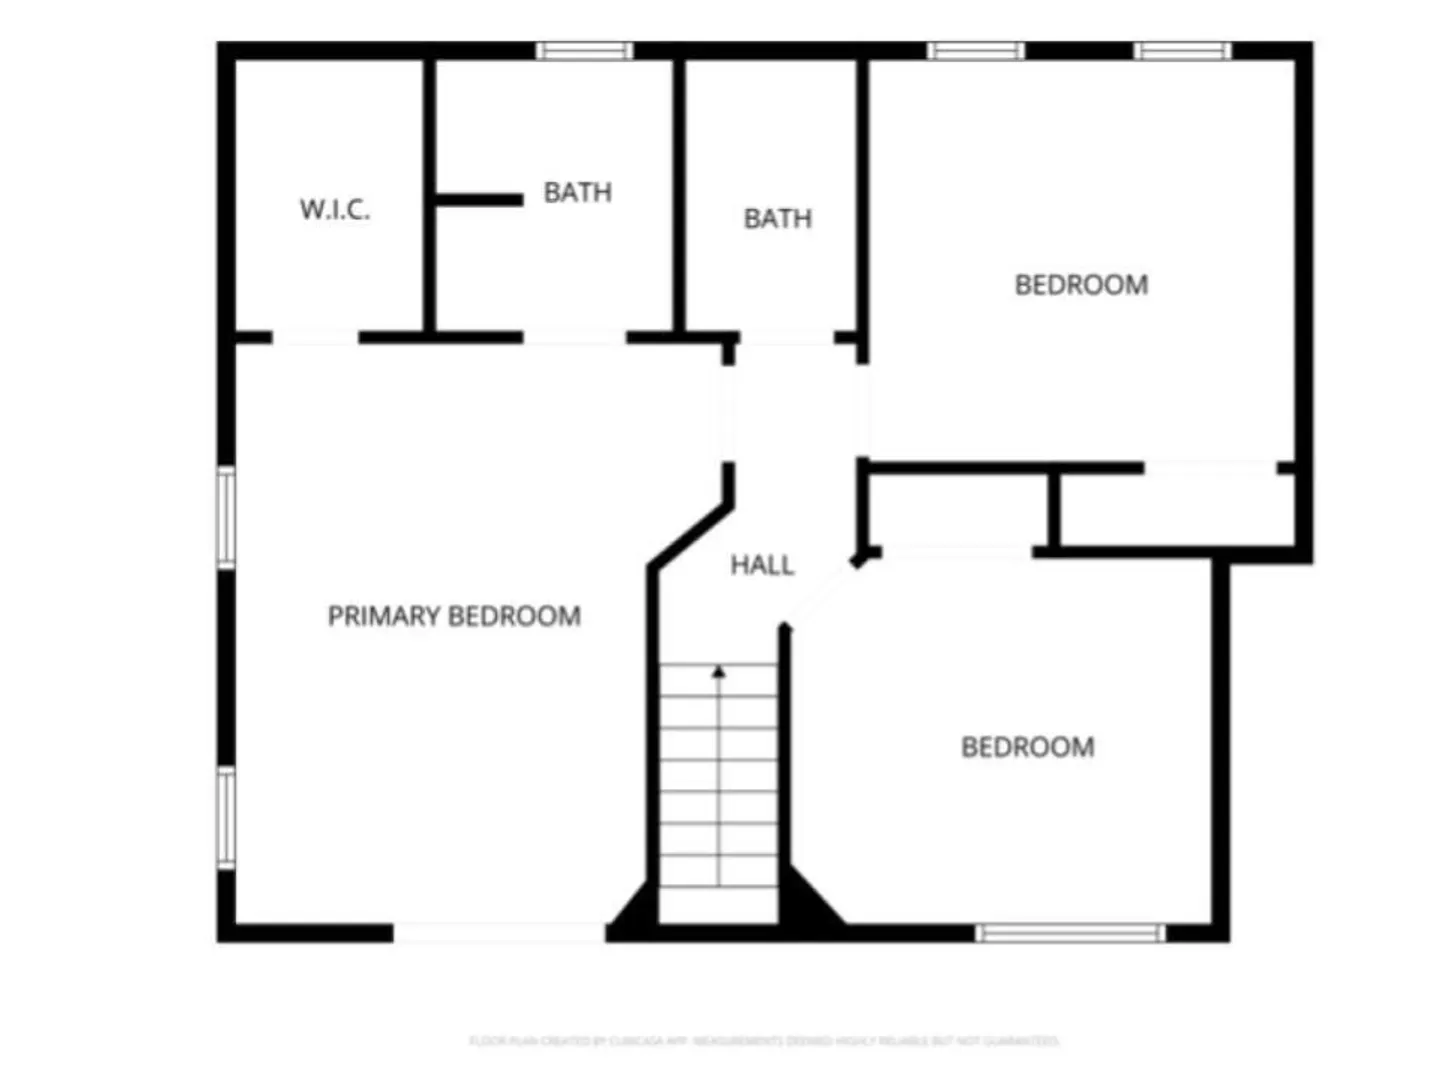
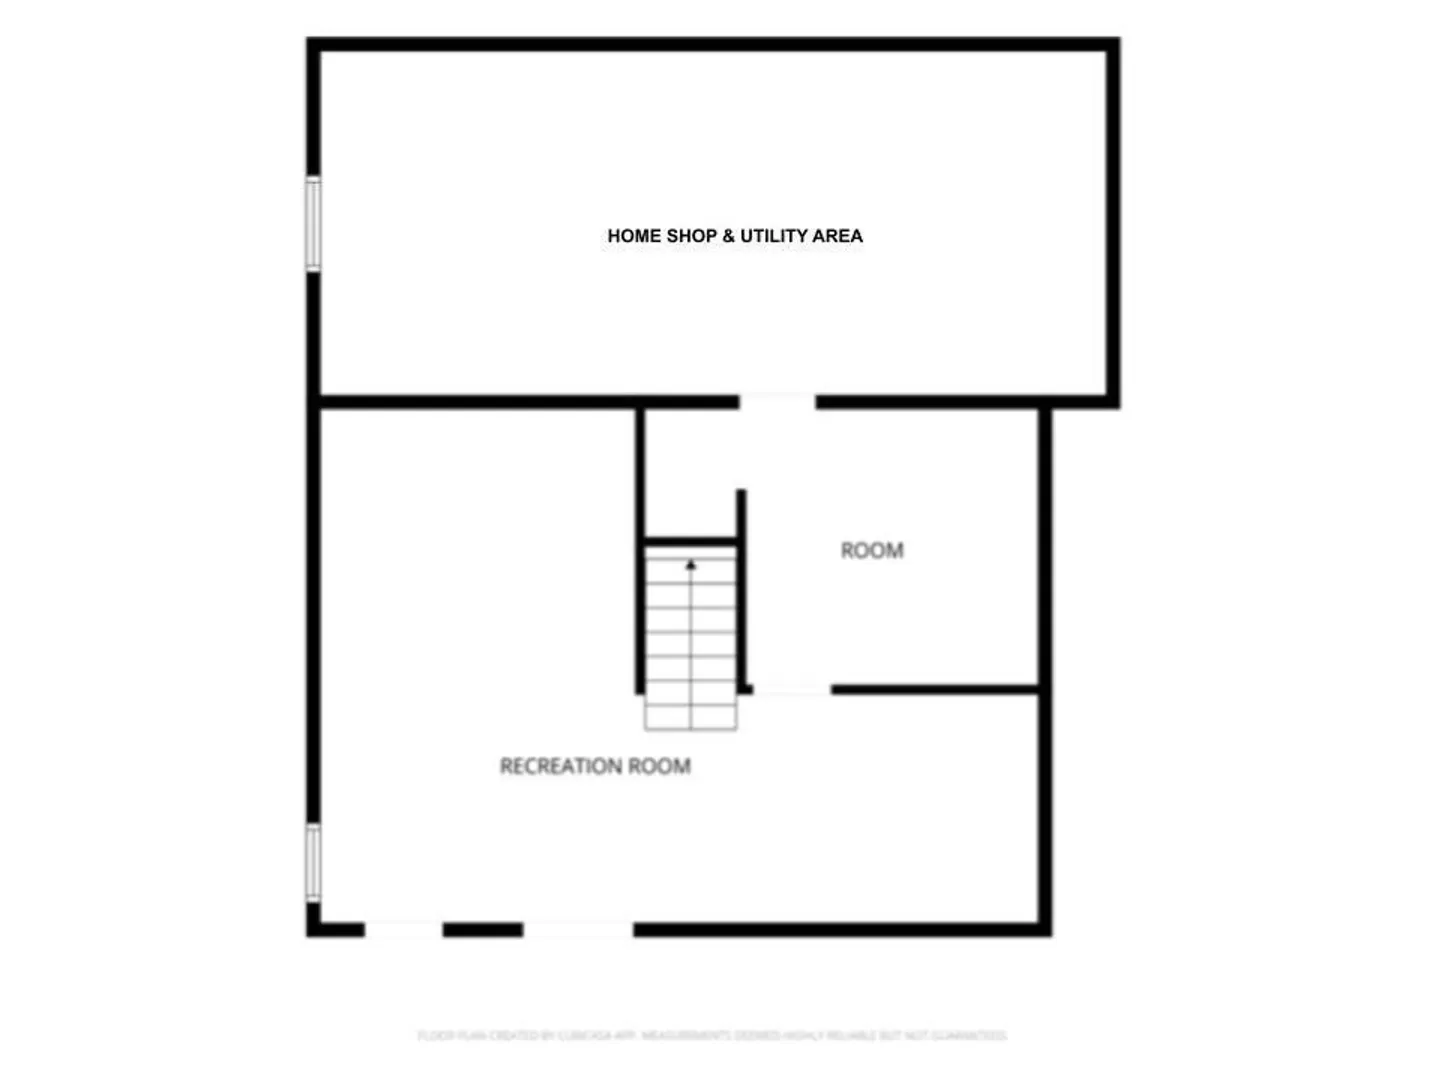
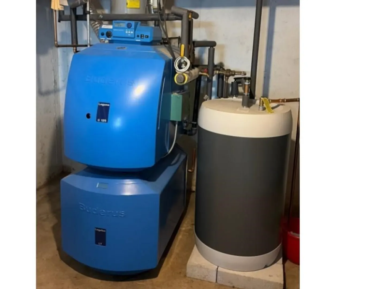
Charlton: This impeccably maintained 3-bedroom contemporary is nestled in a premier neighborhood. The exquisite landscaping features an inviting in-ground saltwater pool—perfect for summer relaxation. Inside, discover a cathedral ceiling living room and a primary en-suite with a charming Juliet balcony. Enjoy the 4-season sunroom overlooking the pool or the partially finished basement with high-end mechanicals. Conveniently located with easy access to Worcester, Rt 20, and the Mass Pike.
-
Highlights
- Cooling: Window Unit(s), Whole House Fan
- Parking Spots: 14
- Property Type: Single Family Residence
- Total Rooms: 7
- Status: Closed
- Heating: Forced Air, Oil
- Property Class: Residential
- Style: Contemporary
- Year Built: 1991
-
Additional Details
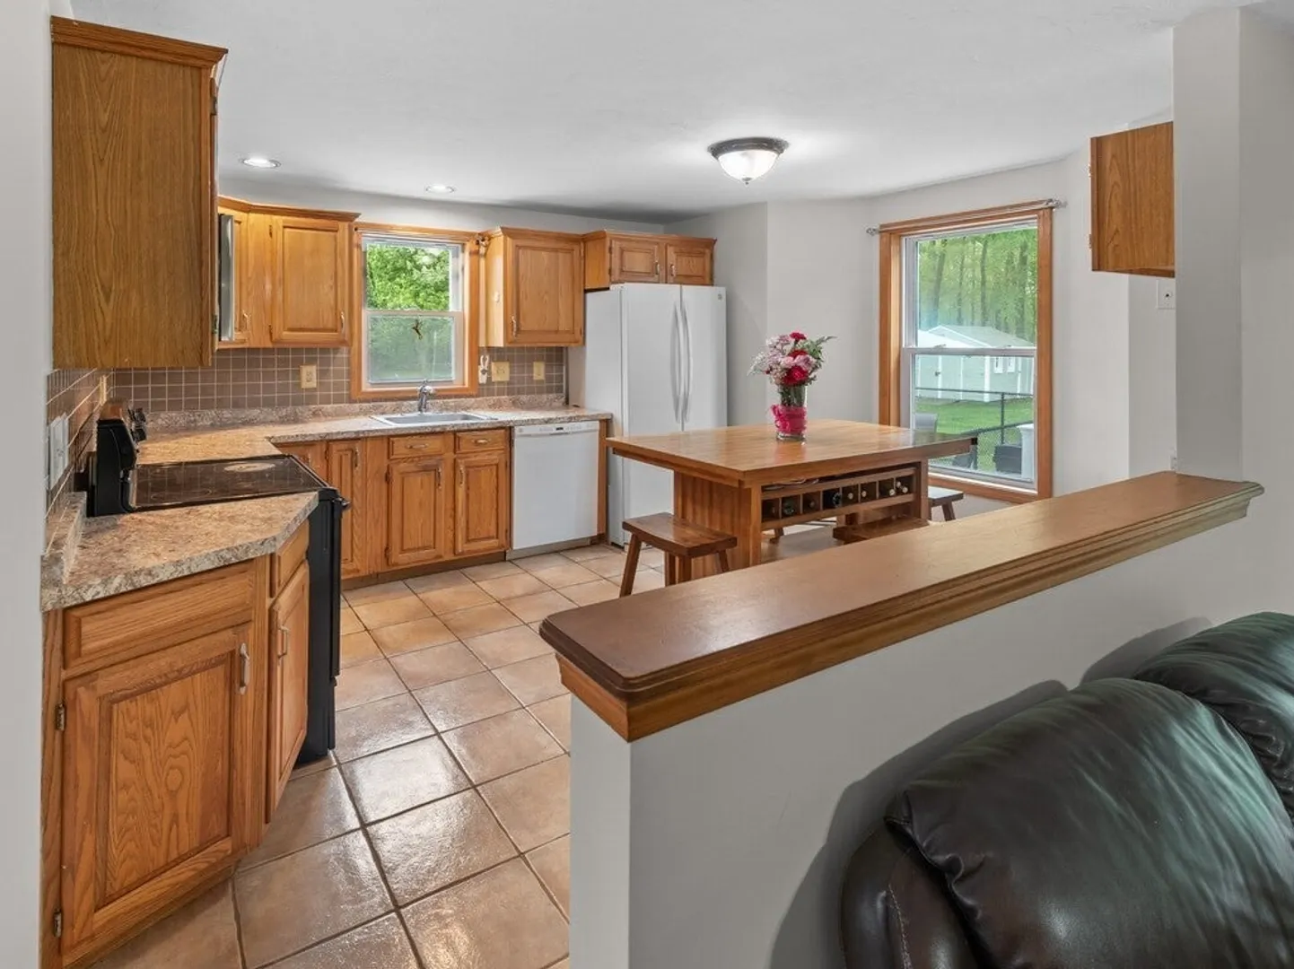
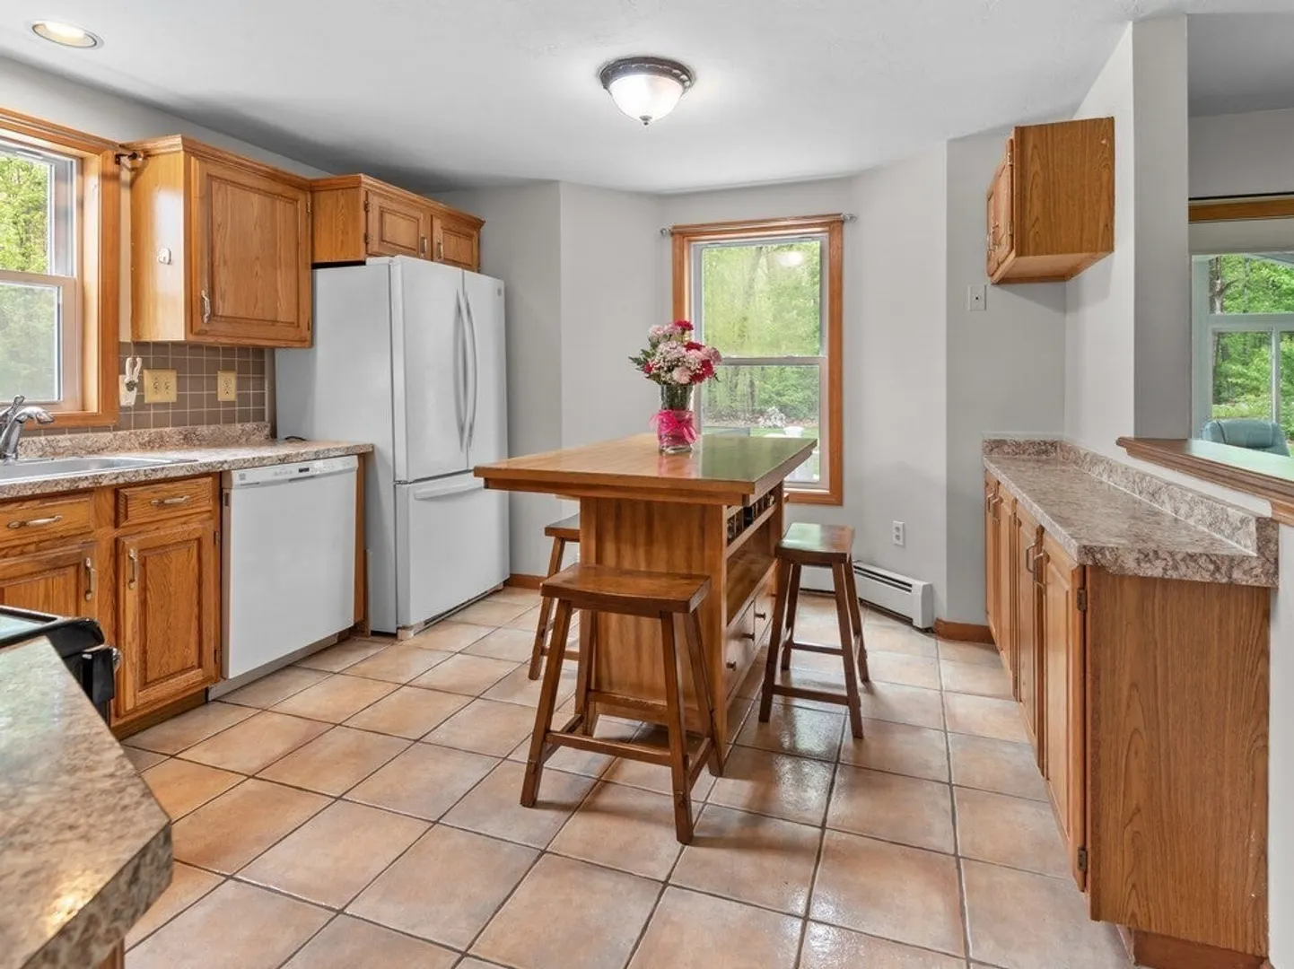
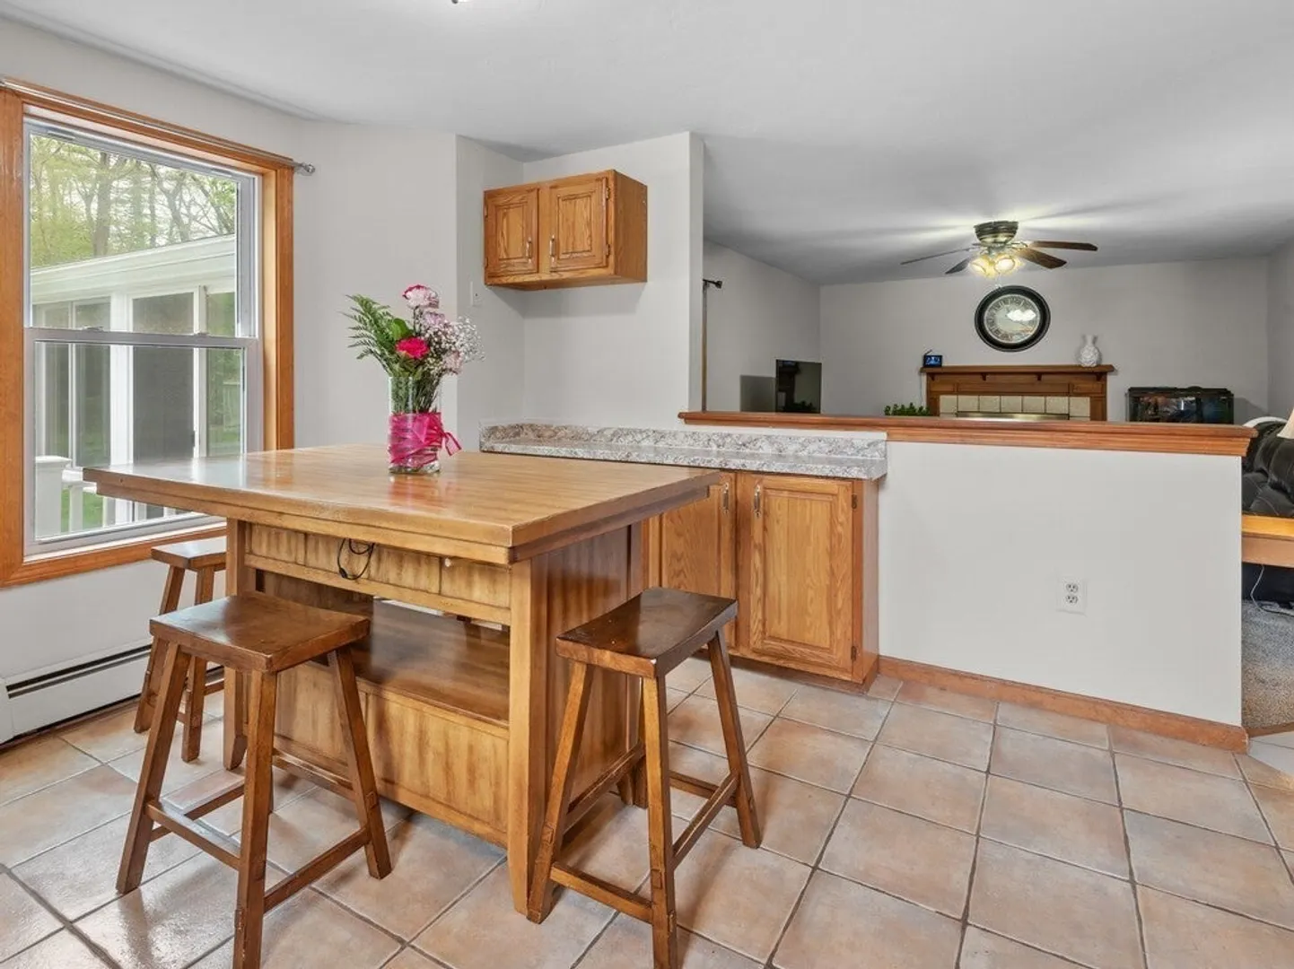
- Appliances: Water Heater, Range, Dishwasher, Microwave, Refrigerator
- Exterior Features: Porch, Patio, Pool - Inground, Rain Gutters, Storage, Professional Landscaping
- Flooring: Wood, Tile, Hardwood, Laminate
- Interior Features: Ceiling Fan(s), Vaulted Ceiling(s), Sun Room
- Road Frontage Type: Public
- SqFt Source: Other
- Year Built Source: Public Records
- Construction: Frame
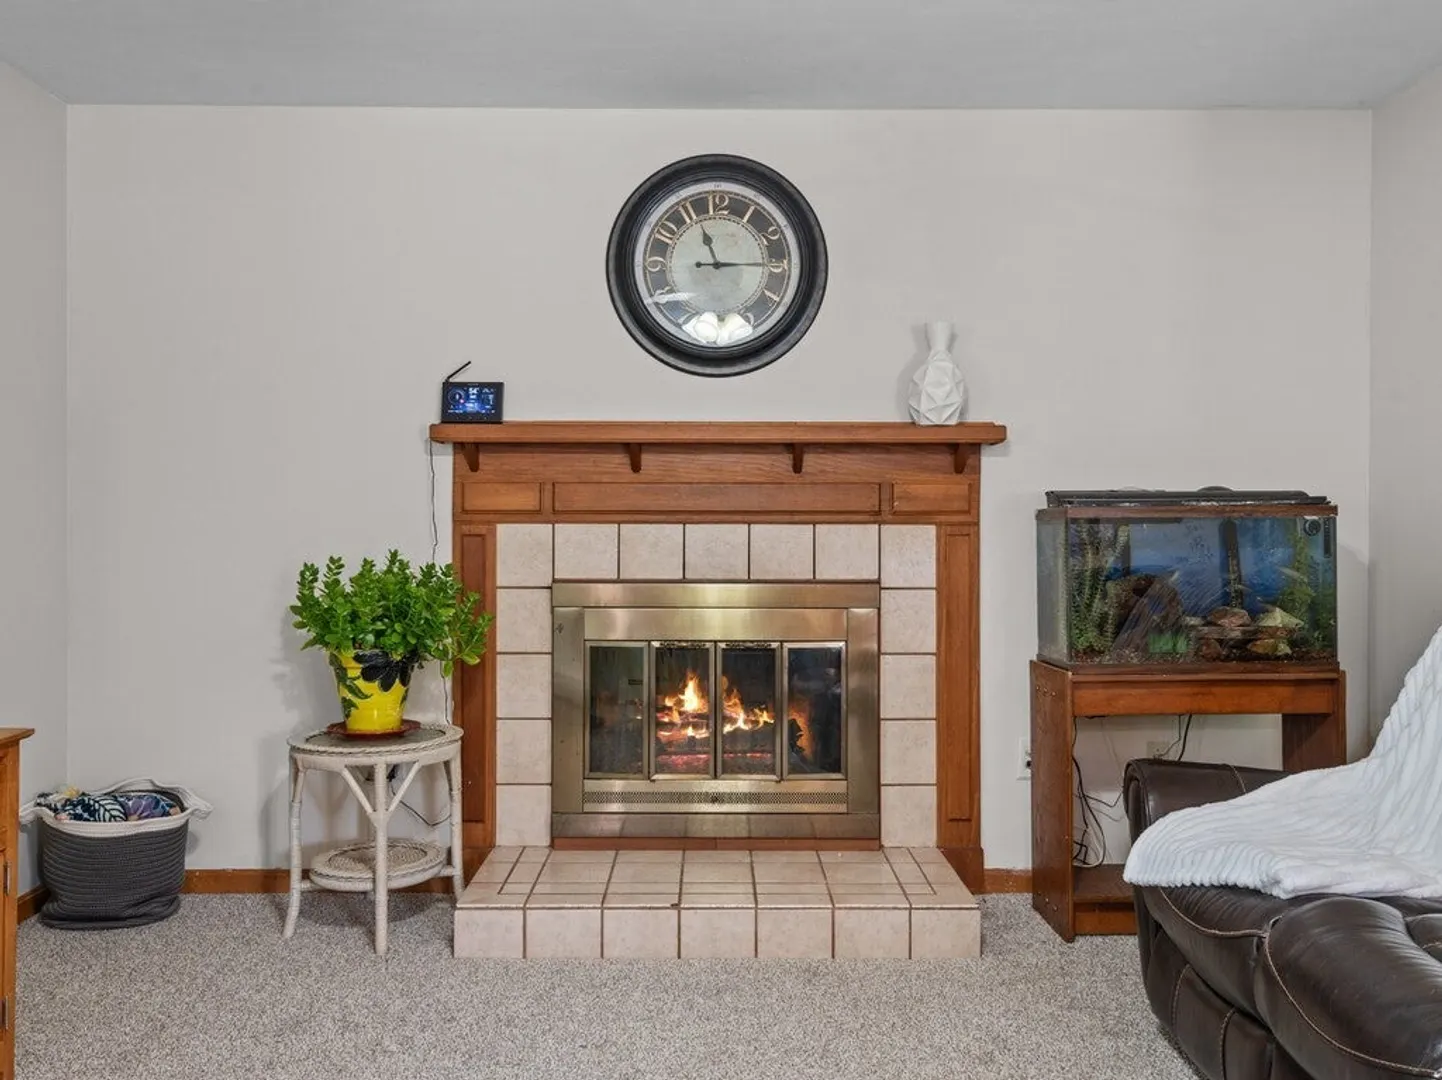
- Fireplaces: 1
- Foundation: Concrete Perimeter
- Lot Features: Cleared, Gentle Sloping, Level
- Roof: Shingle
- Year Built Details: Actual
- Zoning: A
-
Amenities
- Community Features: Pool, House of Worship
- Parking Features: Attached, Garage Door Opener, Paved Drive, Off Street, Paved
- Covered Parking Spaces: 2
- Pool Features: In Ground
-
Utilities
- Sewer: Private Sewer
- Water Source: Private
-
Fees / Taxes
- Assessed Value: $504,400
- Taxes: $5,614
- Tax Year: 2025
Similar Listings
Sold
36 Photos
Sold
42 Photos
Sold
23 Photos
Sold
40 Photos
Content © 2026 MLS Property Information Network, Inc. The information in this listing was gathered from third party resources including the seller and public records.
Listing information provided courtesy of Compass.
MLS Property Information Network, Inc. and its subscribers disclaim any and all representations or warranties as to the accuracy of this information.
