
Sold!
$1,475,000
7
Beds
6
Baths
4,830
Living Area
-
Property Description
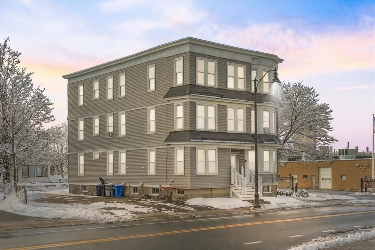
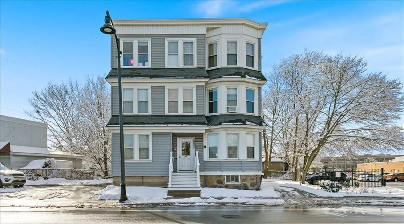
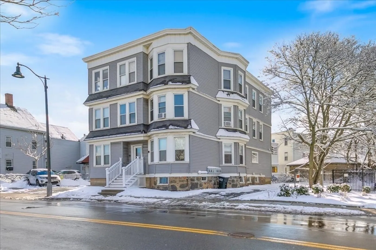
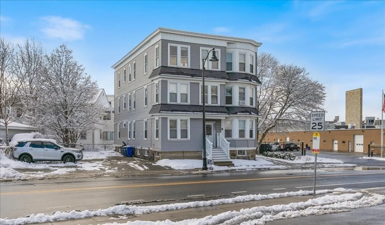
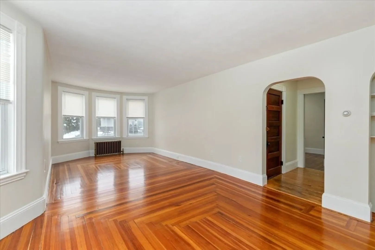
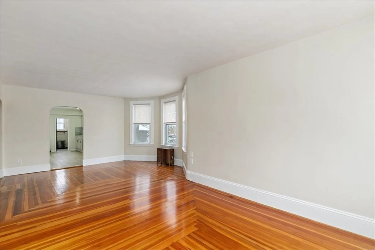
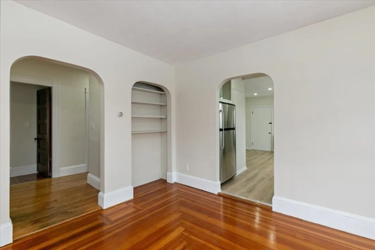
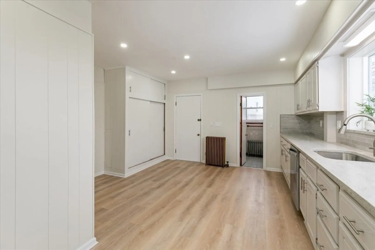
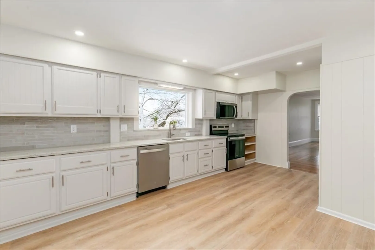
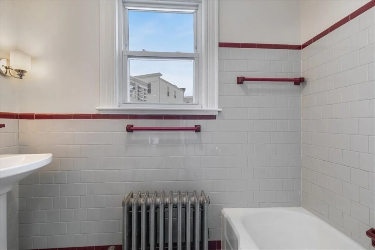
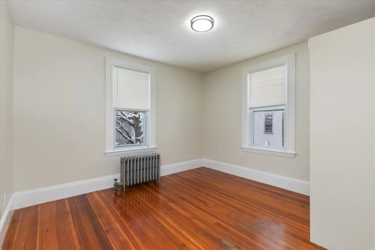
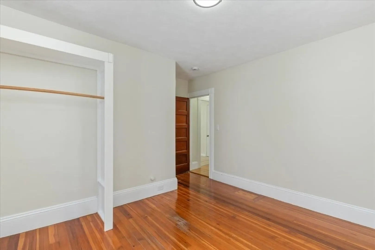
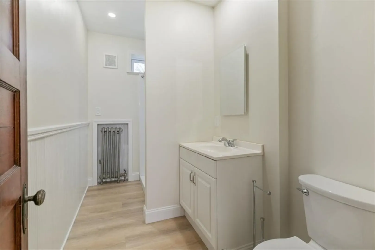
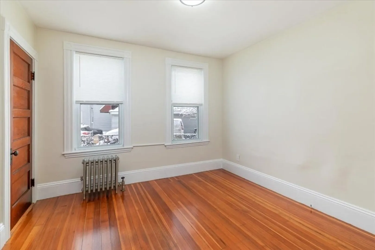
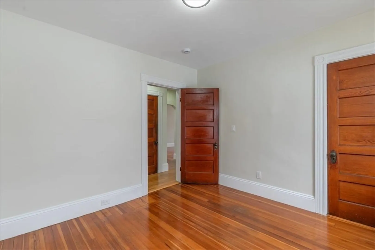
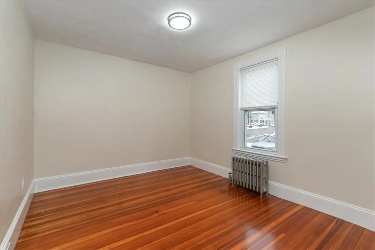
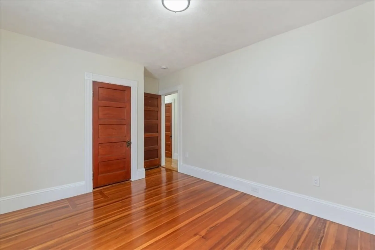
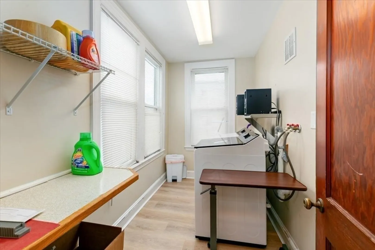
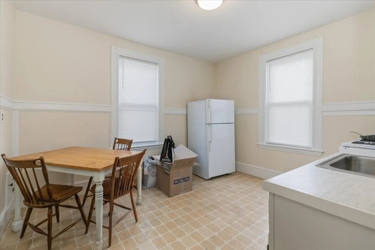
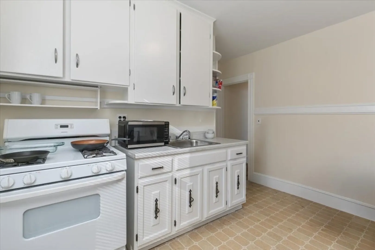
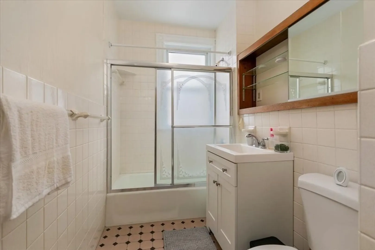
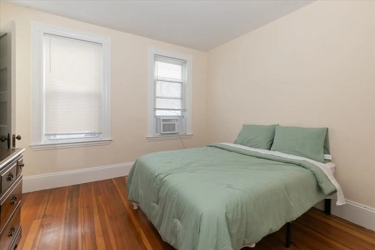
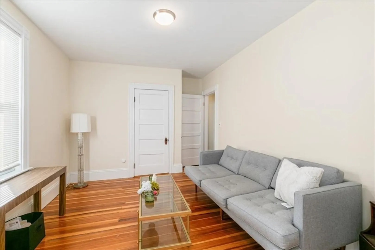
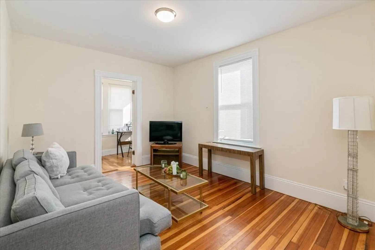
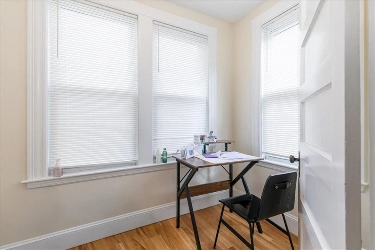
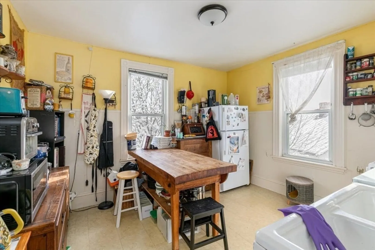
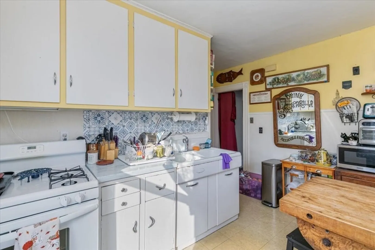
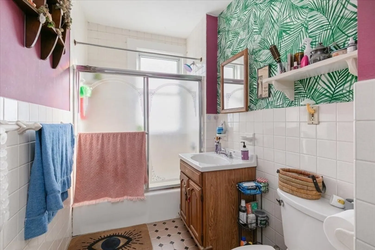
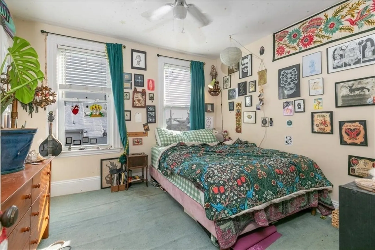
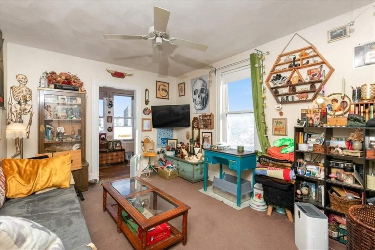
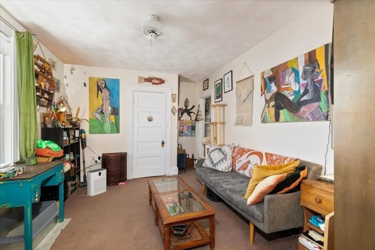
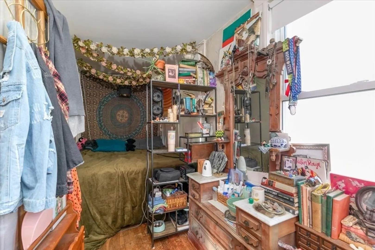
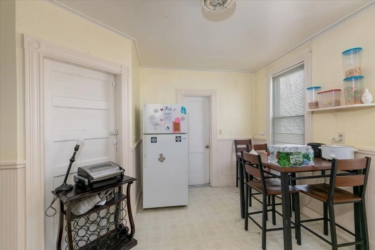
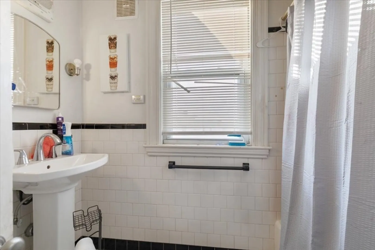
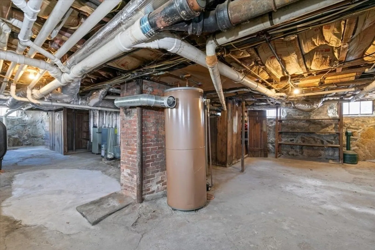
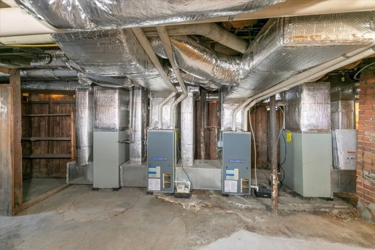
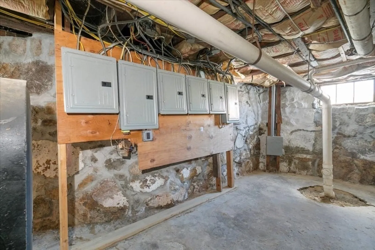
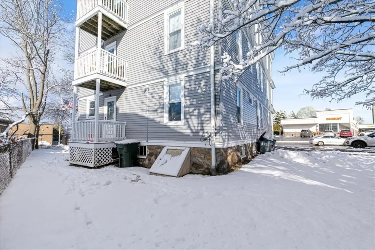
Welcome to this 5 unit multifamily opportunity in Beverly with strong in-place income. This well maintained 1915 property offers 5 units across 3 floors, totaling approx. 4,830 SF, 7 bedrooms, and 6 baths. Current rents total $10,725/month ($129,700 gross annual income). The units offer a spacious first floor 3 bedroom, 2 bathroom newly renovated unit complete with remodeled finishes, plus four additional 1 bedroom units. Many units feature hardwood floors, tile baths, and updated kitchens with upgraded cabinetry and countertops. Gas-fired hot water radiator heat, full unfinished basement, and a paved drive with off-street parking are available. Coin operated laundry in building. Conveniently located in the heart of Beverly, with proximity to public transportation, shopping, parks, schools, major routes, and Beverly’s coastline. Excellent option for investors seeking cash flow in a high-demand North Shore rental market.
-
Highlights
- Heating: Hot Water, Forced Air
- Parking Spots: 7
- Property Type: 5+ Family - 5+ Units Up/Down
- Total Rooms: 18
- Status: Closed
- Levels: 5
- Property Class: Residential Income
- Stories: 5
- Year Built: 1915
-
Additional Details
- Appliances: Dishwasher, Microwave, Refrigerator
- Construction: Frame, Stone
- Foundation: Stone
- Road Frontage Type: Public
- SqFt Source: Public Record
- Year Built Details: Actual
- Zoning: Cn
- Basement: Full, Bulkhead, Unfinished
- Flooring: Wood, Carpet, Tile, Hardwood
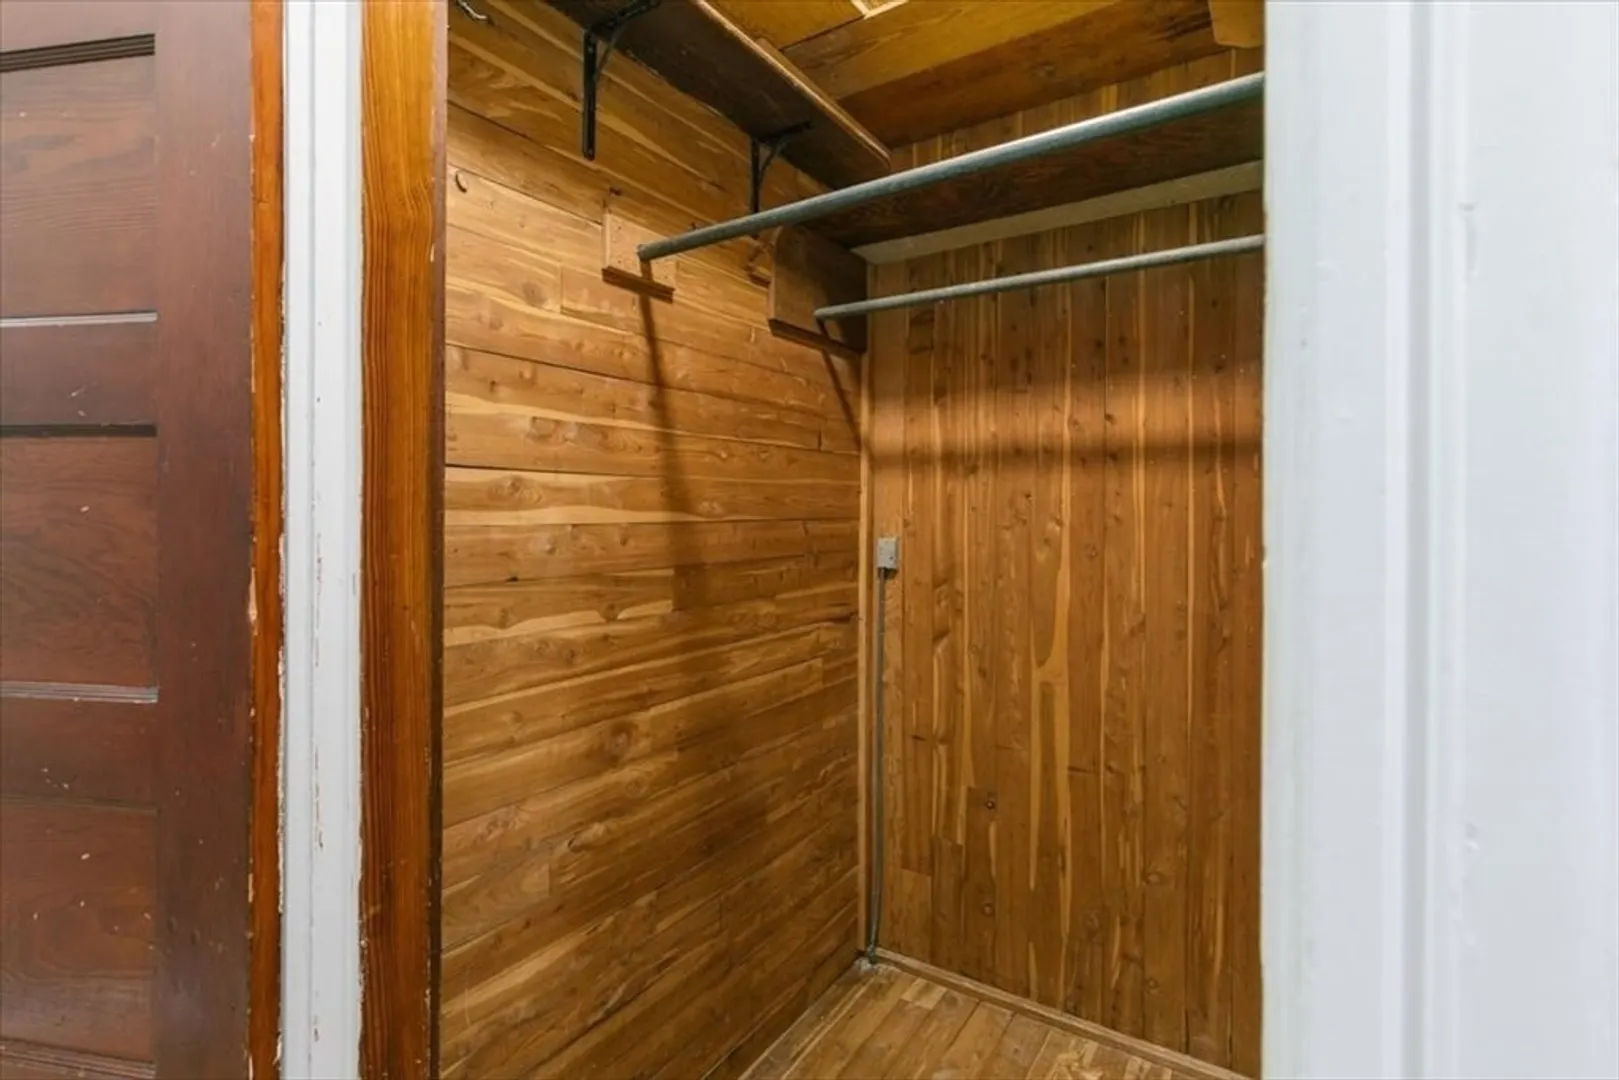
- Interior Features: Pantry, Upgraded Cabinets, Upgraded Countertops, Walk-In Closet(s), Bathroom With Tub & Shower, Open Floorplan, Remodeled, Ceiling Fan(s), Living Room, Kitchen
- Roof: Rubber
- Total Number of Units: 5
- Year Built Source: Public Records
-
Amenities
- Community Features: Public Transportation, Shopping, Park, Medical Facility, Highway Access, Private School, Public School, University
- Waterfront Features: Ocean, 1 to 2 Mile To Beach, Beach Ownership(Public)
- Parking Features: Paved Drive, Off Street
-
Utilities
- Sewer: Public Sewer
- Water Source: Public
-
Fees / Taxes
- Assessed Value: $1,080,500
- Taxes: $11,875
- Tax Year: 2025
- Total Rent: $10,725
Similar Listings
Sold
37 Photos
Sold
28 Photos
Sold
40 Photos
Sold
34 Photos
Content © 2026 MLS Property Information Network, Inc. The information in this listing was gathered from third party resources including the seller and public records.
Listing information provided courtesy of Compass.
MLS Property Information Network, Inc. and its subscribers disclaim any and all representations or warranties as to the accuracy of this information.
