
Sold!
$1,330,000
6
Beds
2/2
Baths
3,929
Living Area
-
Property Description
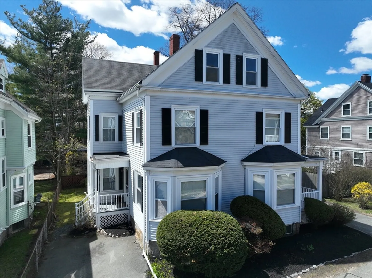
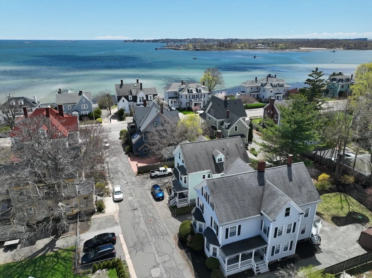
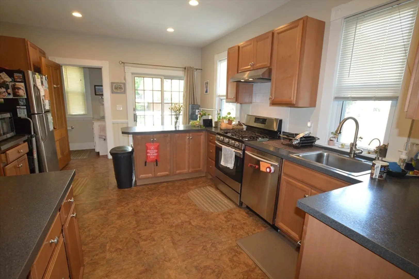
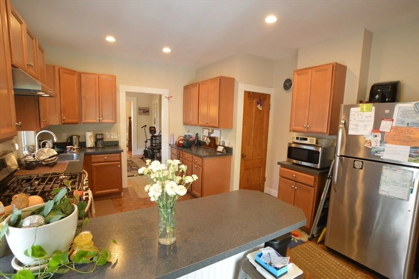
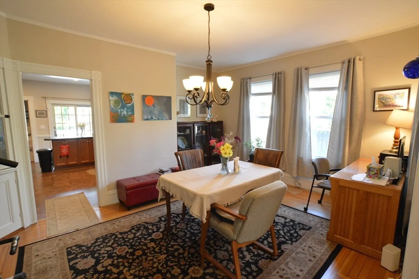
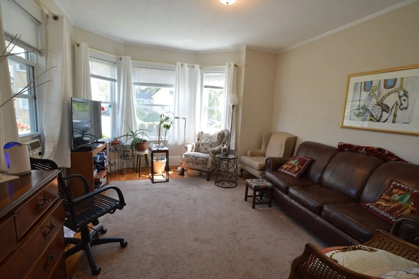
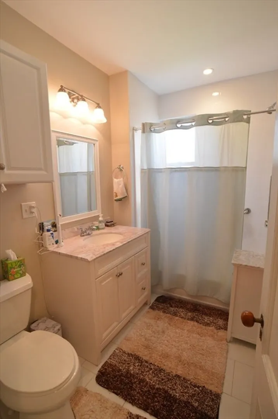
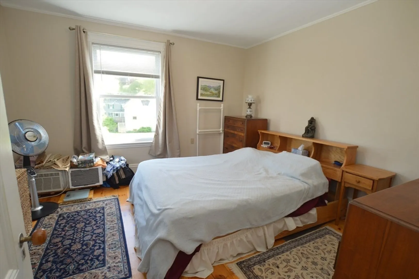
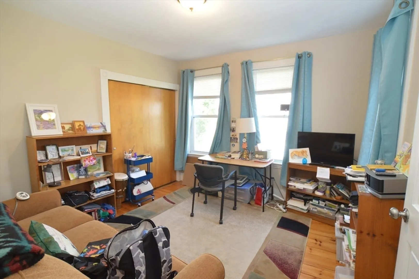
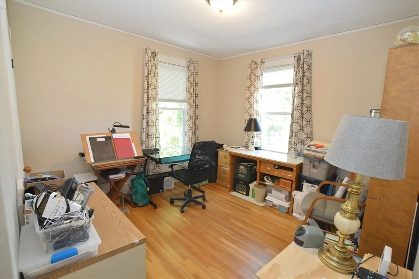
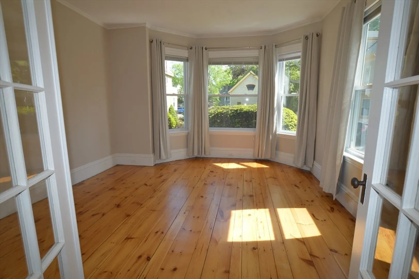
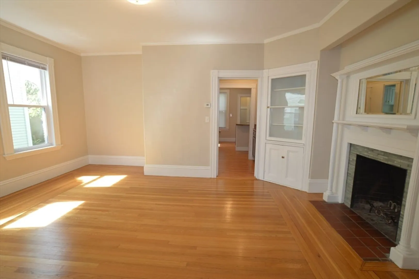
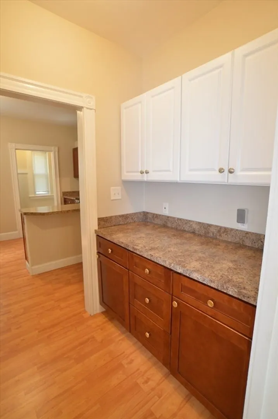
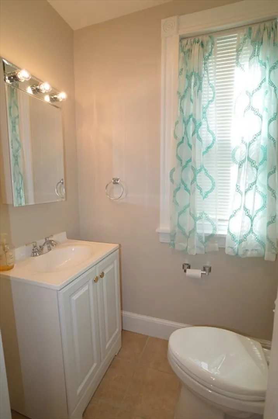
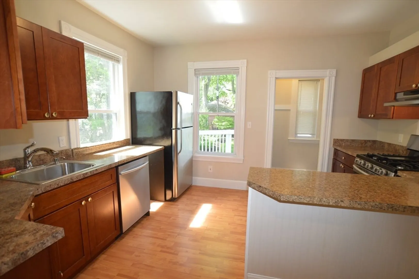
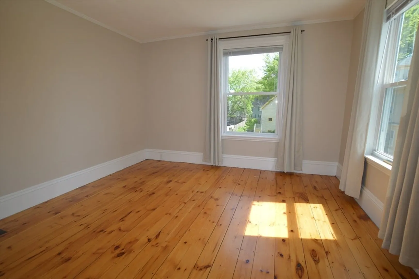
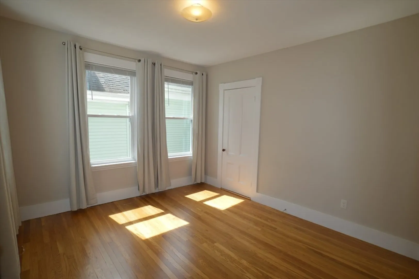
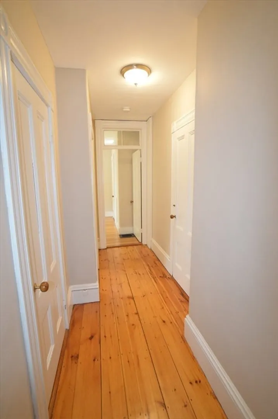
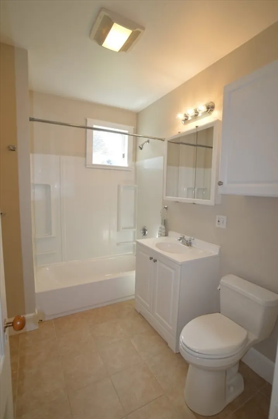
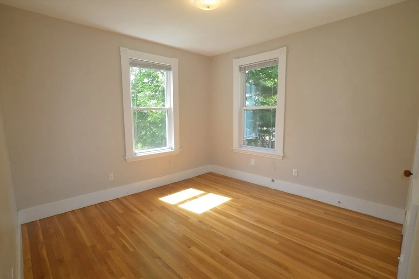
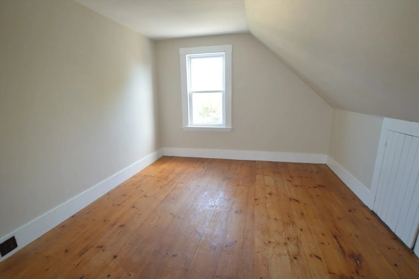
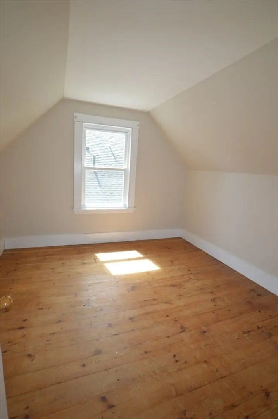
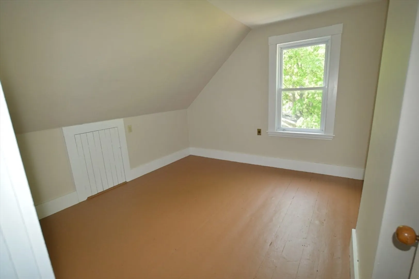
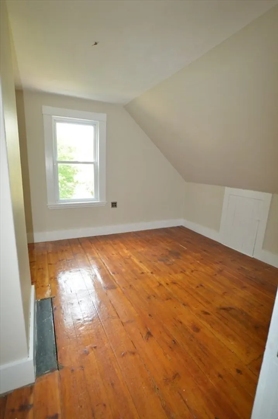
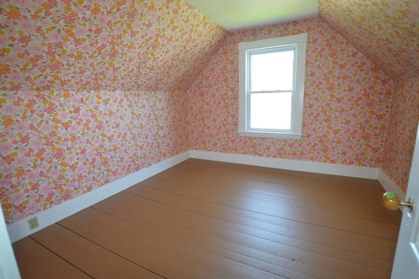
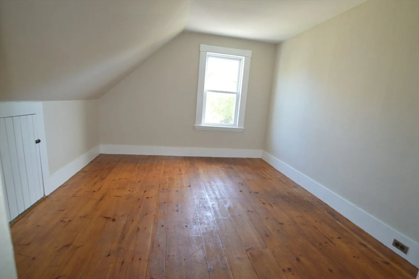
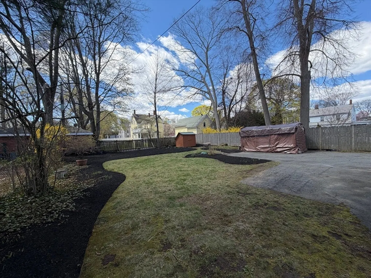
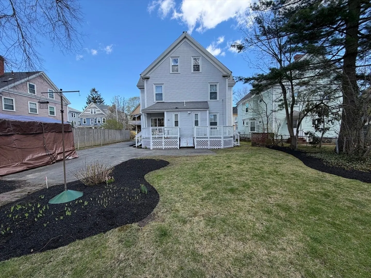
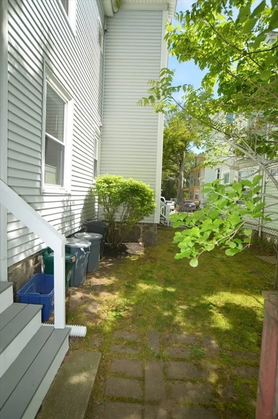
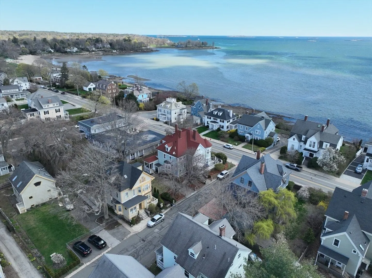
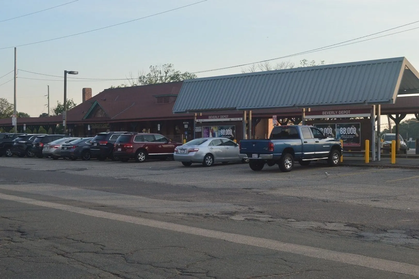
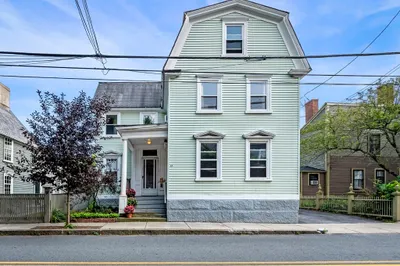
LOCATION, LOCATION, LOCATION! Perfectly situated between the Atlantic Ocean and vibrant Downtown Beverly, this spacious duplex offers exceptional versatility and wide-ranging appeal for investors, owner-occupants, or multigenerational living. Rich in character, the property showcases beautiful hardwood floors, sun-filled oversized rooms, and classic period detail throughout.Unit #35 features a welcoming living room, formal dining room, kitchen, and half bath on the first floor. The second floor offers three bedrooms and a full bath, while the third floor includes three additional rooms, providing outstanding flexibility for extended living, guest space, or home offices. Unit #37 features a similar spacious layout with generous living areas, abundant natural light, and timeless architectural charm. Owned by the same family for decades, this well-maintained property presents a rare opportunity just moments from beaches, restaurants, shops, parks, and the Boston-bound commuter rail.
-
Highlights
- Levels: 6
- Property Class: Residential Income
- Stories: 6
- Year Built: 1900
- Parking Spots: 5
- Property Type: 2 Family - 2 Units Side by Side
- Total Rooms: 22
- Status: Closed
-
Additional Details
- Basement: Full, Partially Finished
- Fireplaces: 2
- Foundation: Stone
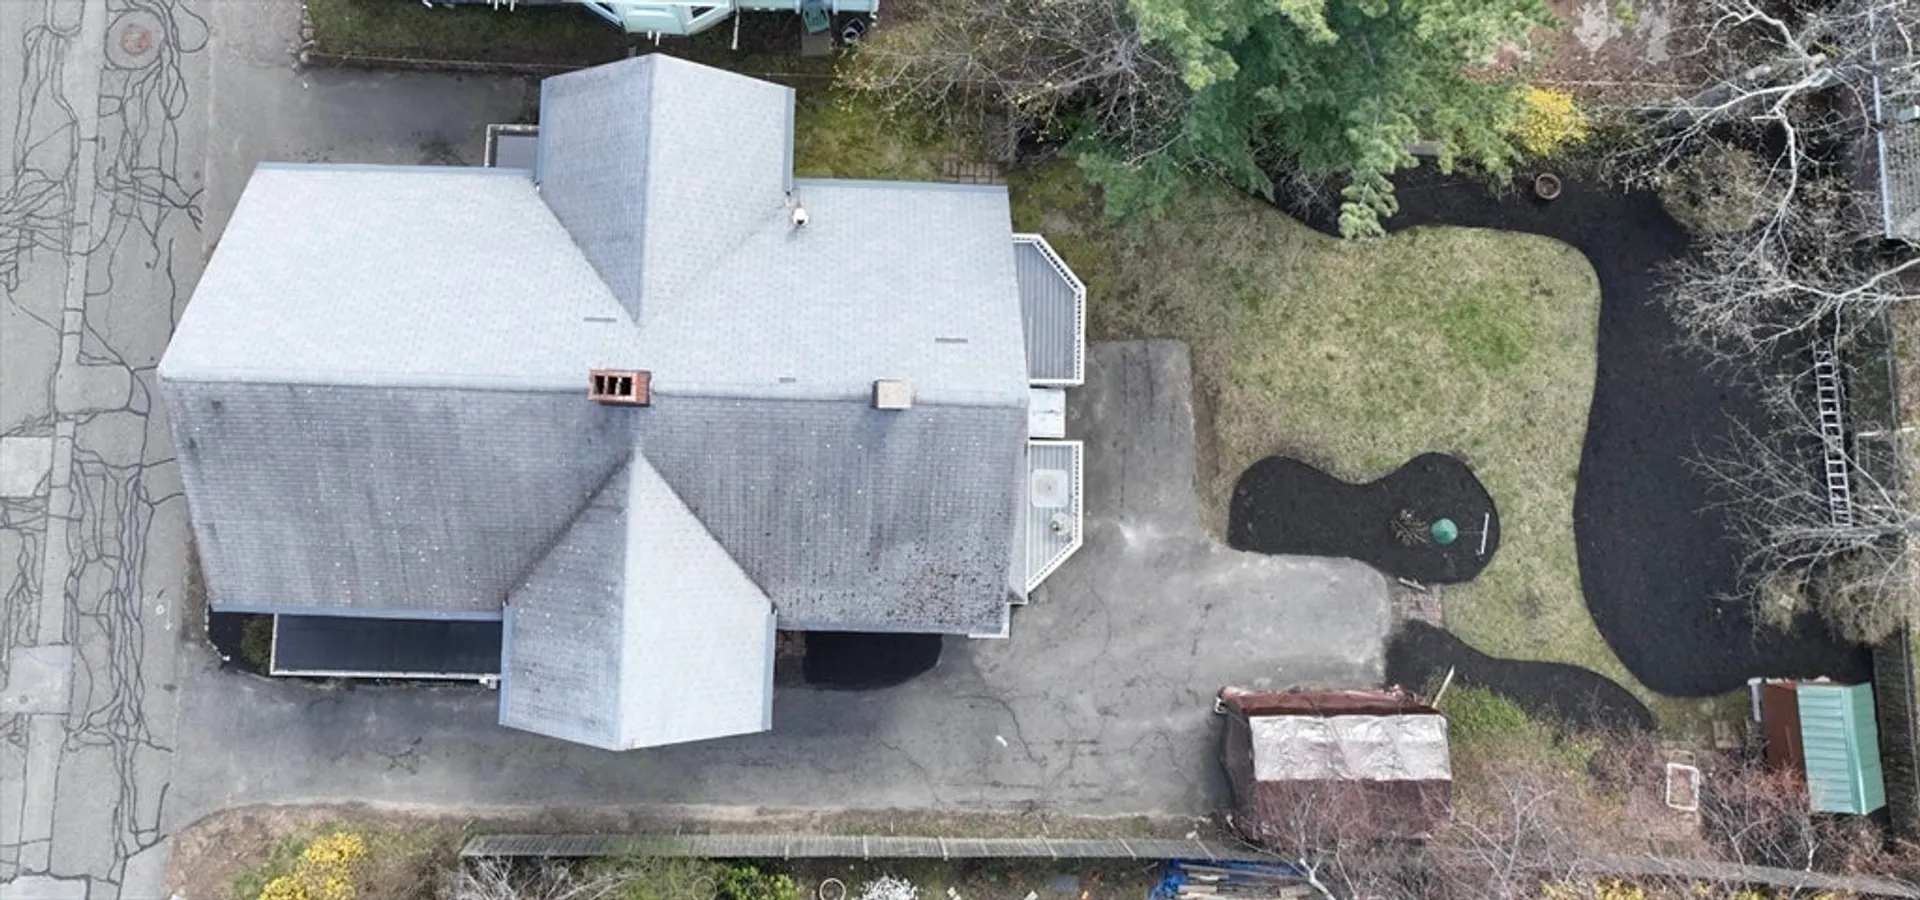
- Roof: Shingle
- Total Number of Units: 2
- Year Built Source: Public Records
- Construction: Frame
- Flooring: Wood
- Interior Features: Living Room, Dining Room, Kitchen, Mudroom
- SqFt Source: Public Record
- Year Built Details: Approximate
- Zoning: R6
-
Amenities
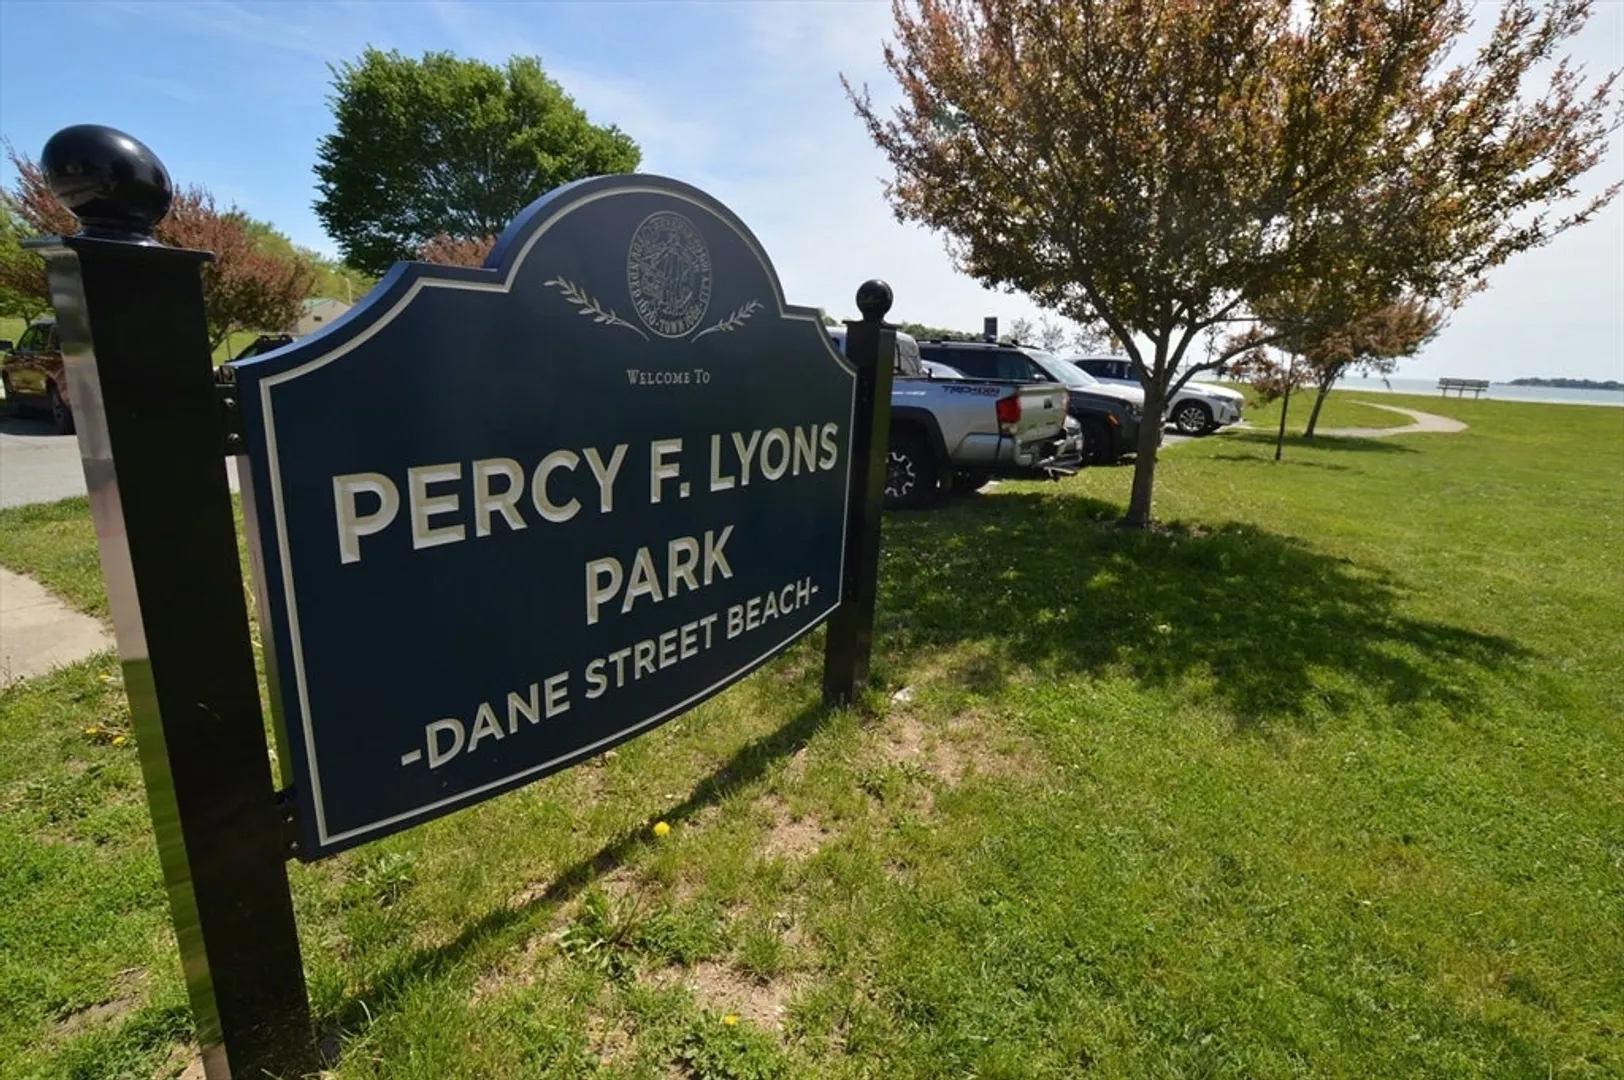
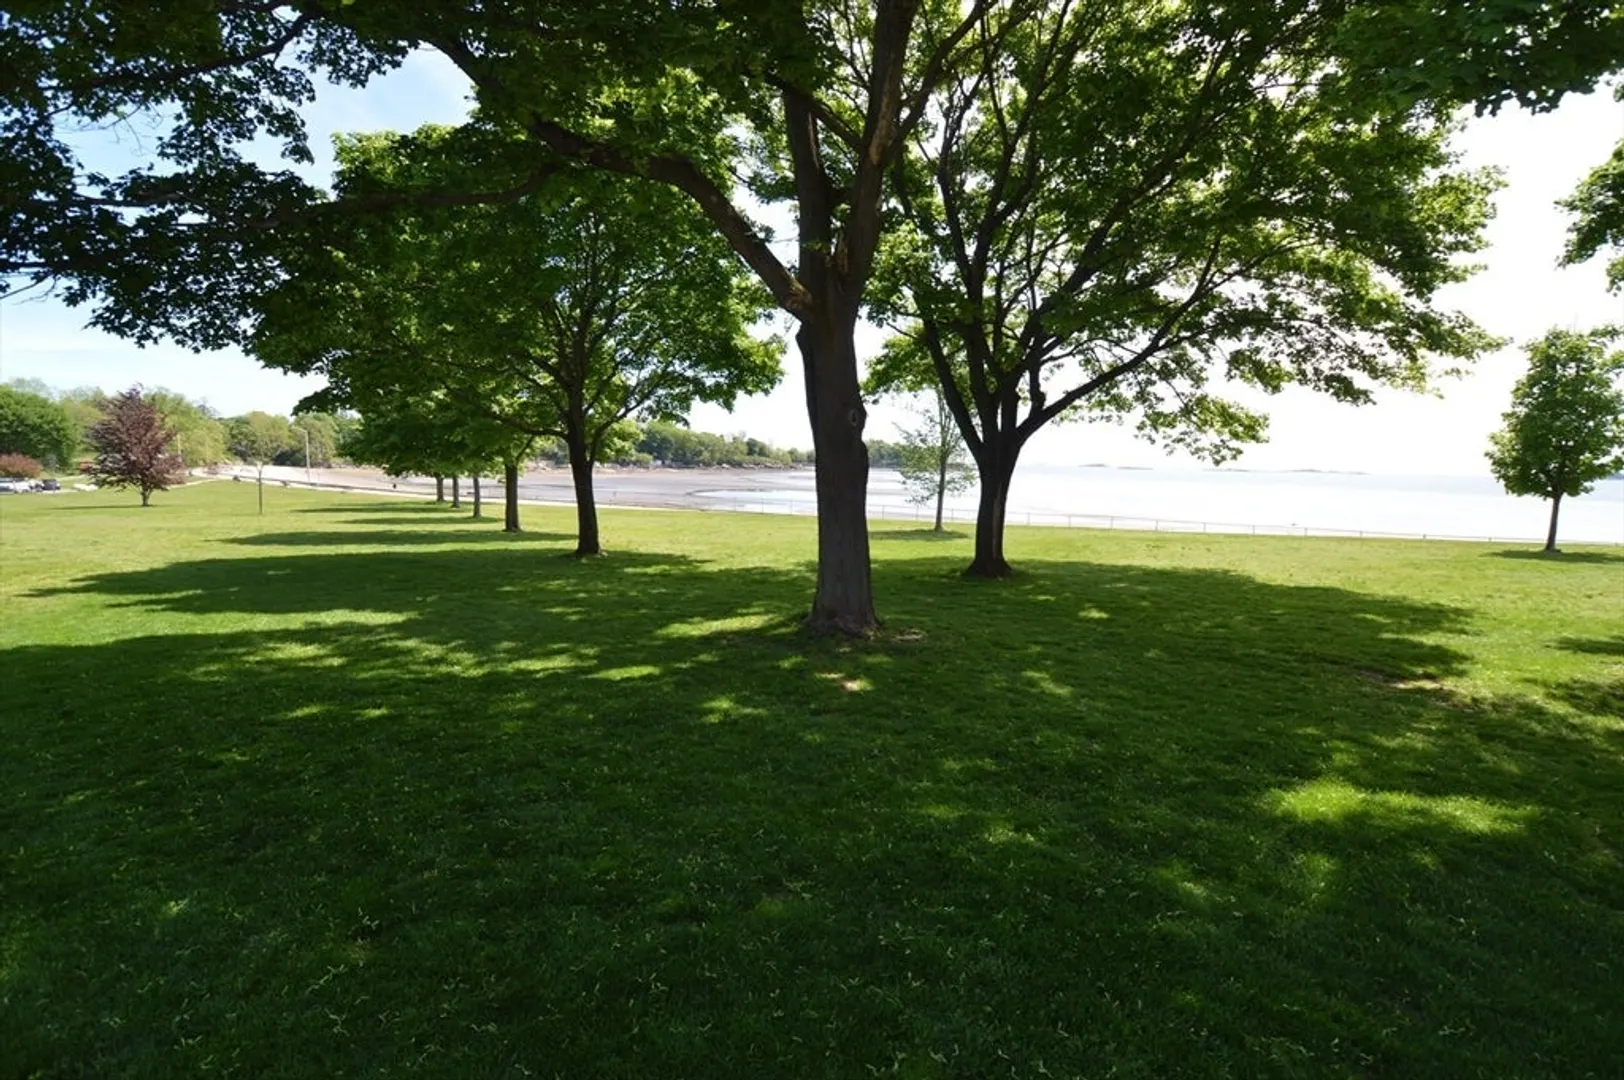
- Community Features: Public Transportation, Shopping, Park, Walk/Jog Trails, Golf, Medical Facility, Laundromat, Bike Path, House of Worship, Marina, Private School, Public School, T-Station, University
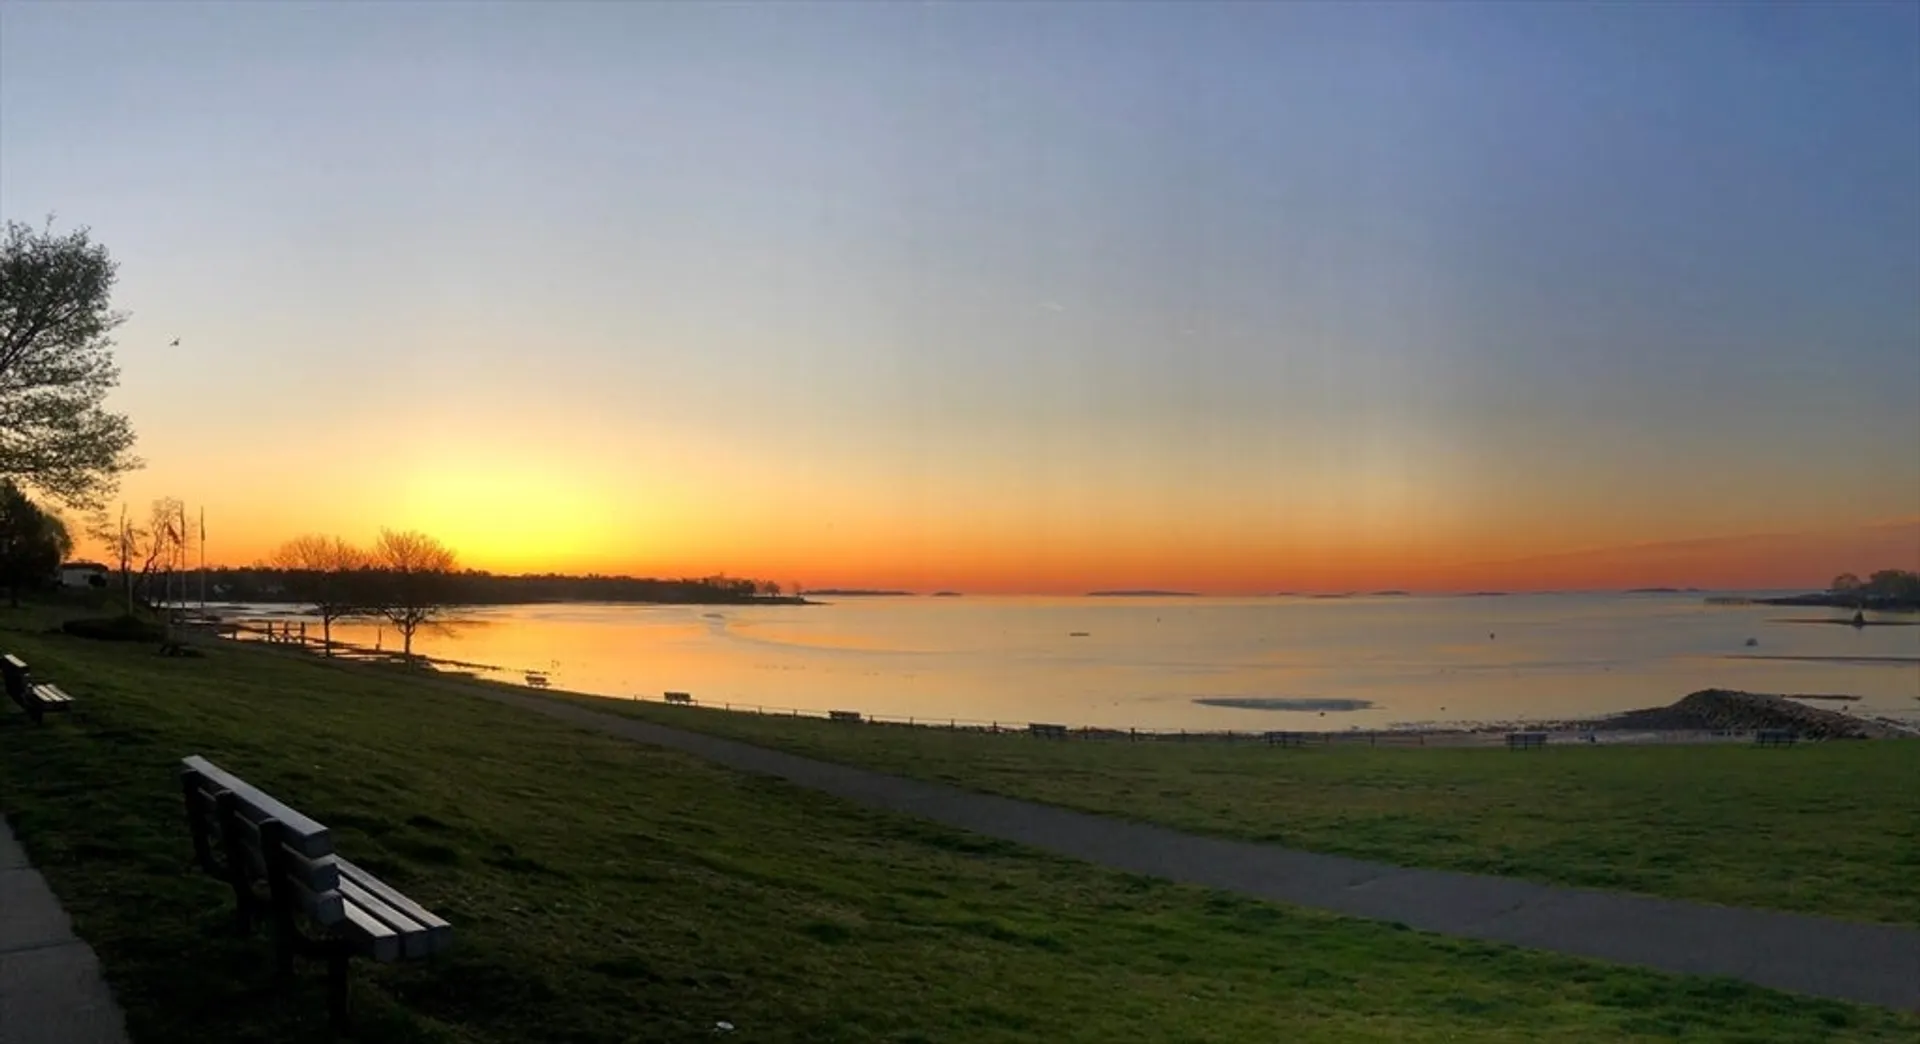
- Waterfront Features: Ocean, 1/10 to 3/10 To Beach, Beach Ownership(Public)
- Parking Features: Paved Drive, Off Street
-
Utilities
- Electric: Circuit Breakers, Individually Metered
- Water Source: Public
- Sewer: Public Sewer
-
Fees / Taxes
- Assessed Value: $1,042,200
- Taxes: $11,454
- Tax Year: 2025
- Total Rent: $2,500
Similar Listings
Sold
39 Photos
Sold
16 Photos
Sold
28 Photos
Sold
42 Photos
Content © 2026 MLS Property Information Network, Inc. The information in this listing was gathered from third party resources including the seller and public records.
Listing information provided courtesy of Churchill Properties.
MLS Property Information Network, Inc. and its subscribers disclaim any and all representations or warranties as to the accuracy of this information.
