
Sold!
$440,000
3
Beds
1
Bath
1,425
Living Area
-
Property Description
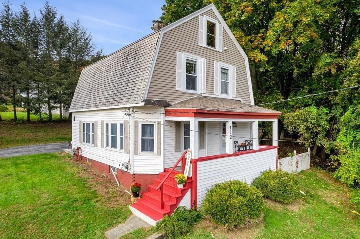
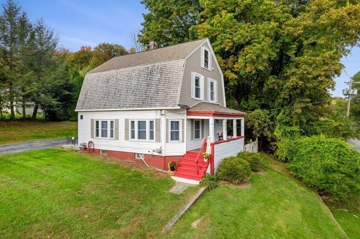
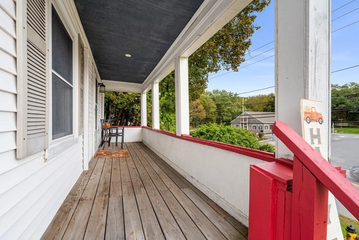
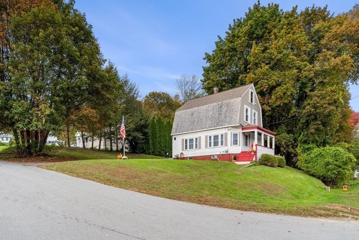
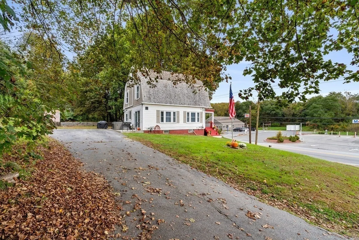
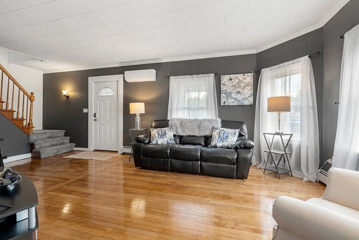
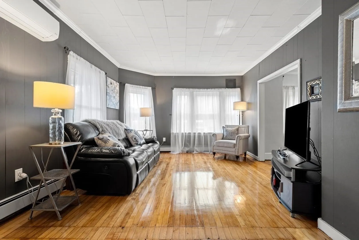
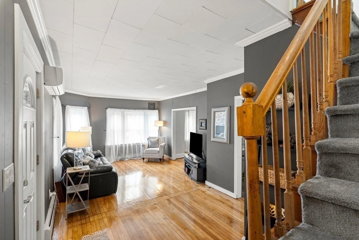
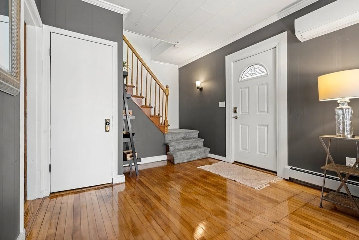
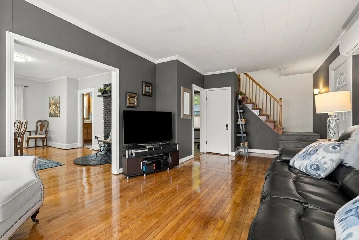
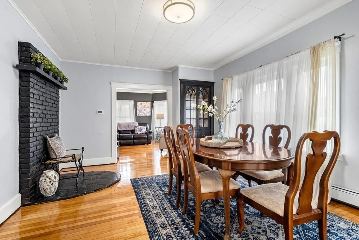
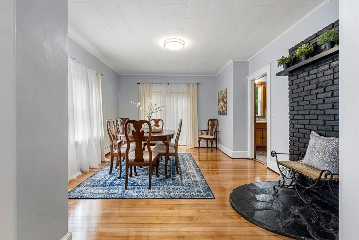
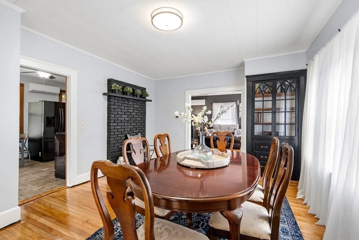
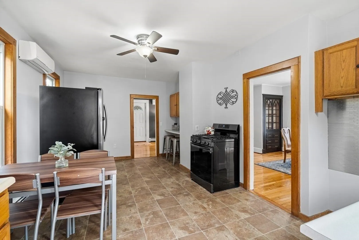
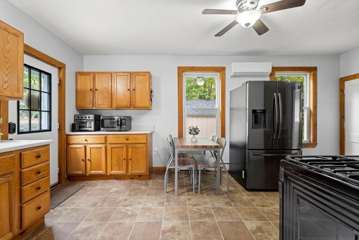
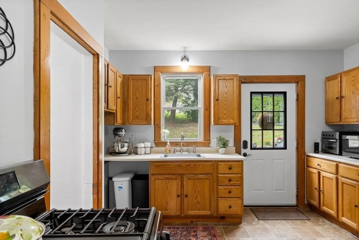
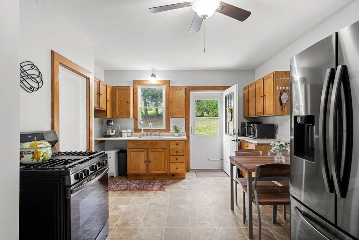
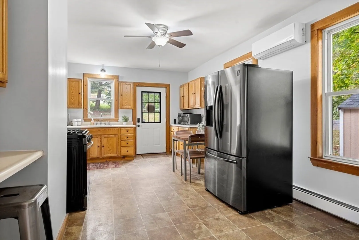
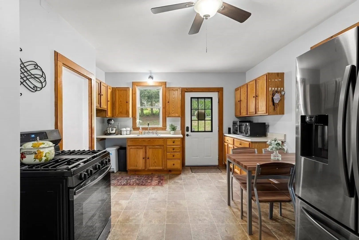
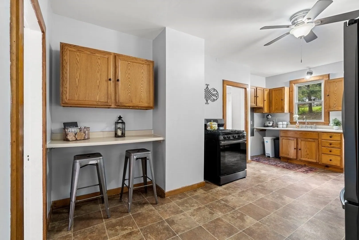
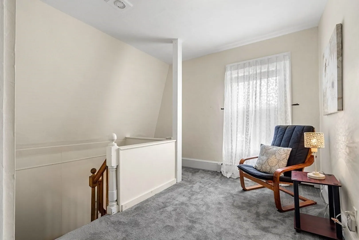
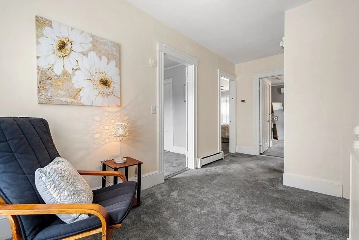
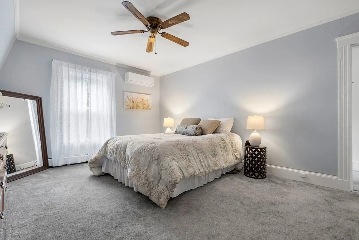
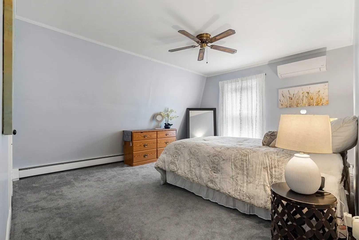
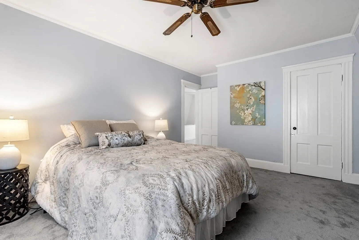
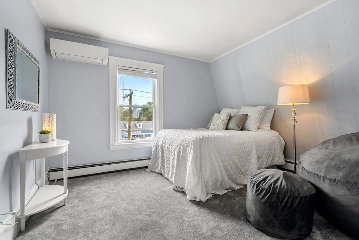
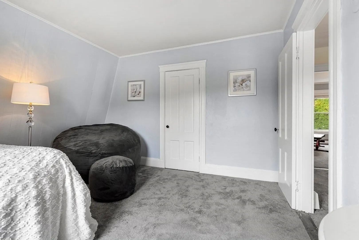
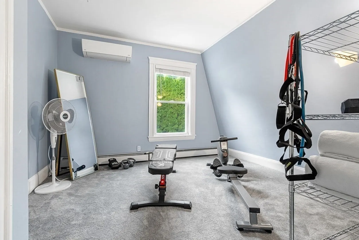
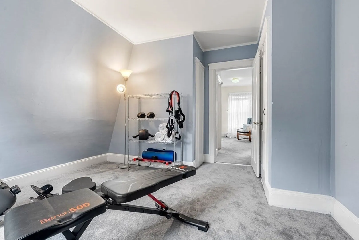
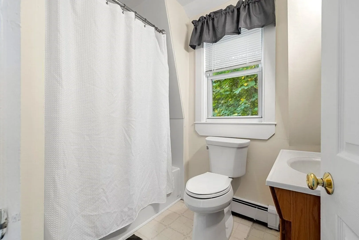
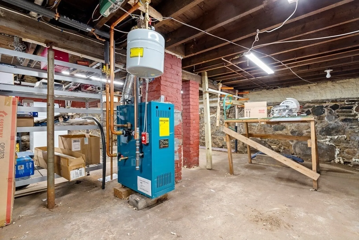
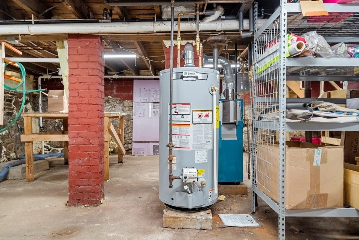
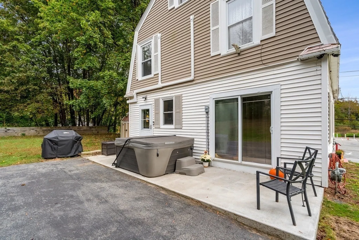
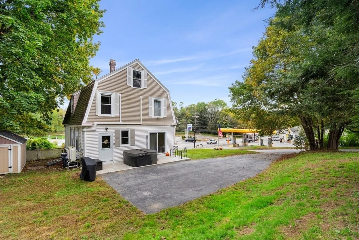
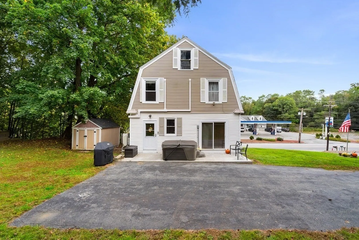
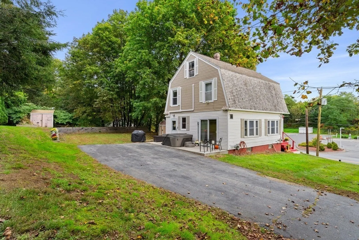
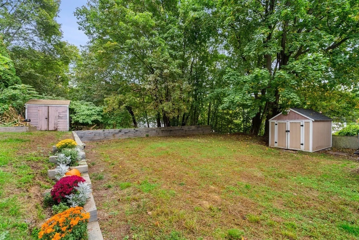
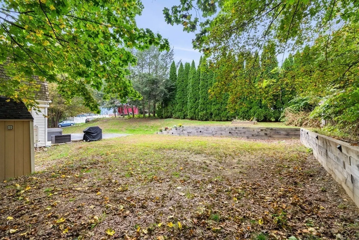
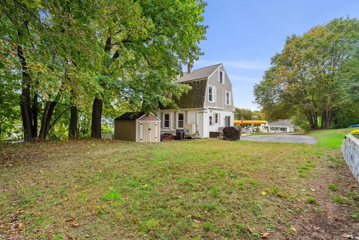
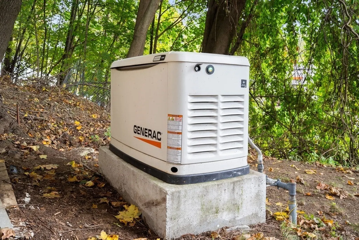
OPEN HOUSE CANCELLED. OFFER ACCEPTED. Haverhill Charming Gambrel home located 5 minutes from downtown and minutes to Winnekenni Castle & Interstate 495. This home has been updated throughout the years with a new water heater, 2019 heating system and 5 mini splits installed in 2021. 1st floor offers large kitchen, bright and sunny dining room with a slider to patio and hot tub, built in hutch, potential to add a wood or pellet stove and beautifully refinished hardwood floors. Spacious living room with lots of windows, hardwood floors and access to front porch. Walk upstairs to 3 bedrooms, 1 full bath and an open hallway area perfect for an office space. The backyard has 2 sheds for storage and plenty of parking. Never worry about losing power again. Home has whole house generator.
-
Highlights
- Cooling: Ductless
- Parking Spots: 6
- Property Type: Single Family Residence
- Total Rooms: 6
- Status: Closed
- Heating: Natural Gas, Electric, Ductless
- Property Class: Residential
- Style: Gambrel /Dutch
- Year Built: 1930
-
Additional Details
- Appliances: Range, Microwave, Refrigerator, Washer, Dryer, Plumbed For Ice Maker, Utility Connections for Gas Range, Utility Connections for Gas Oven, Utility Connections for Electric Dryer
- Construction: Frame
- Flooring: Wood, Carpet, Laminate, Hardwood
- Lot Features: Gentle Sloping, Level
- Roof: Shingle, Shake
- Year Built Source: Public Records
- Basement: Full, Unfinished
- Exterior Features: Porch, Patio, Rain Gutters, Storage
- Foundation: Stone
- Road Frontage Type: Public
- Year Built Details: Approximate
- Zoning: Res
-
Amenities
- Community Features: Public Transportation, Shopping, Park, Walk/Jog Trails, Golf, Medical Facility, Bike Path, Highway Access, House of Worship, Marina, Private School, Public School, T-Station
- Parking Features: Paved Drive, Off Street, Paved
-
Utilities
- Electric: Generator, 100 Amp Service, Generator Connection
- Water Source: Public
- Sewer: Private Sewer
-
Fees / Taxes
- Assessed Value: $362,200
- Compensation Based On: Net Sale Price
- Tax Year: 2023
- Buyer Agent Compensation: 2%
- Facilitator Compensation: 1%
- Taxes: $4,039
Similar Listings
Sold
42 Photos
Sold
32 Photos
Sold
36 Photos
Sold
33 Photos
Content © 2026 MLS Property Information Network, Inc. The information in this listing was gathered from third party resources including the seller and public records.
Listing information provided courtesy of Coldwell Banker Realty - Haverhill.
MLS Property Information Network, Inc. and its subscribers disclaim any and all representations or warranties as to the accuracy of this information.
