
Sold!
$825,000
3
Beds
2
Baths
1,094
Living Area
-
Property Description
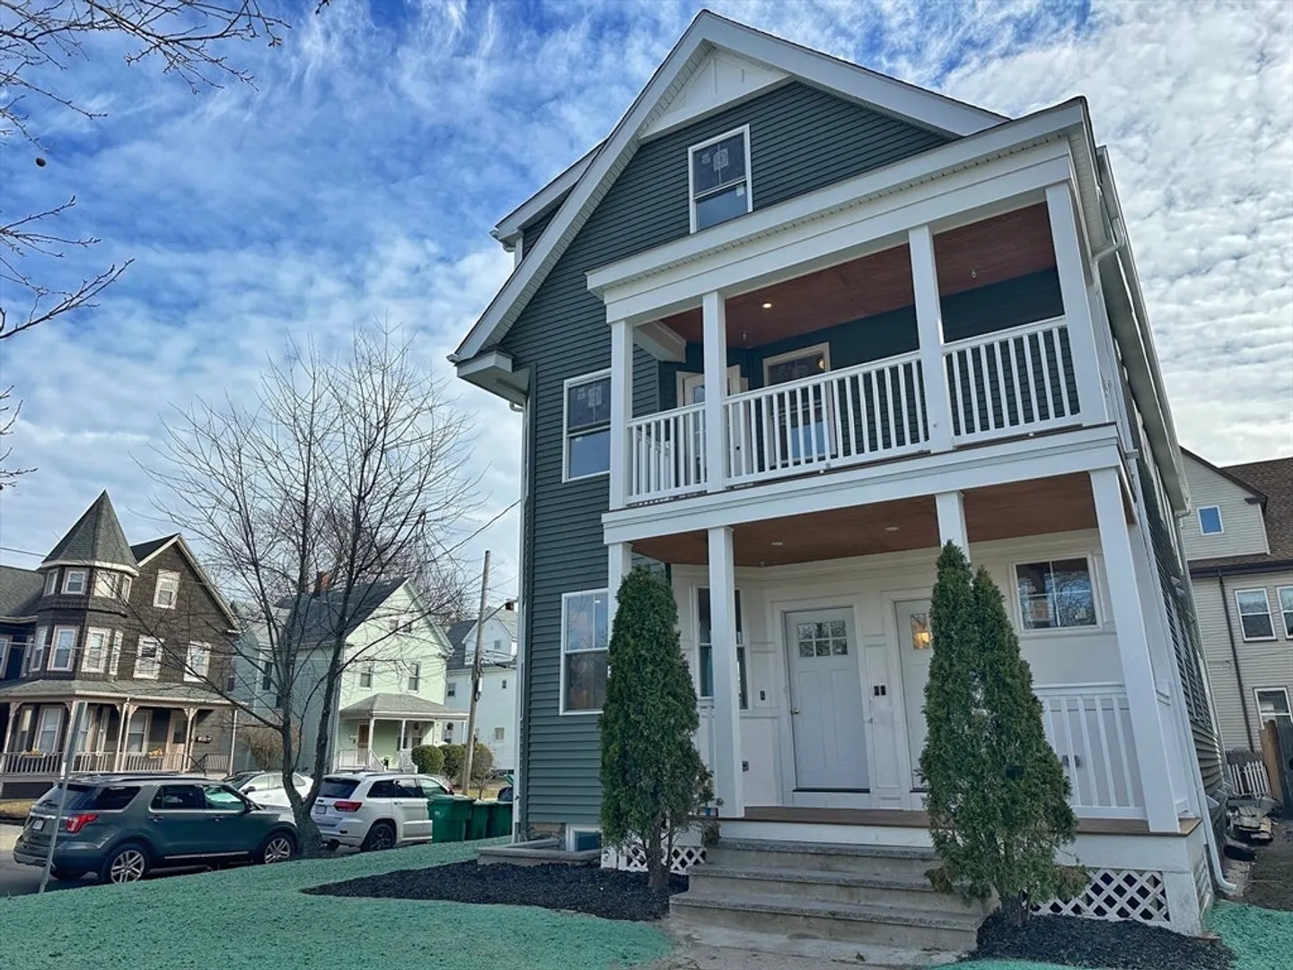
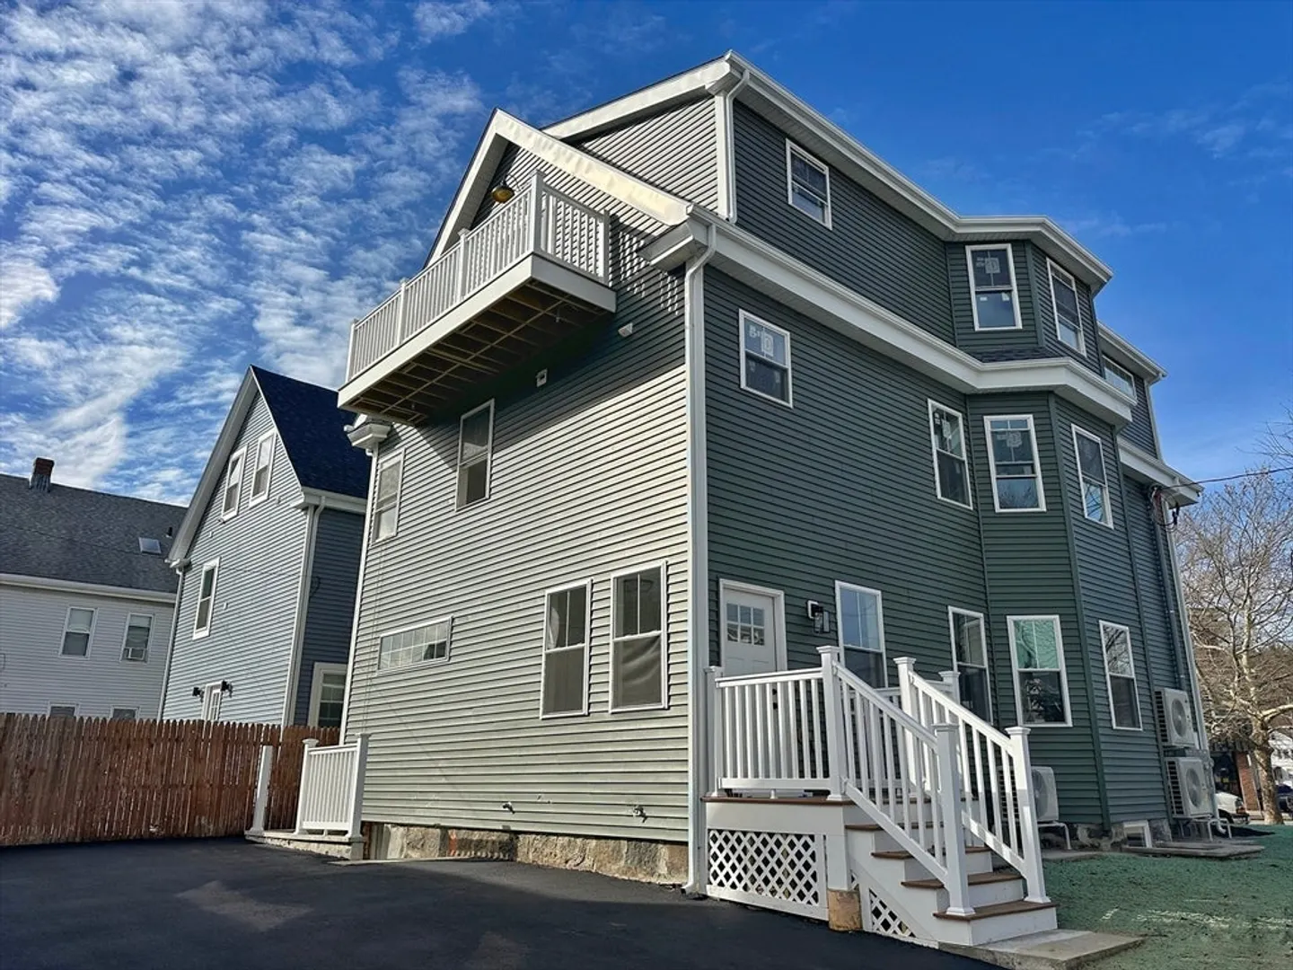
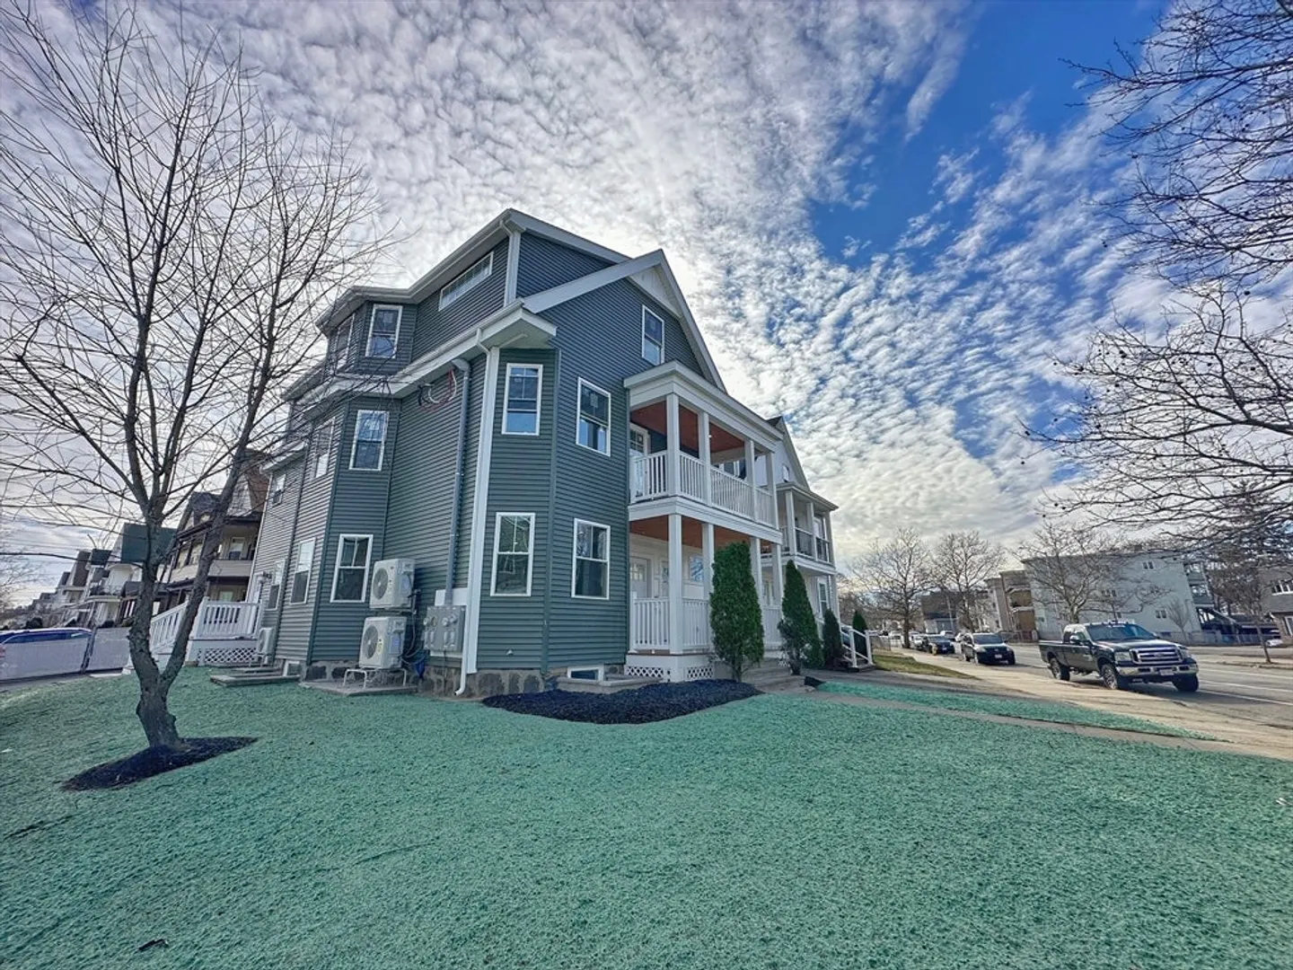
Unit 2 at 411 Salem St is where the building's architectural character is most present. Custom archways mark the transitions between living and private spaces, creating a sense of flow and elevated design that carries through the entire home. The kitchen anchors the open living space with a deep white oak island with storage on both sides, full-height Calacatta quartz backsplash, and ceiling-height cabinetry. A custom ribbed white oak built-in defines the living room. A private walk-out deck extends the living space outdoors. Mudroom entry with board-and-batten millwork and butcher block bench. The primary suite features a walk-in closet and en suite with walk-in shower, double vanity, and calacatta tile. A well-sized second bedroom and third room ideal as a nursery or home office In-unit laundry. Designed as much for efficiency as comfort and aesthetics, this all-electric home includes deeded tandem parking, all just steps from neighborhood dining and shops
-
Highlights
- Building Name: 411 Salem Street Condominiums
- Heating: Forced Air, Heat Pump
- Parking Spots: 1
- Property Type: Condominium
- Total Rooms: 6
- Year Built: 2026
- Cooling: Central Air, Heat Pump
- HOA Fee: $175
- Property Class: Residential
- Stories: 1
- Unit Number: 2
- Status: Closed
-
Additional Details
- Basement: N
- Exterior Features: Balcony
- Pets Allowed: Yes
- SqFt Source: Unit Floor Plan
- Year Built Details: Actual, Renovated Since
- Zoning: Res
- Construction: Frame
- Flooring: Wood, Tile
- Roof: Shingle
- Total Number of Units: 3
- Year Built Source: Builder
-
Amenities
- Community Features: Public Transportation, Shopping, Park, Laundromat, Highway Access, House of Worship, T-Station
- Parking Features: Off Street, Tandem, Exclusive Parking
-
Utilities
- Sewer: Public Sewer
- Water Source: Public, Individual Meter
-
Fees / Taxes
- HOA Fee Frequency: Monthly
- Tax Year: 2026
- HOA Fee Includes: Insurance, Maintenance Structure, Snow Removal, Reserve Funds
Similar Listings
Sold
20 Photos
Sold
31 Photos
Sold
32 Photos
Sold
27 Photos
Content © 2026 MLS Property Information Network, Inc. The information in this listing was gathered from third party resources including the seller and public records.
Listing information provided courtesy of Keller Williams Realty.
MLS Property Information Network, Inc. and its subscribers disclaim any and all representations or warranties as to the accuracy of this information.
