
Sold!
$1,350,000
2
Beds
2
Baths
918
Living Area
-
Property Description
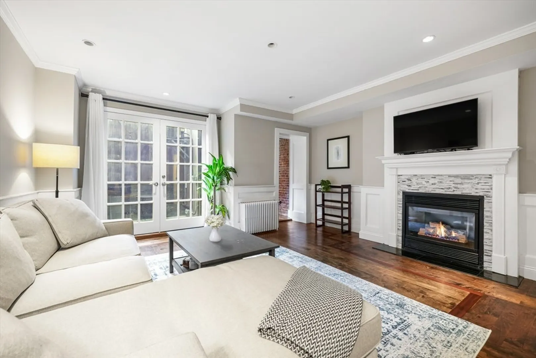
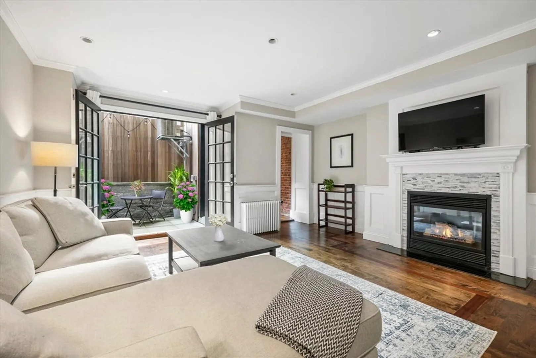
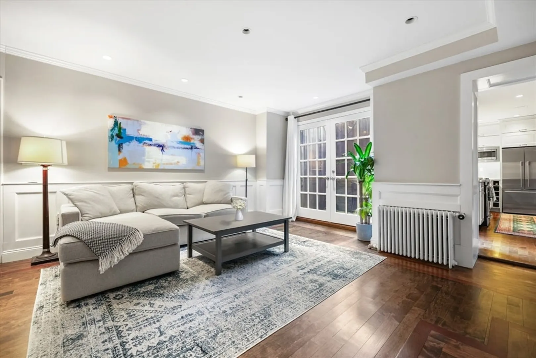
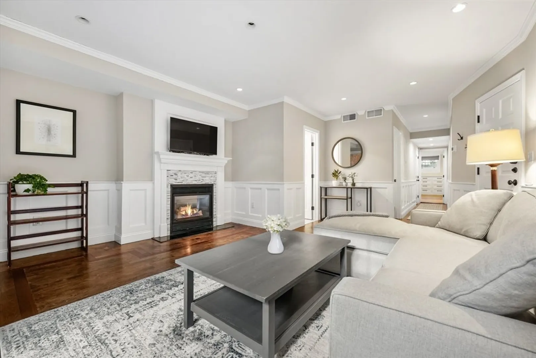
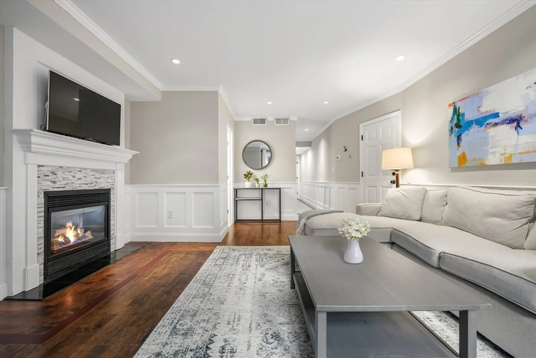
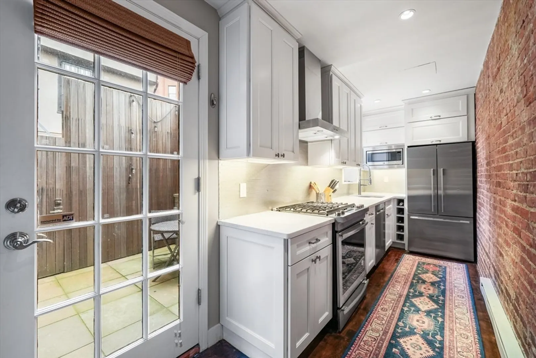
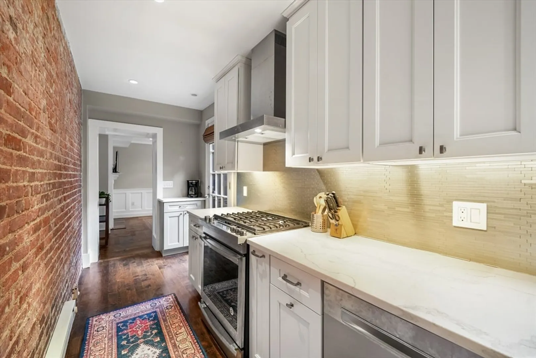
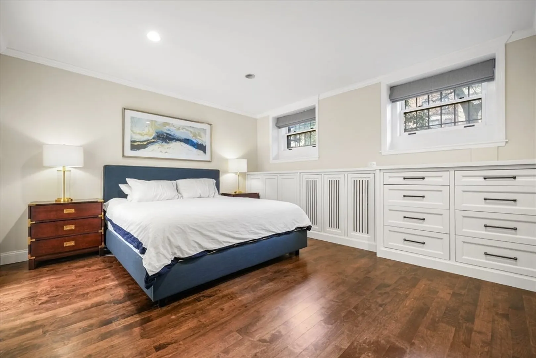
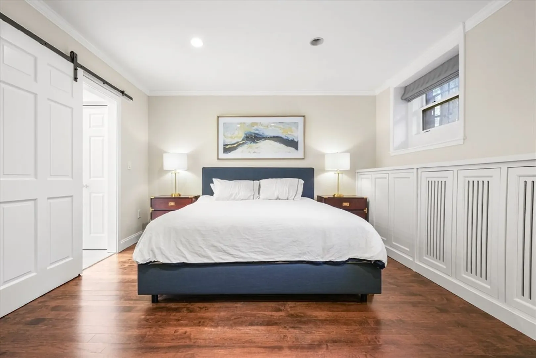
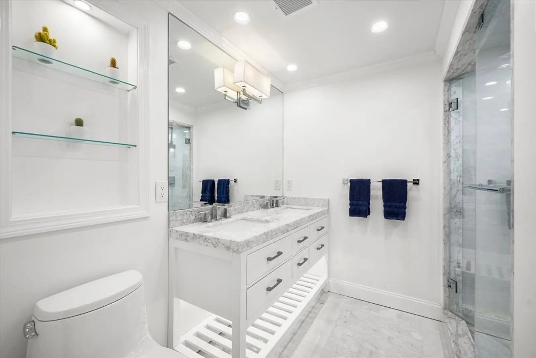
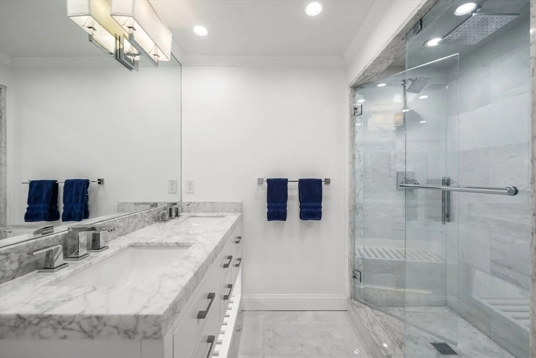
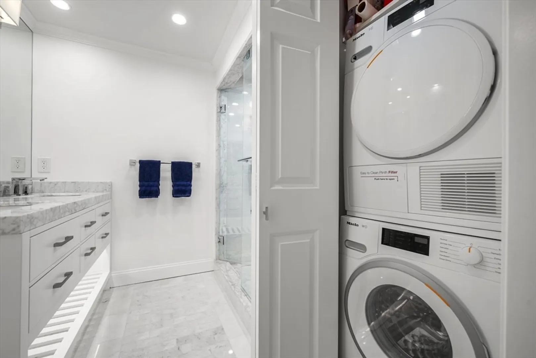
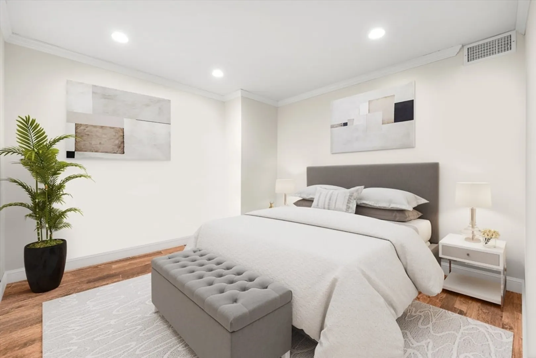
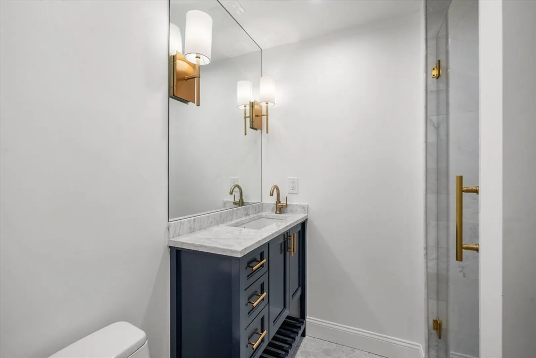
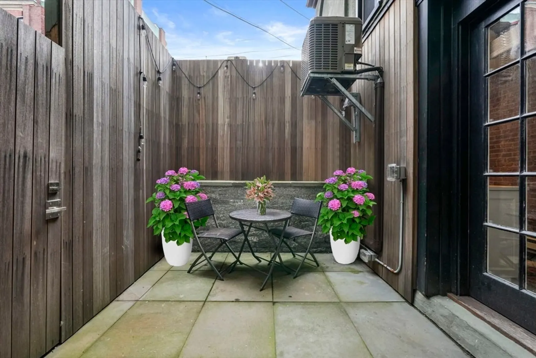
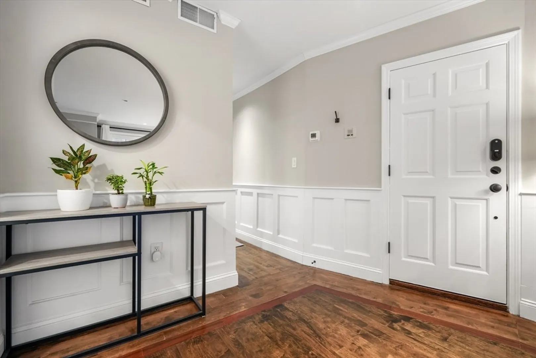
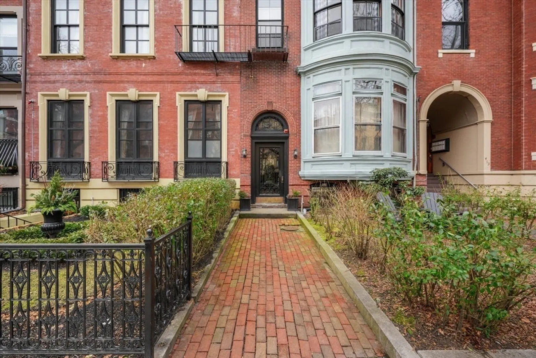
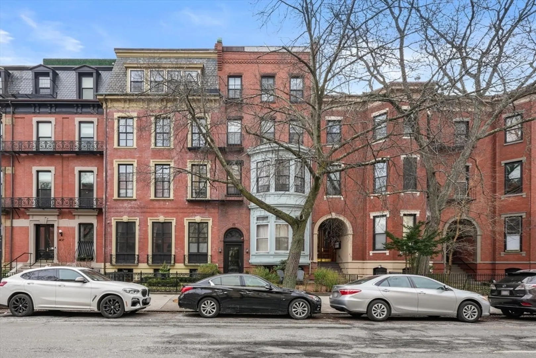
Nestled in the heart of Back Bay, this impeccably renovated 2 bed, 2 bath home boasts a private patio, private entrance and parking space. Step into the spacious living and dining area adorned with a cozy gas fireplace and floor-to-ceiling glass French doors, seamlessly connecting the indoors to the serene bluestone patio. The sleek kitchen featuring quartz countertops, stainless steel appliances, gas cooking and delightful exposed brick also offers easy access to the patio for al fresco dining. The expansive primary suite offers a king-sized bed wall, ample closet space, and a brand-new spa-like en-suite bath featuring a double sink vanity and step-in shower. The second bedroom accommodates a queen-sized bed and is conveniently located adjacent to the newly minted second full bathroom with its own step-in shower. Hardwood floors throughout, central A/C, in-unit washer/dryer and a generously sized bonus storage space is included with this home.
-
Highlights
- Area: Back Bay
- Heating: Forced Air
- Parking Spots: 1
- Property Type: Condominium
- Unit Number: 1
- Status: Closed
- Cooling: Central Air
- HOA Fee: $775
- Property Class: Residential
- Total Rooms: 4
- Year Built: 1900
-
Additional Details
- Basement: N
- Fireplaces: 1
- Pets Allowed: Unknown
- Year Built Details: Actual
- Zoning: 000
- Exterior Features: Patio
- Flooring: Hardwood
- Total Number of Units: 10
- Year Built Source: Public Records
-
Utilities
- Sewer: Public Sewer
- Water Source: Public
-
Fees / Taxes
- Assessed Value: $993,000
- Compensation Based On: Gross/Full Sale Price
- HOA Fee Includes: Heat, Gas, Water, Sewer, Insurance
- Taxes: $7,274
- Buyer Agent Compensation: 2.5%
- Facilitator Compensation: 1%
- Tax Year: 2024
Similar Listings



Sold
12 Photos
Sold
13 Photos
Sold

6 Photos
Sold
21 Photos
Content © 2026 MLS Property Information Network, Inc. The information in this listing was gathered from third party resources including the seller and public records.
Listing information provided courtesy of Compass.
MLS Property Information Network, Inc. and its subscribers disclaim any and all representations or warranties as to the accuracy of this information.
