
Sold!
$280,000
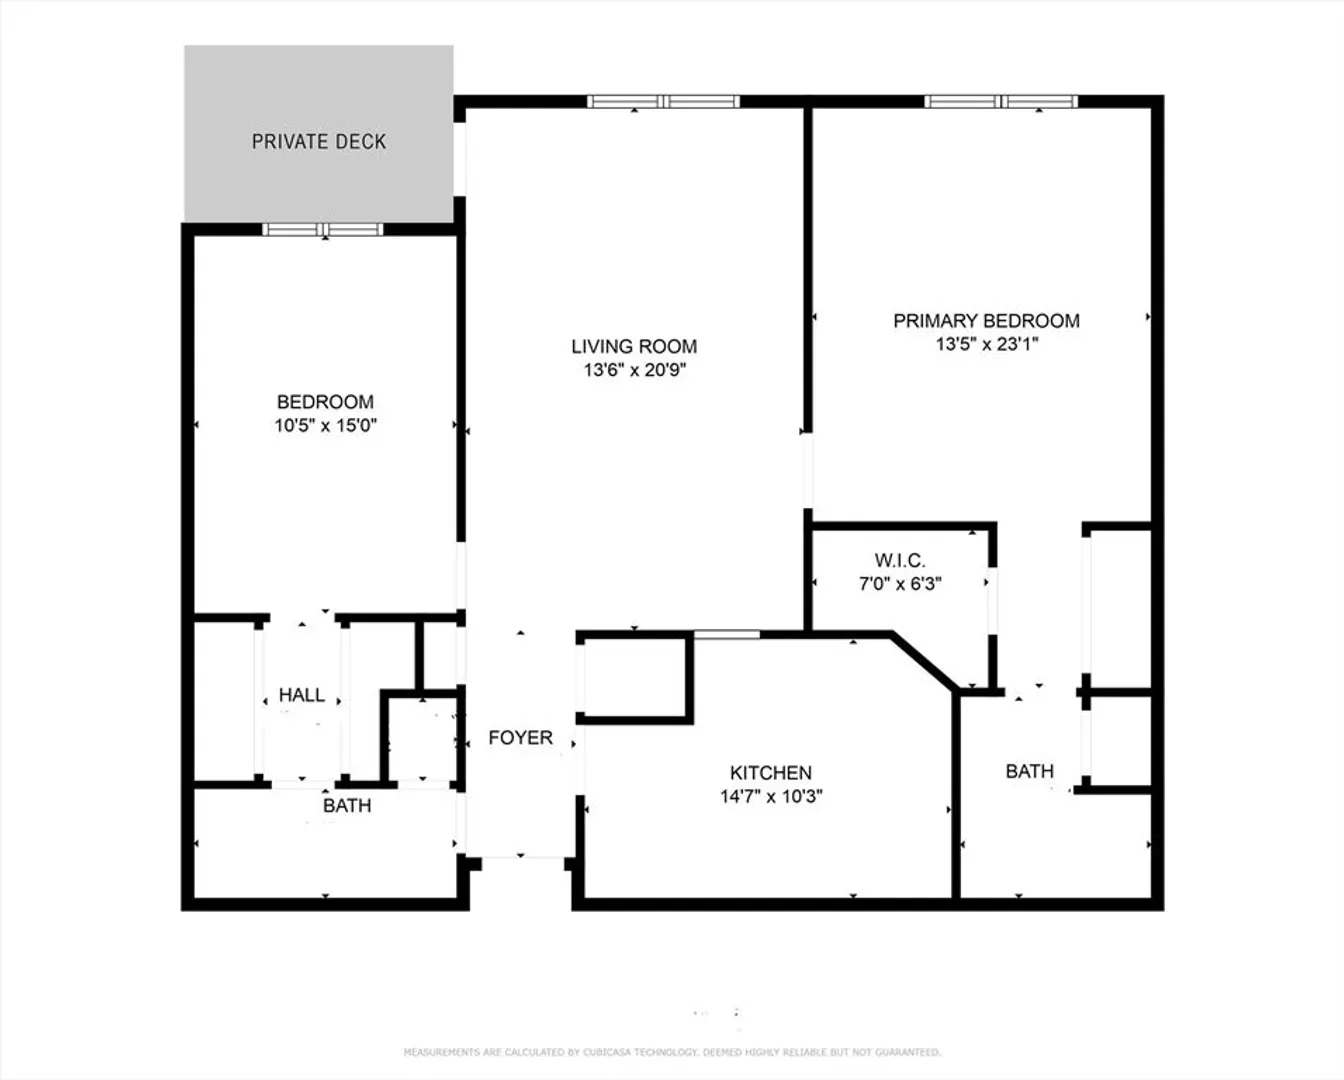
2
Beds
2
Baths
1,140
Living Area
-
Property Description
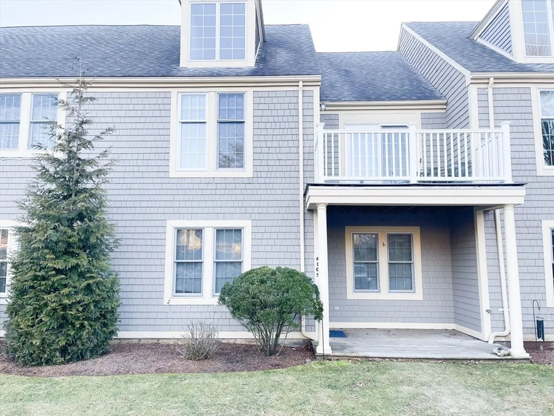
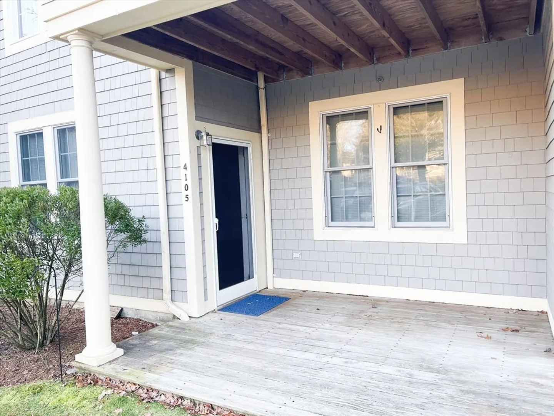
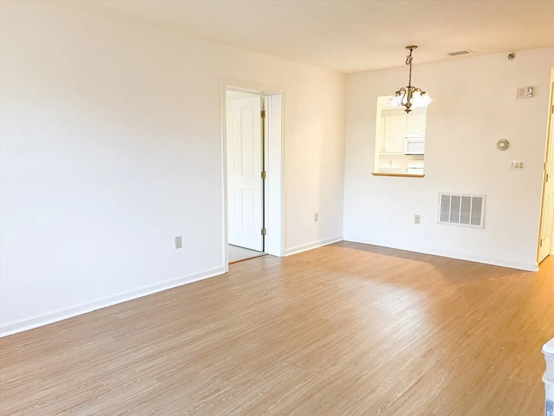
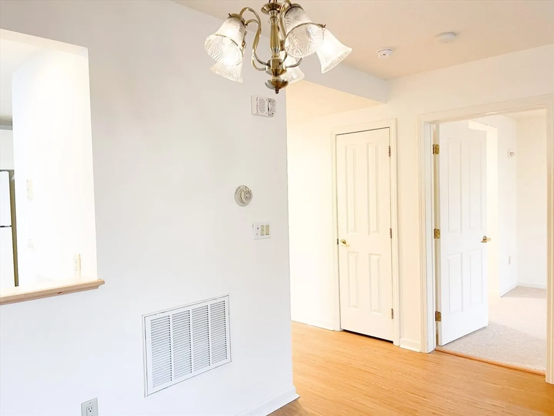
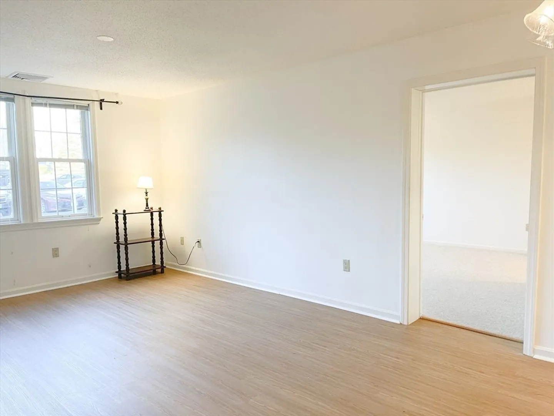
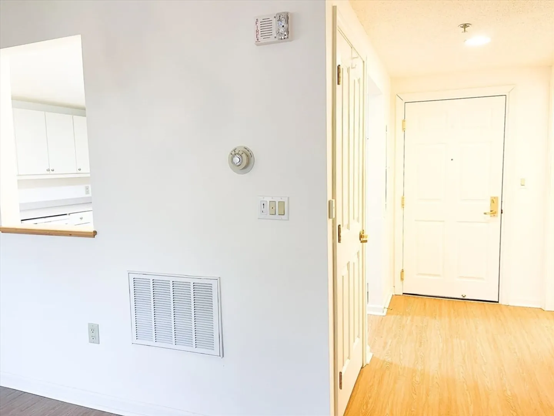
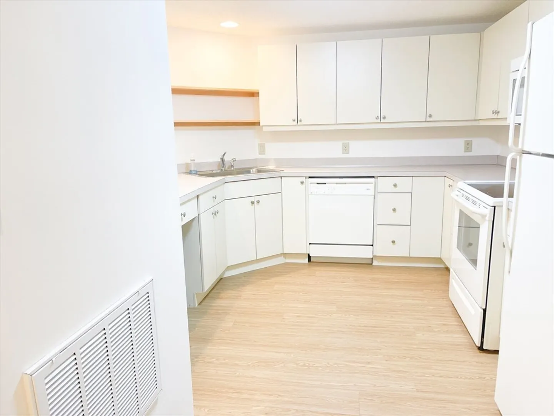
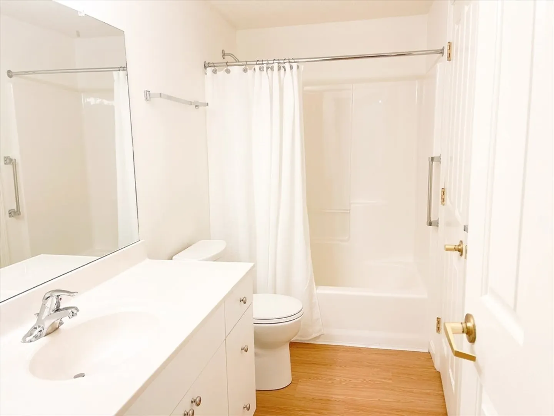
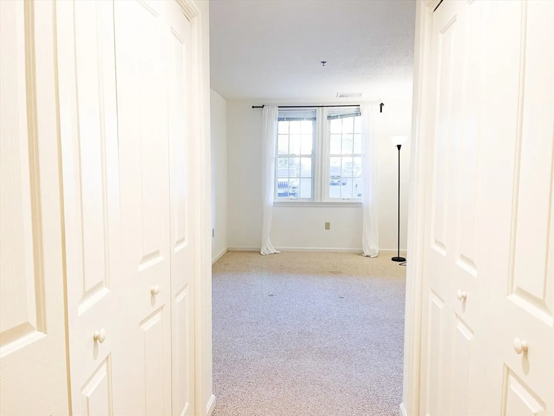
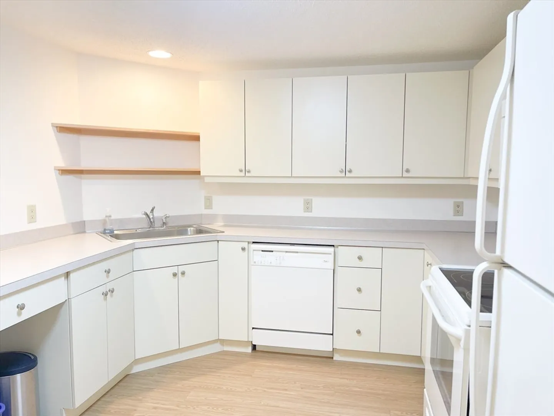
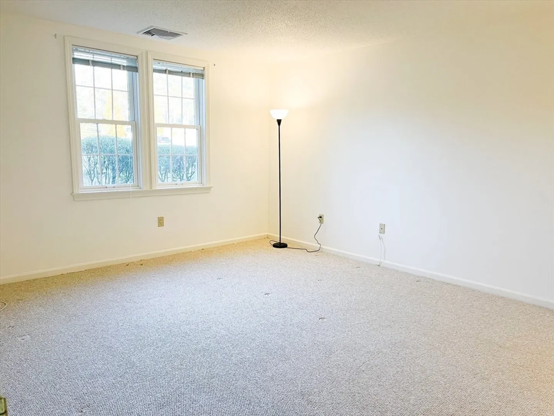
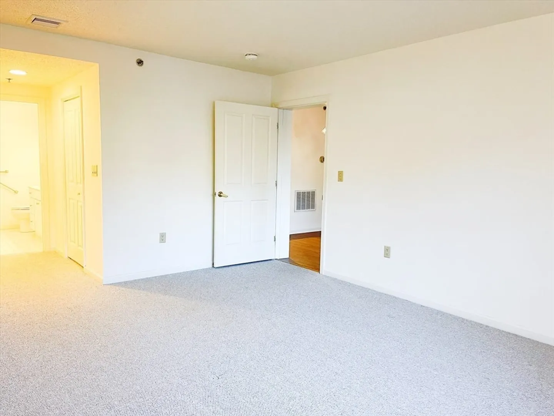
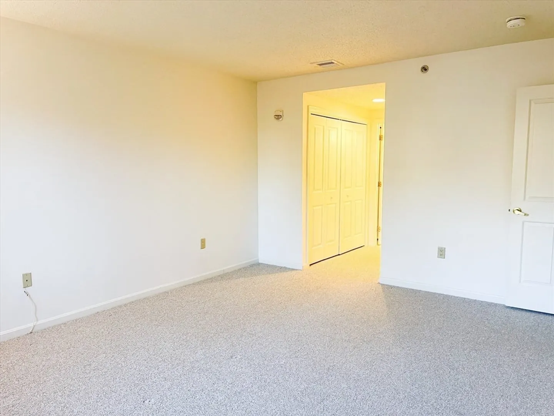
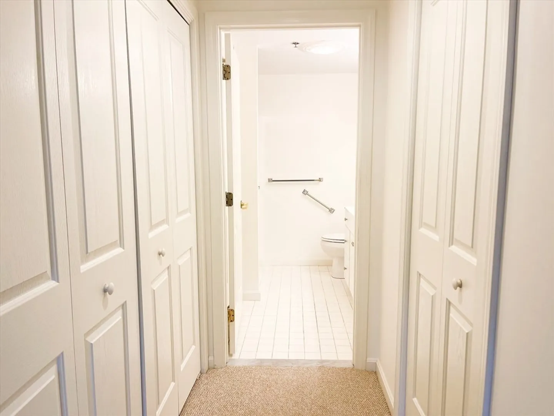
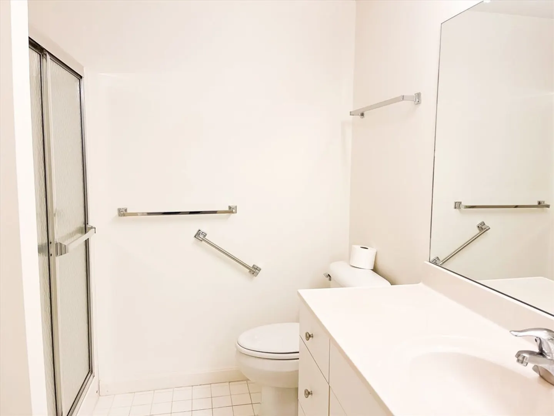
Heatherwood at Kings Way is a beautiful, luxury 55+ community in beloved Yarmouth Port. This spotless first floor 2 bedroom 2 bath unit has been freshly painted and has new vinyl floors and carpet in the bedrooms and private indoor storage. At nearly 1200sq ft, it feels like a true home, yet with amenities that make it feel like you are on vacation! As a first floor unit, you also have the right to have a dog or cat up to 30lbs with approval. The monthly HOA includes a generous variety of amenities including some meals, water, basic cable, internet, security, transportation, handyman service, regular house cleaning, a lovely library, exercise room, swimming pools, emergency call pendants, and more. The development also has a post office, bank, golf course (for a fee), beauty salon and more! Showings by appointment only.
-
Highlights
- Cooling: Central Air
- HOA Fee: $2,884
- Property Class: Residential
- Total Rooms: 4
- Year Built: 2004
- Heating: Forced Air
- Parking Spots: 1
- Property Type: Condominium
- Unit Number: 4105
- Status: Closed
-
Additional Details
- Basement: N
- Exterior Features: Deck - Wood
- Roof: Shingle
- Year Built Details: Renovated Since
- Zoning: res
- Construction: Frame
- Pets Allowed: Yes w/ Restrictions
- Total Number of Units: 191
- Year Built Source: Public Records
-
Amenities
- Community Features: Public Transportation, Shopping, Pool, Walk/Jog Trails, Golf, Medical Facility, Laundromat, Highway Access, House of Worship, Adult Community
- Pool Features: Association, In Ground, Heated
- Parking Features: Assigned, Off Street
- Waterfront Features: Beach Front, Bay, Ocean, 1 to 2 Mile To Beach, Beach Ownership(Public)
-
Utilities
- Sewer: Private Sewer
- Water Source: Public
-
Fees / Taxes
- Assessed Value: $190,800
- Compensation Based On: Net Sale Price
- HOA: Yes
- HOA Fee Includes: Water, Sewer, Insurance, Maintenance Structure, Road Maintenance, Maintenance Grounds, Trash, Reserve Funds
- Taxes: $1,408
- Buyer Agent Compensation: 2%
- Facilitator Compensation: 1%
- HOA Fee Frequency: Monthly
- Tax Year: 2024
Similar Listings
Sold
23 Photos
Sold
22 Photos
Sold
24 Photos
Sold
29 Photos
Content © 2026 MLS Property Information Network, Inc. The information in this listing was gathered from third party resources including the seller and public records.
Listing information provided courtesy of Non Member Office.
MLS Property Information Network, Inc. and its subscribers disclaim any and all representations or warranties as to the accuracy of this information.
