
Sold!
$310,000
2
Beds
2
Baths
1,198
Living Area
-
Property Description
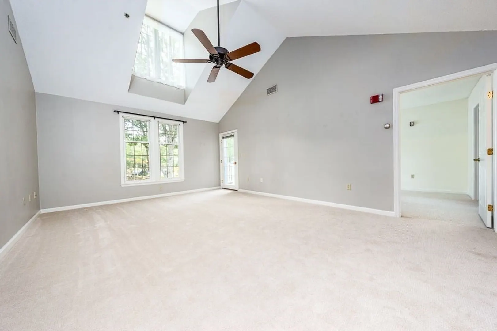
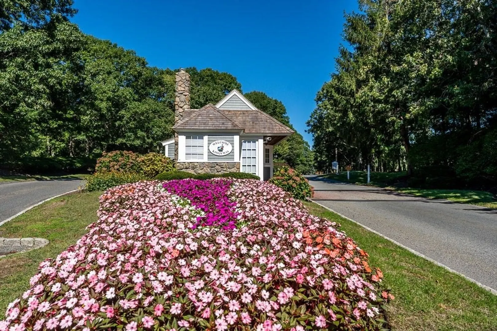
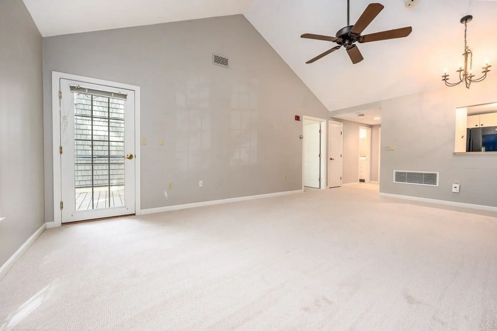
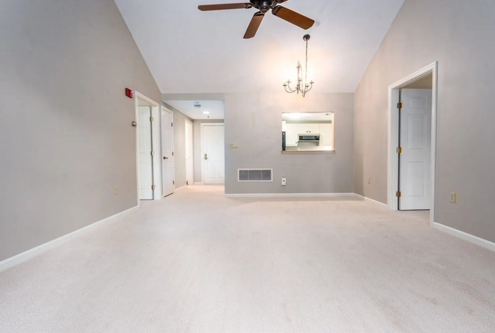
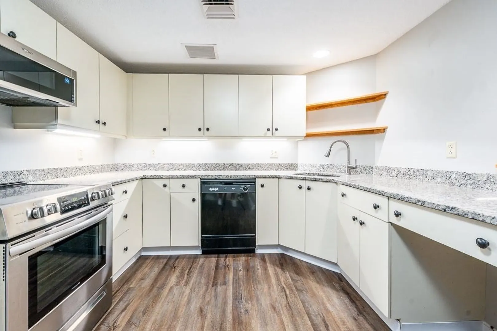
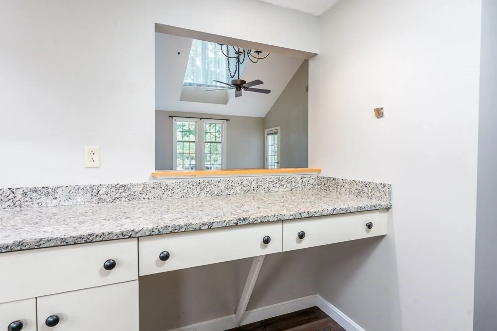
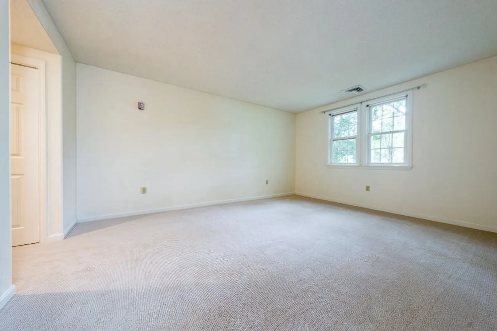
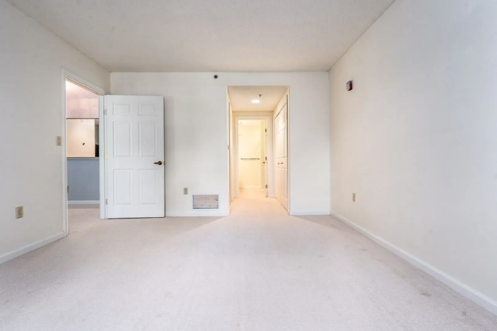
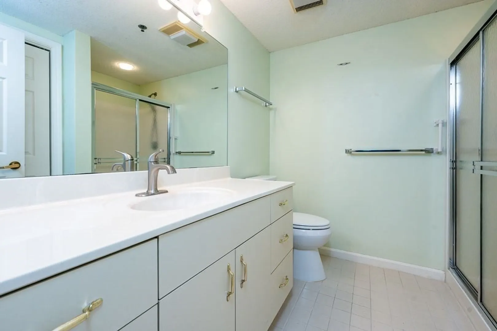
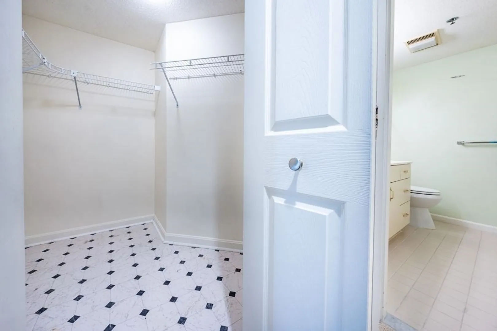
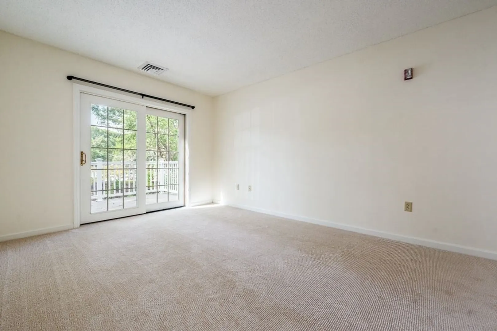
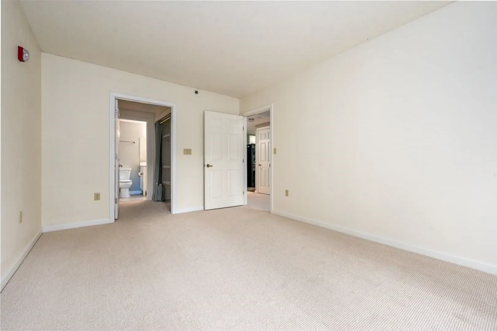
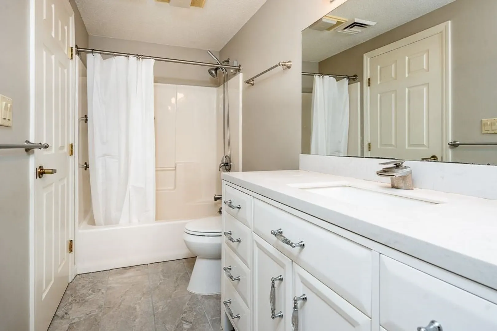
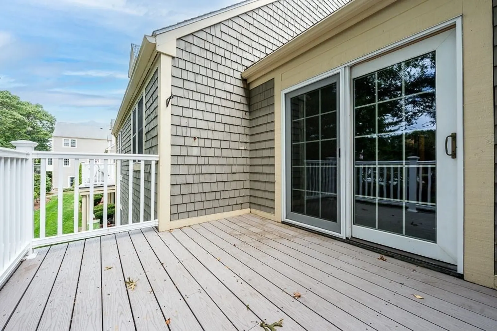
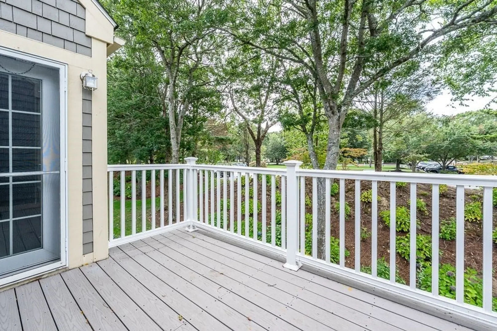
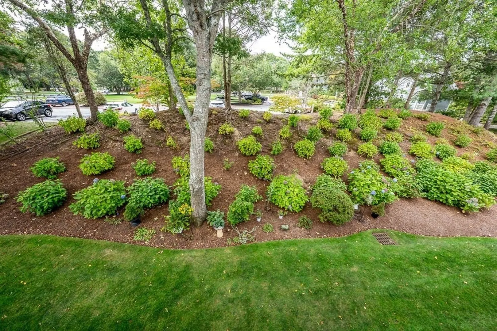
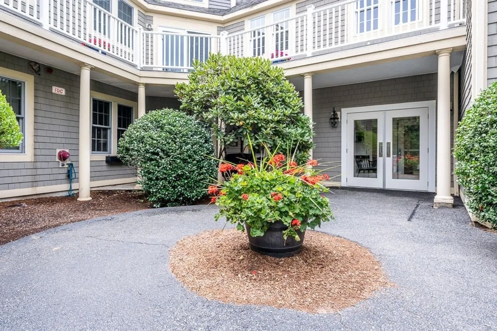
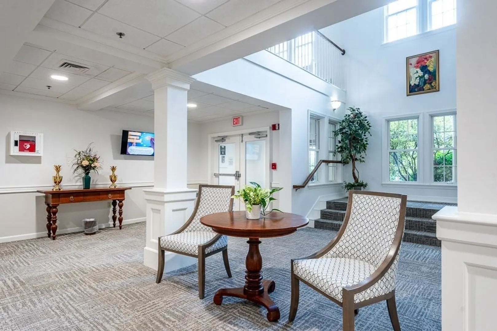
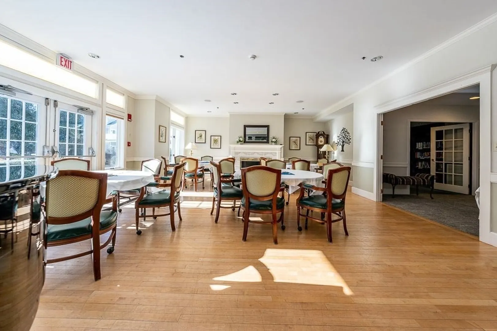
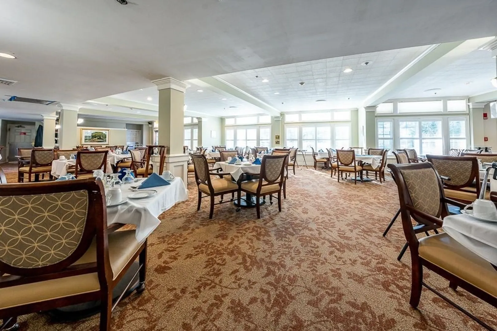
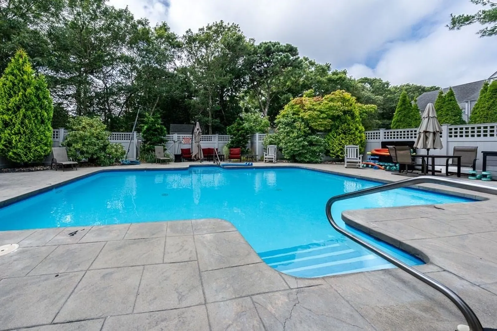
This is one of the largest units available (Devon style) in this upscale 55+ independent living community at Heatherwood in the Kings Way Condos.. Brand new carpet throughout and freshly painted bedrooms in this second floor condo with cathedral ceilings make this unit move-in ready. 2 Bedrooms, 2 full baths and a large living/dining area with oversized windows and slider that opens onto private deck gives this condo plenty of space for comfortable living. Stackable washer/dryer in the unit adds to your convenience. The wide range of amenities included in the HOA makes independent living efflortless. The HOA includes meals, basic cable/internet, security, cleaning, handyman service, transportation, a beauty salon plus so much more. Additionally, there are professionally landscaped outdoor living spaces and a pool to enjoy as well as indoor community/activity rooms. The development also includes a golf course, bank, and post office.
-
Highlights
- Cooling: Central Air
- HOA Fee: $3,145
- Property Class: Residential
- Stories: 1
- Unit Number: 4208
- Status: Closed
- Heating: Forced Air
- Parking Spots: 1
- Property Type: Condominium
- Total Rooms: 4
- Year Built: 1996
-
Additional Details
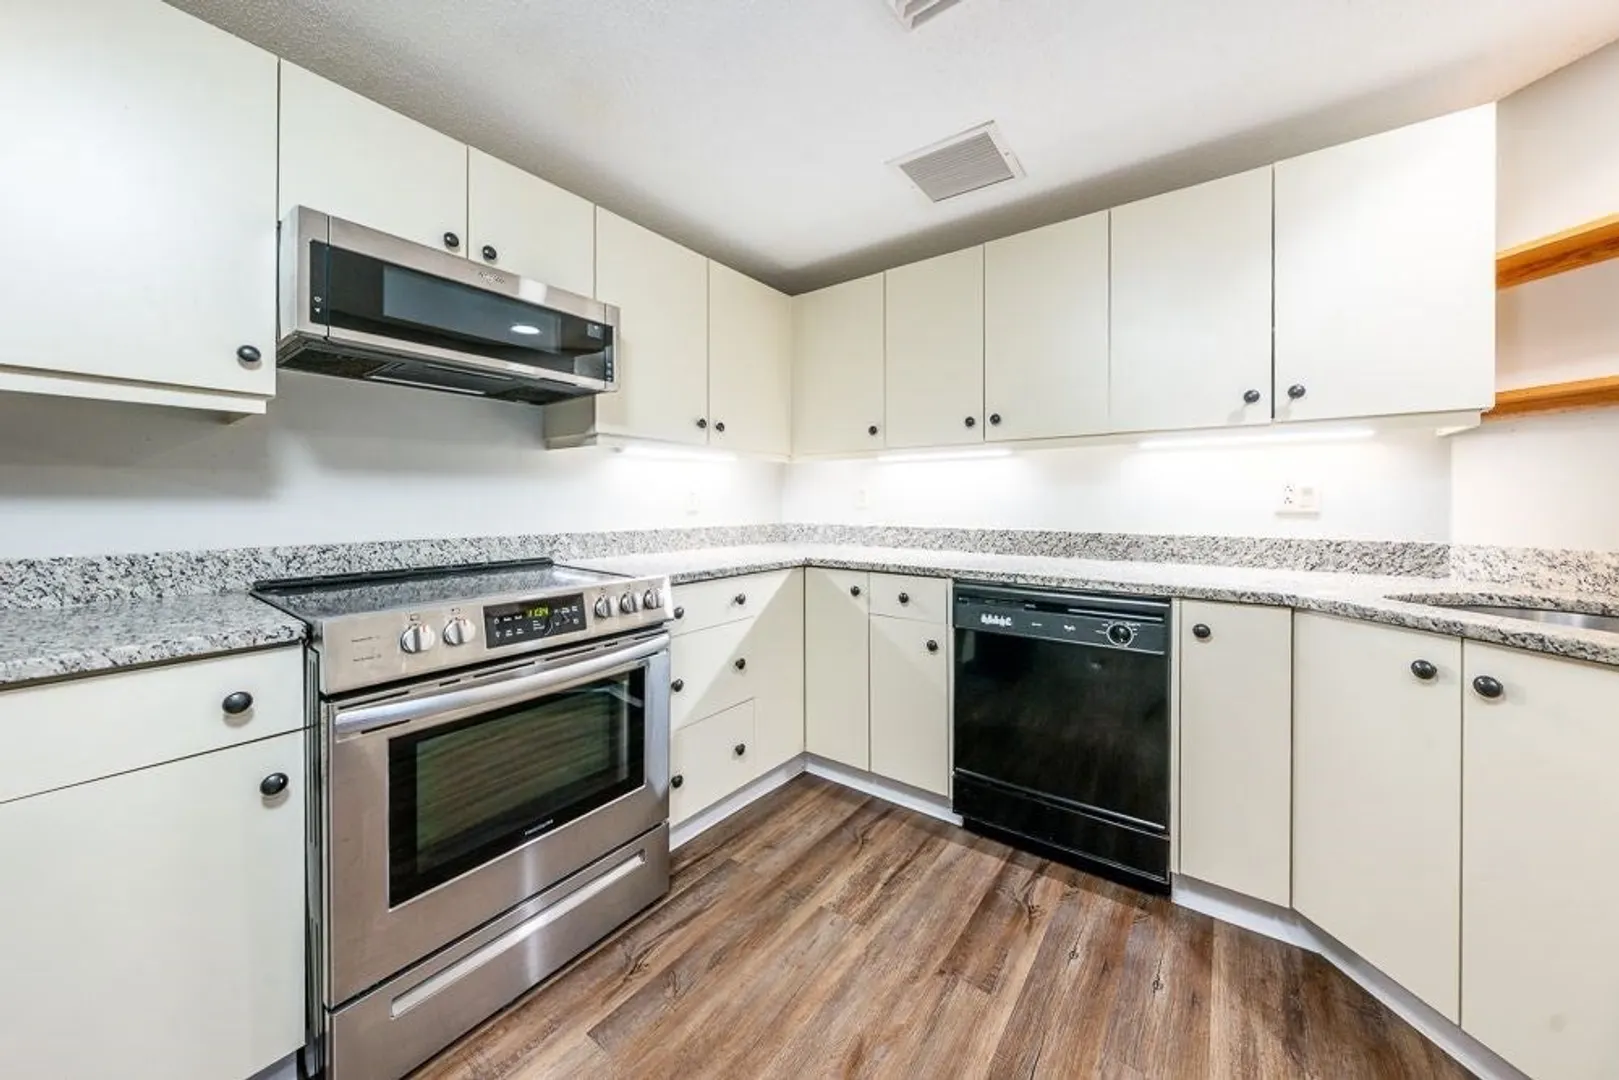
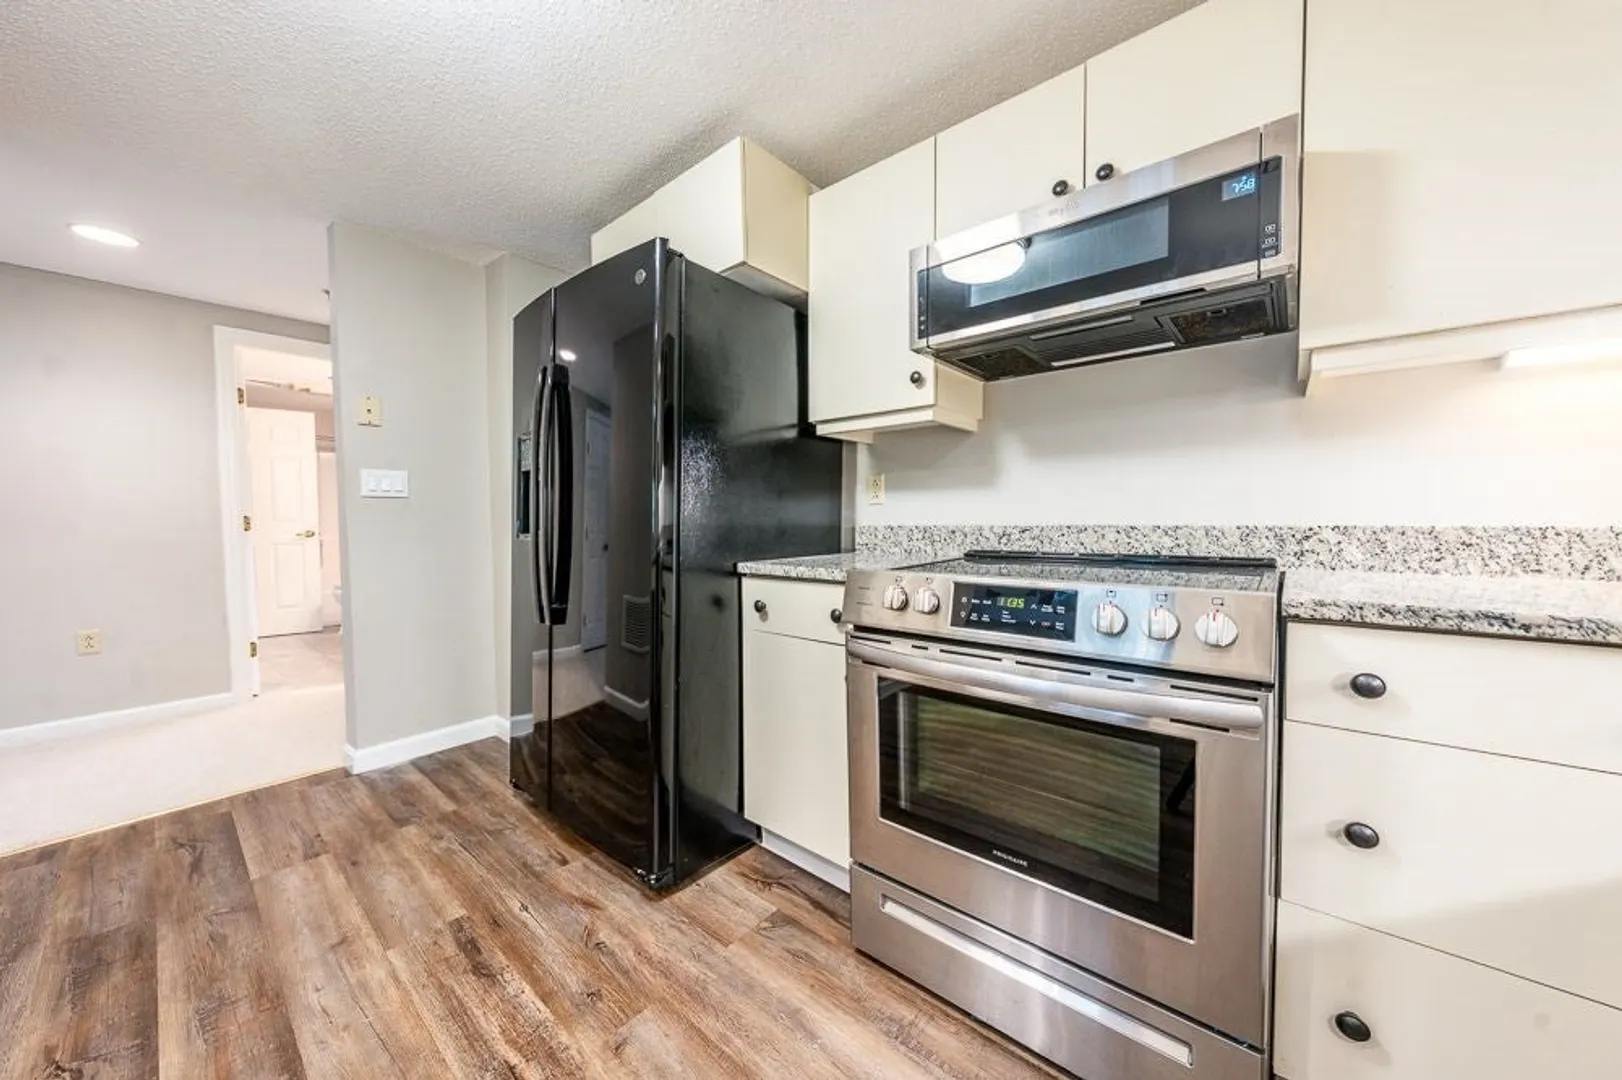
- Appliances: Range, Dishwasher, Refrigerator, Washer, Dryer
- Flooring: Tile, Vinyl, Carpet
- SqFt Source: Public Record
- Year Built Details: Actual
- Zoning: res/condo
- Basement: N
- Interior Features: Elevator
- Total Number of Units: 100
- Year Built Source: Public Records
-
Amenities
- Community Features: Pool
- Waterfront Features: Bay, 1 to 2 Mile To Beach, Beach Ownership(Public)
-
Utilities
- Sewer: Private Sewer
- Water Source: Public
-
Fees / Taxes
- Assessed Value: $268,500
- Tax Year: 2025
- HOA Fee Includes: Insurance, Security, Maintenance Grounds, Snow Removal, Trash
- Taxes: $1,900
Similar Listings
Sold
14 Photos
Sold
24 Photos
Sold
42 Photos
Sold
23 Photos
Content © 2026 MLS Property Information Network, Inc. The information in this listing was gathered from third party resources including the seller and public records.
Listing information provided courtesy of MAC Realty.
MLS Property Information Network, Inc. and its subscribers disclaim any and all representations or warranties as to the accuracy of this information.
