
Sold!
$780,000
2
Beds
2/1
Baths
1,470
Living Area
-
Property Description
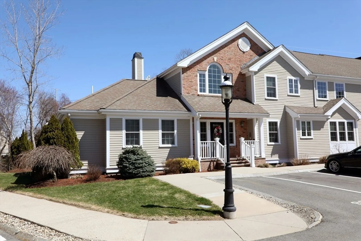
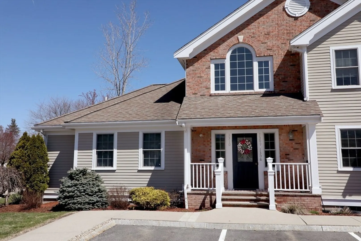
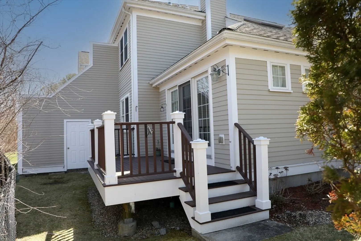
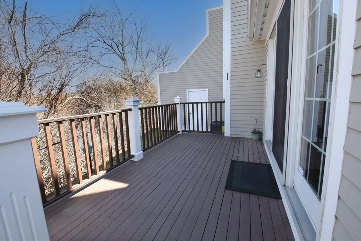
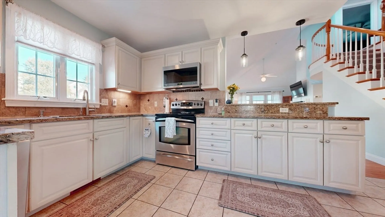
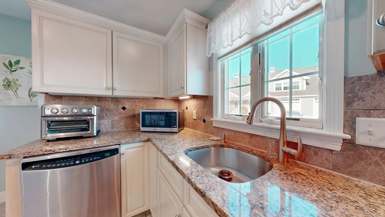
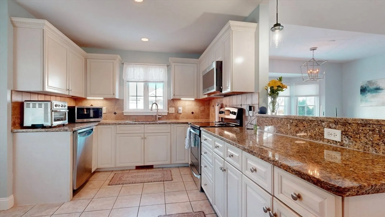
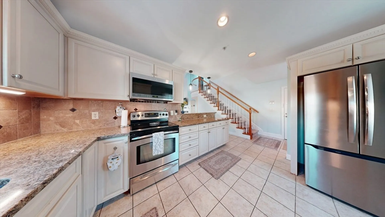
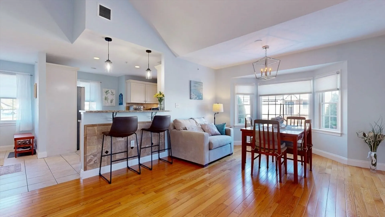
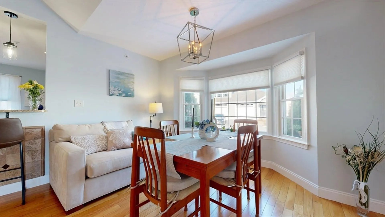
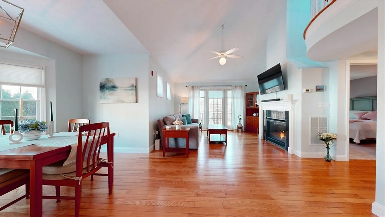
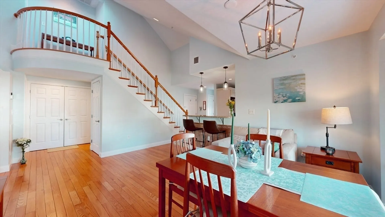
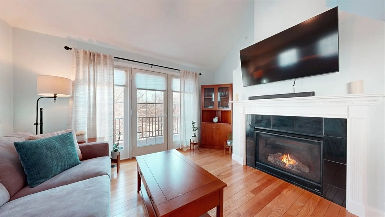
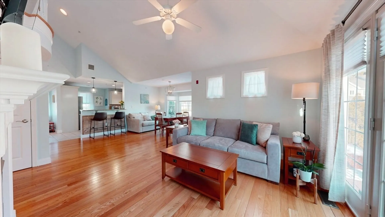
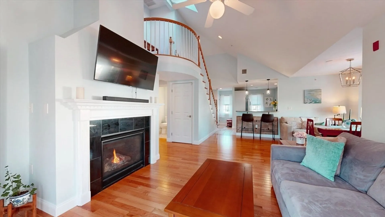
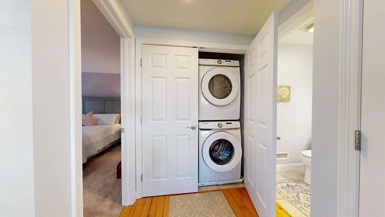
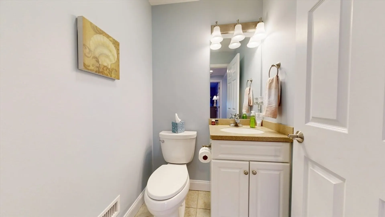
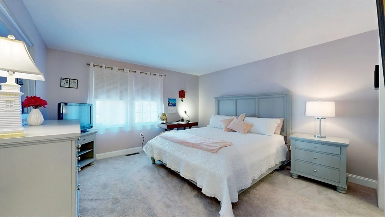
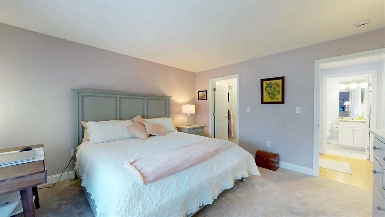
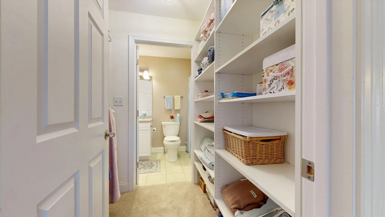
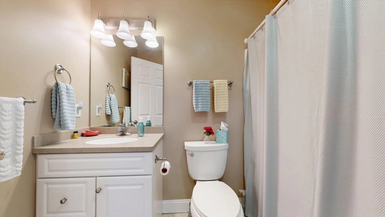
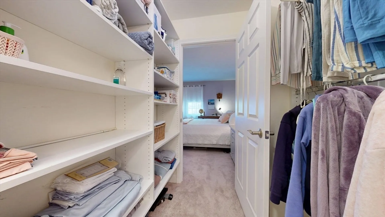
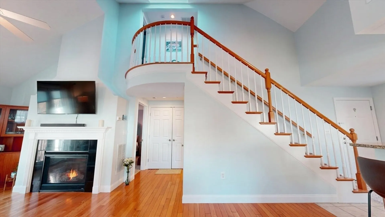
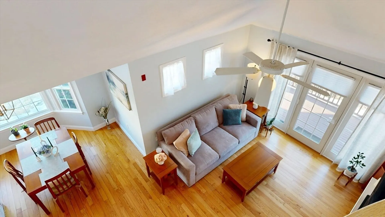
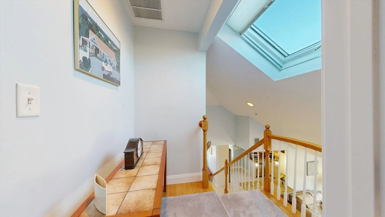
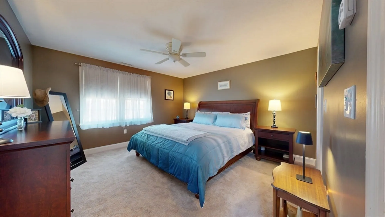
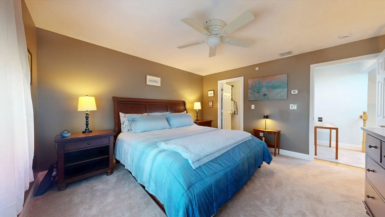
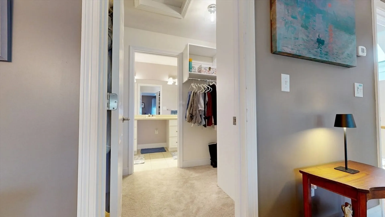
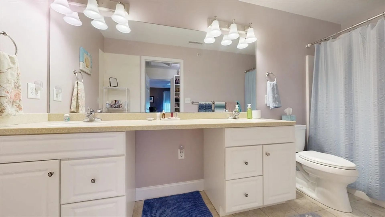
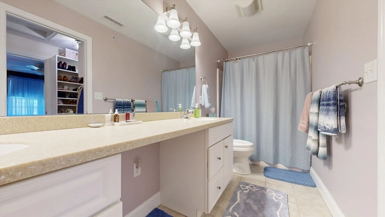
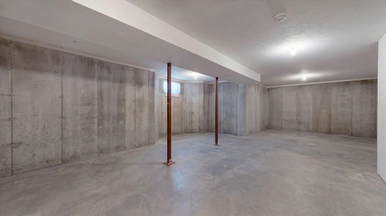
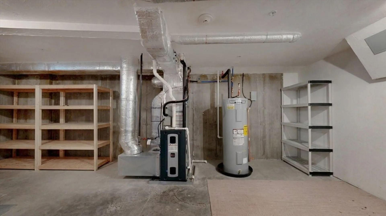
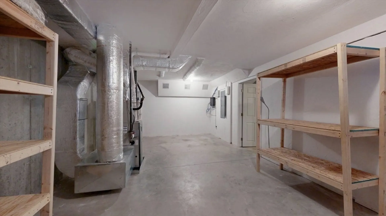
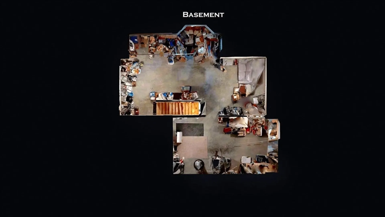
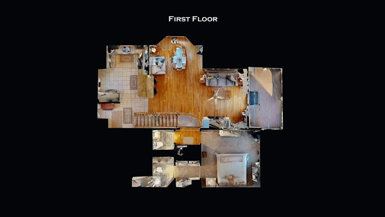
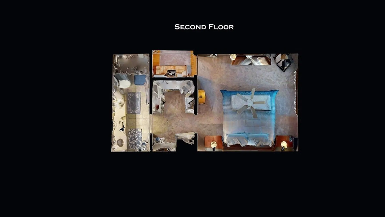
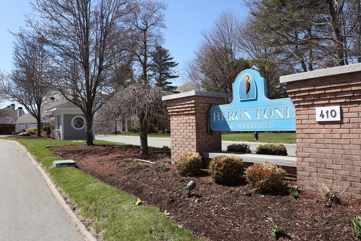
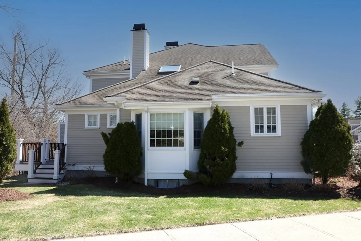
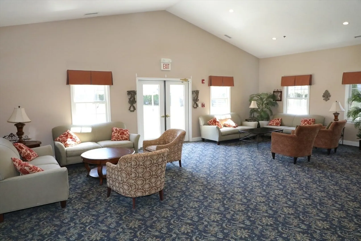
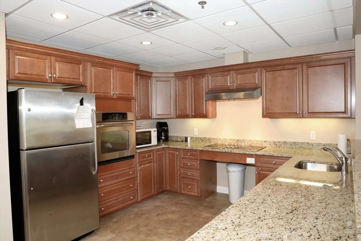
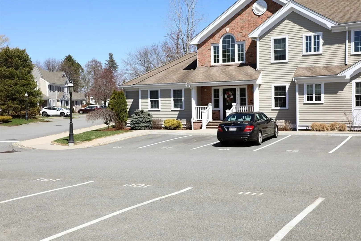
Welcome to refined living at Heron Pond, where style, comfort & convenience converge in this exceptional end-unit townhome! Spanning 1470 sf, this thoughtfully designed 2 BR, 2.5 BA townhome boasts soaring vaulted ceilings, rich hardwood floors & abundant natural light. The open-concept main level is both elegant & functional, featuring a beautifully appointed kitchen with granite countertops, SS appliances & seamless flow into the dining & living areas. A gas fireplace anchors the living space & the private deck creates an effortless indoor-outdoor lifestyle. The 1st level en-suite offers versatility, while the guest BA & in-unit laundry provide ultimate convenience. The 2nd level offers another serene en-suite, complete with walk-in closet. An expansive unfinished lower level offers exceptional storage or future living space potential. Enjoy the stunning grounds & 2 deeded parking spaces. Ideally situated near major commuter routes, shopping & dining in one of Wakefield's best areas!
-
Highlights
- Building Name: Heron Pond Condominiums
- Heating: Forced Air, Natural Gas
- Parking Spots: 2
- Property Type: Condominium
- Total Rooms: 5
- Year Built: 2006
- Cooling: Central Air
- HOA Fee: $475
- Property Class: Residential
- Stories: 2
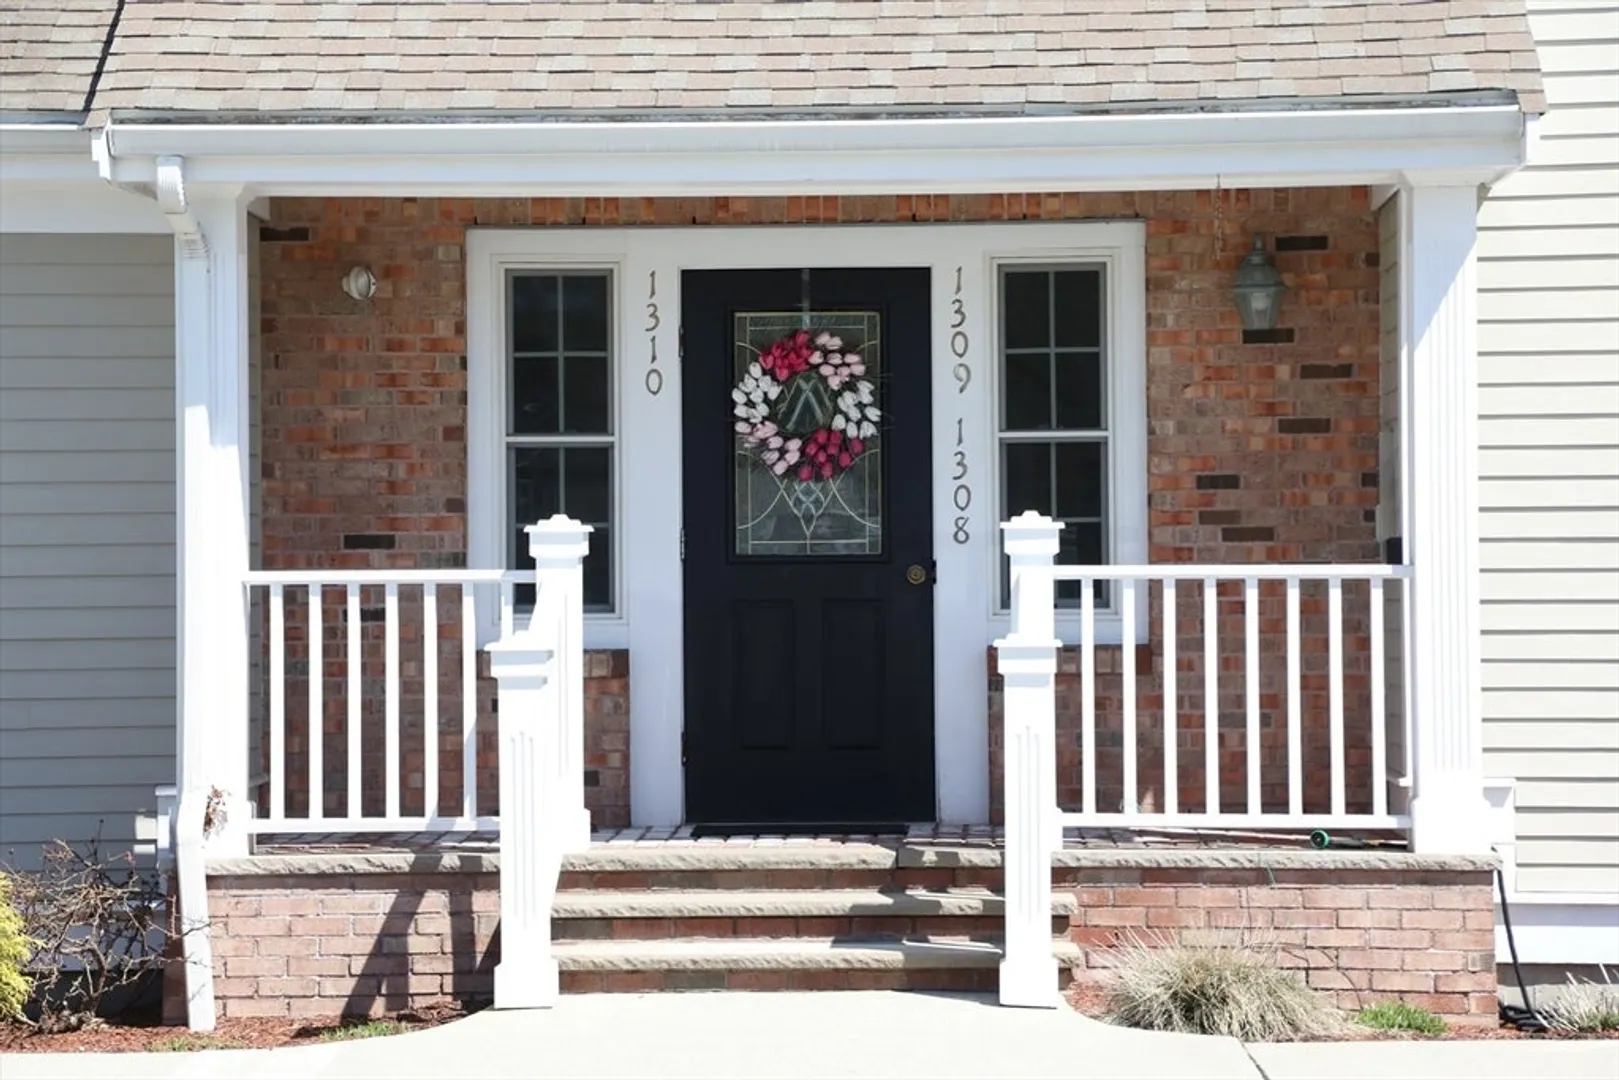
- Unit Number: 1310
- Status: Closed
-
Additional Details
- Appliances: Range, Dishwasher, Disposal, Microwave, Refrigerator, Washer, Dryer
- Construction: Frame
- Exterior Features: Deck - Composite, Professional Landscaping
- Flooring: Tile, Carpet, Hardwood
- Pets Allowed: Yes w/ Restrictions
- SqFt Source: Public Record
- Year Built Details: Actual
- Zoning: Sr
- Basement: Y
- Exclusions: Washer And Dryer To Be Left As Gifts To Buyer. Tvs Not Included In Sale.
- Fireplaces: 1
- Interior Features: Internet Available - Unknown
- Roof: Shingle
- Total Number of Units: 107
- Year Built Source: Public Records
-
Amenities
- Community Features: Public Transportation, Shopping, Walk/Jog Trails, Medical Facility, Highway Access, House of Worship, Private School, Public School, T-Station
- Security Features: Intercom
- Parking Features: Assigned, Deeded, Common, Guest, Driveway, Paved, Exclusive Parking
-
Utilities
- Sewer: Public Sewer
- Water Source: Public
-
Fees / Taxes
- Assessed Value: $620,300
- HOA Fee Includes: Insurance, Maintenance Structure, Road Maintenance, Maintenance Grounds, Snow Removal, Trash
- Taxes: $7,040
- HOA Fee Frequency: Monthly
- Tax Year: 2025
Similar Listings
Sold
NEW CONSTRUCTION
36 Photos
Sold
NEW CONSTRUCTION
42 Photos
Sold
32 Photos
Sold
16 Photos
Content © 2026 MLS Property Information Network, Inc. The information in this listing was gathered from third party resources including the seller and public records.
Listing information provided courtesy of Cameron Prestige, LLC.
MLS Property Information Network, Inc. and its subscribers disclaim any and all representations or warranties as to the accuracy of this information.
