
Sold!
$705,000
4
Beds
2/1
Baths
3,417
Living Area
-
Property Description
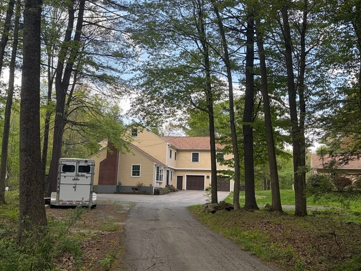
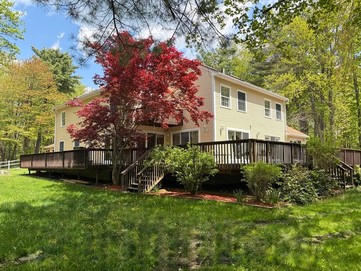
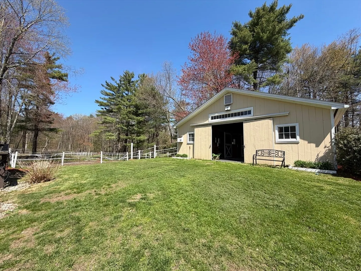
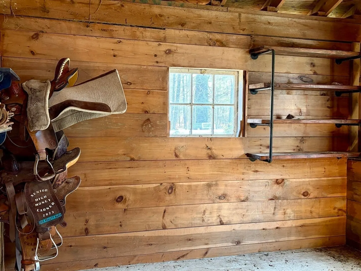
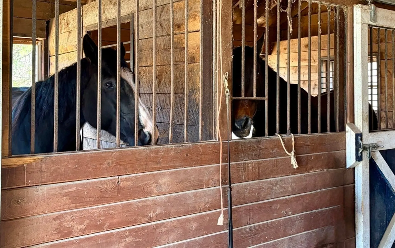
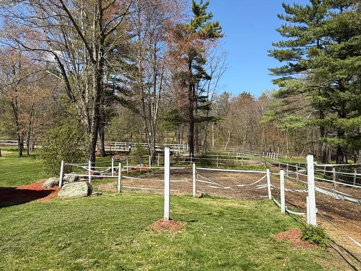
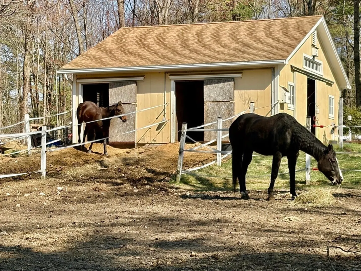
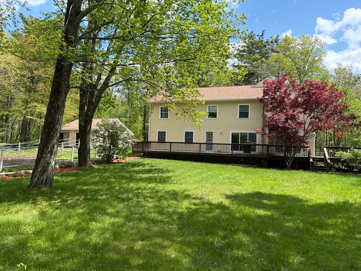
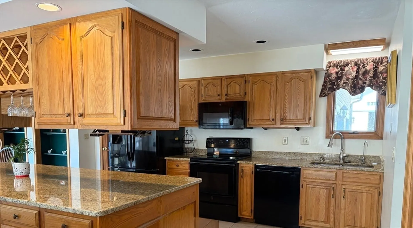
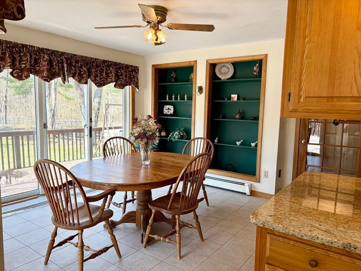
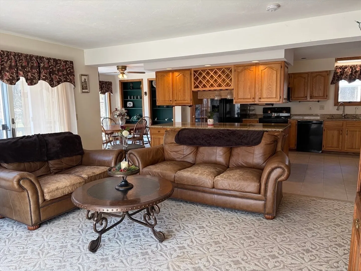
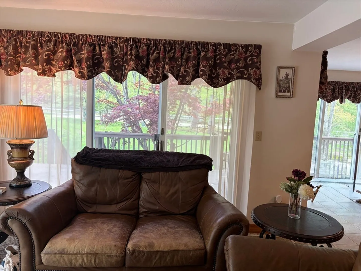
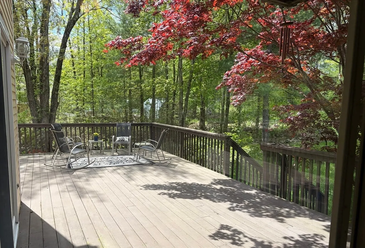
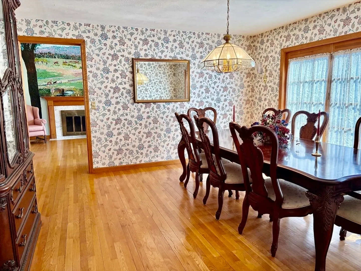
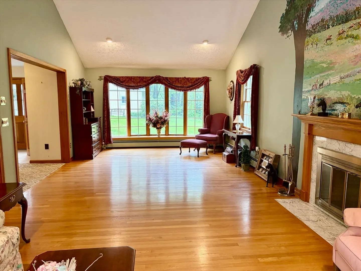
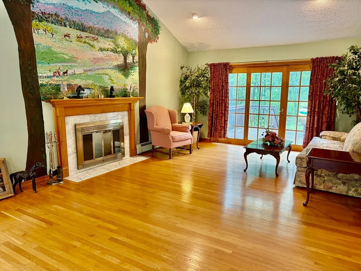
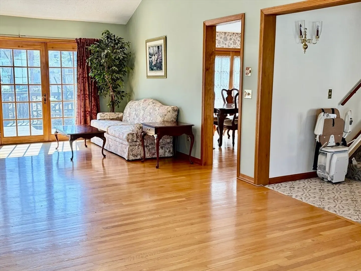
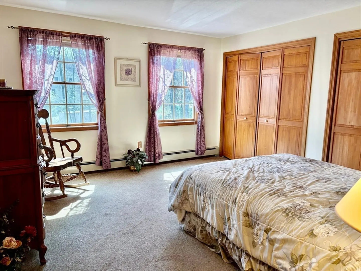
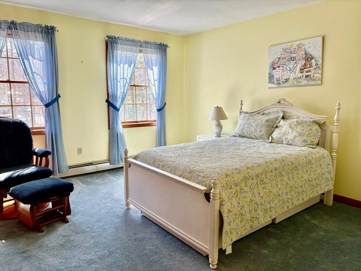
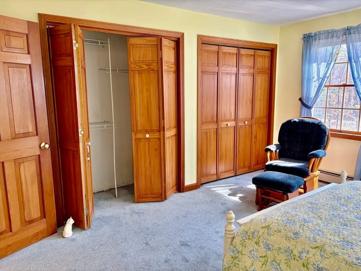
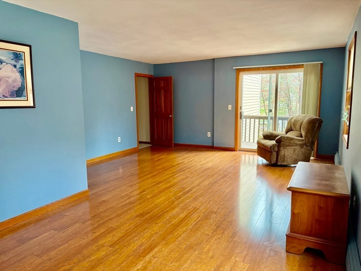
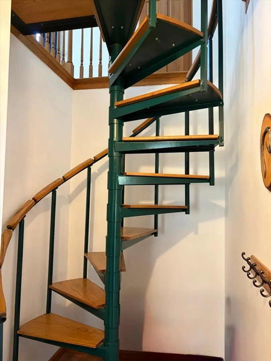
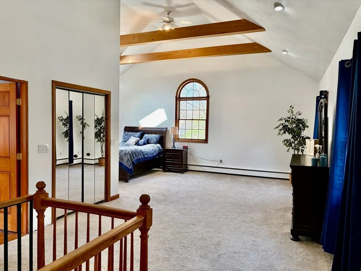
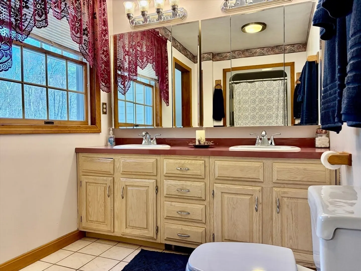
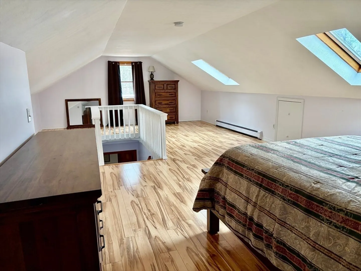
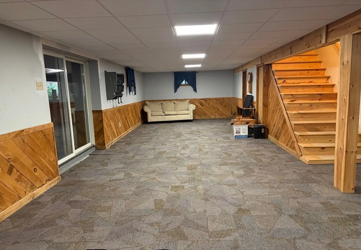
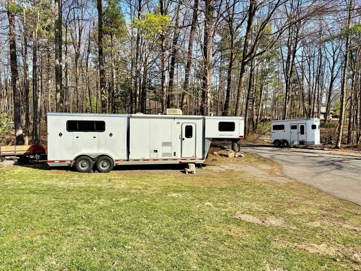
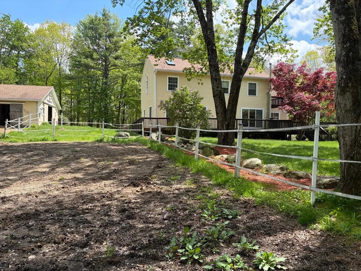
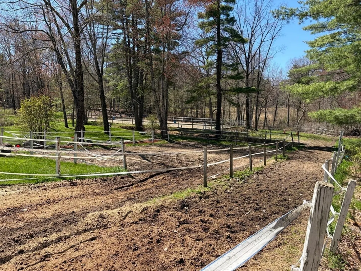
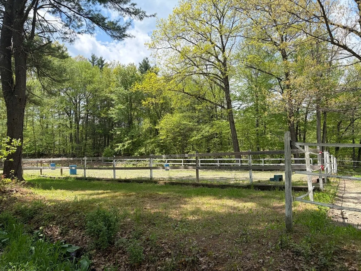
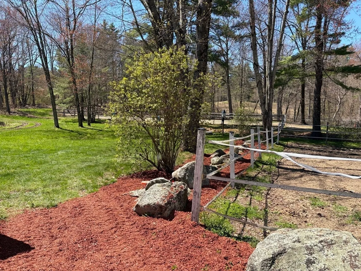
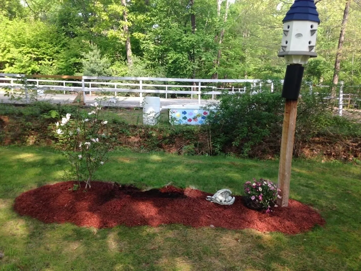
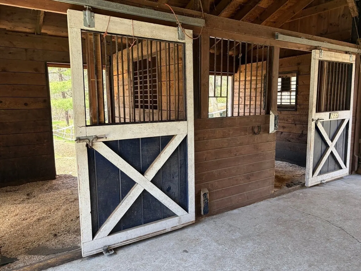
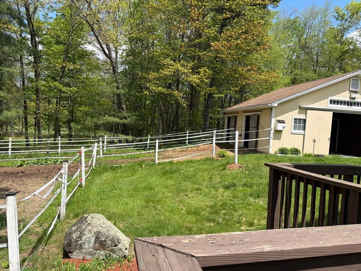
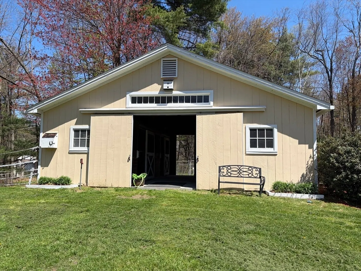
Motivated seller wants an offer....Imagine having your horses right at home w/barn set up w/2 stalls, tack room, feed room, water & electric for winter-add 2 paddocks w/run ins, riding ring sets up the ideal setting for horses. This home also offers an abundance of living space for entertaining, multigenerational living, or perhaps running a business with a separate entrance. Natural woodwork, oversized windows, doors & hallways, gleaming hardwood, both casual & formal dining and living rooms. 4+ generous sized bdrms - each offering plenty of closet space. 2 &1/2 baths, granite kitchen, spacious bsmt(not included in living area), 2 car garage, plenty of parking, wrap around deck, makes a special property ready for its next chapter while enjoying your horses right in your own back yard!
-
Highlights
- Acres: 3
- Parking Spots: 8
- Property Type: Single Family Residence
- Total Rooms: 10
- Status: Closed
- Heating: Baseboard, Oil, Wood Stove
- Property Class: Residential
- Style: Colonial
- Year Built: 1987
-
Additional Details
- Appliances: Range, Dishwasher, Microwave, Refrigerator, Washer, Dryer, Vacuum System
- Exterior Features: Deck, Balcony, Rain Gutters, Barn/Stable, Paddock, Horses Permitted
- Flooring: Tile, Carpet, Laminate, Marble, Hardwood, Flooring - Marble, Flooring - Wall to Wall Carpet
- Interior Features: Bathroom - Full, Open Floorplan, Slider, Entrance Foyer, Home Office-Separate Entry, Play Room, Central Vacuum, Walk-up Attic
- Roof: Shingle
- Year Built Details: Actual
- Zoning: Ra
- Basement: Full, Partially Finished, Walk-Out Access, Concrete
- Fireplaces: 1
- Foundation: Concrete Perimeter
- Road Frontage Type: Public
- SqFt Source: Public Record
- Year Built Source: Public Records
-
Amenities
- Community Features: Park, Walk/Jog Trails, Stable(s), Conservation Area
- Parking Features: Attached, Paved Drive, Off Street, Paved
- Covered Parking Spaces: 2
- Waterfront Features: Stream
-
Utilities
- Electric: Circuit Breakers
- Water Source: Private
- Sewer: Private Sewer
-
Fees / Taxes
- Assessed Value: $560,900
- Taxes: $8,543
- Tax Year: 2026
Similar Listings
Sold
42 Photos
Sold
42 Photos
Sold
NEW CONSTRUCTION
42 Photos
Sold
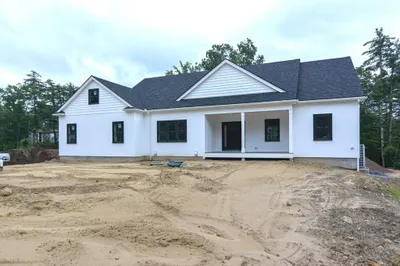
42 Photos
Content © 2026 MLS Property Information Network, Inc. The information in this listing was gathered from third party resources including the seller and public records.
Listing information provided courtesy of Better Homes and Gardens Real Estate - The Masiello Group.
MLS Property Information Network, Inc. and its subscribers disclaim any and all representations or warranties as to the accuracy of this information.
