
Sold!
$582,000
3
Beds
2/1
Baths
2,488
Living Area
-
Property Description
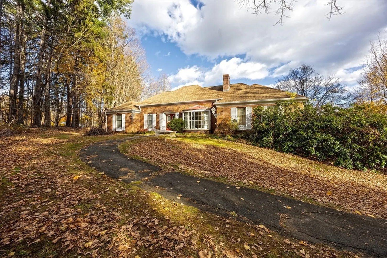
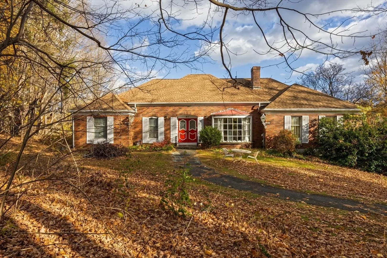
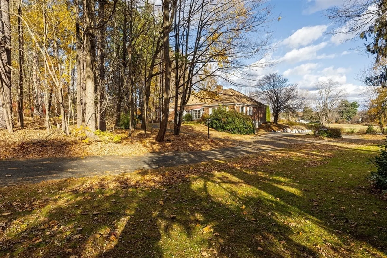
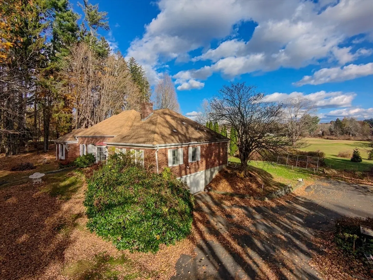
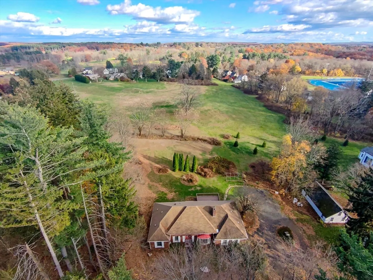
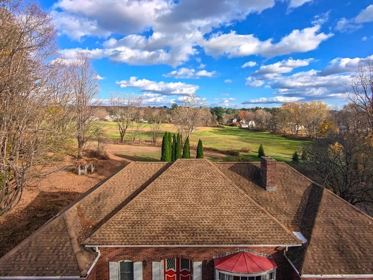
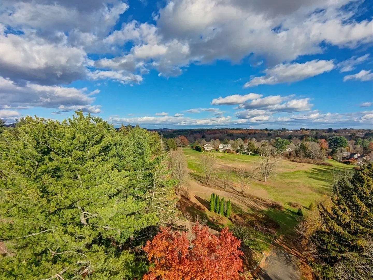
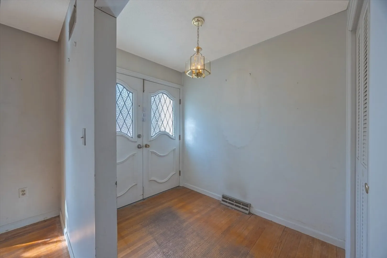
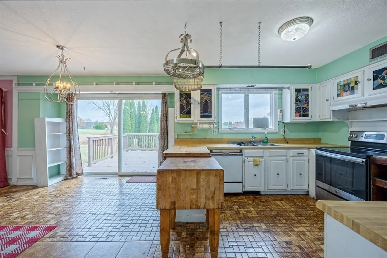
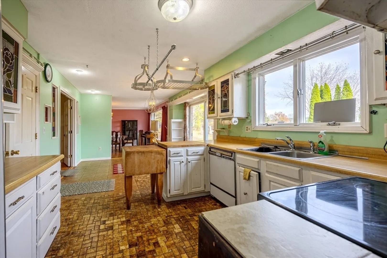
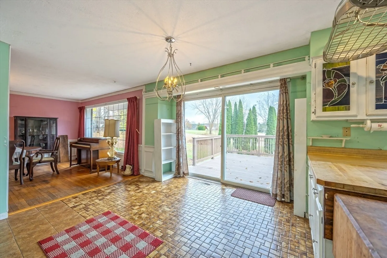
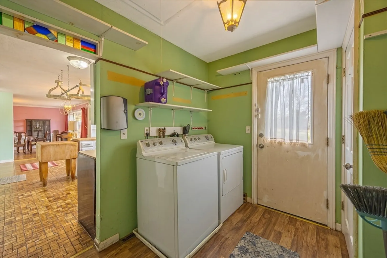
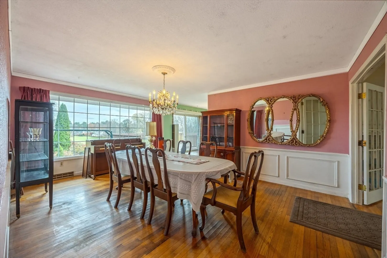
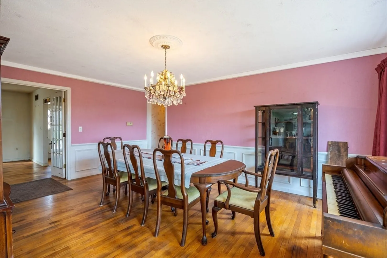
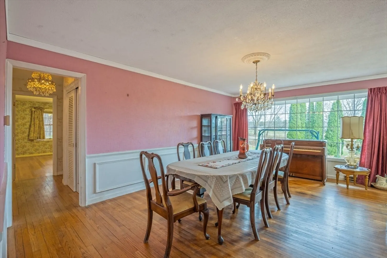
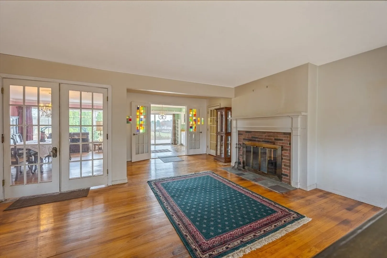
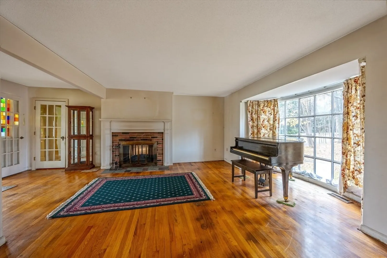
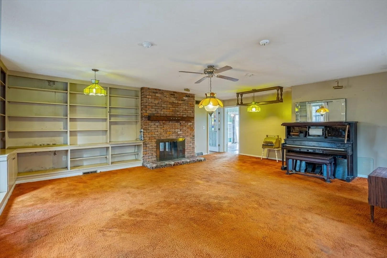
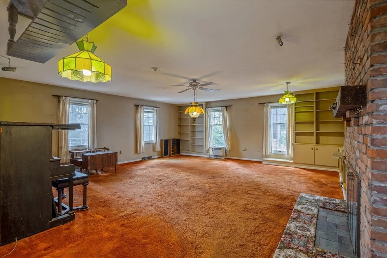
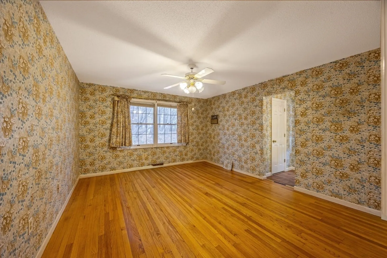
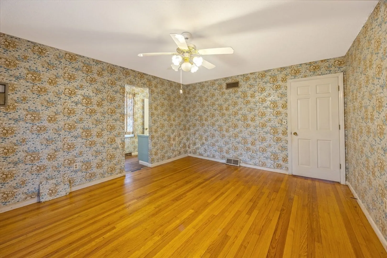
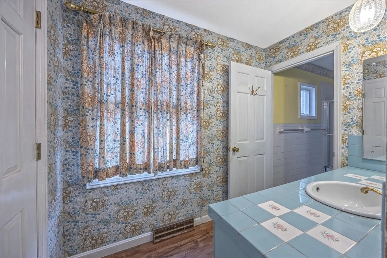
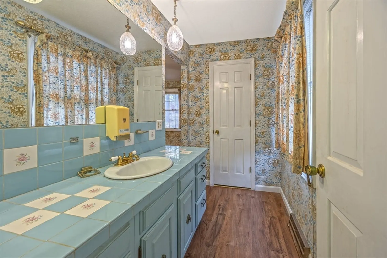
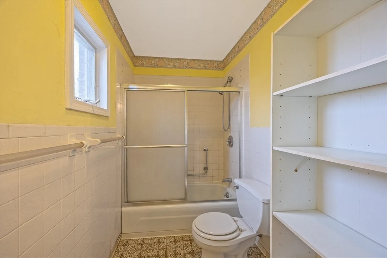
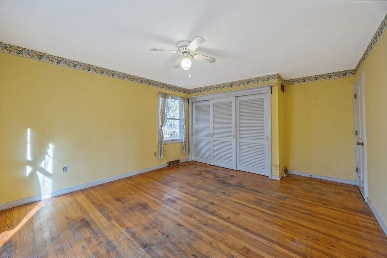
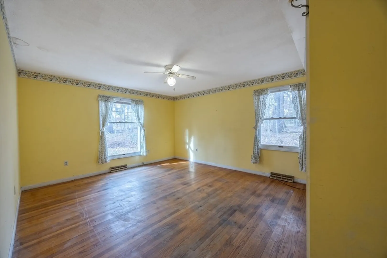
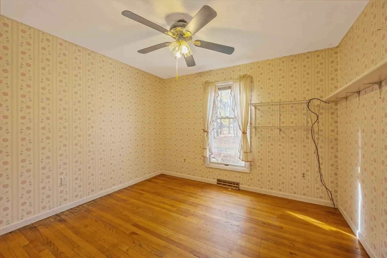
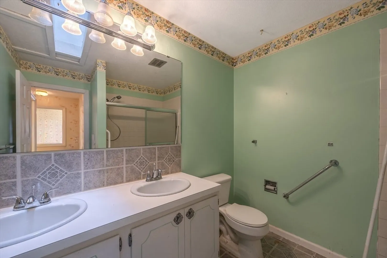
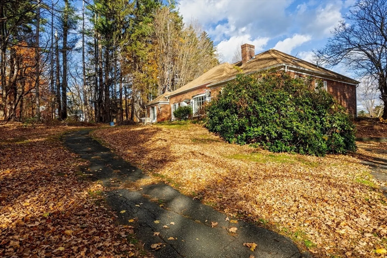
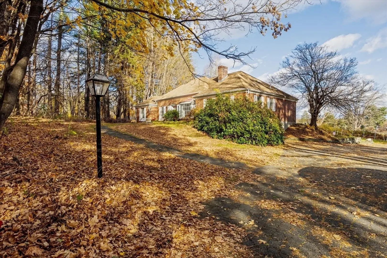
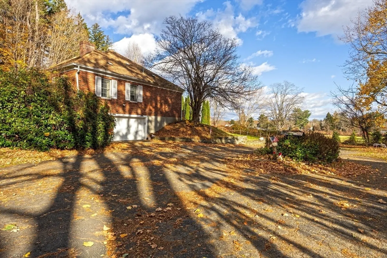
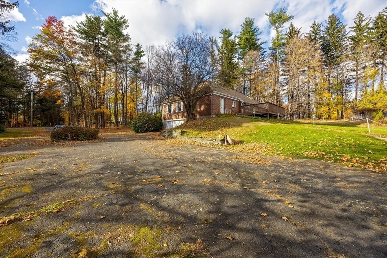
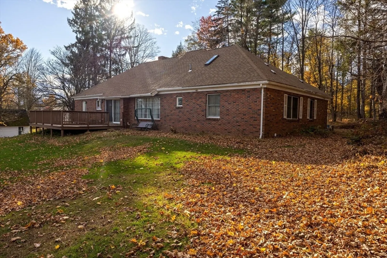
OPEN HOUSE 1/31 11:00 AM - 12:30 PM! Attention all renovators and dreamers! This golf-course-front home is located in a prime location and ready for a new owner to bring it back to life! Spacious hip roof Brick Ranch with over 2,400 sq ft of living space, set back off the road, kitchen open to dining area with slider to deck, formal dining room, formal living room and 20X22 family room share a double sided fireplace, main bedroom suite with 5X8 walk in closet and private bath, 3 bedrooms total and 2.5 baths! Full basement for storage or future expansion, all set on over 1.5 ACRES close to Mt. Holyoke College Campus and The Village Commons with shopping, restaurants and a movie theater, 2 doors away from Skinner museum! The property abuts land owned by Mt Holyoke College and is part of The Orchards Golf Course, views out of the back of the property! Bring your imagination, the home needs some TLC! Move in and renovate at your convenience, worth the effort! Dream Home Potential!!!
-
Highlights
- Acres: 1
- Heating: Forced Air, Natural Gas
- Property Class: Residential
- Style: Ranch
- Year Built: 1971
- Cooling: Central Air
- Parking Spots: 8
- Property Type: Single Family Residence
- Total Rooms: 7
- Status: Closed
-
Additional Details
- Appliances: Electric Water Heater, Water Heater, Range, Dishwasher, Refrigerator, Washer, Dryer
- Construction: Frame
- Fireplaces: 2
- Foundation: Concrete Perimeter
- Road Frontage Type: Public
- SqFt Source: Public Record
- Year Built Source: Public Records
- Basement: Full, Interior Entry, Garage Access, Unfinished
- Exterior Features: Deck
- Flooring: Wood, Tile, Carpet, Laminate
- Foundation Area: 2592
- Roof: Shingle
- Year Built Details: Actual
- Zoning: Ra1
-
Amenities
- Covered Parking Spaces: 2
- Parking Features: Attached, Under, Garage Door Opener, Paved Drive, Off Street, Paved
-
Utilities
- Electric: Circuit Breakers, 200+ Amp Service
- Water Source: Public
- Sewer: Public Sewer
-
Fees / Taxes
- Assessed Value: $692,600
- Taxes: $11,227
- Tax Year: 2025
Similar Listings
Sold
42 Photos
Sold
1 Photo
Sold
40 Photos
Sold
42 Photos
Content © 2026 MLS Property Information Network, Inc. The information in this listing was gathered from third party resources including the seller and public records.
Listing information provided courtesy of Coldwell Banker Realty - Western MA.
MLS Property Information Network, Inc. and its subscribers disclaim any and all representations or warranties as to the accuracy of this information.
