
Sold!
$910,000
3
Beds
2
Baths
1,533
Living Area
-
Property Description
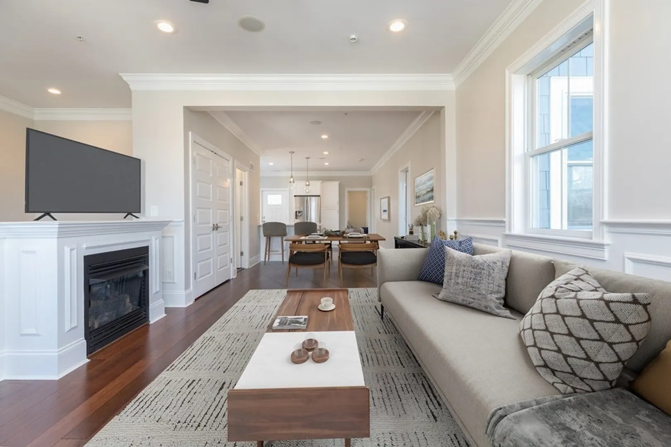
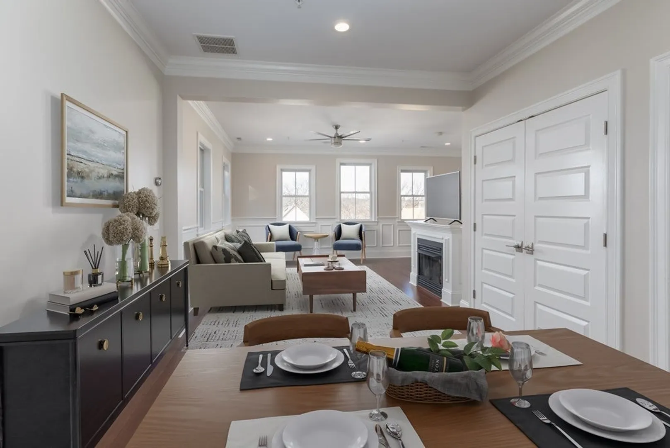
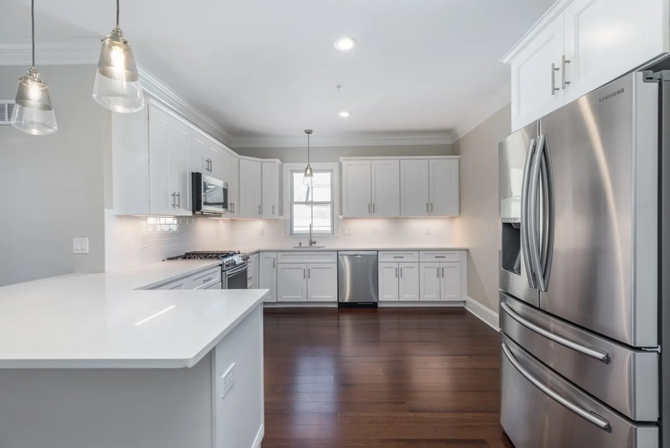
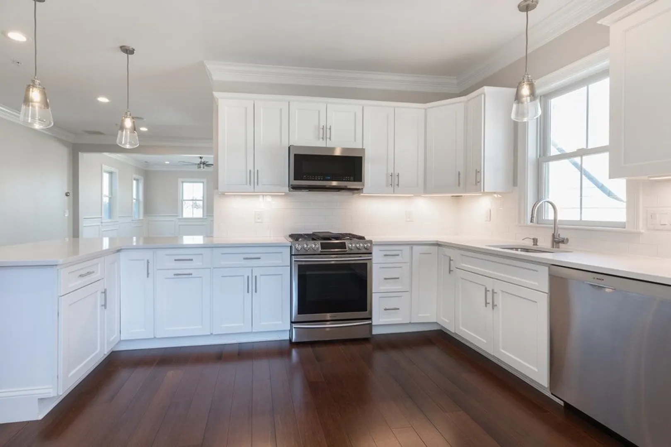
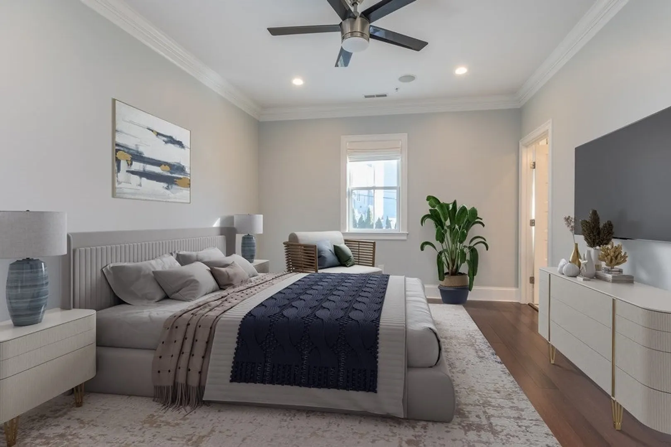
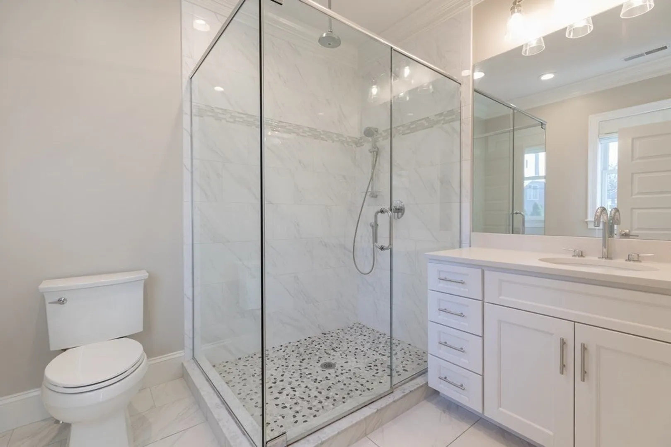
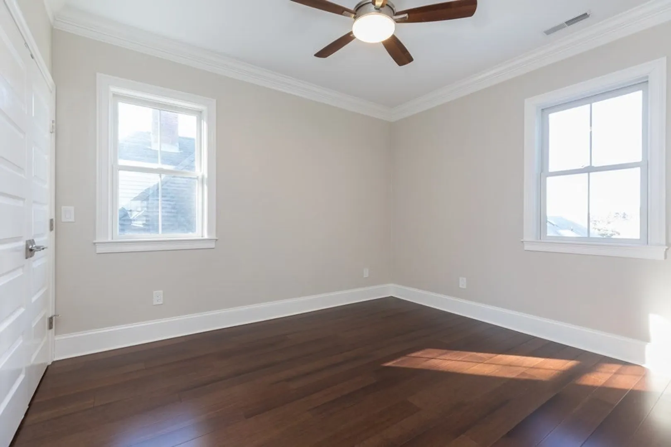
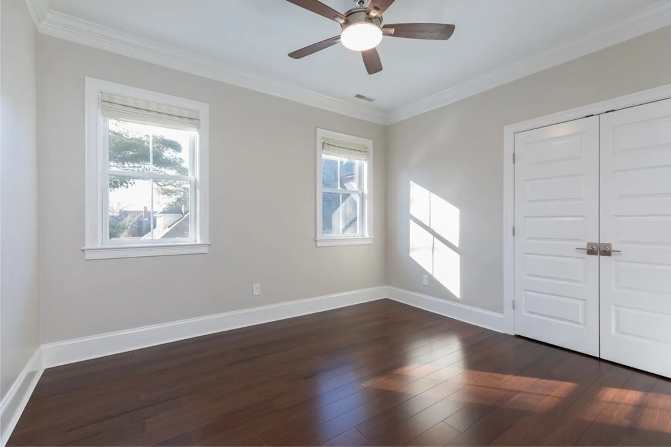
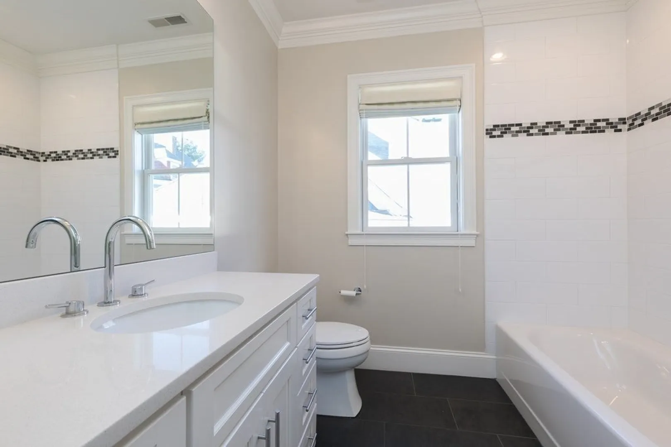
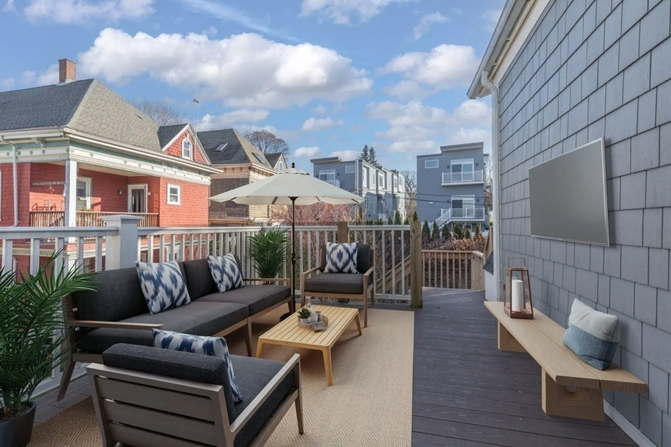
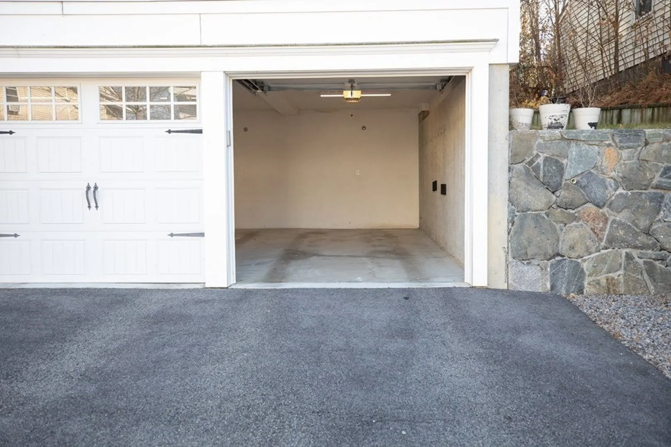
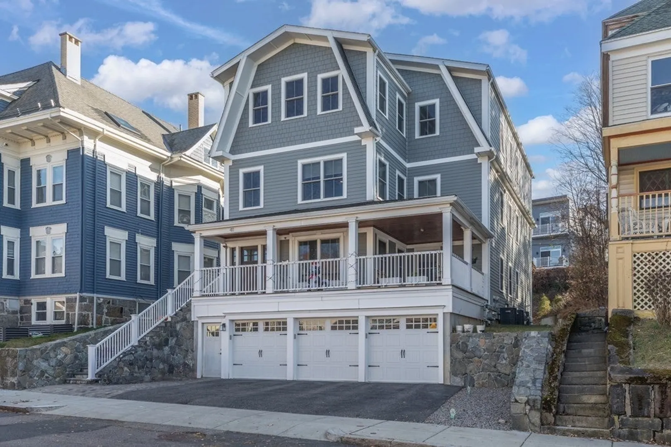
Welcome to this stunning home in the heart of Forest Hills, Boston! Built from the ground up in 2018, this exquisite residence offers a perfect blend of modern luxury, city life, and urban convenience. When entering, you'll be greeted by the spacious and airy layout that includes 3 bedrooms and 2 full bathrooms. The large kitchen is a chef's dream, with high-end appliances and ample counter space. High ceilings and lots of windows flood this home with natural light. The gas fireplace is perfect for cozy evenings. A private deck right off the kitchen is an ideal spot for morning coffee or evening relaxation. The common backyard is great for entertaining and features a grill to use with friends and family. Garage parking and a large storage unit make coming and going with belongings easy. Conveniently located near parks, public transportation, and an array of restaurants and cafes, this home offers the best of city living while providing a peaceful sanctuary to call your own.
-
Highlights
- Area: Jamaica Plain's Forest Hills
- Heating: Forced Air
- Parking Spots: 1
- Property Type: Condominium
- Unit Number: 3
- Status: Closed
- Cooling: Central Air
- HOA Fee: $300
- Property Class: Residential
- Total Rooms: 6
- Year Built: 2018
-
Additional Details
- Appliances: Range, Dishwasher, Disposal, Microwave, Refrigerator, Washer, Dryer
- Construction: Frame
- Fireplaces: 1
- Pets Allowed: Yes
- Total Number of Units: 3
- Year Built Source: Public Records
- Basement: N
- Exterior Features: Garden
- Flooring: Wood
- Roof: Shingle
- Year Built Details: Approximate
- Zoning: 0102
-
Amenities
- Covered Parking Spaces: 1
- Security Features: Intercom
- Parking Features: Attached, Under, Off Street
-
Utilities
- Sewer: Public Sewer
- Water Source: Public
-
Fees / Taxes
- Assessed Value: $850,100
- Compensation Based On: Net Sale Price
- HOA Fee Includes: Water, Sewer, Insurance
- Taxes: $5,702
- Buyer Agent Compensation: 2.5%%
- HOA Fee Frequency: Monthly
- Tax Year: 2024
Similar Listings
Sold

38 Photos
Sold
41 Photos
Sold
40 Photos
Sold
18 Photos
Content © 2026 MLS Property Information Network, Inc. The information in this listing was gathered from third party resources including the seller and public records.
Listing information provided courtesy of William Raveis R. E. & Home Services.
MLS Property Information Network, Inc. and its subscribers disclaim any and all representations or warranties as to the accuracy of this information.
