
Sold!
$1,062,000
2
Beds
2
Baths
1,904
Living Area
-
Property Description
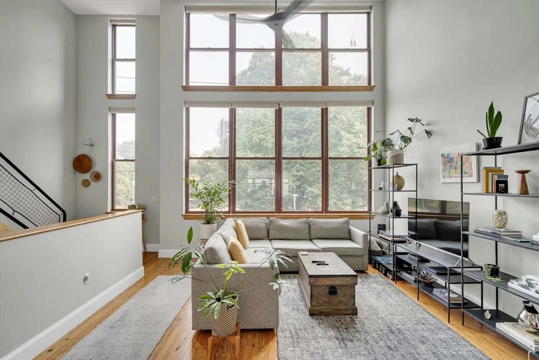
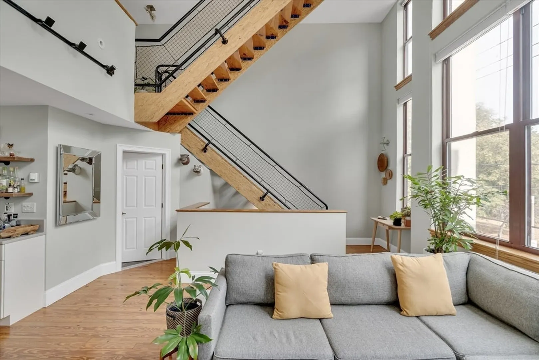
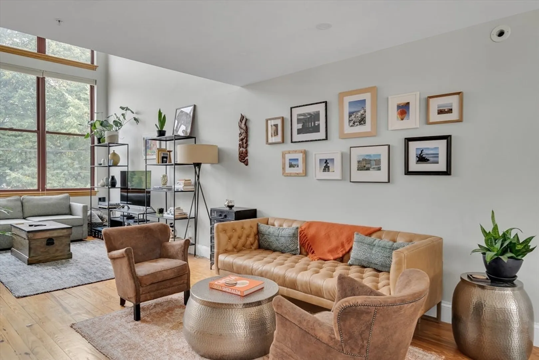
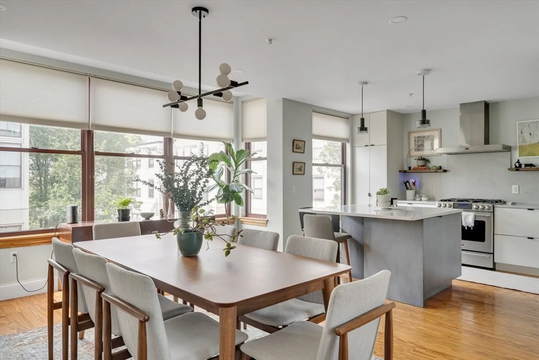
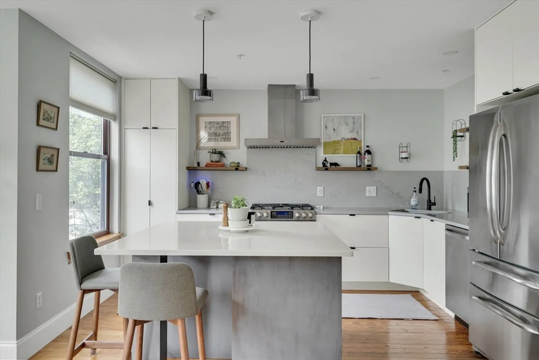
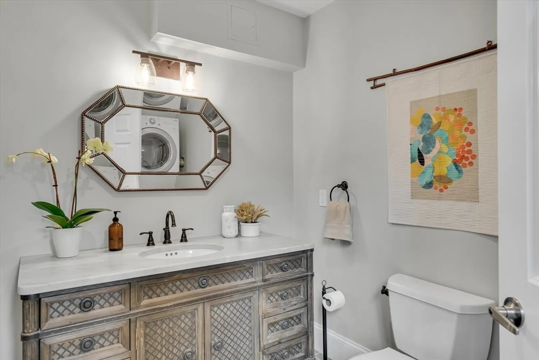
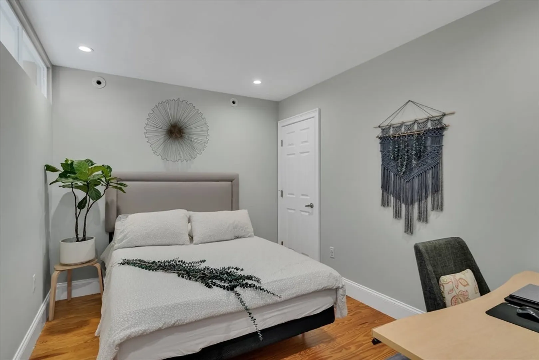
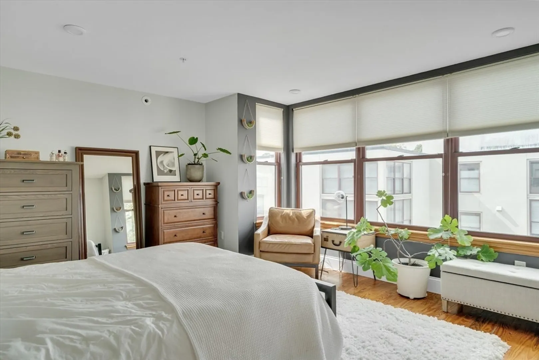
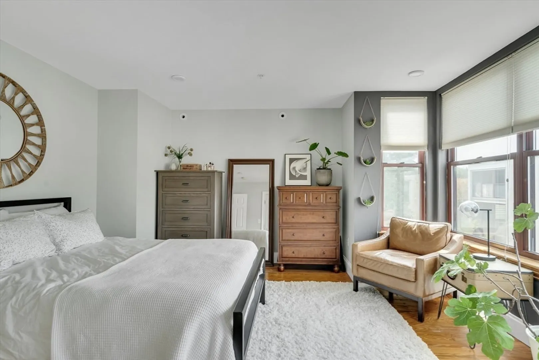
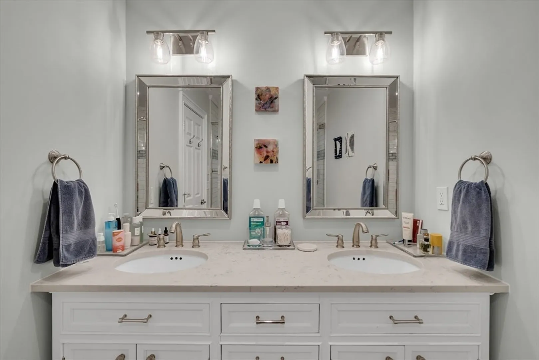
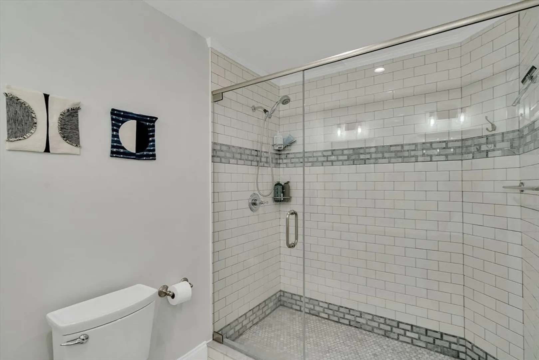
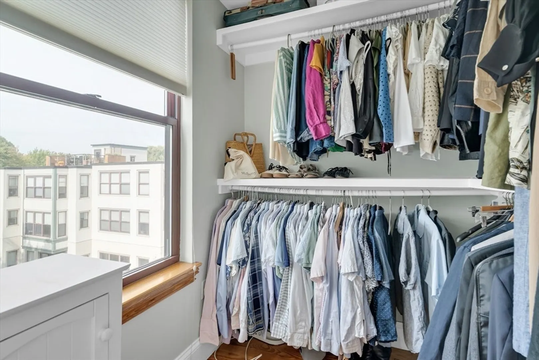
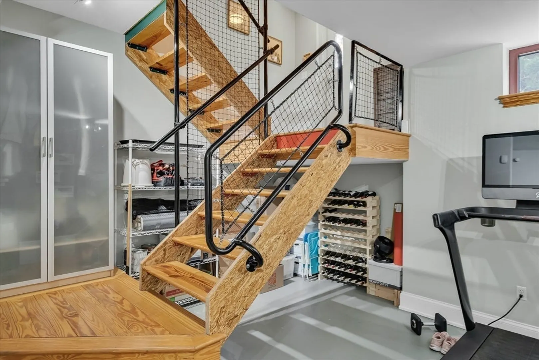
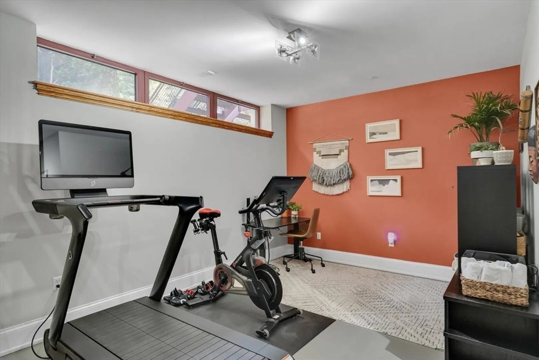
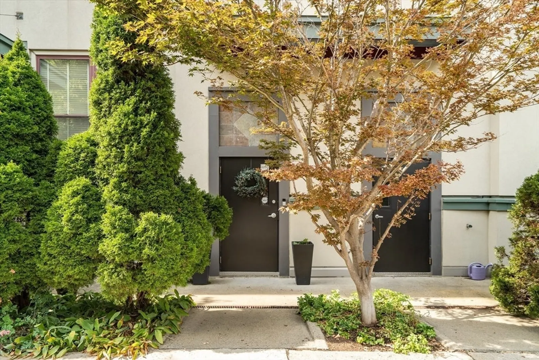
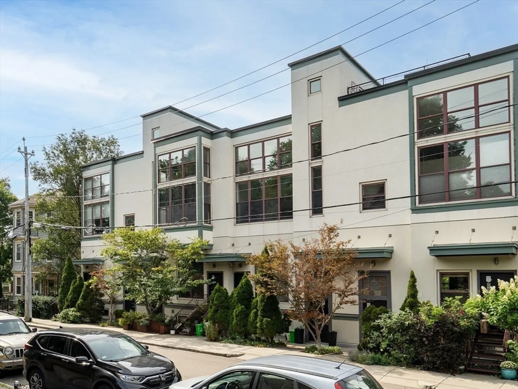
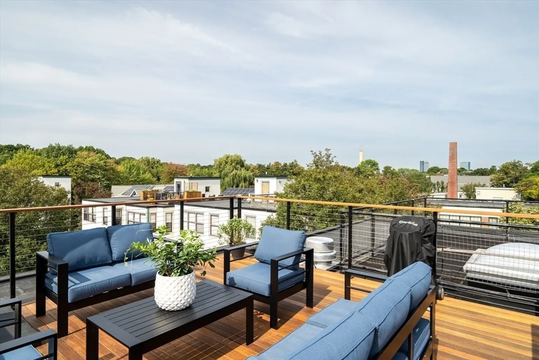
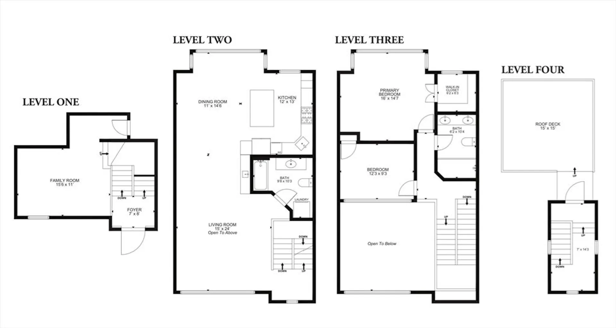
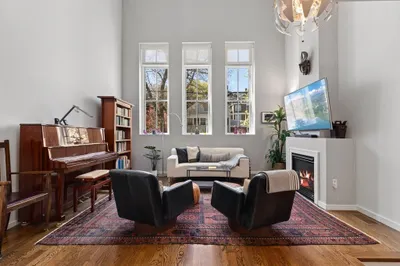
Spacious, beautifully updated c. 2000 townhouse loft with walls of windows and stunning roof deck. The main level features soaring 18-foot ceilings, and banks of windows with both eastern and western exposure. Renovated quartz/stainless kitchen, dining area, cocktail/coffee bar, living area/second seating area, and a renovated full bathroom. The upper level has a large primary bedroom with walk-in closet, a second bedroom, and a renovated full bathroom. Continue to the newly completed mahogany roof deck with expansive views, perfect for entertaining and relaxation. Designed for live/work possibilities, the unit has a convenient walk-out lower level that can be used as an accessory office or artist's studio space. Central air. Hardwood floors throughout. The unit overlooks leafy Flaherty Park and the association's beautifully landscaped courtyard. Steps to the Green Street T Station and the Southwest Corridor Park and bike path. Deeded parking space.
-
Highlights
- Area: Jamaica Plain
- Cooling: Central Air
- HOA Fee: $830
- Property Class: Residential
- Stories: 2
- Unit Number: F
- Status: Closed
- Building Name: Amory Foundry Studios Condominium
- Heating: Central, Forced Air
- Parking Spots: 1
- Property Type: Condominium
- Total Rooms: 4
- Year Built: 2000
-
Additional Details
- Basement: Y
- Flooring: Hardwood
- SqFt Source: Public Record
- Year Built Details: Approximate
- Zoning: Cd
- Exterior Features: Deck - Roof
- Roof: Rubber
- Total Number of Units: 32
- Year Built Source: Public Records
-
Amenities
- Community Features: Public Transportation, Shopping, Park, Walk/Jog Trails, Medical Facility, Bike Path, T-Station
-
Utilities
- Sewer: Public Sewer
- Water Source: Public
-
Fees / Taxes
- Assessed Value: $891,500
- HOA Fee Includes: Heat, Gas, Water, Sewer, Insurance, Maintenance Structure, Maintenance Grounds, Snow Removal
- Taxes: $9,717
- HOA Fee Frequency: Monthly
- Tax Year: 2024
Similar Listings
Sold

19 Photos
Sold

38 Photos
Sold
22 Photos
Sold
32 Photos
Content © 2026 MLS Property Information Network, Inc. The information in this listing was gathered from third party resources including the seller and public records.
Listing information provided courtesy of Compass.
MLS Property Information Network, Inc. and its subscribers disclaim any and all representations or warranties as to the accuracy of this information.
