
Sold!
$805,000
3
Beds
3/1
Baths
1,500
Living Area
-
Property Description
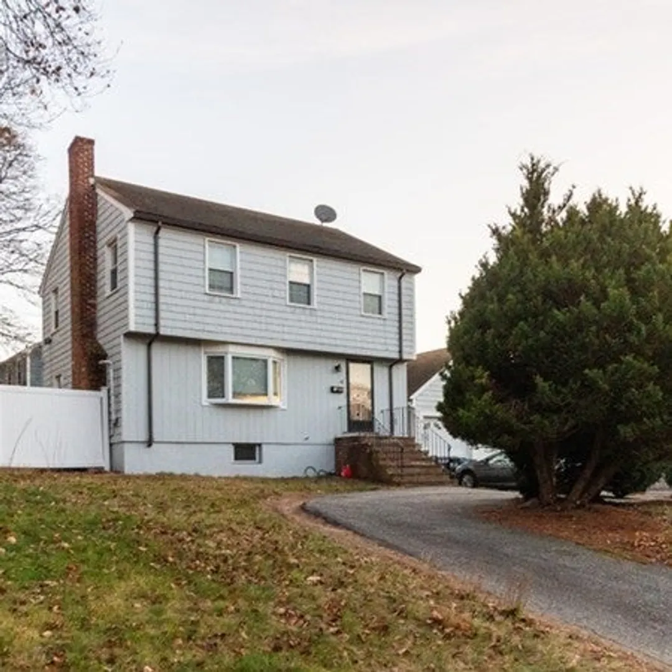
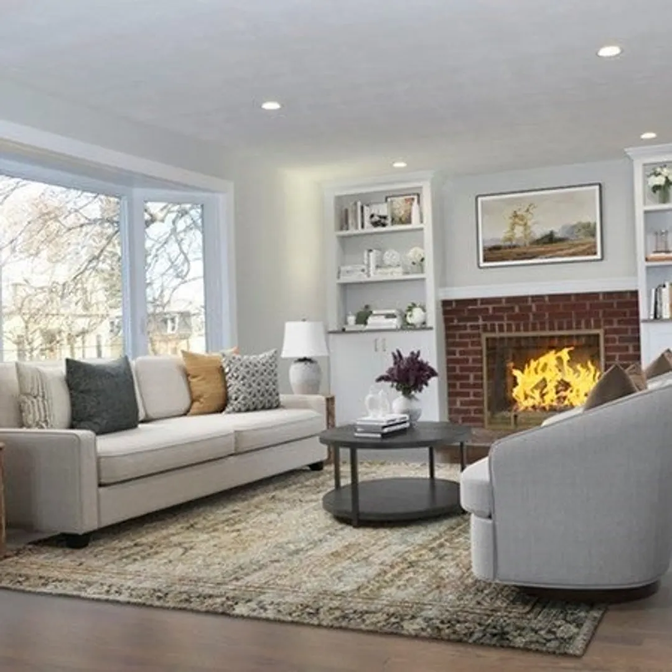
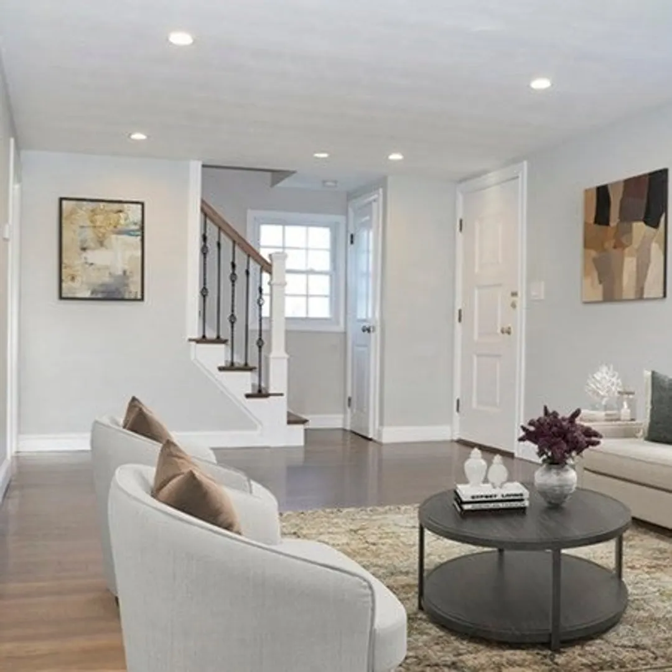
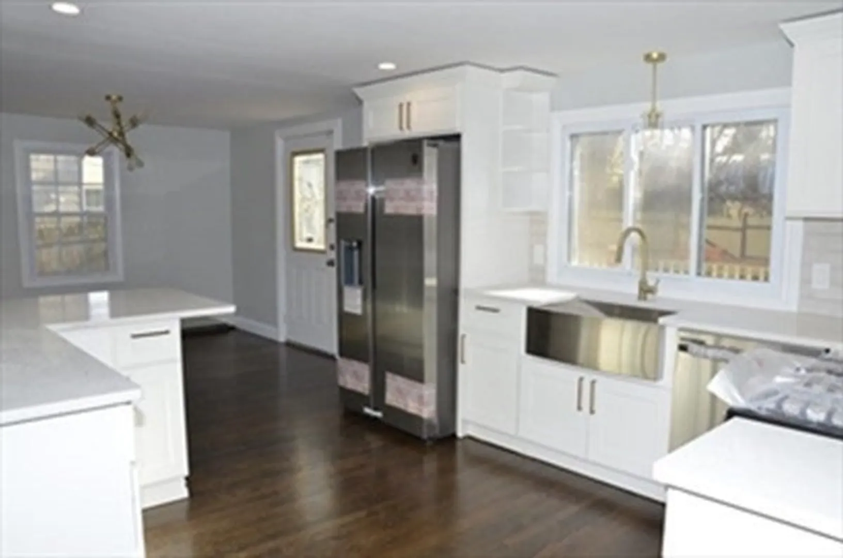
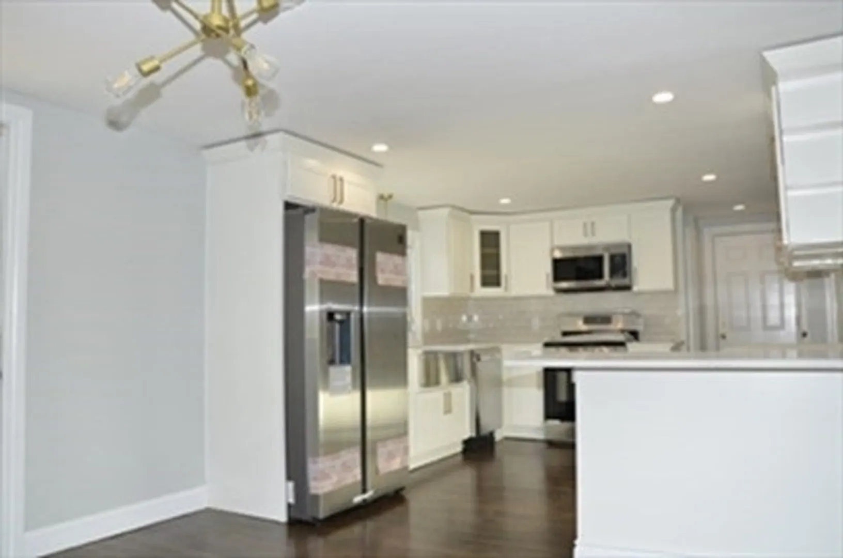
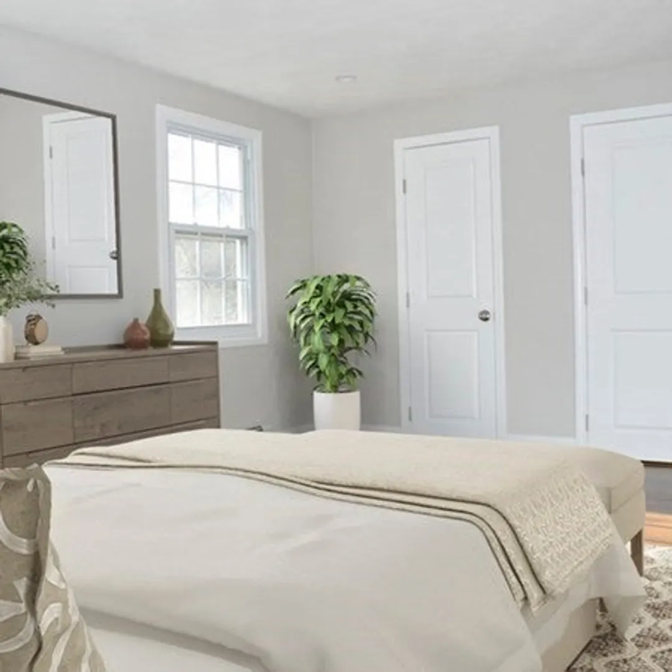
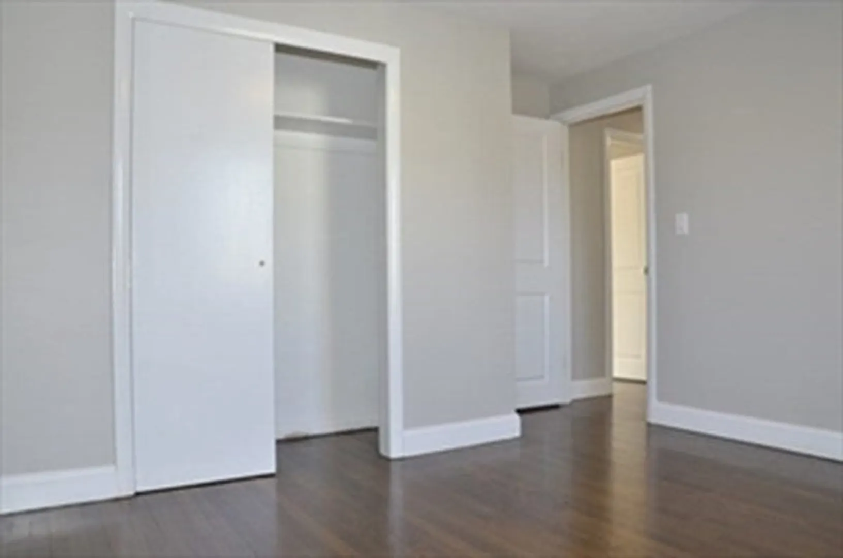
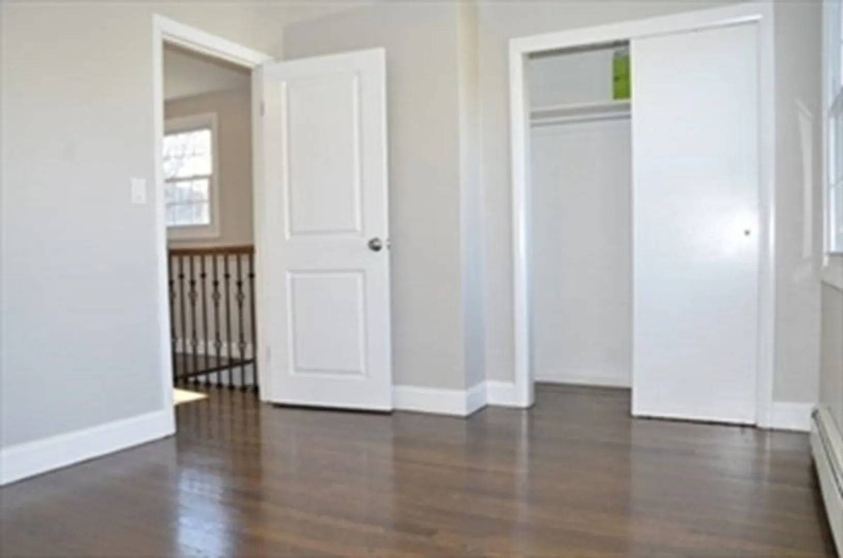
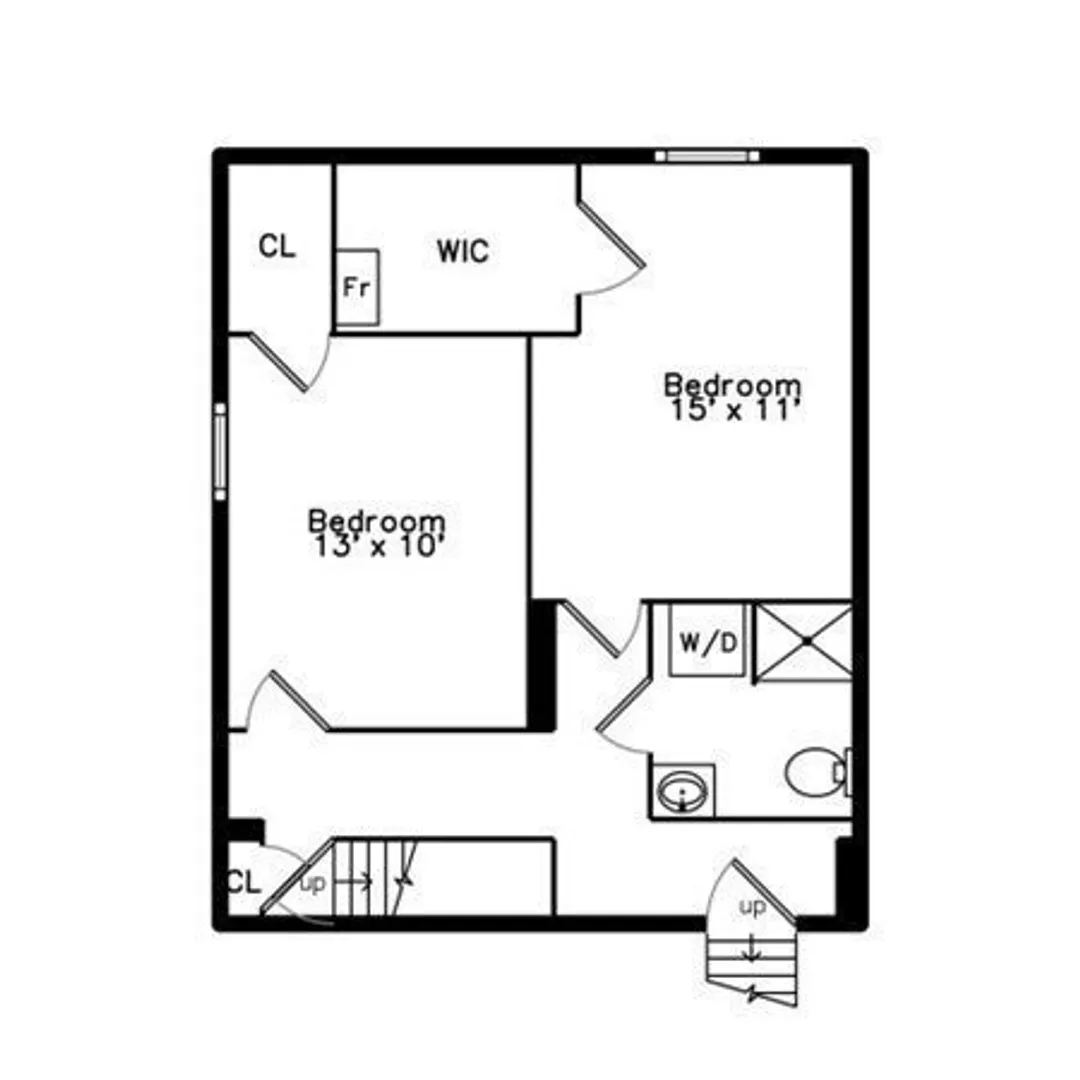
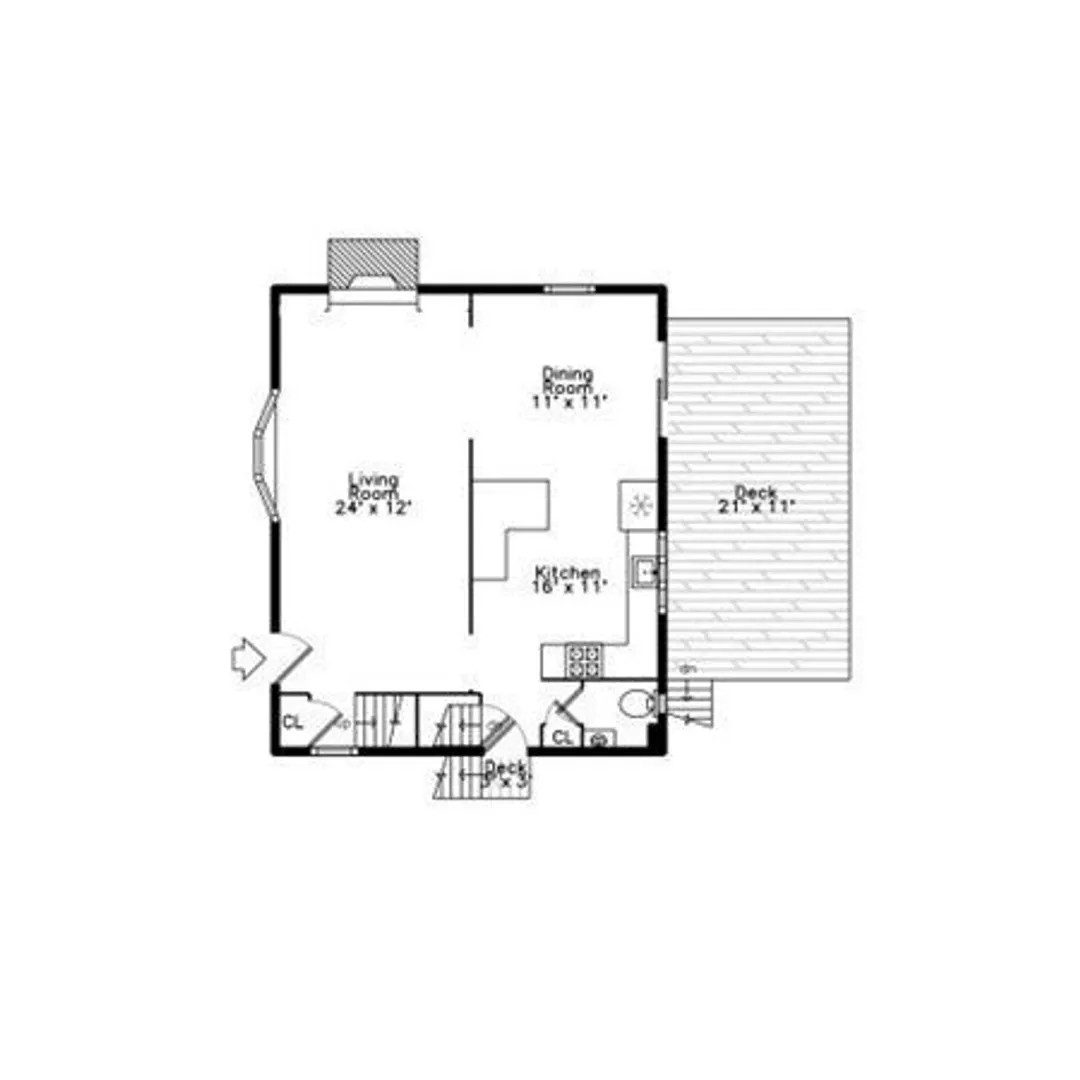
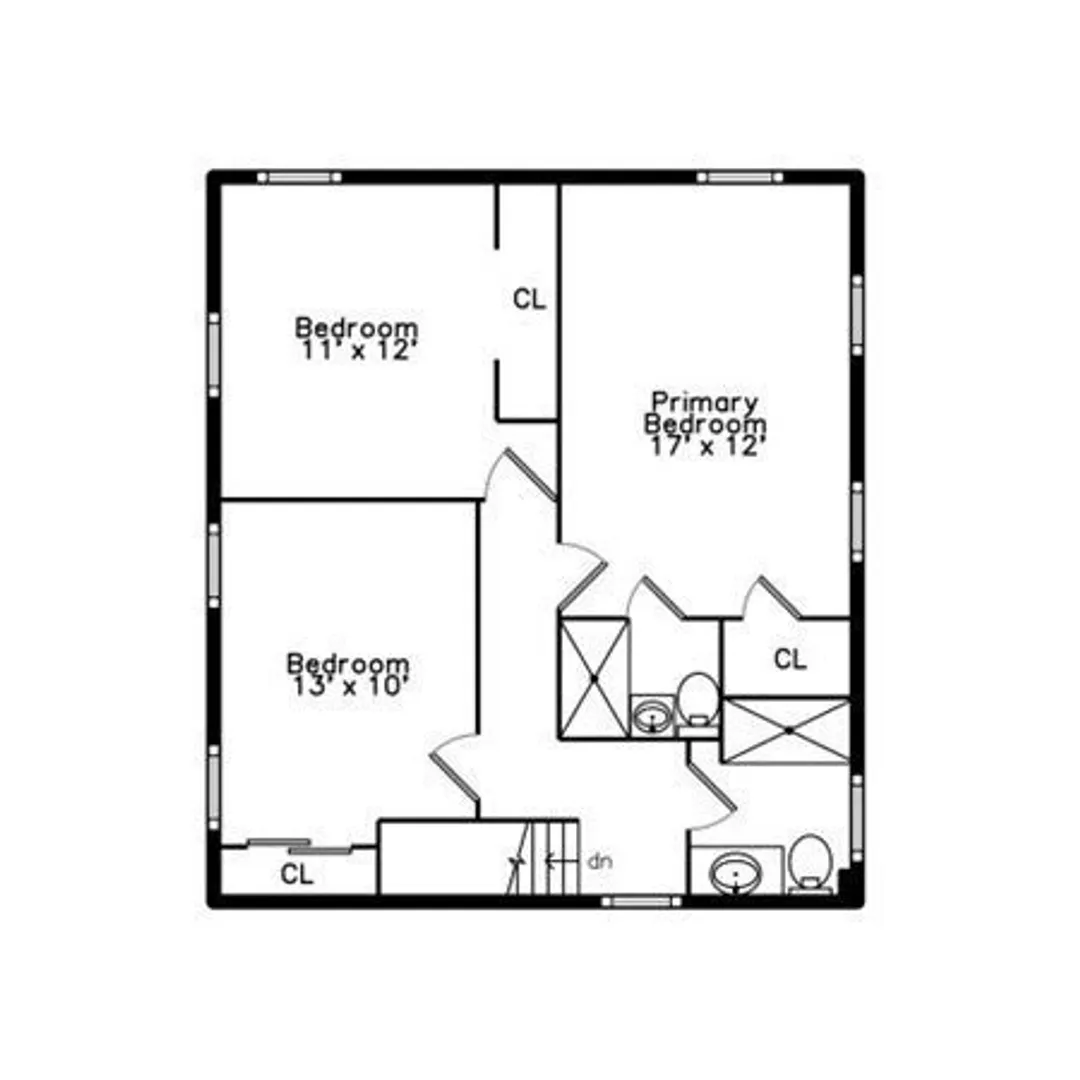
Welcome to this beautiful single family colonial style home, located in historical Ashmont Hill. This home has three levels of tastefully designed living space. House has many updates completed in 2019. First floor features, open concept kitchen/dining area leading to the living room with custom built in cabinets and fireplace. Modern kitchen with custom shaker style cabinets, farmers stainless steel sink and quartz countertops. Second floor consists of three bedrooms, one ensuite and one full bathroom. Fully finished basement with full bathroom and two additional rooms, can be used for office space or a playroom. Laundry located in the Basement. Private back deck off the kitchen area leading to a spacious fenced in backyard. Two car garage with breezeway leading into the house and convenient horseshoe driveway for easy parking and exit. Located on a scenic tree lined streets with views of Victorian style houses.
-
Highlights
- Area: Dorchester's Ashmont
- Heating: Baseboard
- Property Class: Residential
- Style: Colonial
- Year Built: 1956
- Cooling: Window Unit(s)
- Parking Spots: 3
- Property Type: Single Family Residence
- Total Rooms: 9
- Status: Closed
-
Additional Details
- Appliances: Gas Water Heater, Dishwasher, Microwave, Refrigerator
- Fireplaces: 1
- Foundation: Concrete Perimeter
- Roof: Shingle
- Year Built Source: Public Records
- Exterior Features: Deck - Composite, Fenced Yard
- Flooring: Hardwood
- Lot Features: Corner Lot
- Year Built Details: Approximate
- Zoning: R1
-
Amenities
- Community Features: Public Transportation, Park, Medical Facility, Public School
- Parking Features: Attached, Off Street
- Covered Parking Spaces: 2
-
Utilities
- Electric: 100 Amp Service
- Water Source: Public
- Sewer: Public Sewer
-
Fees / Taxes
- Assessed Value: $791,600
- Compensation Based On: Net Sale Price
- Taxes: $8,502
- Buyer Agent Compensation: 2.5%
- Tax Year: 2023
Similar Listings
Sold
NEW CONSTRUCTION
28 Photos
Sold
30 Photos
Sold
35 Photos
Sold
25 Photos
Content © 2026 MLS Property Information Network, Inc. The information in this listing was gathered from third party resources including the seller and public records.
Listing information provided courtesy of Keller Williams Realty.
MLS Property Information Network, Inc. and its subscribers disclaim any and all representations or warranties as to the accuracy of this information.
