
Sold!
$459,900
3
Beds
2
Baths
1,778
Living Area
-
Property Description
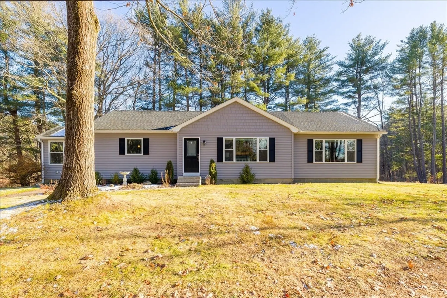
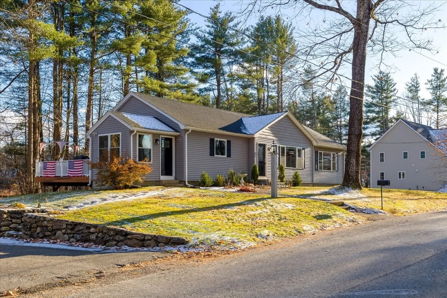
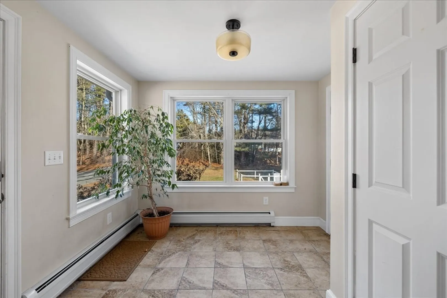
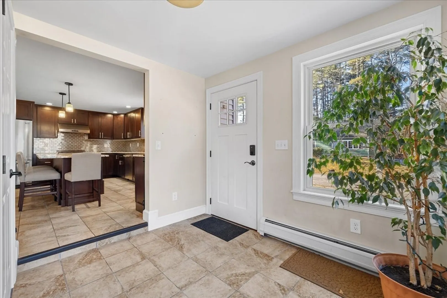
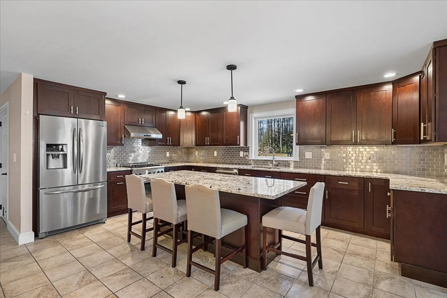
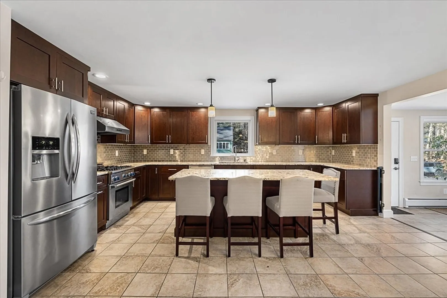
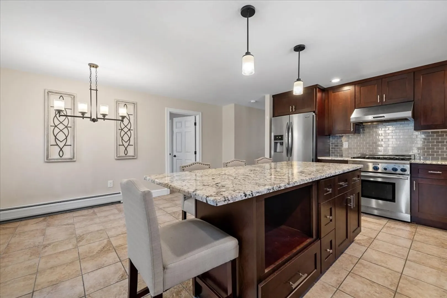
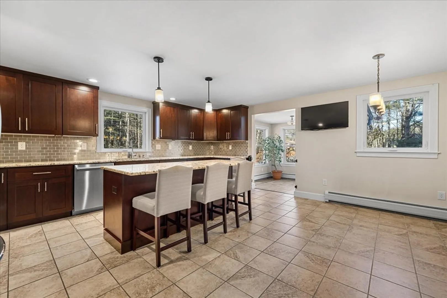
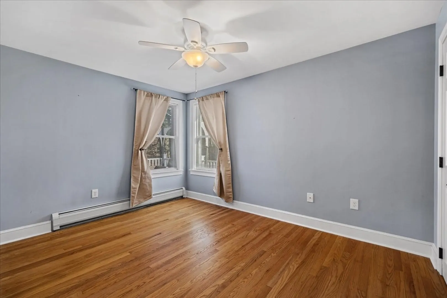
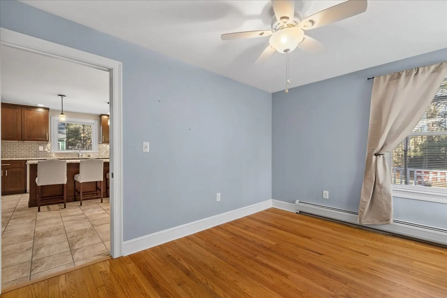
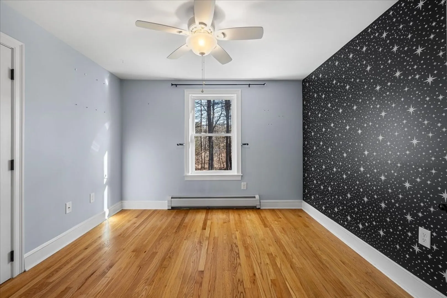
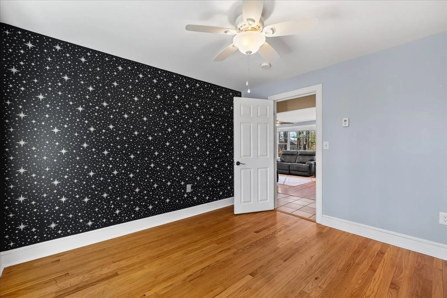
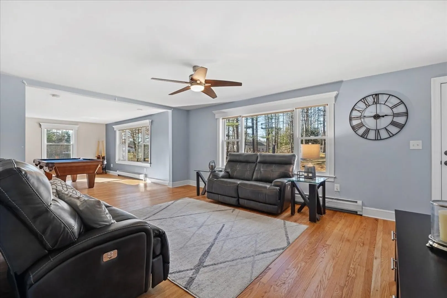
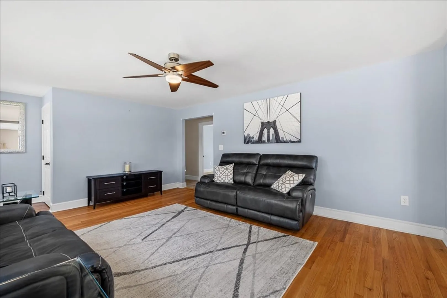
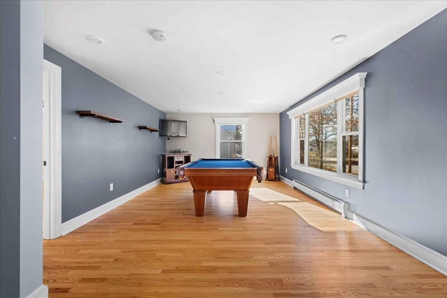
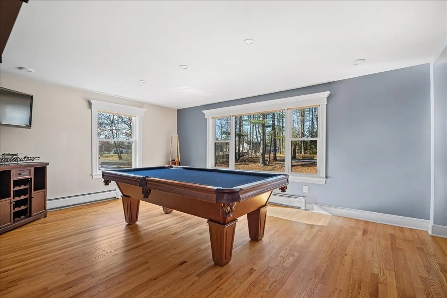
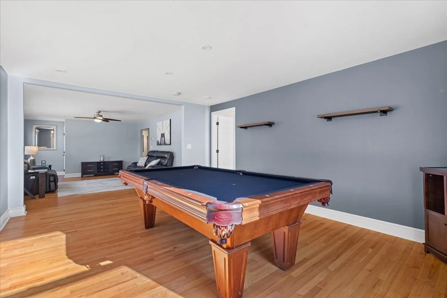
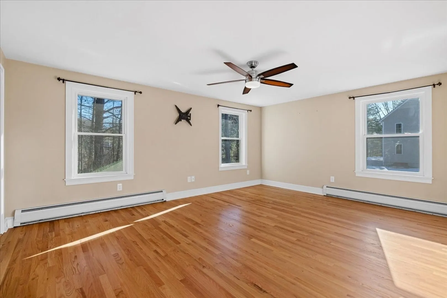
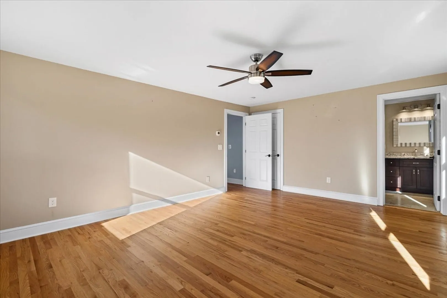
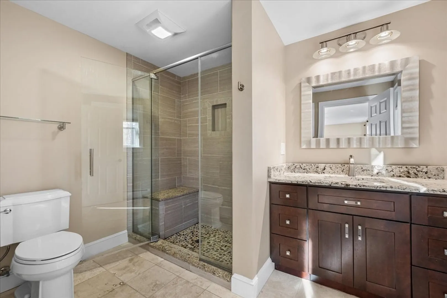
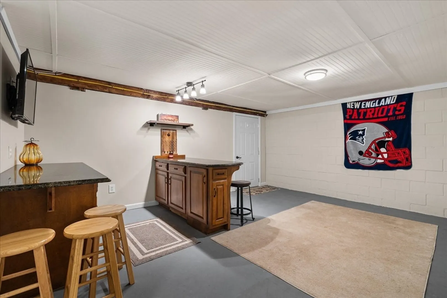
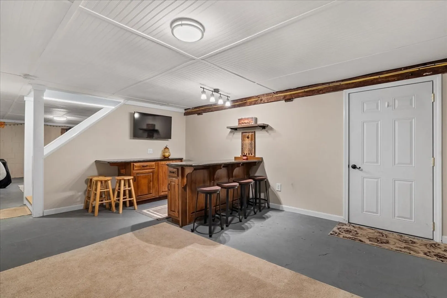
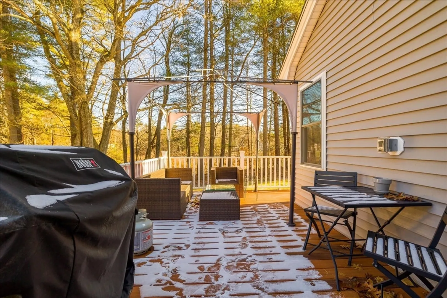
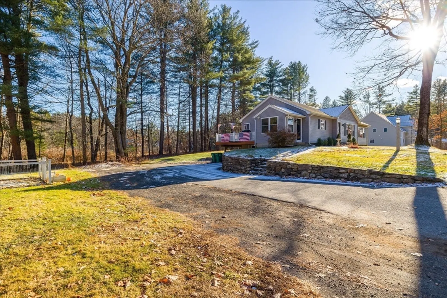
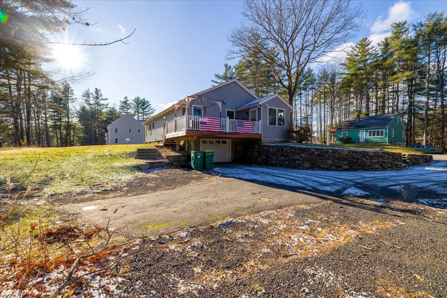
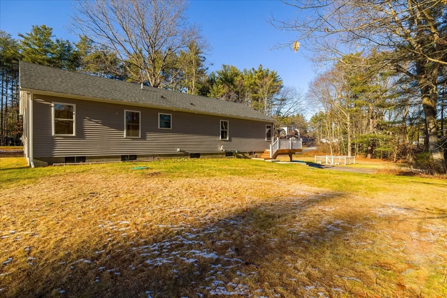
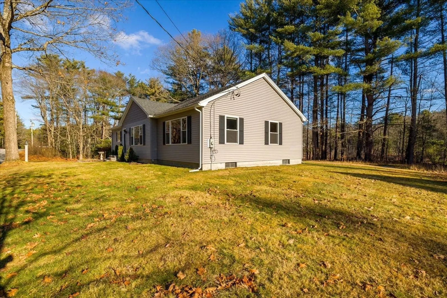
** Offer deadline Sunday December 8th - please allow 24hr response time**QUICK CLOSE possible! One floor living at its finest! This gorgeous ranch home was renovated in 2017/2018, featuring 3 bedrooms and 2 bathrooms. Step inside and be greeted by a charming breezeway, perfect for kicking off your shoes and hanging up your jacket. The spacious kitchen boasts granite countertops, an oversized island, and ample cabinet storage. The primary suite is a true retreat, complete with a walk-in closet and a walk-in tile shower. The living room is flooded with natural light and opens up to a bonus area that offers endless possibilities. Bring your ideas for the semi-finished basement. Enjoy the wildlife outdoors on the back deck overlooking the back yard. Take advantage of the drive-under garage, which can comfortably fit 3 cars and is perfect for keeping your vehicles safe from the elements. Don't miss out on this fantastic opportunity to own a fully renovated ranch home with so much to offer!
-
Highlights
- Cooling: Window Unit(s)
- Parking Spots: 8
- Property Type: Single Family Residence
- Total Rooms: 6
- Status: Closed
- Heating: Baseboard, Propane
- Property Class: Residential
- Style: Ranch
- Year Built: 1953
-
Additional Details
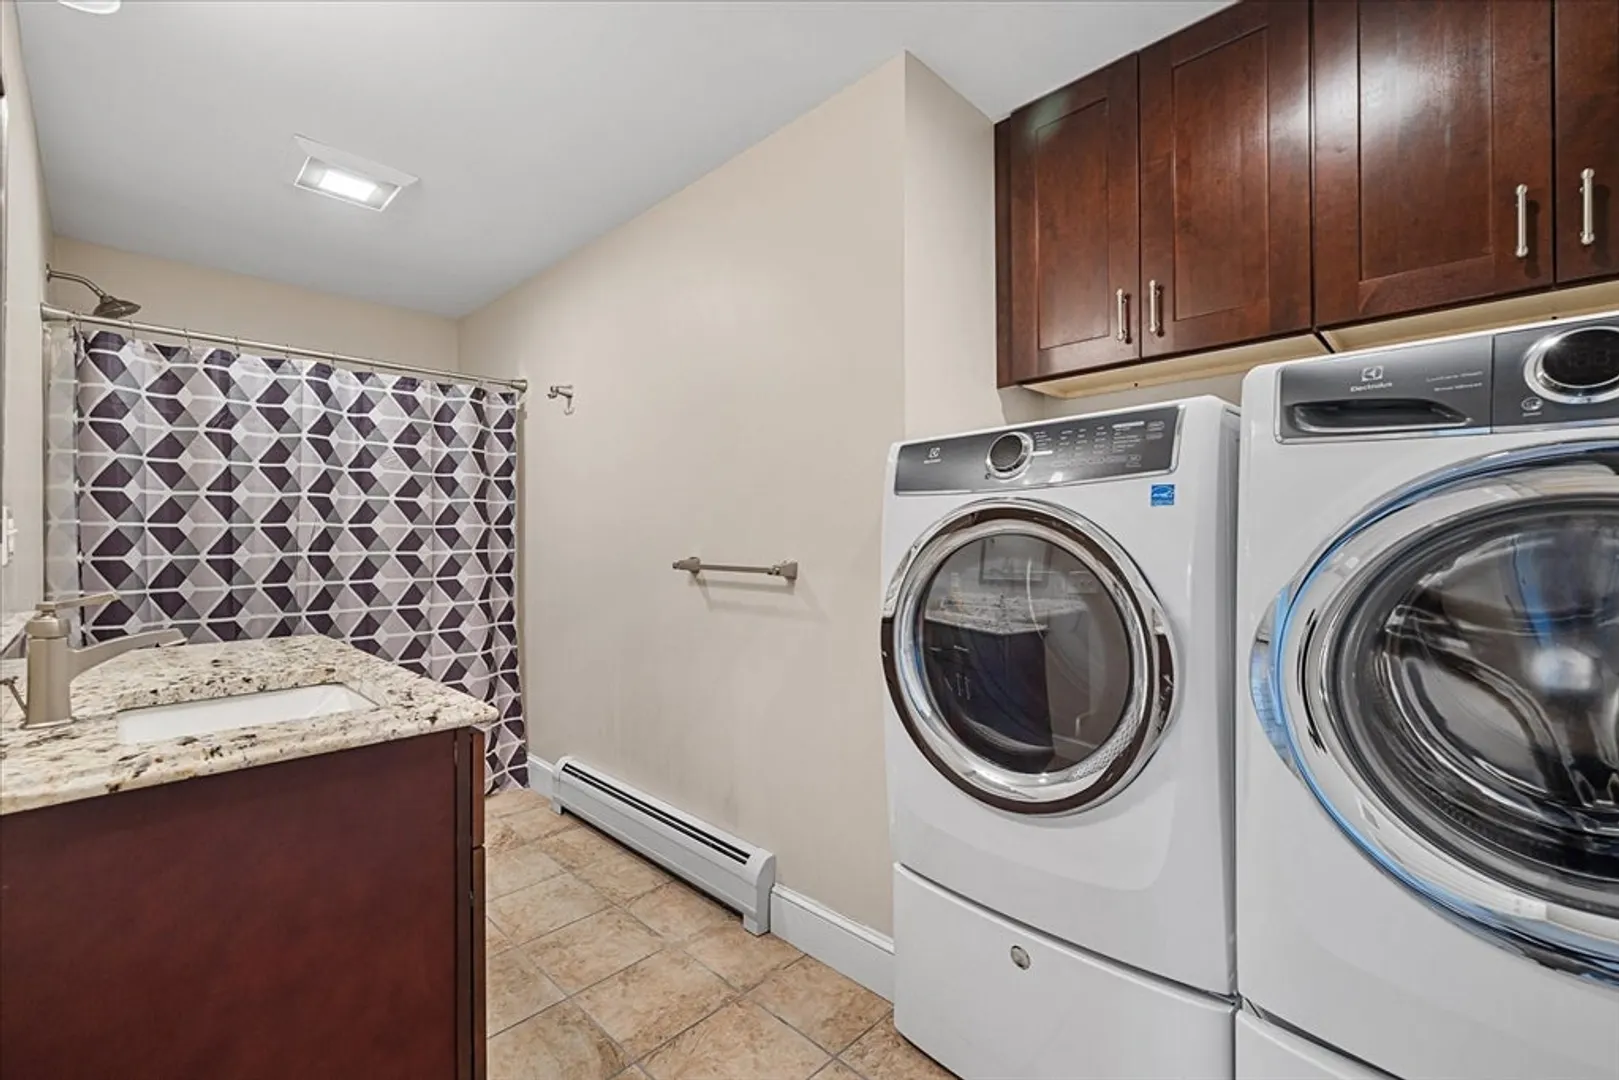
- Appliances: Water Heater, Range, Dishwasher, Refrigerator, Washer, Dryer
- Construction: Frame
- Exterior Features: Deck
- Foundation: Concrete Perimeter
- Road Frontage Type: Public
- SqFt Source: Public Record
- Year Built Source: Public Records
- Basement: Partial
- Exclusions: Plant In Front Yard
- Flooring: Wood, Tile
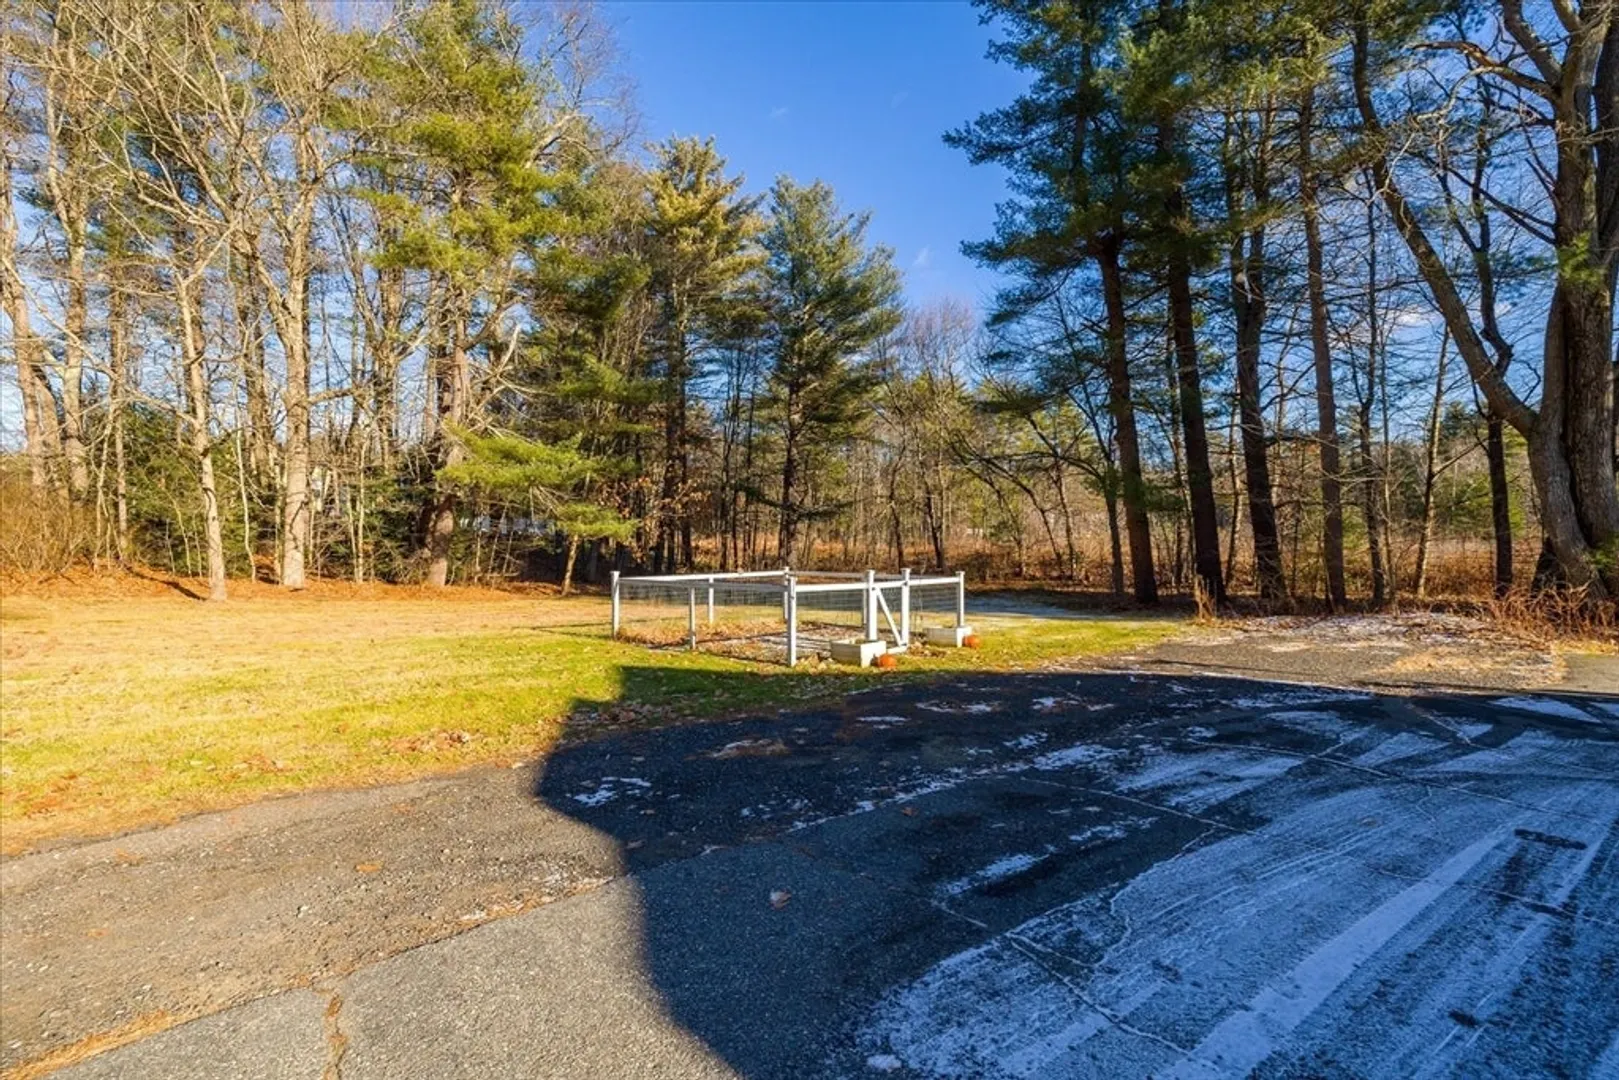
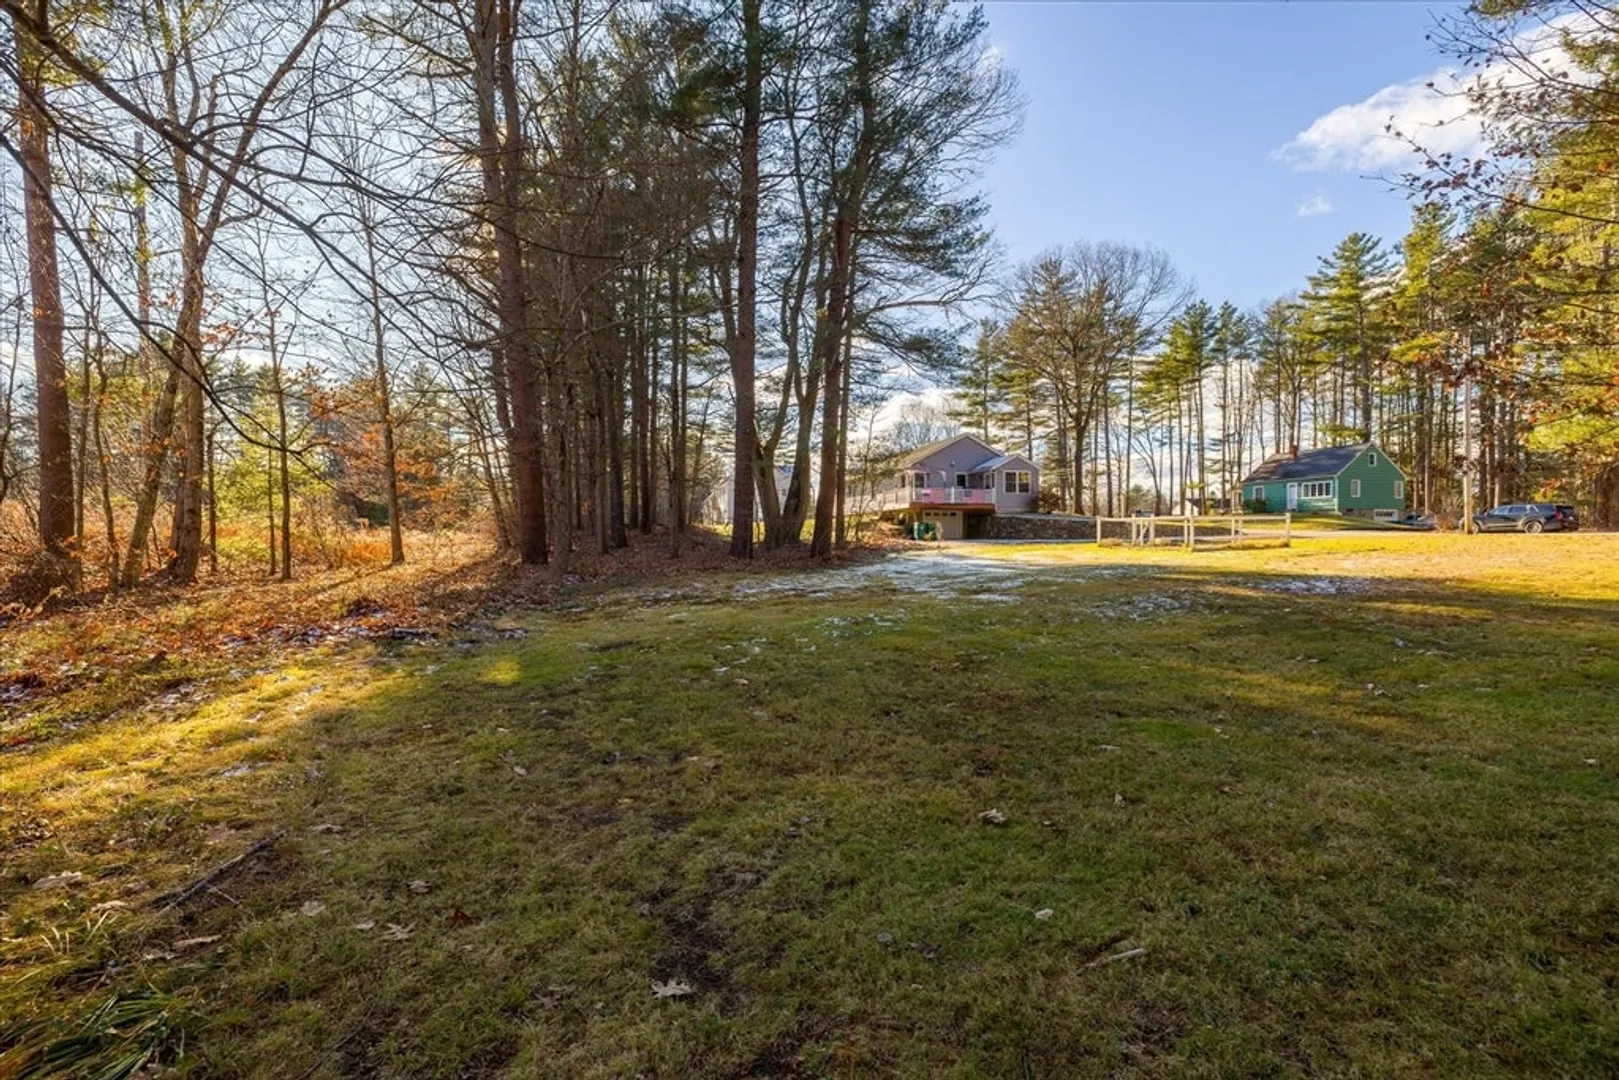
- Lot Features: Wooded
- Roof: Shingle
- Year Built Details: Actual
- Zoning: Ra1
-
Amenities
- Community Features: Walk/Jog Trails, Golf, Public School
- Parking Features: Under, Off Street
- Covered Parking Spaces: 3
-
Utilities
- Sewer: Private Sewer
- Water Source: Public
-
Fees / Taxes
- Assessed Value: $413,000
- Taxes: $5,204
- Tax Year: 2024
Similar Listings
Sold
41 Photos
Sold
41 Photos
Sold
42 Photos
Sold
39 Photos
Content © 2026 MLS Property Information Network, Inc. The information in this listing was gathered from third party resources including the seller and public records.
Listing information provided courtesy of Prospective Realty INC.
MLS Property Information Network, Inc. and its subscribers disclaim any and all representations or warranties as to the accuracy of this information.
