
Sold!
$540,000
4
Beds
2/1
Baths
2,432
Living Area
-
Property Description
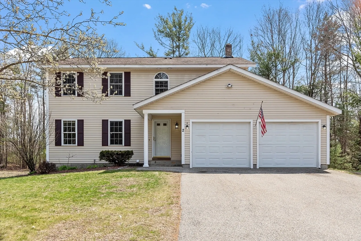
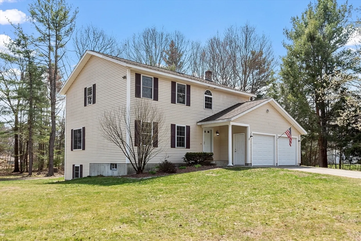
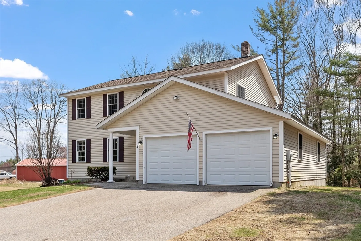
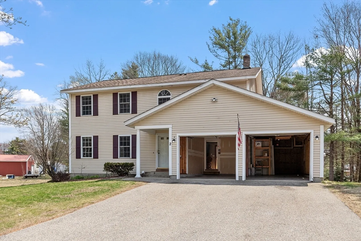
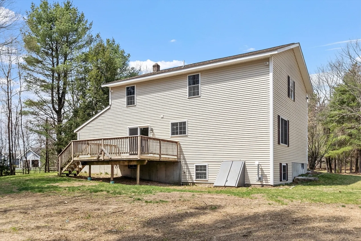
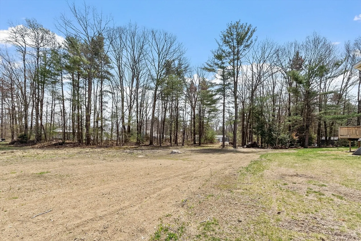
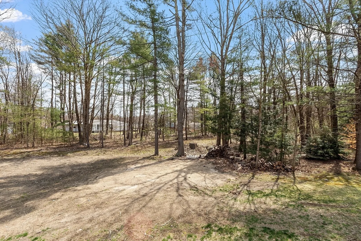
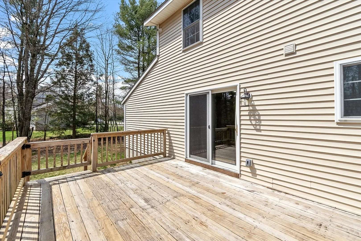
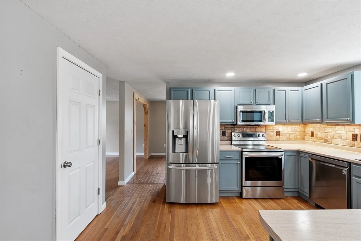
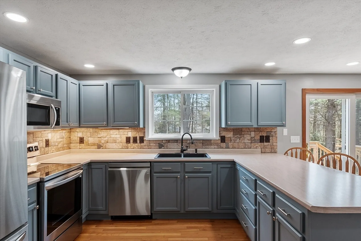
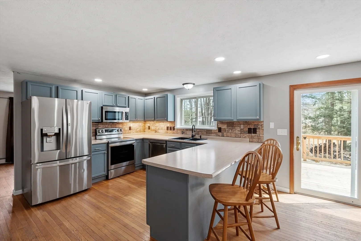
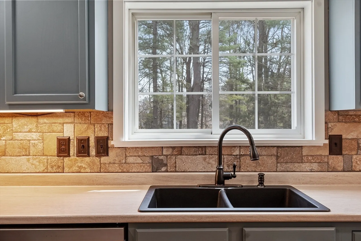
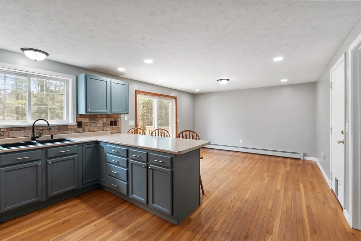
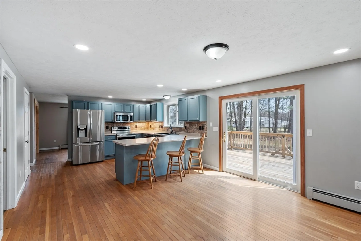
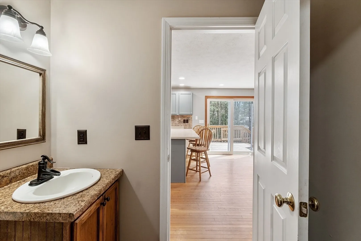
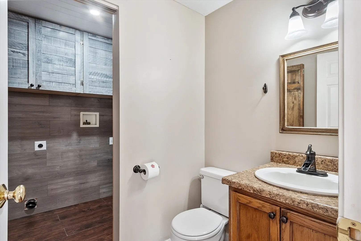
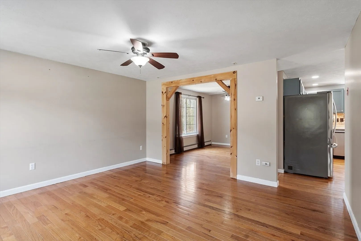
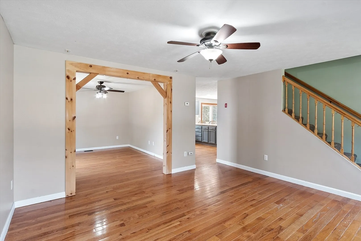
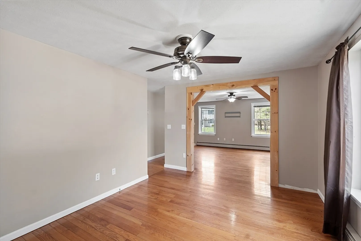
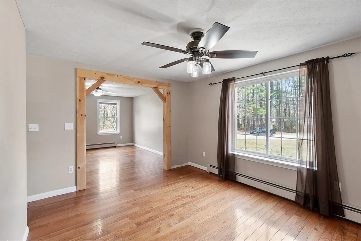
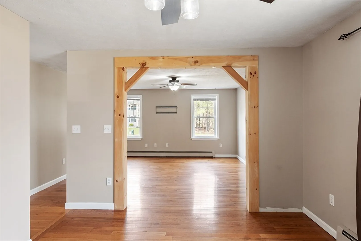
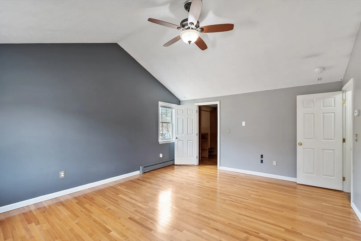
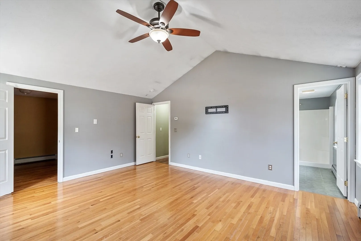
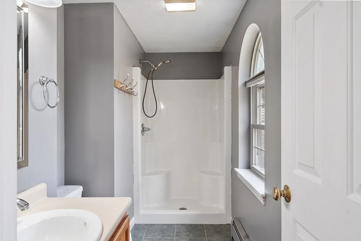
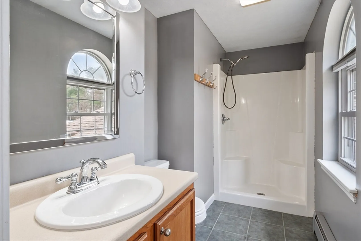
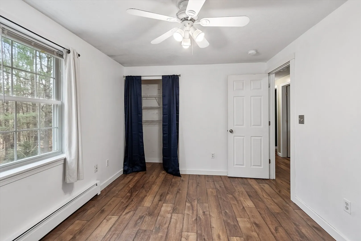
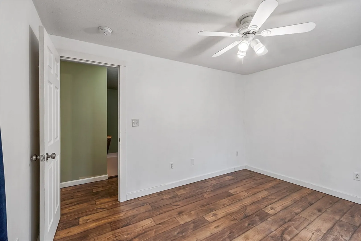
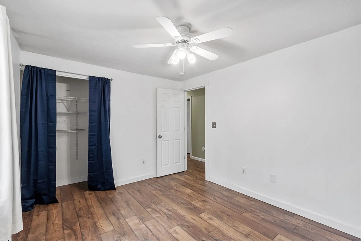
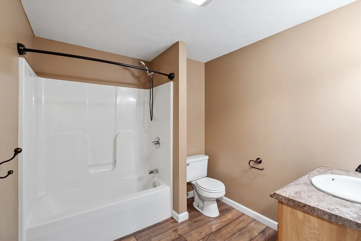
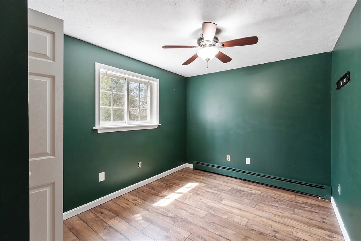
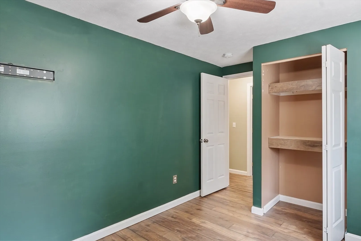
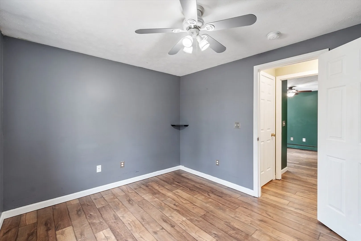
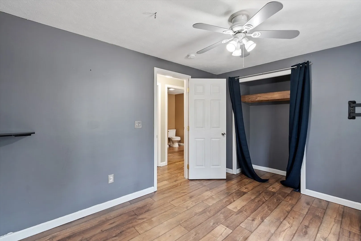
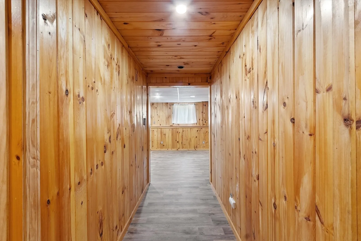
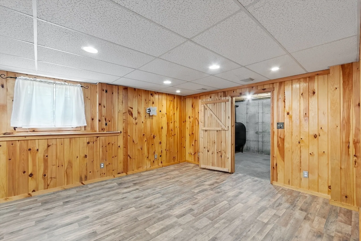
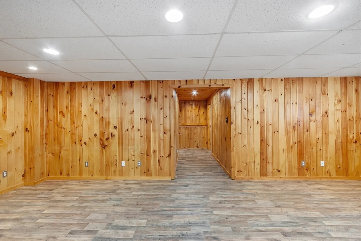
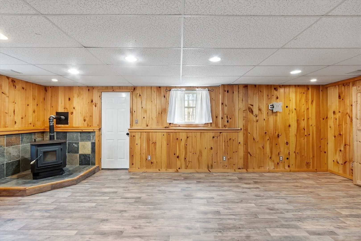
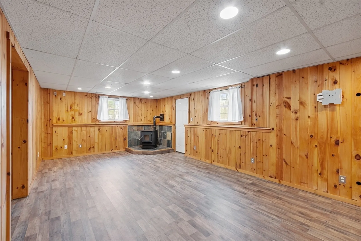
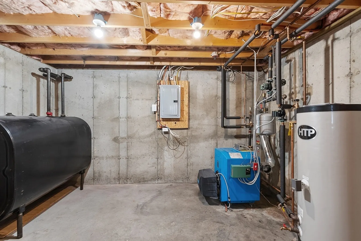
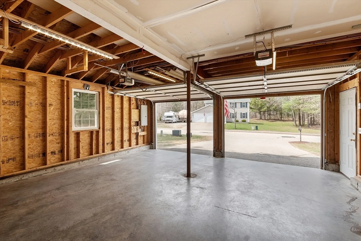
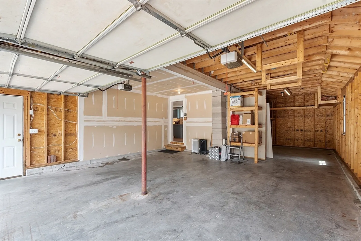
Welcome to this spacious colonial home which includes 4 bedrooms, 2.5 bathrooms, a finished basement and over an acre of land located in the charming town of Baldwinville! Step inside to find an open floorpan with gleaming hardwood floors throughout the main level. The main level includes, a large living room, a formal dining room or family room, half bath with laundry laundry and a bright and spacious eat-in kitchen with direct access to a large deck overlooking the peaceful views of the private backyard. Upstairs, you'll find four generously sized bedrooms with ample closet space. The spacious primary suite is a true retreat, featuring vaulted ceilings, a walk in closet, and a private en-suite full bathroom. Need even more room? The finished basement offers a large family room with a cozy pellet stove, a separate finished room for a home office and a separate storage/utility room. Oversized two-car garage includes an extra large storage bay. Country living w/ convenient Rt.2 access!
-
Highlights
- Acres: 1
- Heating: Baseboard, Oil, Pellet Stove
- Property Class: Residential
- Style: Colonial
- Year Built: 2003
- Area: Baldwinville
- Parking Spots: 4
- Property Type: Single Family Residence
- Total Rooms: 7
- Status: Closed
-
Additional Details
- Appliances: Range, Dishwasher, Microwave, Refrigerator
- Construction: Frame
- Flooring: Wood, Vinyl
- Lot Features: Wooded, Easements, Cleared, Level
- Roof: Shingle
- Year Built Details: Actual
- Zoning: Res
- Basement: Full, Partially Finished, Interior Entry
- Exterior Features: Deck
- Foundation: Concrete Perimeter
- Road Frontage Type: Public
- SqFt Source: Other
- Year Built Source: Public Records
-
Amenities
- Community Features: Shopping, Park, Walk/Jog Trails, Golf, Highway Access, Public School
- Parking Features: Attached, Storage, Workshop in Garage, Paved Drive, Off Street, Paved
- Covered Parking Spaces: 2
-
Utilities
- Sewer: Public Sewer
- Water Source: Public
-
Fees / Taxes
- Assessed Value: $422,100
- Tax Year: 2025
- Compensation Based On: Compensation Offered but Not in MLS
- Taxes: $5,116
Similar Listings
Sold
42 Photos
Sold
42 Photos
Sold
41 Photos
Sold
41 Photos
Content © 2026 MLS Property Information Network, Inc. The information in this listing was gathered from third party resources including the seller and public records.
Listing information provided courtesy of Keller Williams Realty Boston Northwest.
MLS Property Information Network, Inc. and its subscribers disclaim any and all representations or warranties as to the accuracy of this information.
