
Sold!
$715,000
4
Beds
3/1
Baths
3,605
Living Area
-
Property Description
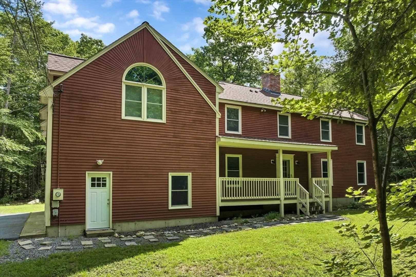
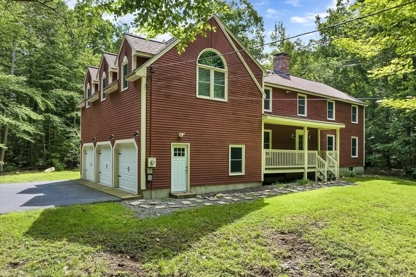
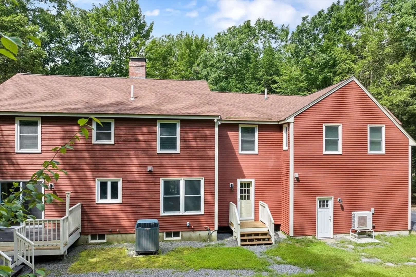
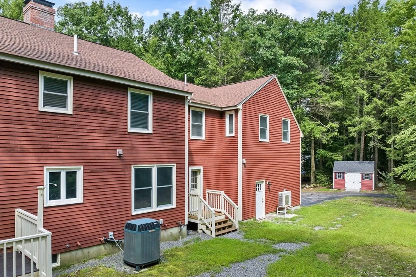
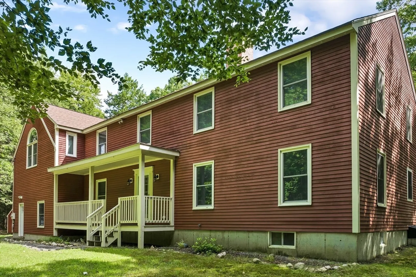
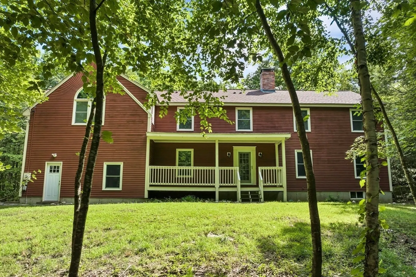
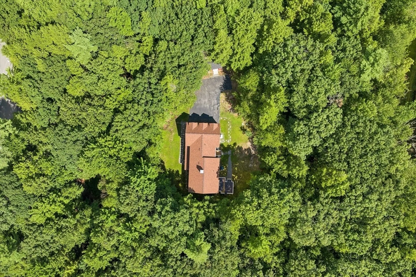
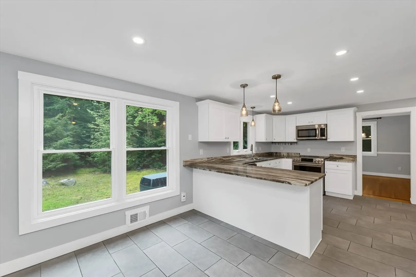
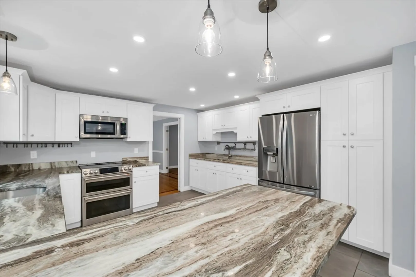
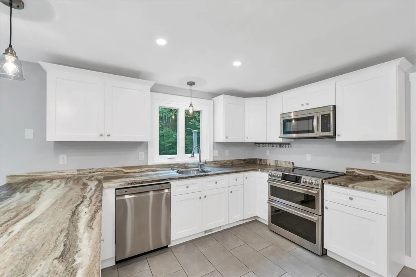
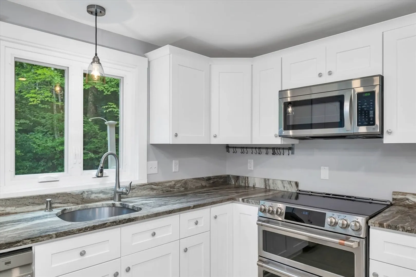
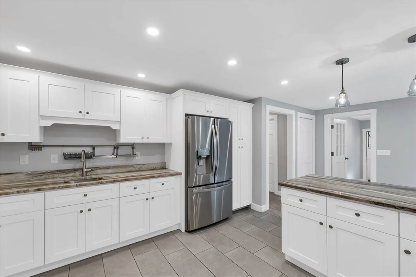
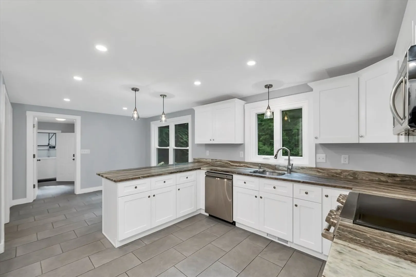
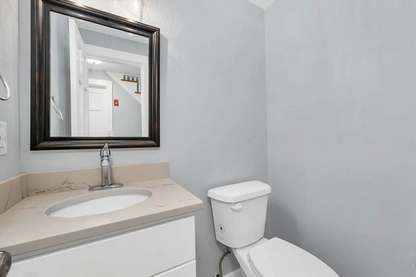
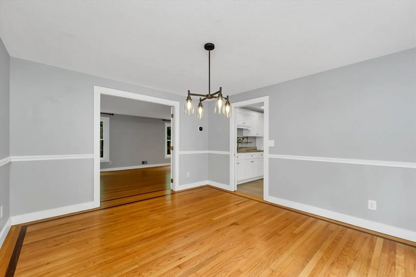
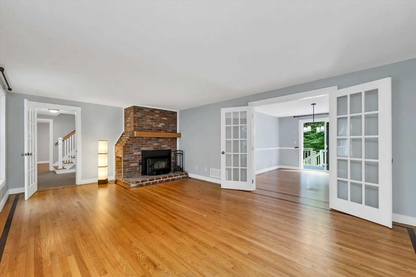
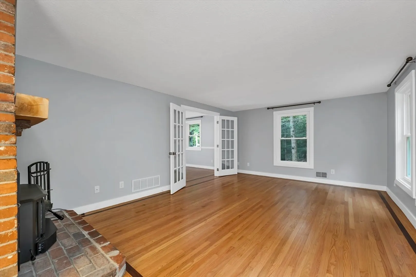
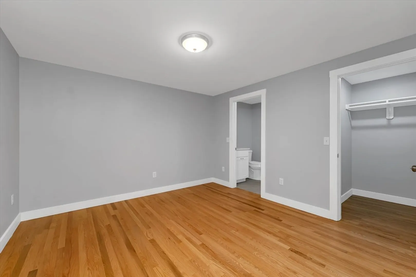
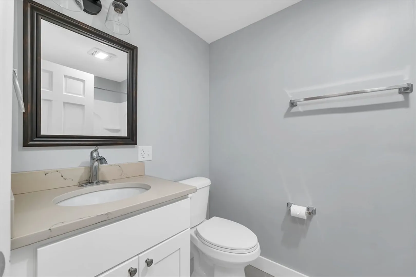
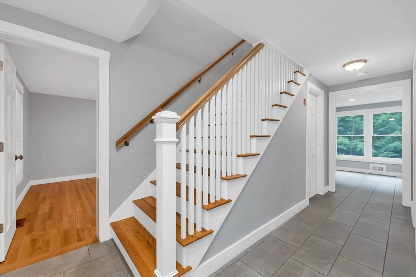
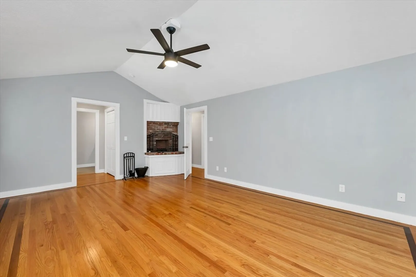
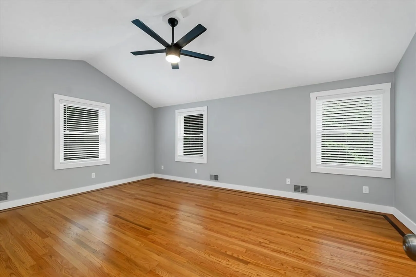
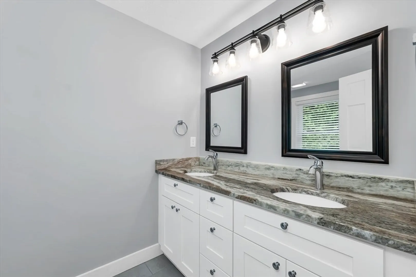
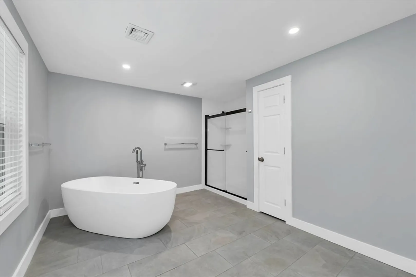
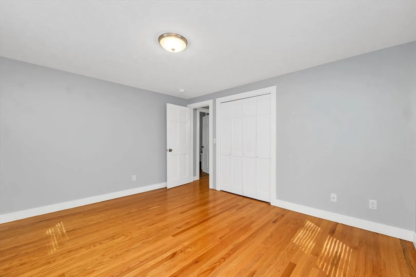
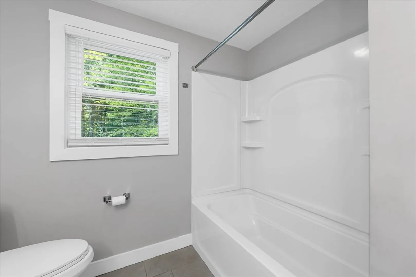
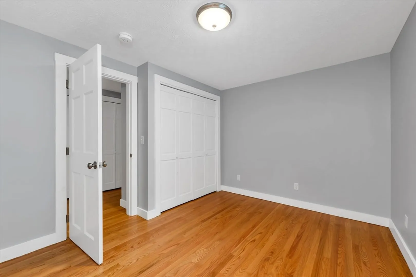
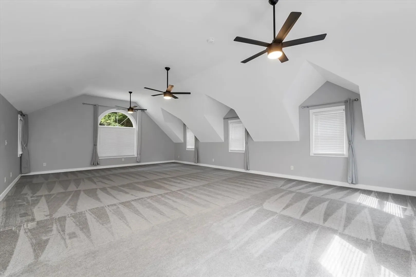
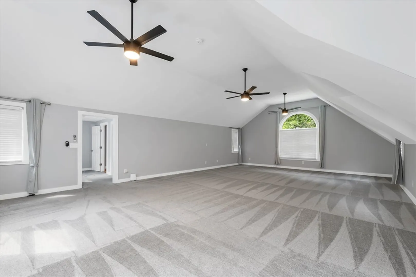
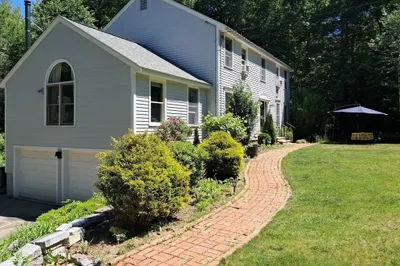
Welcome to 41 Taylor Dr, a beautifully designed 4-bedroom, 4-bathroom home nestled in the charming town of Brookline, NH. This meticulously maintained property offers the perfect blend of elegance, space, and comfort, making it an ideal retreat for anyone seeking a serene living environment.The gourmet Kitchen is a chef's dream, granite island, countertops, ss appliances, rec. lighting, wet bar, center island and wet bar. Adjacent to the kitchen is a formal Dining Room, Living room has wood fireplace, first floor Bedroom with Bath. The home’s four generous bedrooms include a luxurious primary suite. The additional bedrooms are well-appointed, each offering plenty of space and comfort. Family Room over the garage is colossal to host your game parties or gatherings. This home also features a versatile 3-car garage, providing ample storage and parking spaces. Spacious backyard with Shed. Lots of updates! Schedule your showing today!
-
Highlights
- Acres: 2
- Heating: Forced Air, Radiant, Natural Gas
- Property Class: Residential
- Style: Colonial
- Year Built: 1995
- Cooling: Central Air
- Parking Spots: 9
- Property Type: Single Family Residence
- Total Rooms: 8
- Status: Closed
-
Additional Details
- Appliances: Gas Water Heater, Range, Dishwasher, Microwave, Refrigerator
- Construction: Frame
- Fireplaces: 1
- Foundation: Concrete Perimeter
- Lot Features: Wooded
- Roof: Shingle
- Year Built Source: Public Records
- Basement: Full, Unfinished
- Exterior Features: Porch, Deck
- Flooring: Tile, Carpet, Hardwood
- Interior Features: Bathroom
- Road Frontage Type: Public
- Year Built Details: Actual
- Zoning: Reside
-
Amenities
- Community Features: Shopping, Walk/Jog Trails, Medical Facility, Highway Access, House of Worship, Public School
- Parking Features: Attached, Paved Drive, Off Street, Paved
- Covered Parking Spaces: 3
-
Utilities
- Electric: Circuit Breakers, 200+ Amp Service
- Water Source: Private
- Sewer: Private Sewer
-
Fees / Taxes
- Assessed Value: $735,900
- Taxes: $15,292
- Tax Year: 2023
Similar Listings
Sold
42 Photos
Sold
42 Photos
Sold
NEW CONSTRUCTION
30 Photos
Sold
42 Photos
Content © 2026 MLS Property Information Network, Inc. The information in this listing was gathered from third party resources including the seller and public records.
Listing information provided courtesy of Berkshire Hathaway HomeServices Verani Realty.
MLS Property Information Network, Inc. and its subscribers disclaim any and all representations or warranties as to the accuracy of this information.
