
Sold!
$700,000
4
Beds
2/1
Baths
2,858
Living Area
-
Property Description
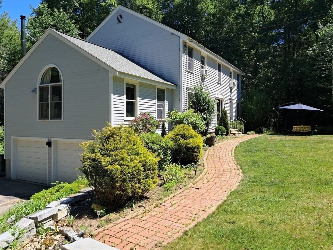
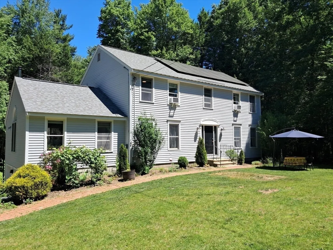
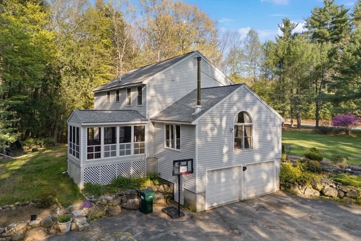
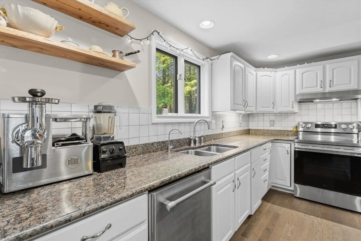
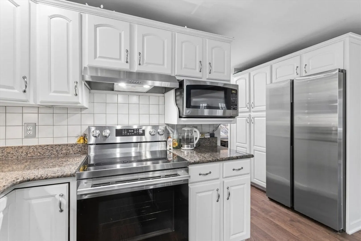
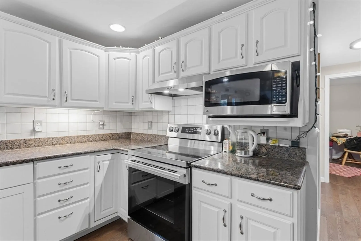
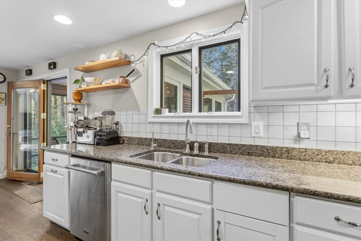
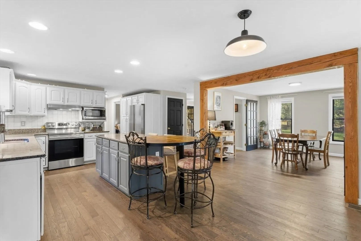
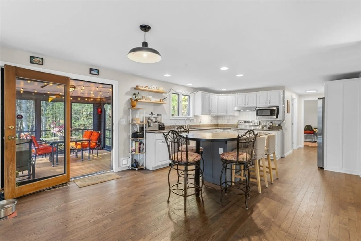
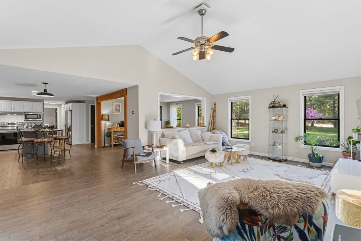
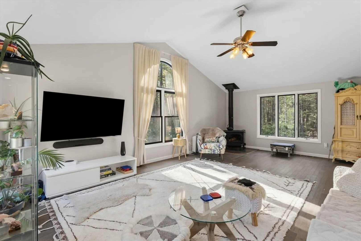
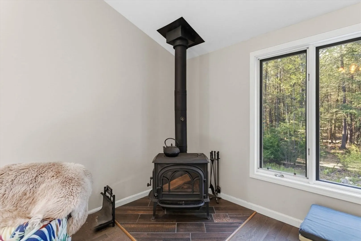
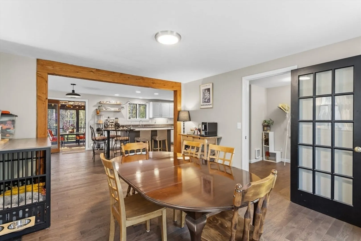
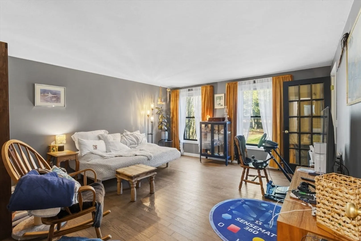
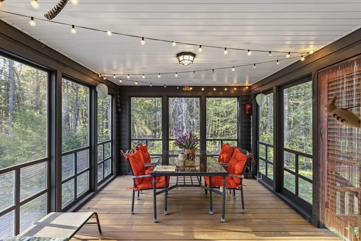
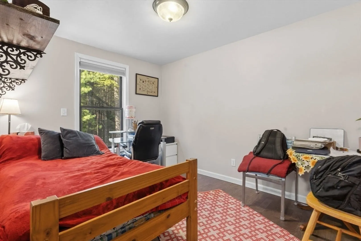
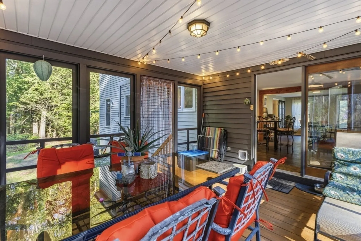
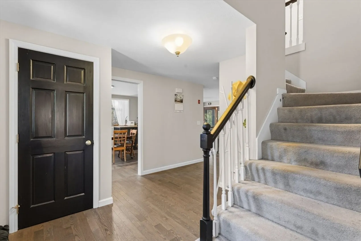
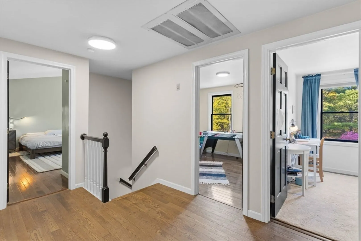
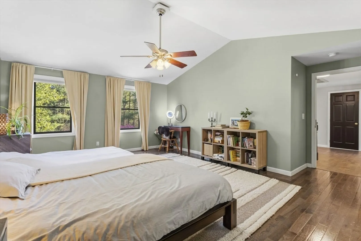
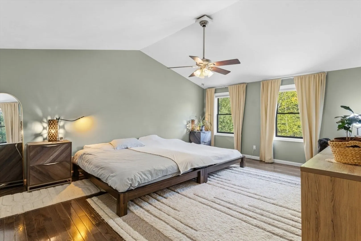
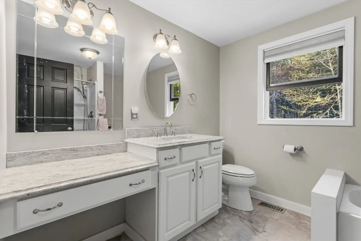
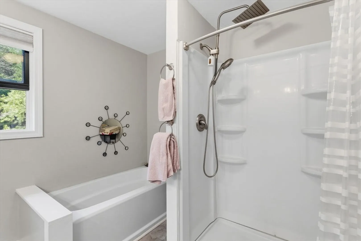
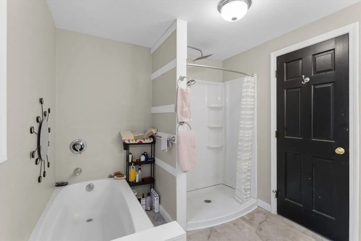
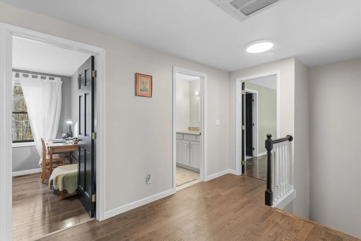
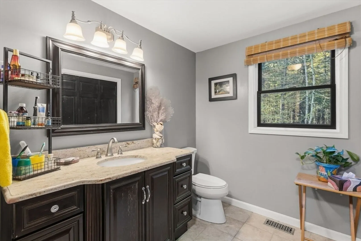
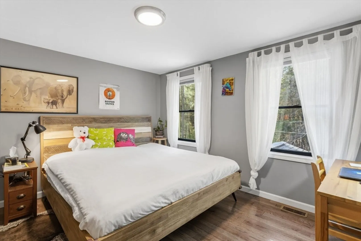
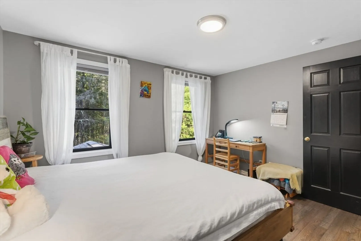
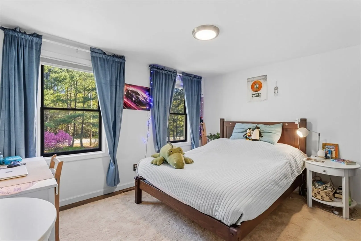
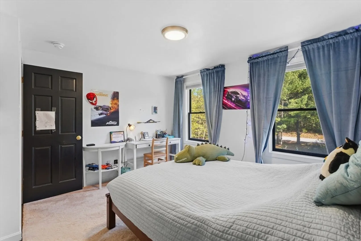
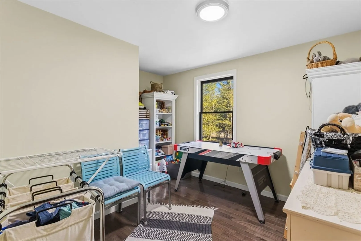
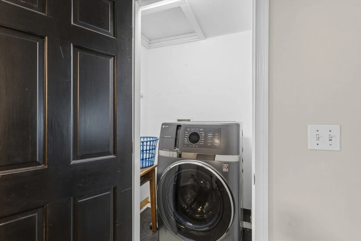
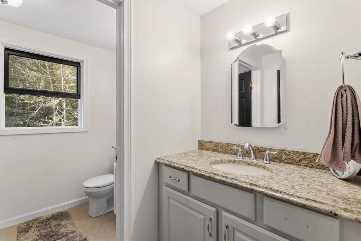
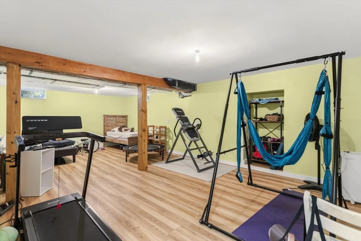
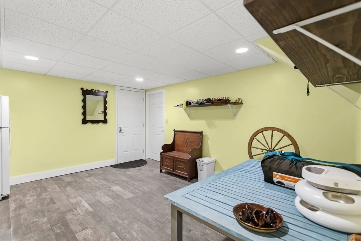
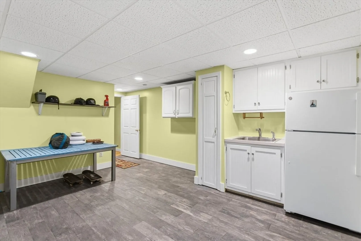
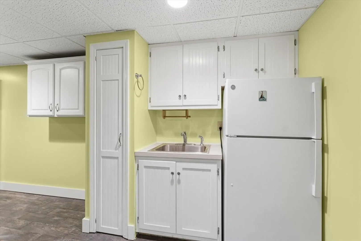
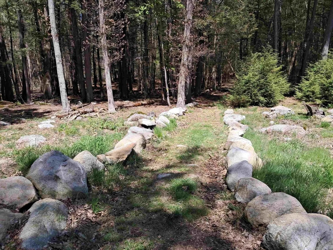
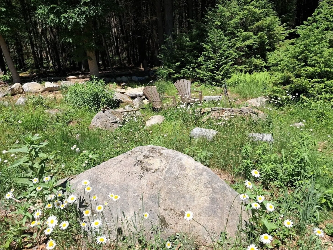
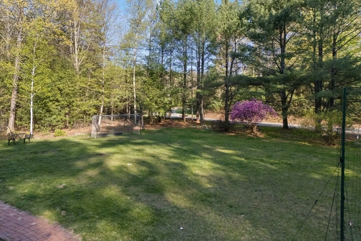
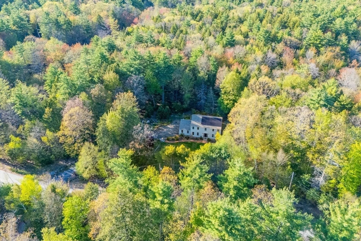
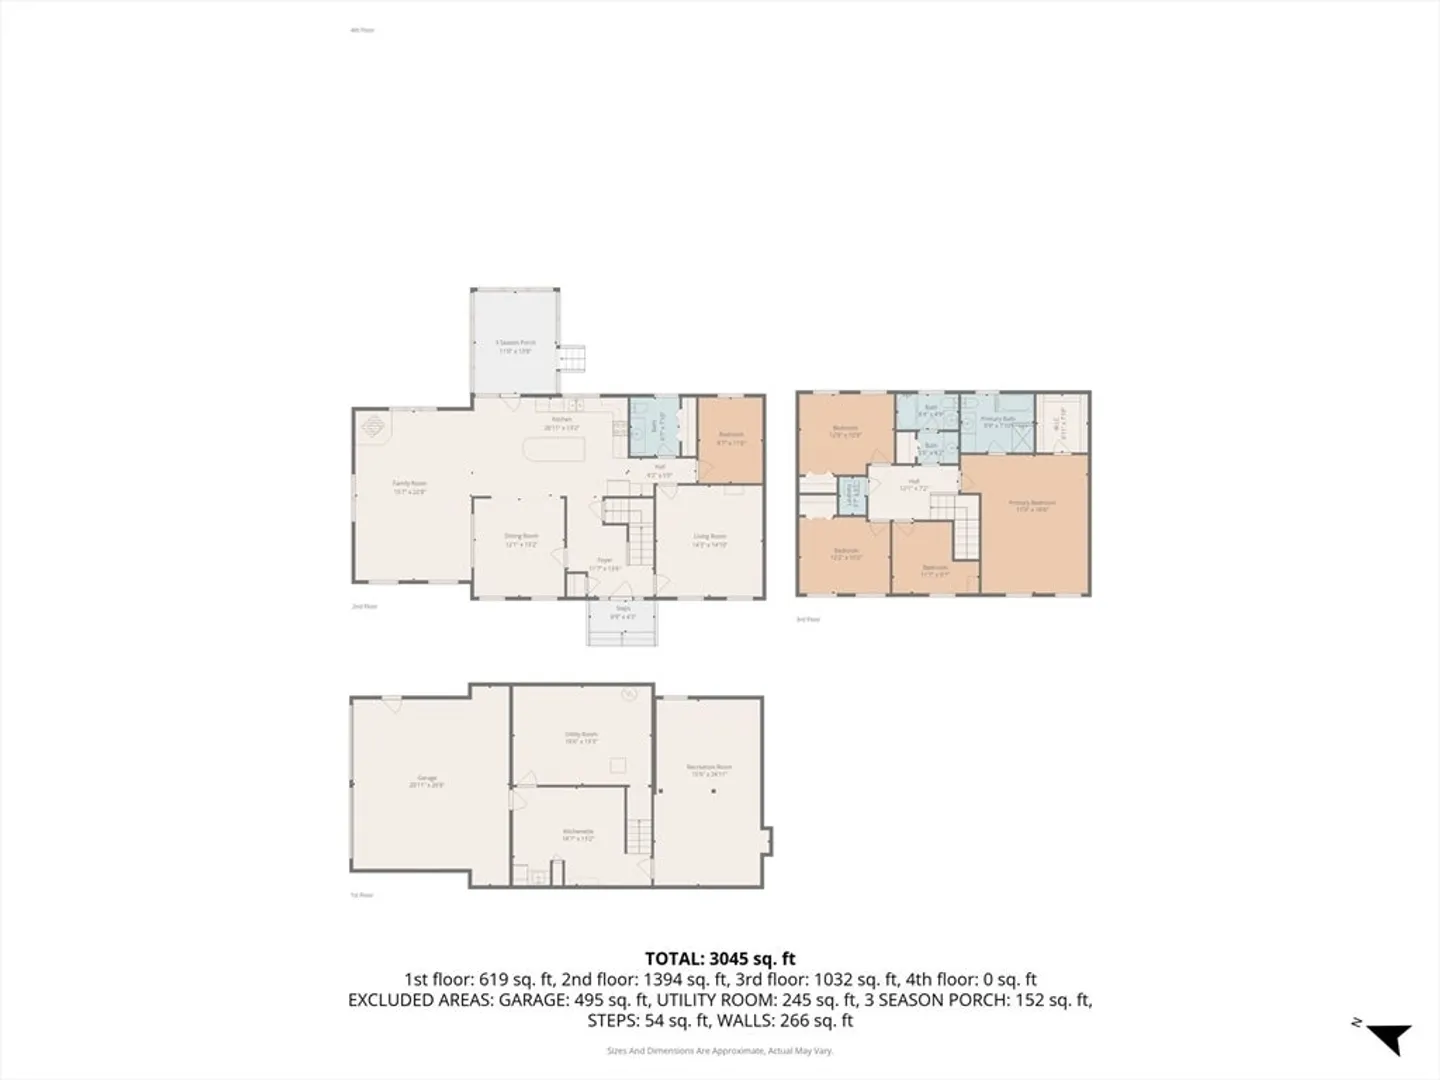
PRICE REDUCTION...The Best Value in Brookline. The amazing gourmet kitchen opens to the dining room and family room which showcase a cathedral ceiling and wood stove. A home office, bedroom and half bath complete the main level. Primary suite impresses with a cathedral ceiling, walk-in closet, and bath. Two additional bedrooms, a second full bath, and laundry complete the top floor. Partially finished LL is ideal for a home theater or gym, along with a kitchenette. Screened-in porch overlooks the wooded backyard. Recent updates include direct entry from the kitchen to the dining room, roof (2020), ENERGY SAVING SOLAR PANELS (completely paid off. Currently NO electric bills from March to October), propane water tank plus an under sink RO water filtration system (2024), whole house generator hook-up (2023), Jotul wood stove (2023), basement remodel (2024). A short walk through the woods to the Andres Institute and a 5 minute drive to Lake Potanipo. Just under 5 acres. Don't miss out.
-
Highlights
- Acres: 4
- Heating: Forced Air, Propane
- Property Class: Residential
- Style: Colonial
- Year Built: 1996
- Cooling: Other, Whole House Fan
- Parking Spots: 6
- Property Type: Single Family Residence
- Total Rooms: 9
- Status: Closed
-
Additional Details
- Appliances: Range, Dishwasher, Refrigerator, Washer, Dryer
- Construction: Frame
- Flooring: Tile, Carpet, Hardwood
- Interior Features: Home Office
- Road Frontage Type: Public
- SqFt Source: Public Record
- Year Built Source: Public Records
- Basement: Partially Finished
- Exterior Features: Porch - Screened
- Foundation: Concrete Perimeter
- Lot Features: Other
- Roof: Shingle
- Year Built Details: Actual
- Zoning: Reside
-
Amenities
- Covered Parking Spaces: 2
- Waterfront Features: Lake/Pond
- Parking Features: Under
-
Utilities
- Electric: Circuit Breakers
- Water Source: Private
- Sewer: Private Sewer
-
Fees / Taxes
- Assessed Value: $625,100
- Taxes: $15,265
- Tax Year: 2025
Similar Listings
Sold
42 Photos
Sold
29 Photos
Sold
NEW CONSTRUCTION
30 Photos
Sold
38 Photos
Content © 2026 MLS Property Information Network, Inc. The information in this listing was gathered from third party resources including the seller and public records.
Listing information provided courtesy of Non Member Office.
MLS Property Information Network, Inc. and its subscribers disclaim any and all representations or warranties as to the accuracy of this information.
