
Sold!
$950,000
4
Beds
2/1
Baths
3,040
Living Area
-
Property Description
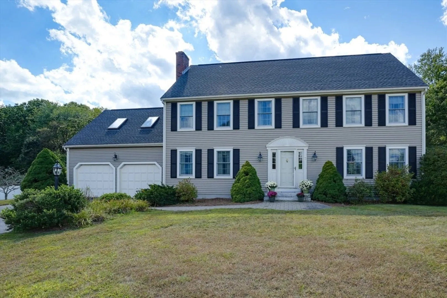
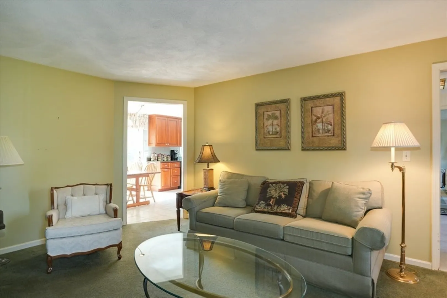
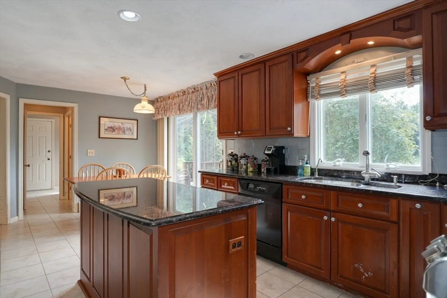
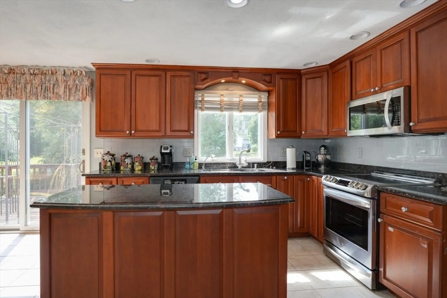
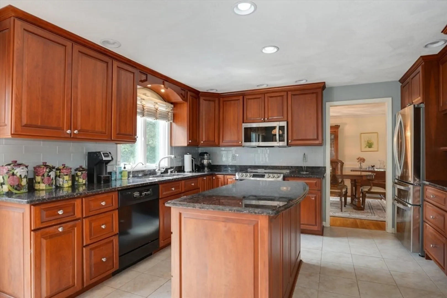
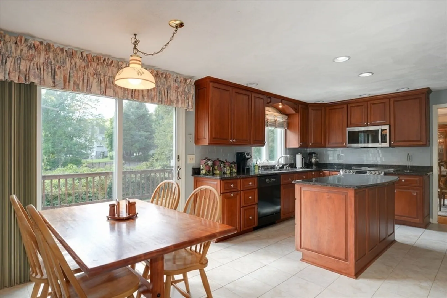
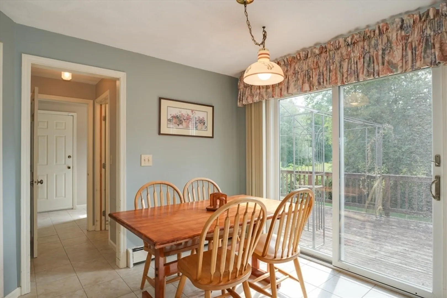
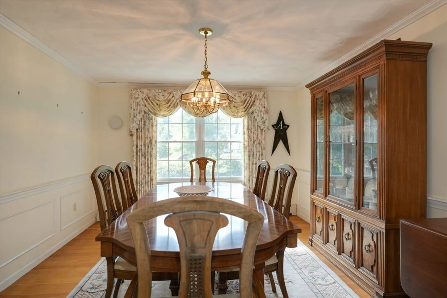
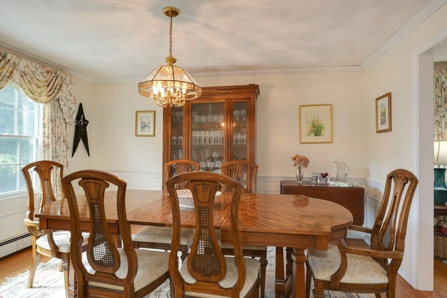
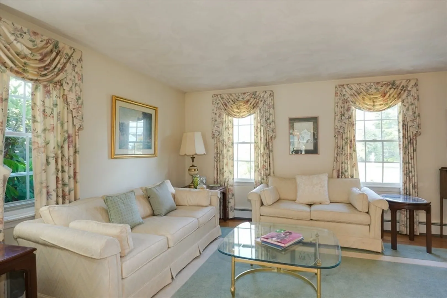
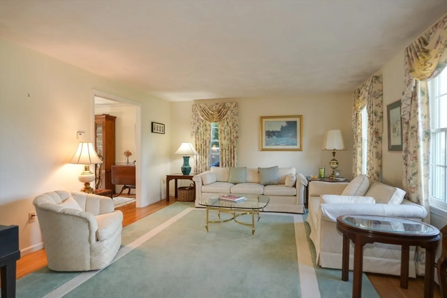
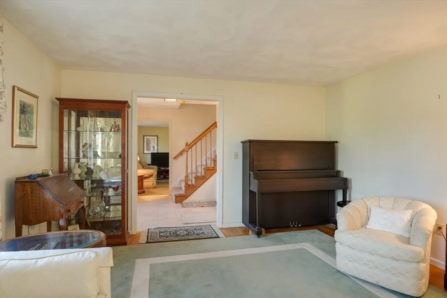
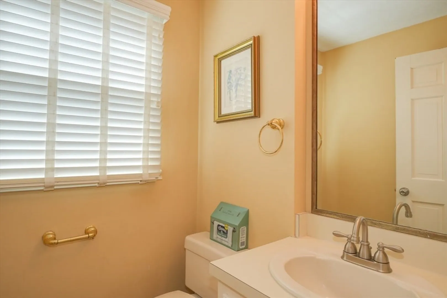
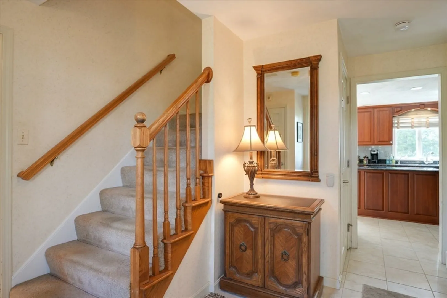
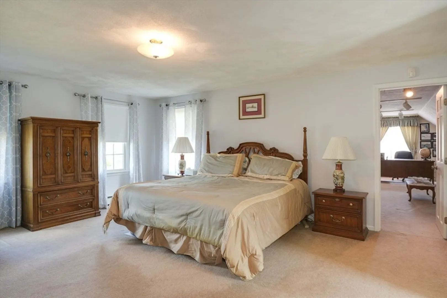
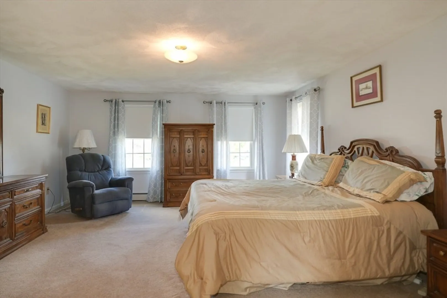
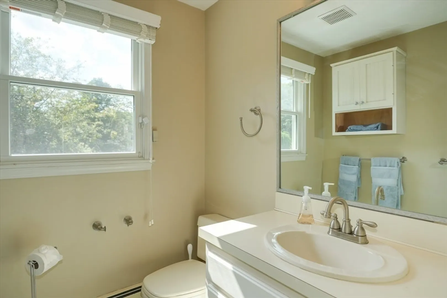
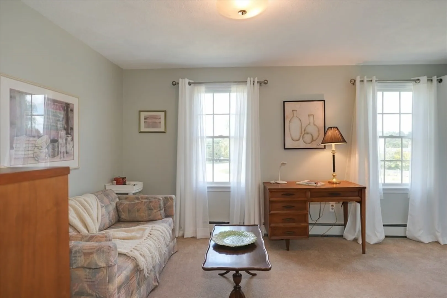
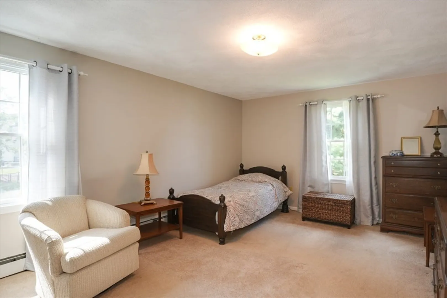
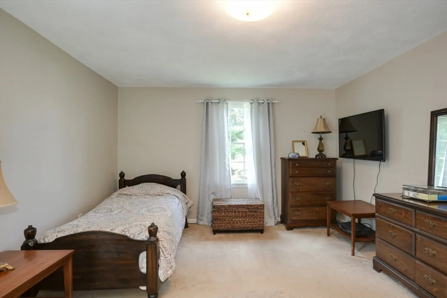
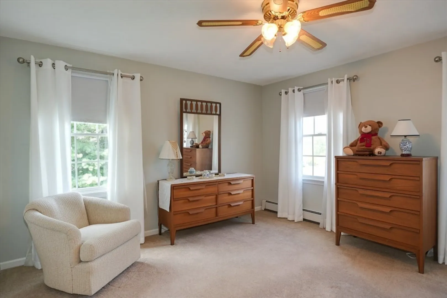
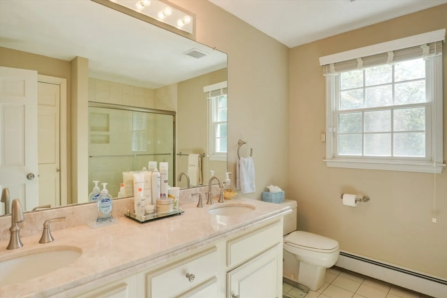
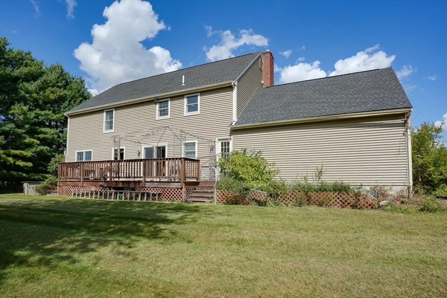
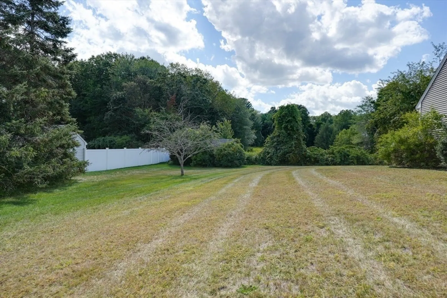
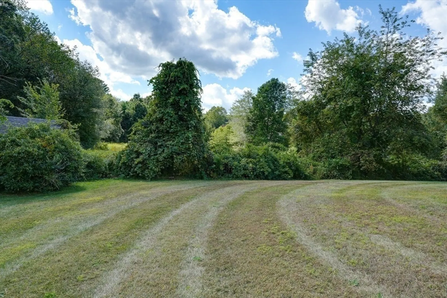
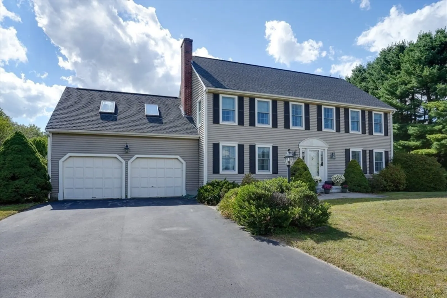
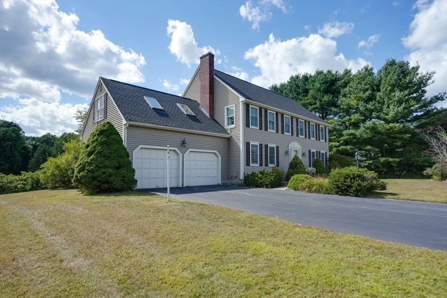
Don’t miss your chance to establish roots in a community known for its top-rated schools, vibrant town center, and unbeatable commuter access. This 4-bedroom, 2.5 bath home offers a blend of both established character and a canvas for modern potential. The updated kitchen, features granite counter top, stainless steal appliances, center island and a generous dining area with sliders to the large deck. The attached oversize 2 car garage offer easy access to the kitchen plus additional storage space. Situated on over a half-acre of land, the outdoor space presents numerous possibilities for gardening, recreation or simply relaxing. With a newer roof, windows and vinyl siding this home offers peace of mind and energy efficiency for years to come.
-
Highlights
- Heating: Forced Air, Oil
- Property Class: Residential
- Style: Colonial
- Year Built: 1984
- Parking Spots: 6
- Property Type: Single Family Residence
- Total Rooms: 9
- Status: Closed
-
Additional Details
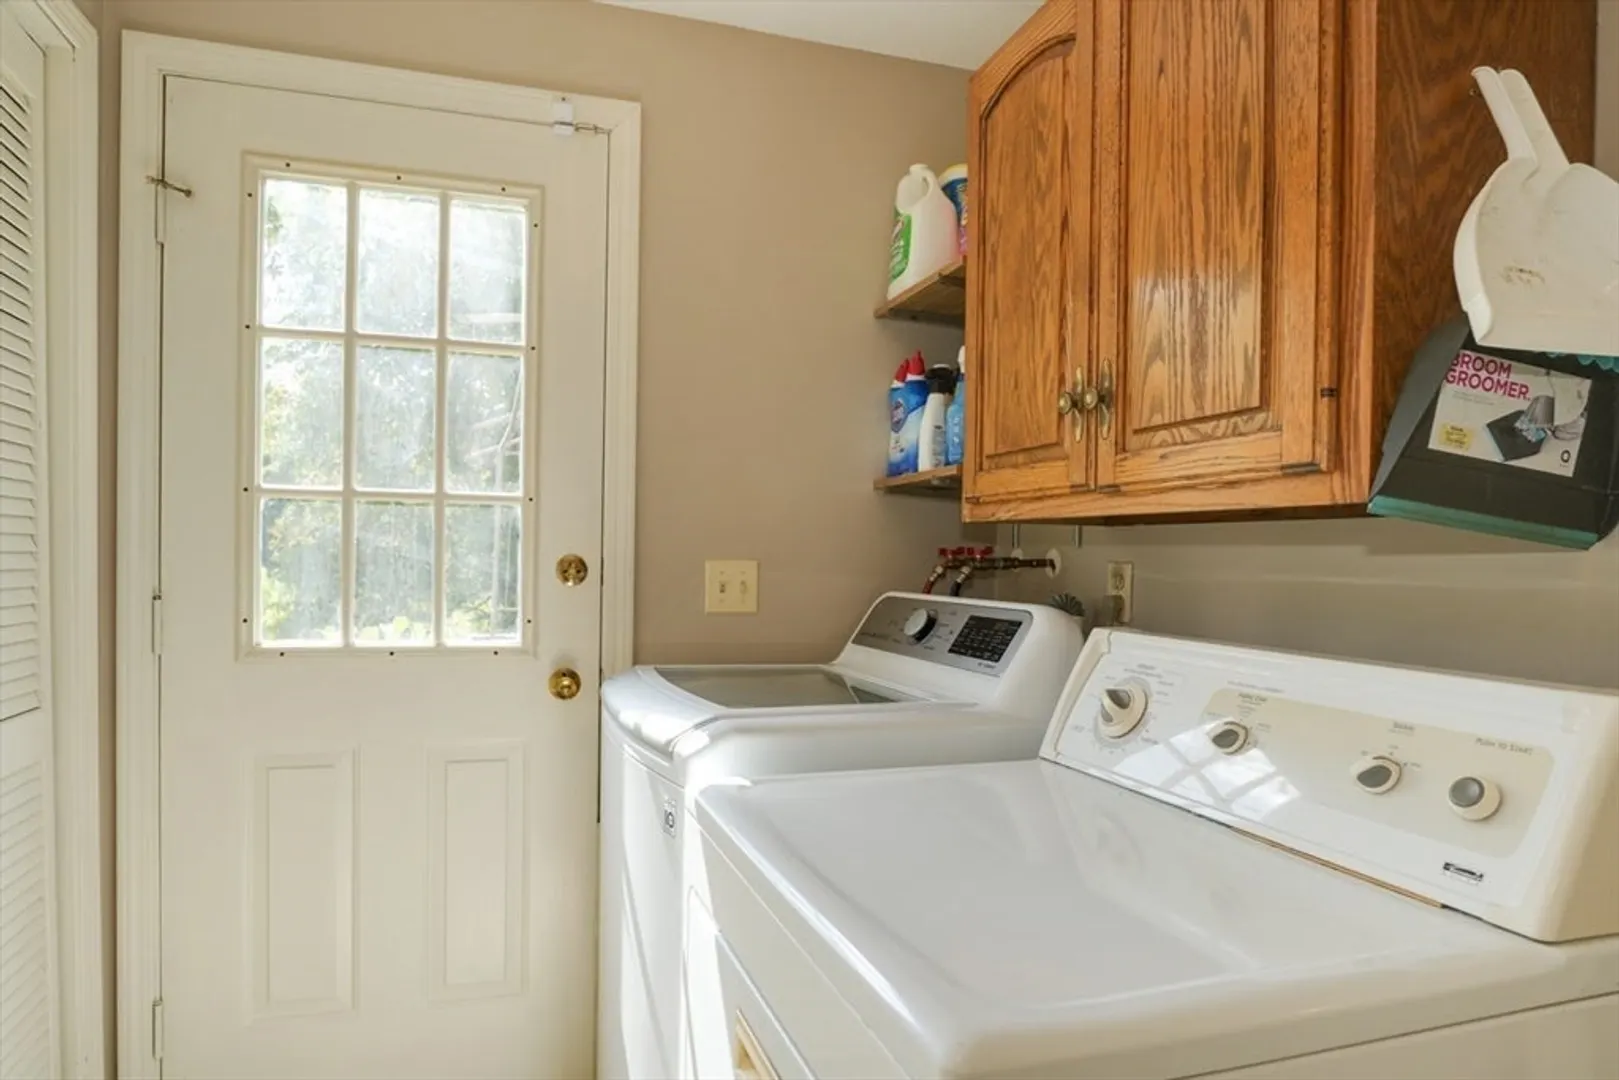
- Appliances: Range, Dishwasher, Disposal, Microwave, Refrigerator, Washer, Dryer
- Construction: Frame
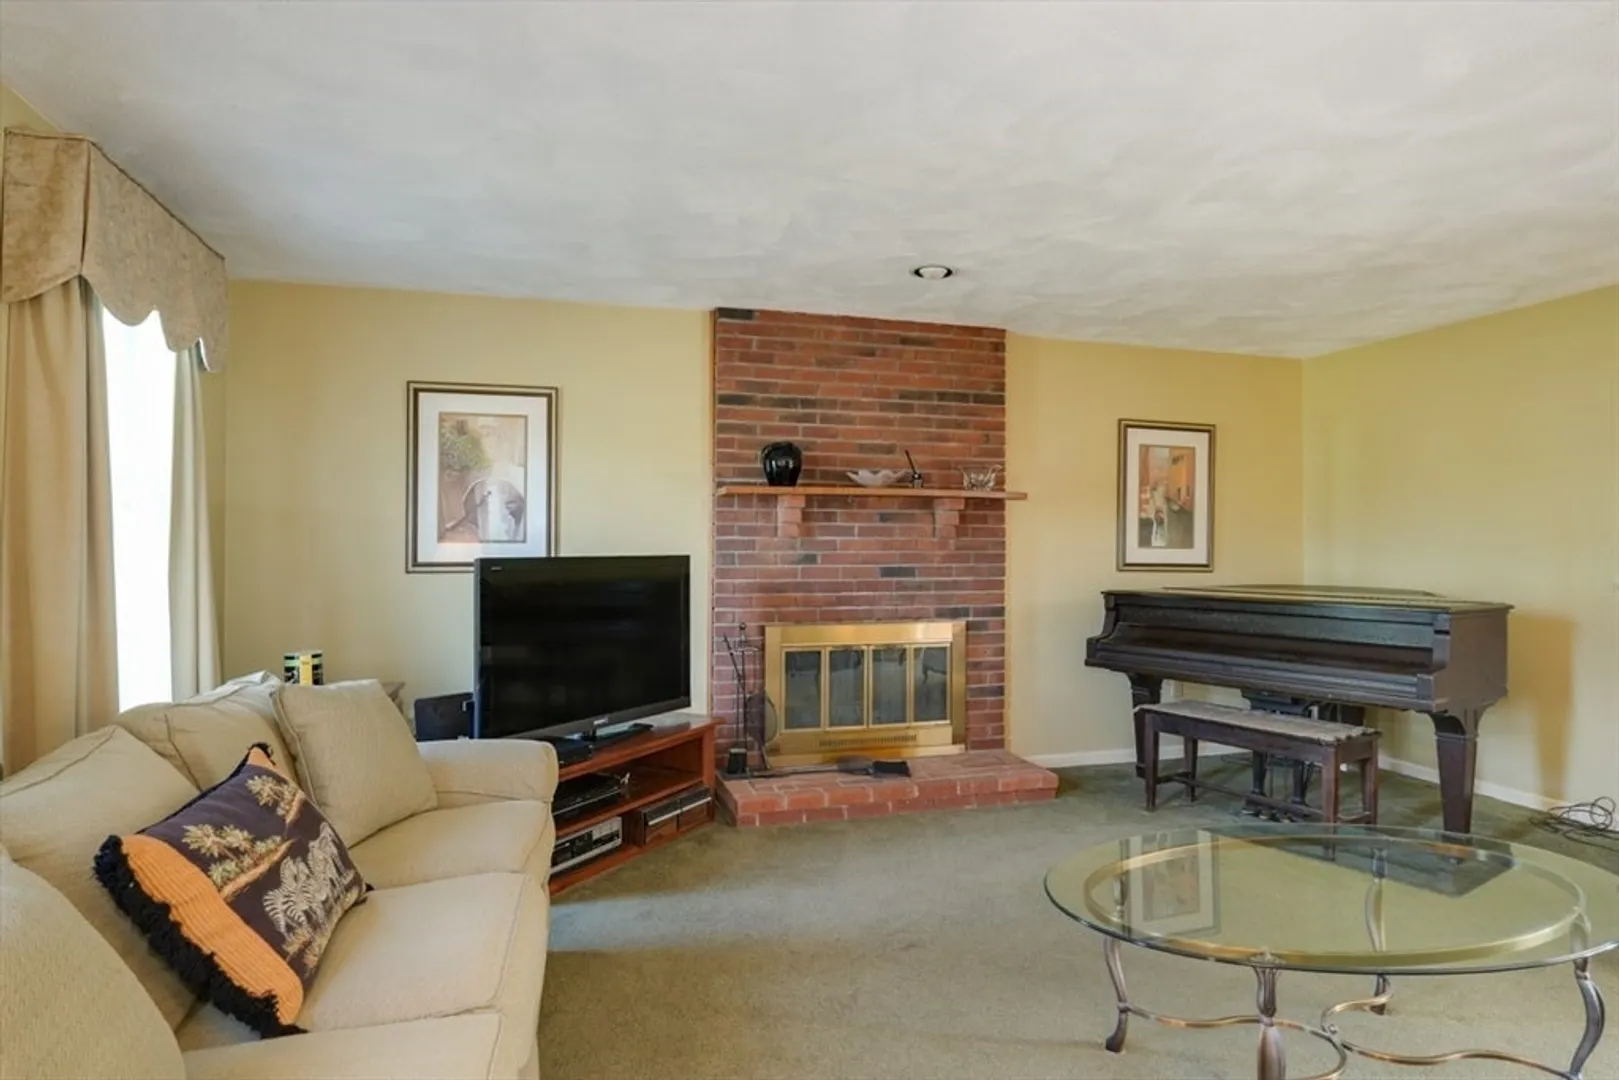
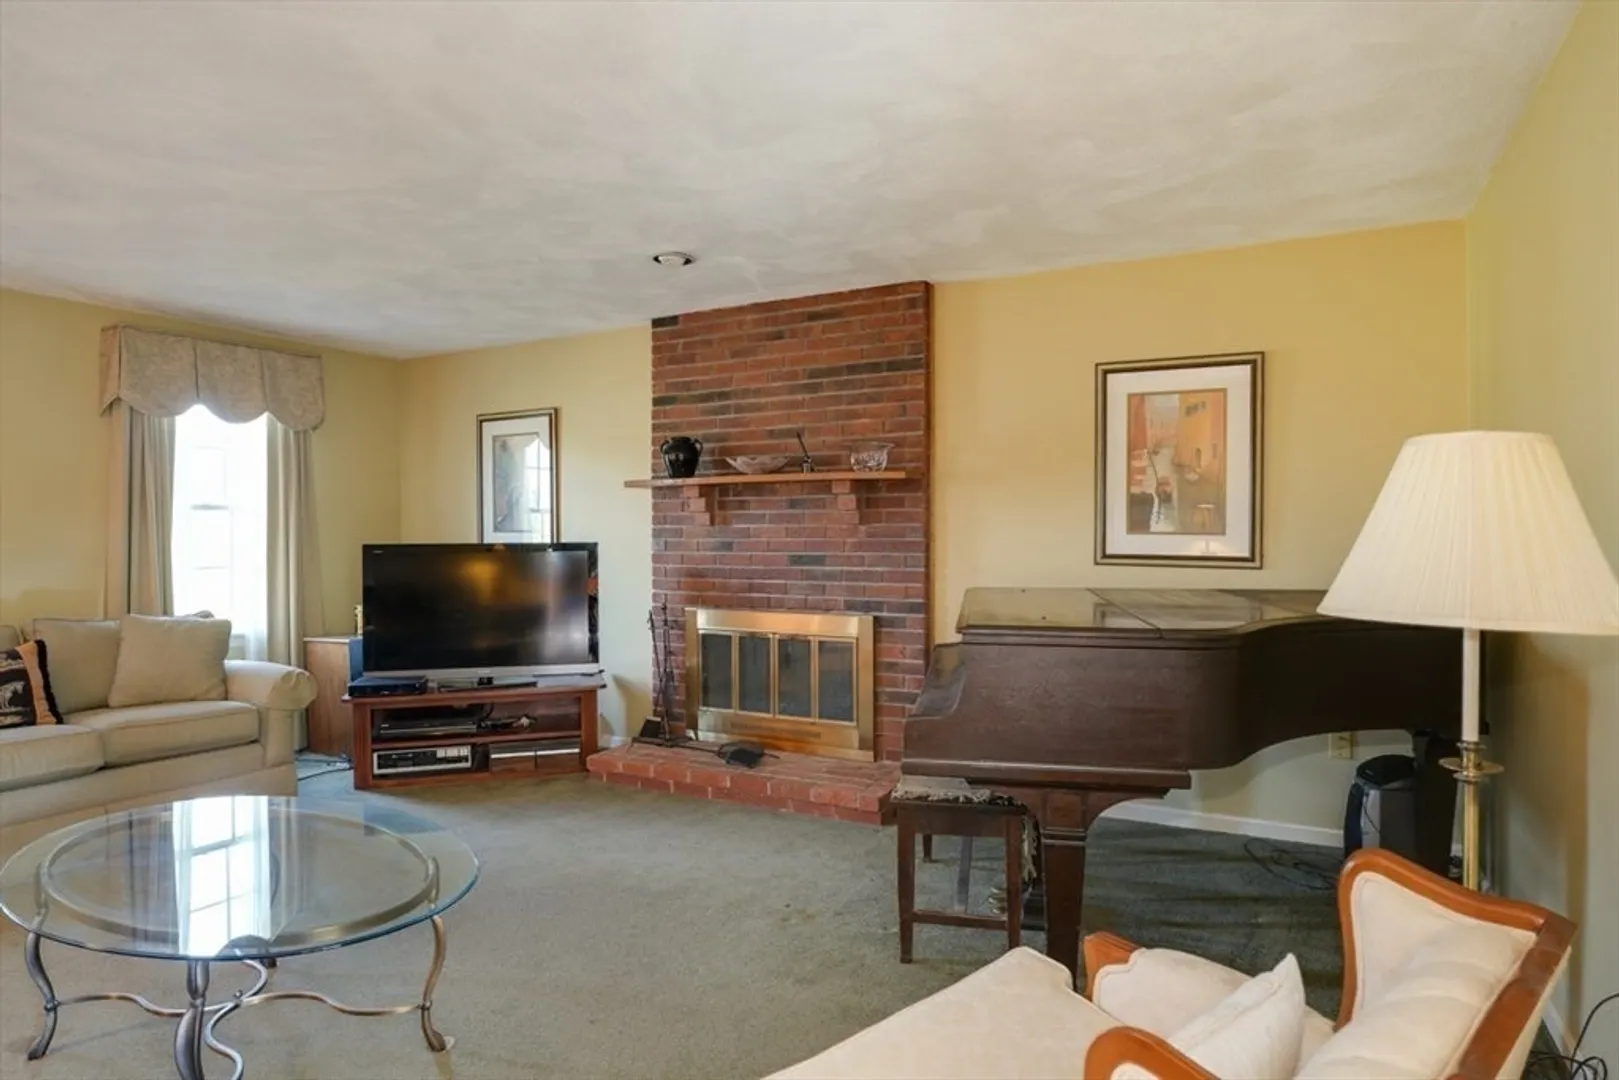
- Fireplaces: 1
- Foundation: Concrete Perimeter
- Lot Features: Level
- Roof: Shingle
- Year Built Details: Actual
- Zoning: R
- Basement: Full
- Exterior Features: Deck
- Flooring: Tile, Carpet, Hardwood, Flooring - Wall to Wall Carpet
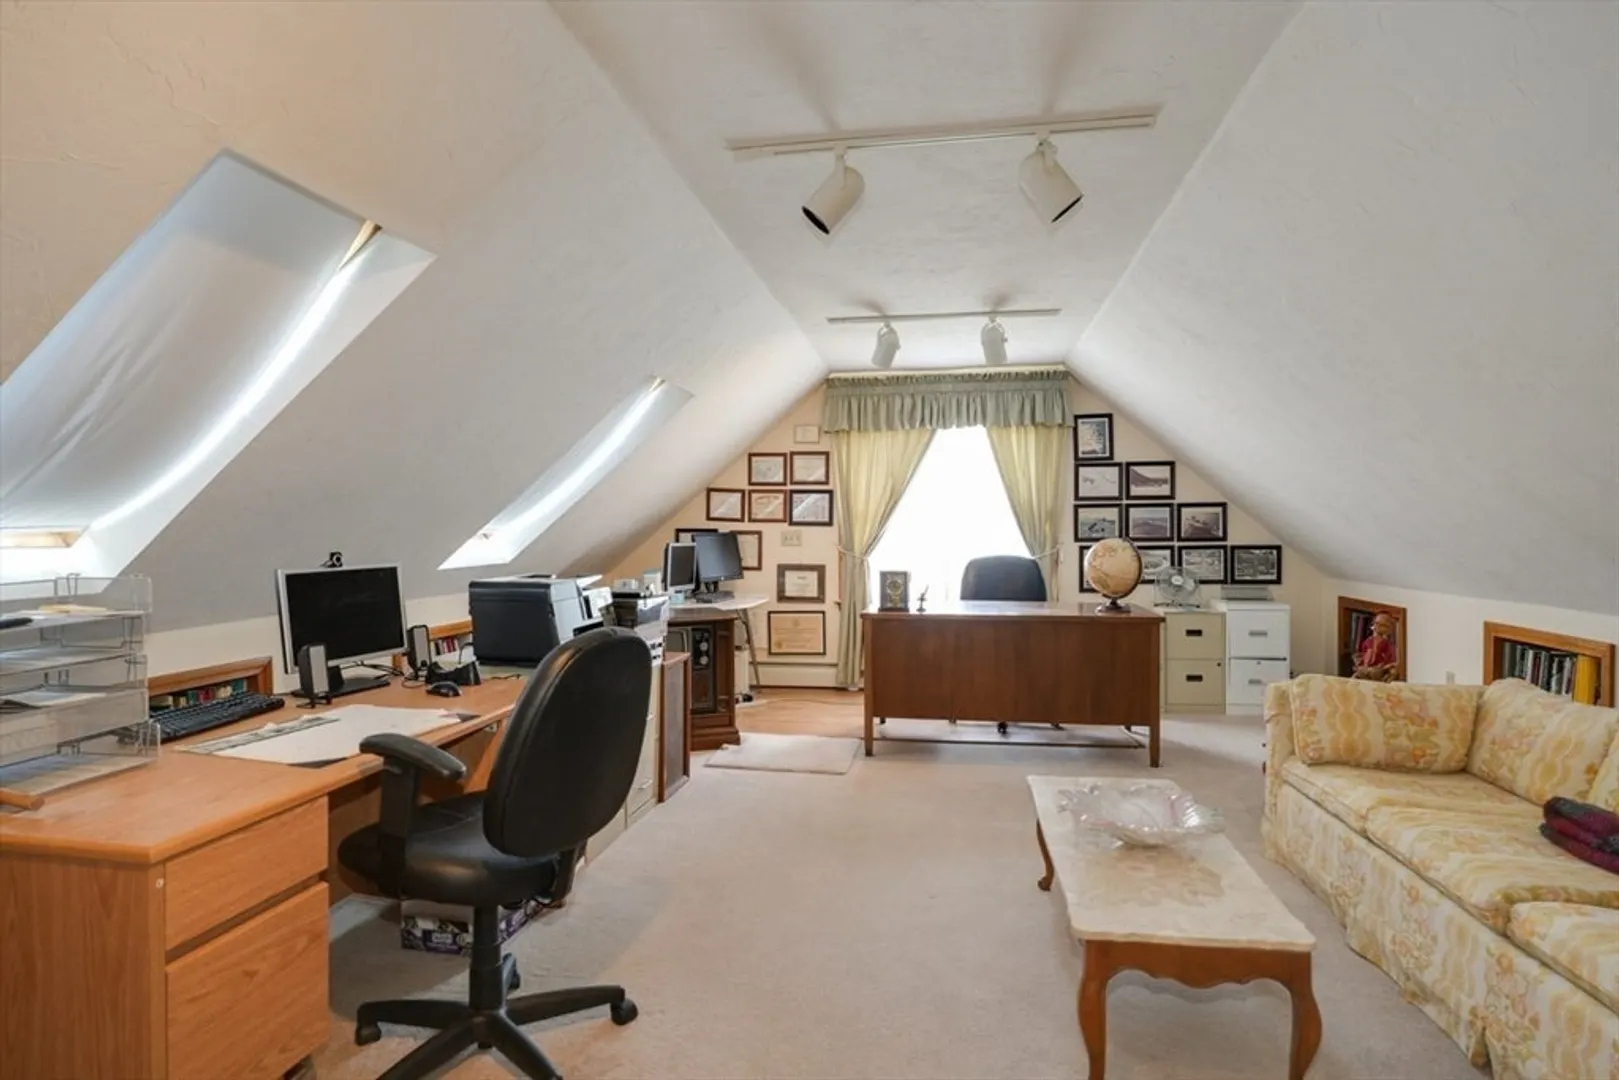
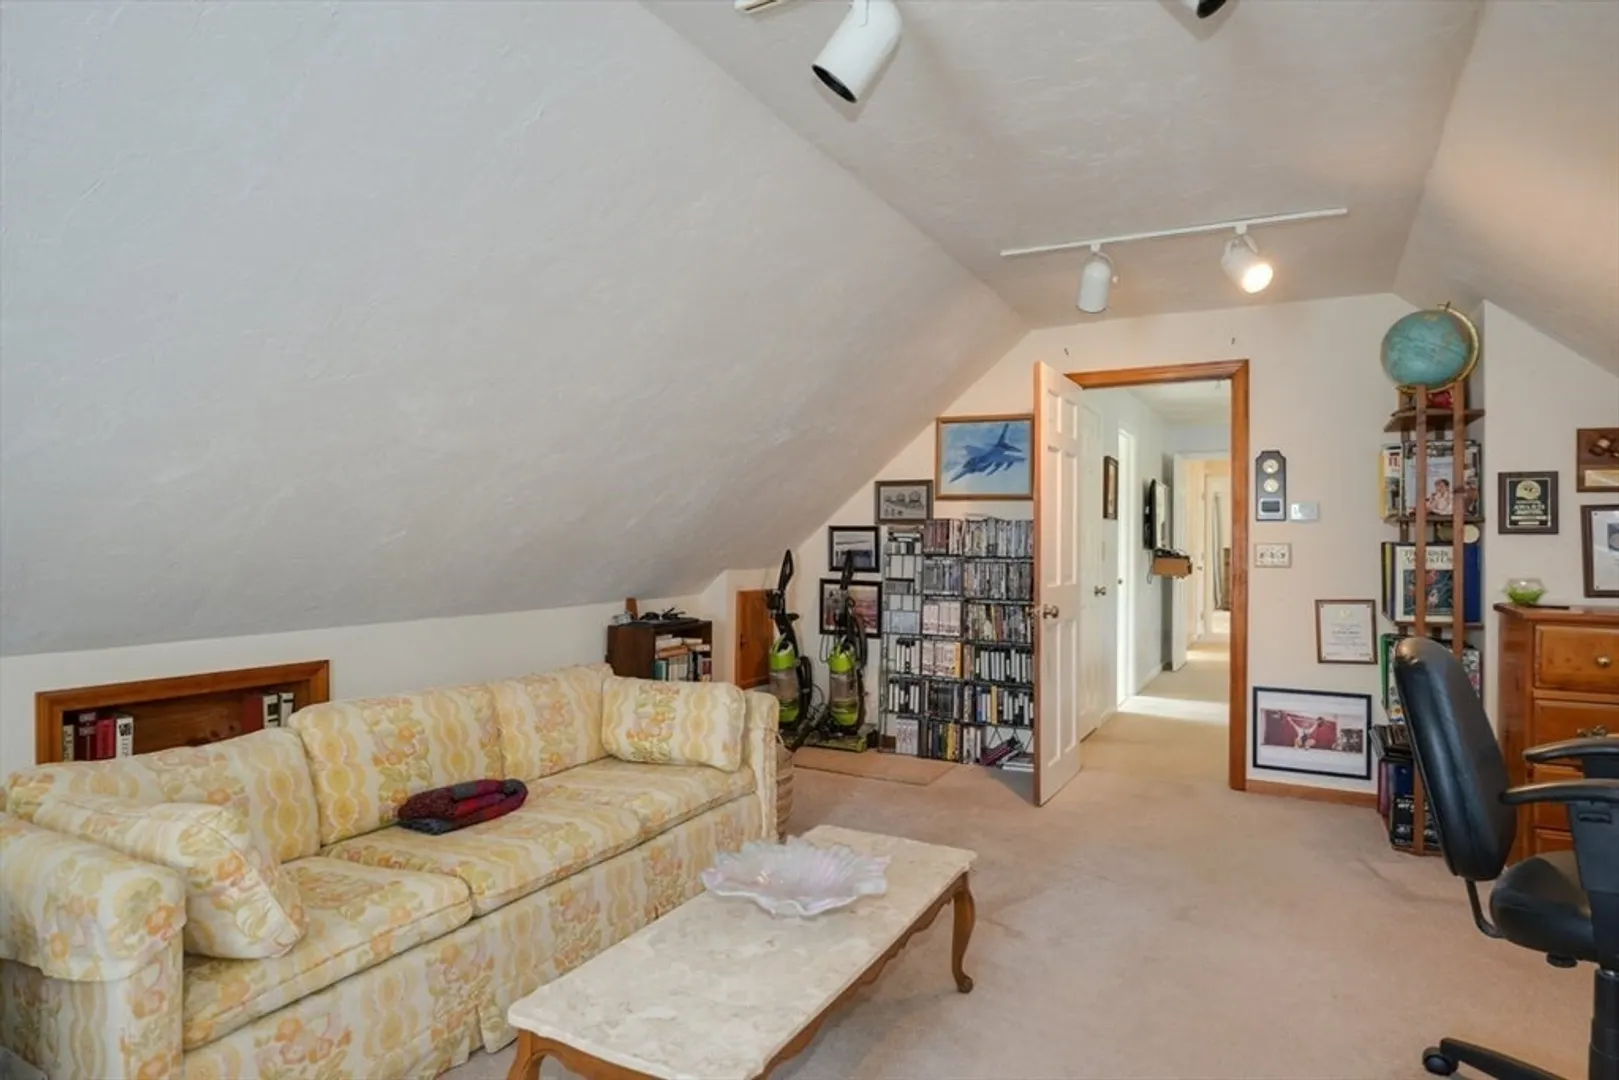
- Interior Features: Bonus Room
- Road Frontage Type: Public
- SqFt Source: Public Record
- Year Built Source: Public Records
-
Amenities
- Community Features: Public Transportation, Shopping, Golf, Highway Access, T-Station
- Parking Features: Attached, Paved Drive, Off Street
- Covered Parking Spaces: 2
-
Utilities
- Electric: Circuit Breakers
- Water Source: Public
- Sewer: Public Sewer
-
Fees / Taxes
- Assessed Value: $804,800
- Taxes: $13,110
- Tax Year: 2025
Similar Listings
Sold
42 Photos
Sold
42 Photos
Sold
42 Photos
Sold
35 Photos
Content © 2026 MLS Property Information Network, Inc. The information in this listing was gathered from third party resources including the seller and public records.
Listing information provided courtesy of Summit Residential.
MLS Property Information Network, Inc. and its subscribers disclaim any and all representations or warranties as to the accuracy of this information.
