
8 Stratford Way
$3,855,000
5
Beds
7/2
Baths
10,244
Sqft
- Request Info
- Call
- Save
-
More
- Mortgage Calculator

Property Tools
$3,855,000
5
Beds
7/2
Baths
10,244
Living Area
-
Property Description
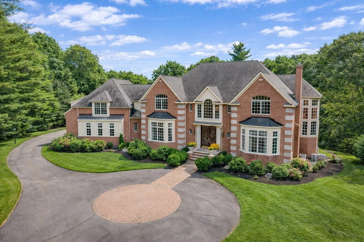
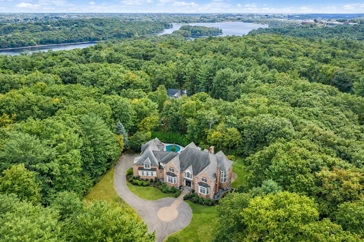
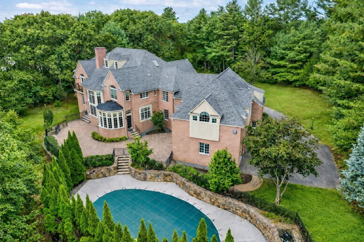
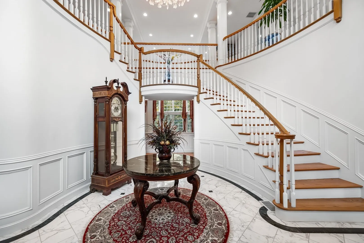
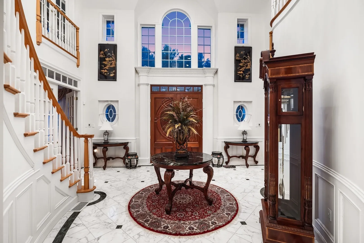
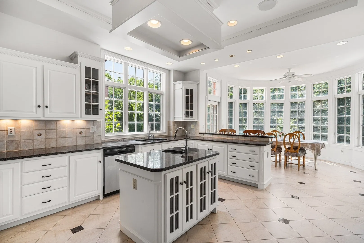
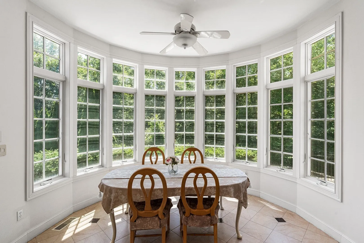
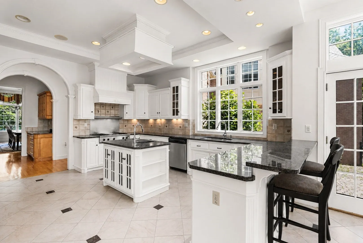
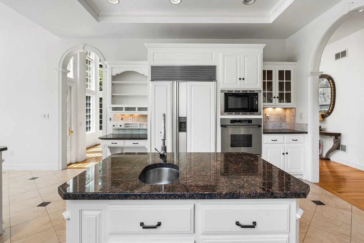
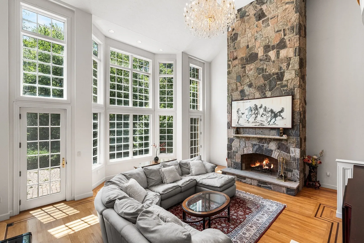
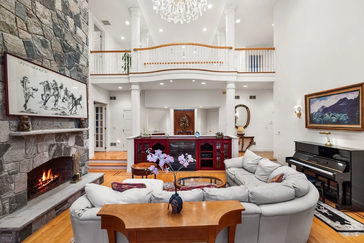
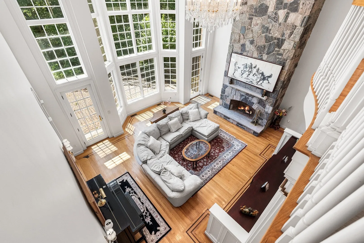
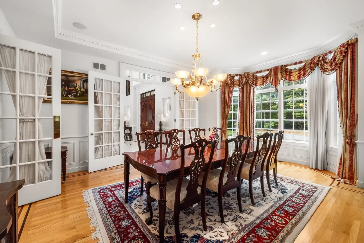
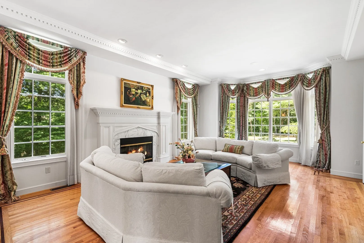
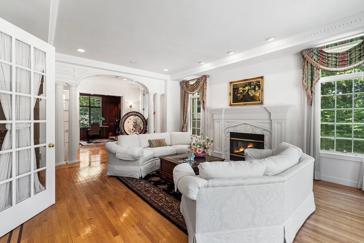
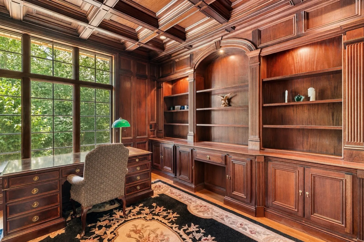
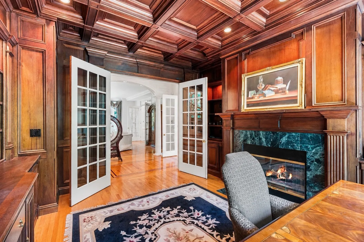
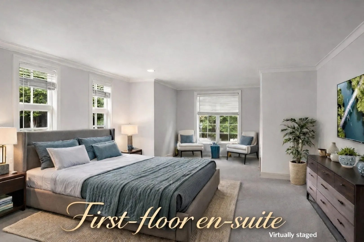
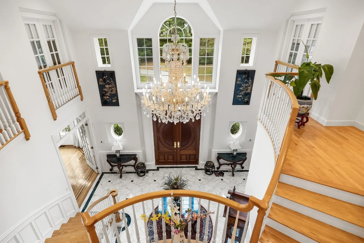
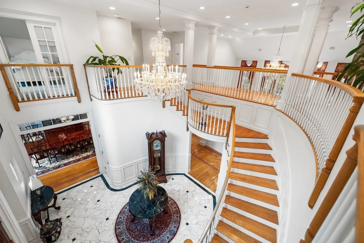
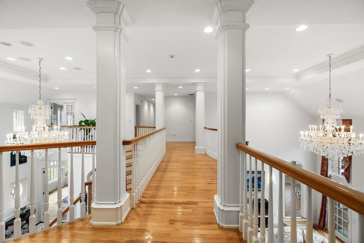
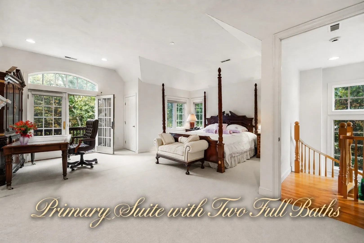
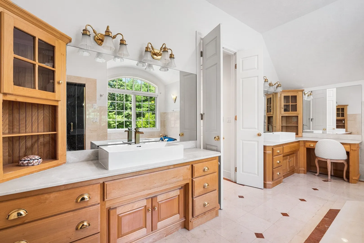
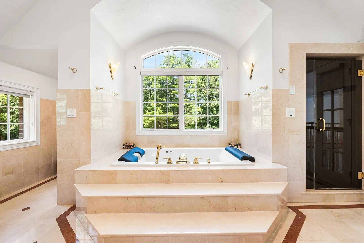
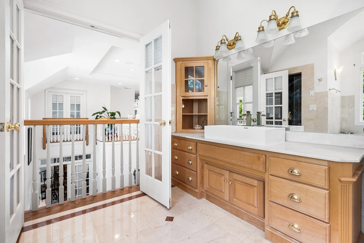
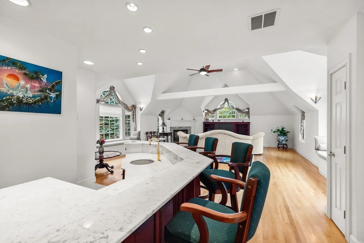
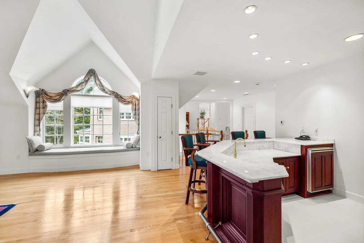
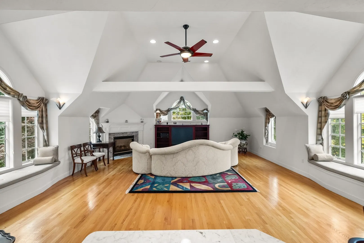
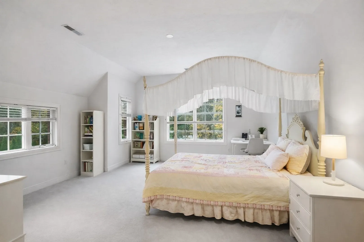
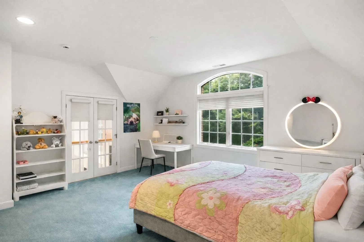
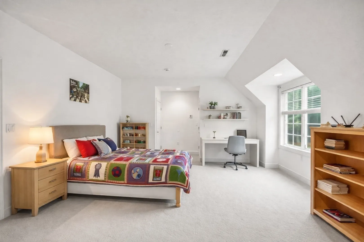
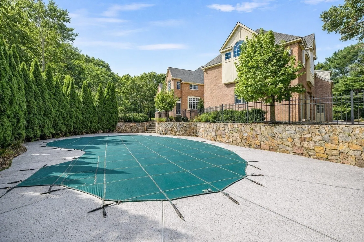
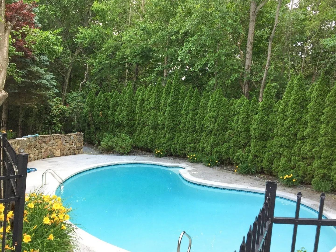
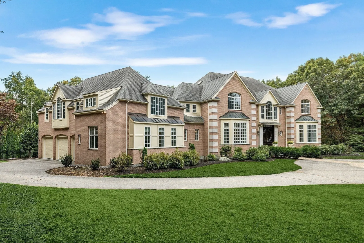
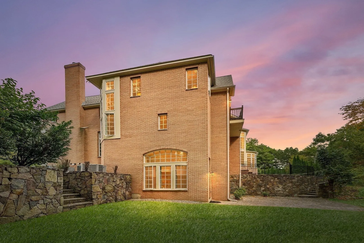
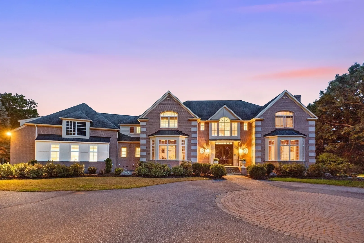
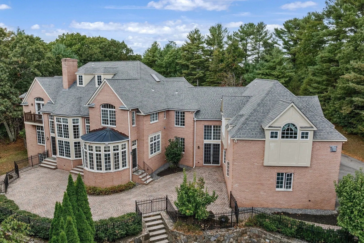
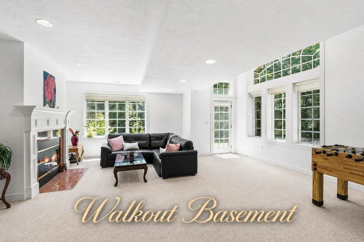
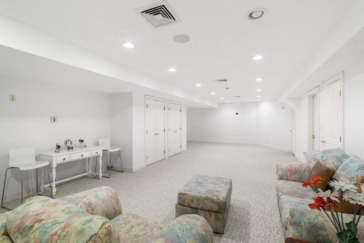
OPEN HOUSE TODAY September 20th from 11:00 - 1:00. Exclusive Luxury Estate set on 2.9 private acres, this 10,244sqft custom Colonial showcases timeless architecture, exceptional craftsmanship, and grand scale. Meticulously maintained, it offers soaring ceilings, expansive windows, curved staircases, and Juliet balconies filling the home with natural light. Formal living and dining rooms are paired with 3 family rooms, while the chef’s kitchen features refined finishes. 5 gas fireplaces, and a dramatic 21-foot stone wood-burning centerpiece, bring warmth and character throughout the home. The home includes 5 ensuite bedrooms and 9 baths. The primary suite boasts a private balcony, fireplace, jacuzzi bath, tiled shower, dual vanities, plus a 2nd private bath via spiral staircase. Highlights include an office with custom woodwork,2 laundry rooms, and a 3-car garage. Walkout lower level w/14ft ceilings opens to pavers patio and Gunite Pool, creating a resort-like retreat. Close to all major routes 128/2,MBTA, parks and newer PreK–8 school.
-
Highlights
- Acres: 2
- Has View: Yes
- HOA Fee: $83
- Property Class: Residential
- Style: Colonial, French Colonial
- Year Built: 1998
- Cooling: Central Air
- Heating: Forced Air, Natural Gas, Fireplace
- Parking Spots: 18
- Property Type: Single Family Residence
- Total Rooms: 13
- Status: Active
-
Additional Details
- Appliances: Gas Water Heater, Water Heater, Oven, Dishwasher, Microwave, Range, Refrigerator, Washer, Dryer, Wine Refrigerator, Vacuum System, Range Hood
- Construction: Frame
- Exterior Features: Patio, Patio - Enclosed, Balcony, Pool - Inground Heated, Rain Gutters, Professional Landscaping, Sprinkler System, Decorative Lighting, Screens, Fenced Yard, Stone Wall
- Flooring: Tile, Carpet, Marble, Hardwood, Flooring - Wood, Flooring - Wall to Wall Carpet
- Interior Features: Closet/Cabinets - Custom Built, Recessed Lighting, Closet, Wet bar, Window Seat, Bathroom - Half, Bathroom - Full, Cedar Closet(s), Storage, Bathroom - Tiled With Shower Stall, Home Office, Bonus Room, Bathroom, Game Room, Central Vacuum, Wet Bar, Walk-up Attic
- Road Frontage Type: Private Road
- SqFt Source: Public Record
- Year Built Details: Actual
- Zoning: R1
- Basement: Full, Finished, Walk-Out Access, Interior Entry, Garage Access
- Exclusions: 3 Chandeliers (Dining, Hallway, Family Rooms) Are Negotiable
- Fireplaces: 6
- Foundation: Concrete Perimeter
- Lot Features: Cul-De-Sac
- Roof: Shingle, Metal
- View: Scenic View(s)
- Year Built Source: Public Records
-
Amenities
- Community Features: Public Transportation, Shopping, Pool, Tennis Court(s), Park, Walk/Jog Trails, Golf, Medical Facility, Bike Path, Conservation Area, Highway Access, House of Worship, Private School, Public School, T-Station
- Parking Features: Attached, Garage Door Opener, Garage Faces Side, Insulated, Oversized, Paved Drive, Off Street, Paved
- Security Features: Security System
- Covered Parking Spaces: 3
- Pool Features: Pool - Inground Heated
-
Utilities
- Electric: Circuit Breakers, 200+ Amp Service
- Water Source: Public
- Sewer: Private Sewer
-
Fees / Taxes
- Assessed Value: $2,993,200
- HOA Fee Frequency: Monthly
- Taxes: $38,343
- HOA: Yes
- Tax Year: 2025
Content © 2026 MLS Property Information Network, Inc. The information in this listing was gathered from third party resources including the seller and public records.
Listing information provided courtesy of Redfin Corp..
MLS Property Information Network, Inc. and its subscribers disclaim any and all representations or warranties as to the accuracy of this information.