
Sold!
$3,250,000
5
Beds
4
Baths
5,705
Living Area
-
Property Description
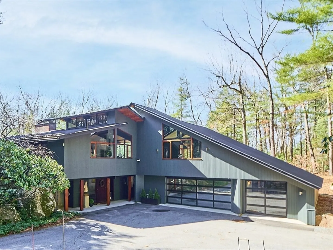
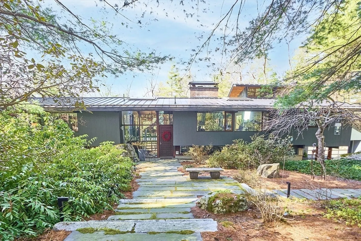
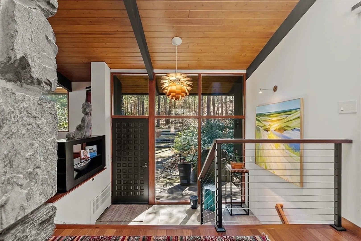
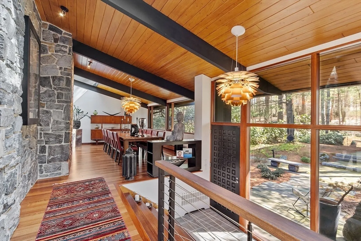
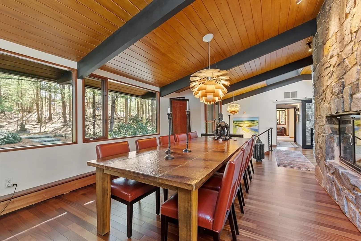
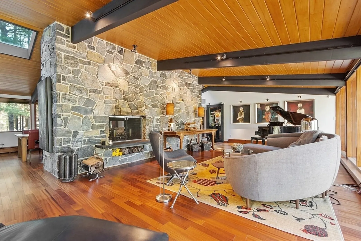
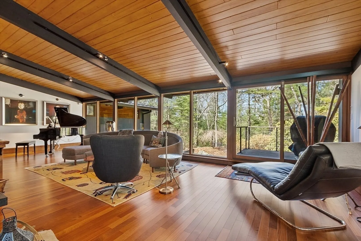
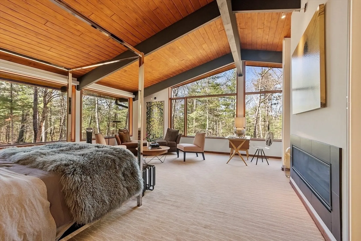
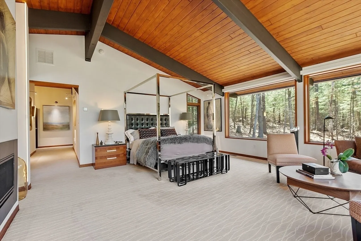
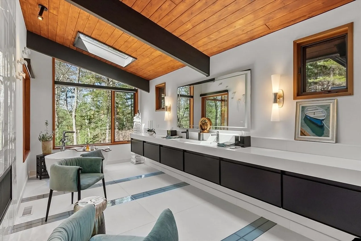
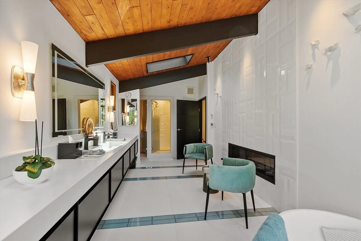
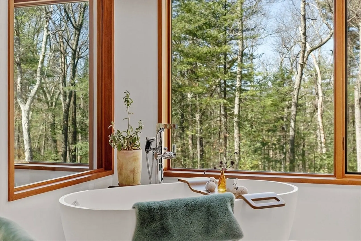
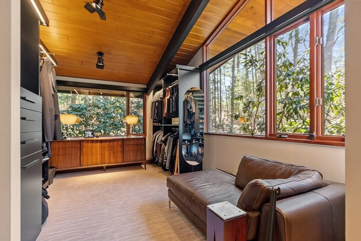
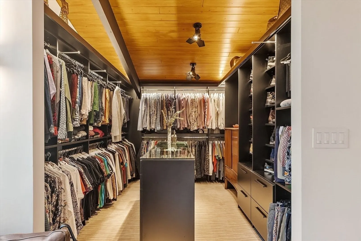
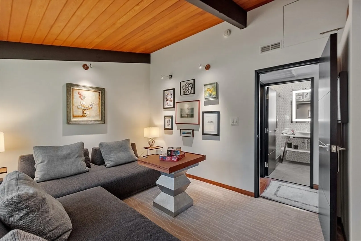
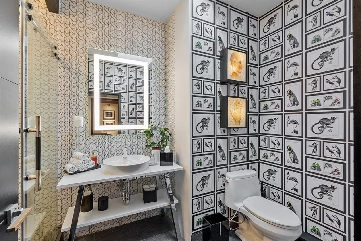
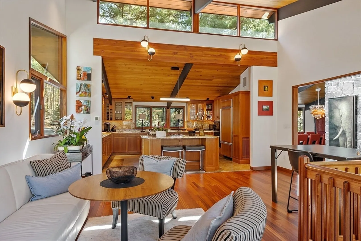
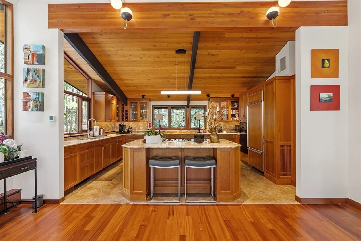
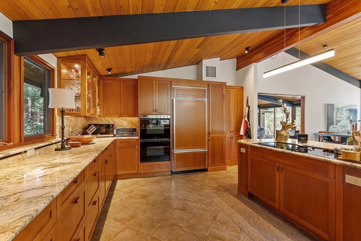
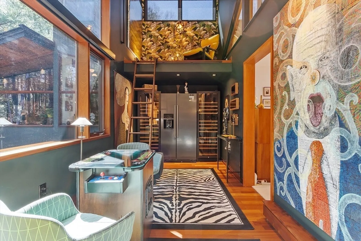
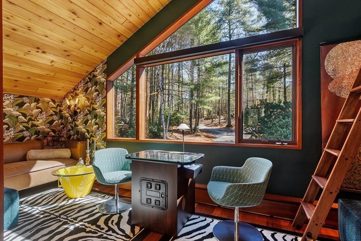
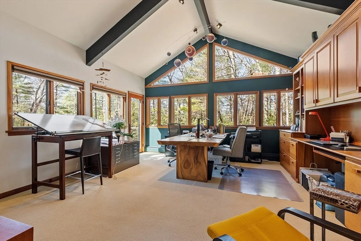
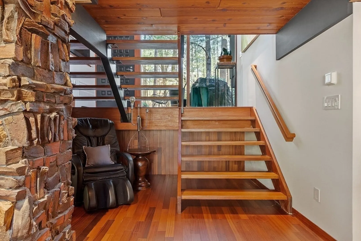
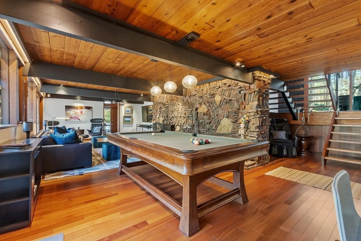
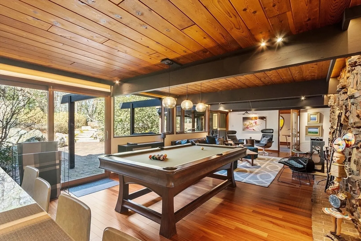
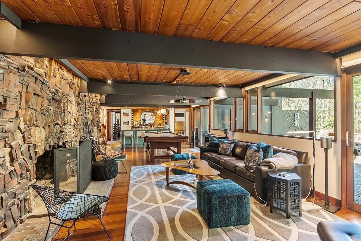
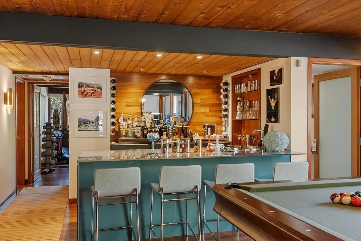
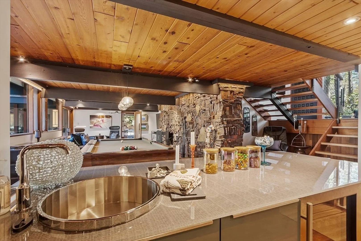
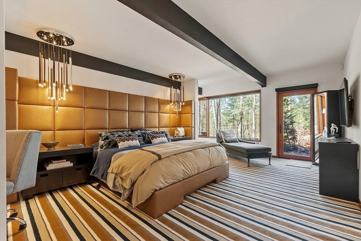
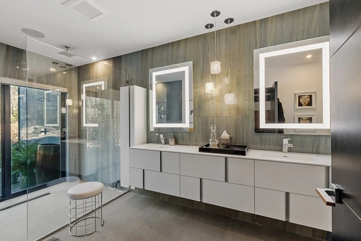
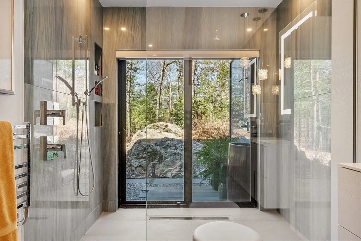
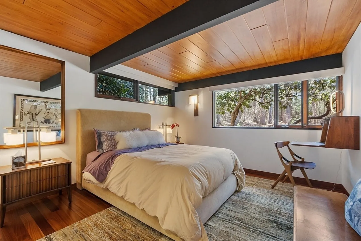
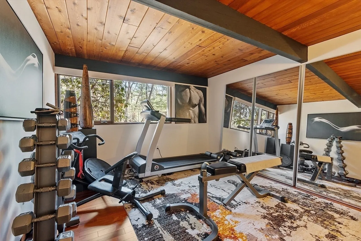
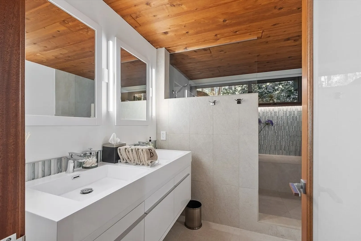
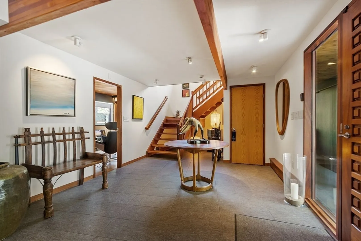
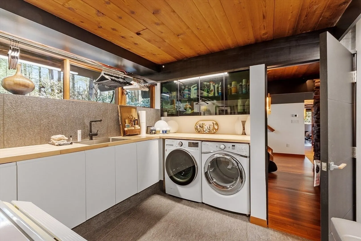
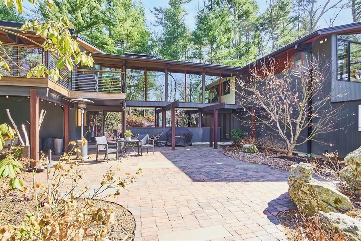
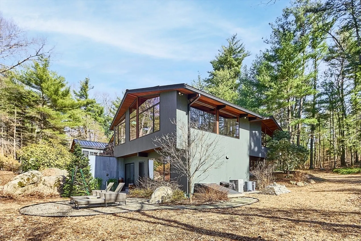
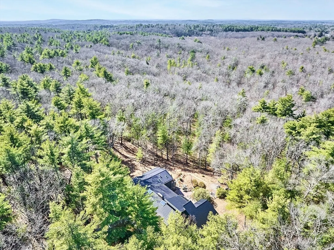
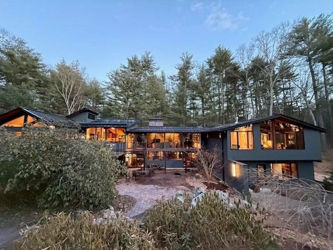
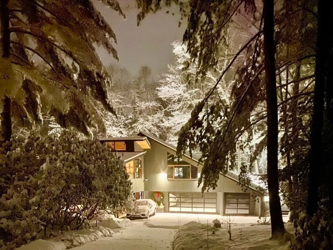
Expanded Deck House – A Masterpiece of Design & Luxury. Completely reimagined by its award-winning interior designer/architect/owner, this stunning home boasts ultra-high-end finishes, soaring ceilings, & expansive walls of glass that invite natural light & seamlessly blend indoor/outdoor living. Featuring 2 luxurious primary suites—one on each level—& 4 newly designed baths with 5-star comforts, this home offers both elegance & functionality. The oversized chef’s kitchen has a large island & top-tier appliances, perfect for culinary enthusiasts & entertainers alike. The 1st floor is an entertainer’s dream, complete with a sophisticated game rm, elegant bar, & ample gathering space. Updated with a new roof, skylights, deck, & laundry on each level, every detail has been meticulously considered. Set on 2 private acres abutting 70+ acres of Lincoln conservation land with direct trail access (hiking, X-country skiing, etc), this serene retreat offers unparalleled luxury mins to the city.
-
Highlights
- Acres: 2
- Heating: Forced Air, Baseboard, Propane
- Property Class: Residential
- Style: Contemporary, Mid-Century Modern
- Year Built: 1969
- Cooling: Central Air, Heat Pump
- Parking Spots: 11
- Property Type: Single Family Residence
- Total Rooms: 13
- Status: Closed
-
Additional Details
- Appliances: Water Heater, Range, Oven, Dishwasher, Disposal, Plumbed For Ice Maker
- Construction: Frame
- Exterior Features: Porch, Deck, Patio, Rain Gutters, Storage, Professional Landscaping, Sprinkler System, Decorative Lighting, Screens, Outdoor Shower, Stone Wall
- Flooring: Tile, Carpet, Hardwood, Flooring - Wall to Wall Carpet, Flooring - Hardwood, Flooring - Stone/Ceramic Tile
- Interior Features: Bathroom - Full, Bathroom - Double Vanity/Sink, Bathroom - With Shower Stall, Lighting - Sconce, Cathedral Ceiling(s), Beamed Ceilings, Vaulted Ceiling(s), Cabinets - Upgraded, Lighting - Overhead, Closet, Lighting - Pendant, Open Floorplan, Walk-In Closet(s), Closet/Cabinets - Custom Built, Bathroom, Office, Den, Foyer, Mud Room, Wet Bar, Internet Available - Broadband
- Road Frontage Type: Public
- SqFt Source: Measured
- Year Built Source: Public Records
- Basement: Partial, Bulkhead, Sump Pump, Concrete, Unfinished
- Exclusions: Den Fridges Excluded; Some Furniture Available For Sale
- Fireplaces: 3
- Foundation: Concrete Perimeter
- Lot Features: Wooded, Easements, Level
- Roof: Metal
- Year Built Details: Approximate
- Zoning: R1
-
Amenities
- Community Features: Walk/Jog Trails, Bike Path, Conservation Area, Highway Access, Private School, Public School, T-Station
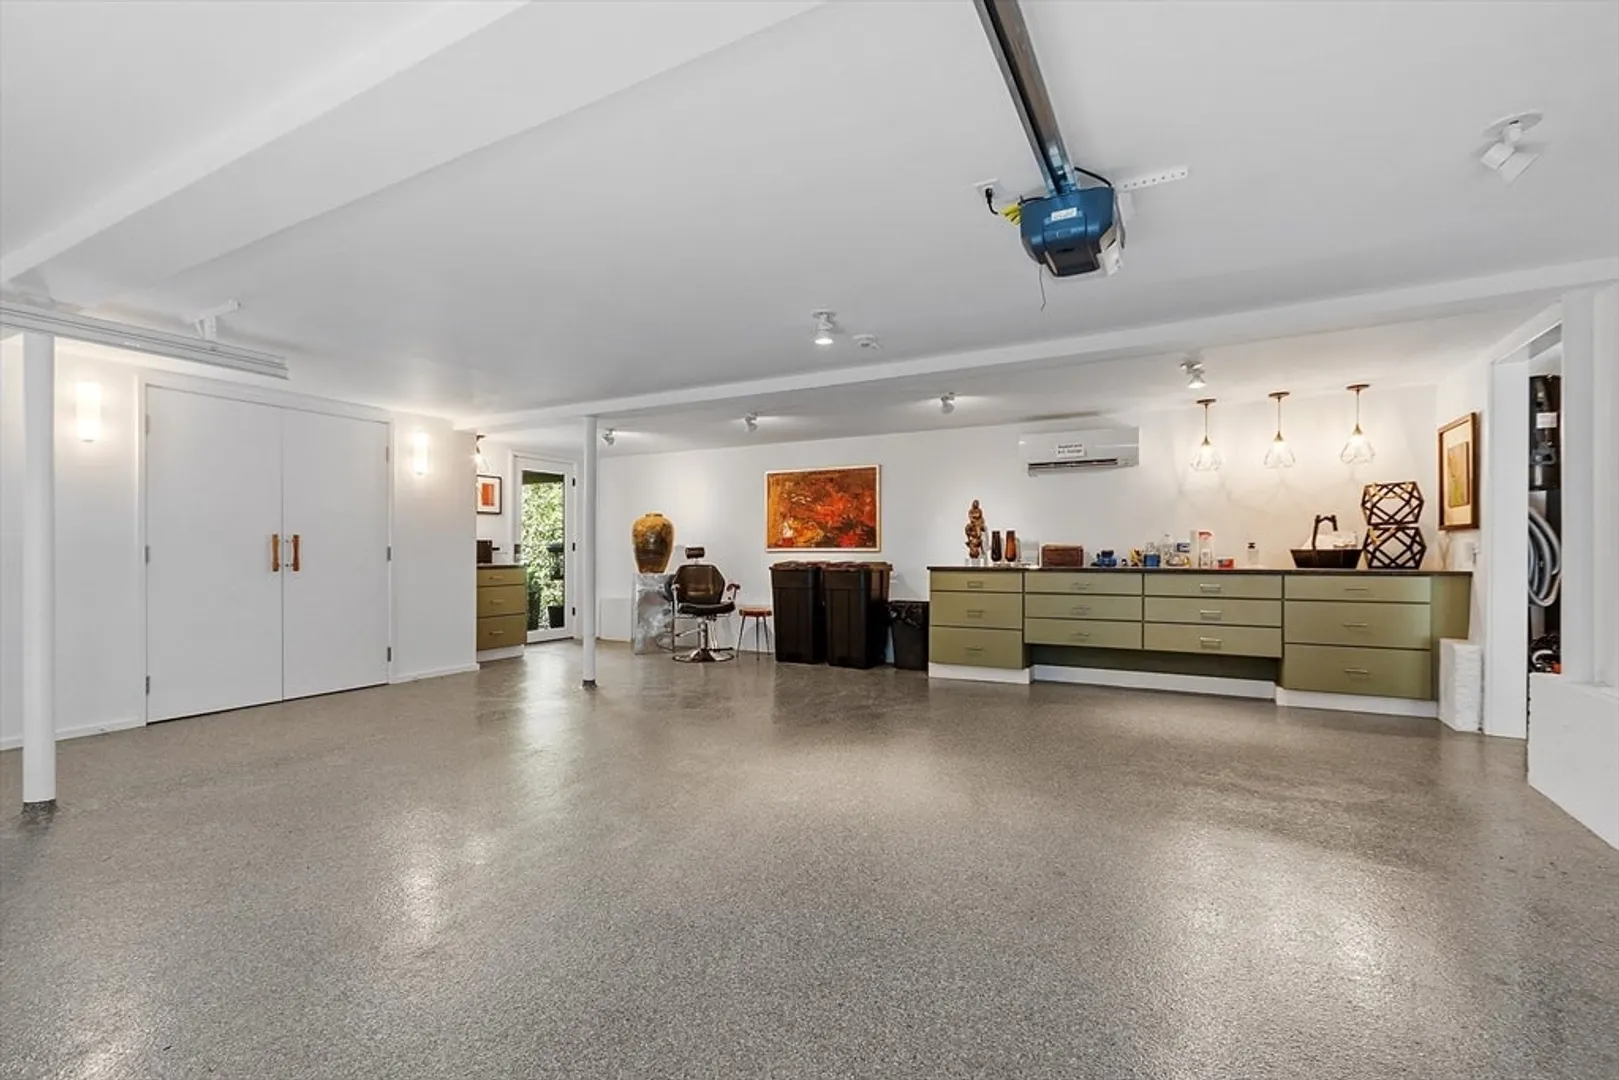
- Parking Features: Attached, Garage Door Opener, Heated Garage, Storage, Workshop in Garage, Garage Faces Side, Paved Drive, Off Street, Driveway, Stone/Gravel, Paved
- Covered Parking Spaces: 3
- Security Features: Security System
-
Utilities
- Electric: 200+ Amp Service
- Water Source: Private
- Sewer: Private Sewer
-
Fees / Taxes
- Assessed Value: $2,332,300
- Taxes: $29,877
- Tax Year: 2025
Similar Listings
Sold
37 Photos
Sold
39 Photos
Sold
40 Photos
Sold
1 Photo
Content © 2026 MLS Property Information Network, Inc. The information in this listing was gathered from third party resources including the seller and public records.
Listing information provided courtesy of Coldwell Banker Realty - Weston.
MLS Property Information Network, Inc. and its subscribers disclaim any and all representations or warranties as to the accuracy of this information.
