
Sold!
$385,000
1
Bed
1
Bath
756
Living Area
-
Property Description
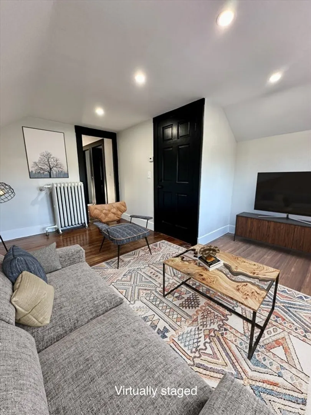
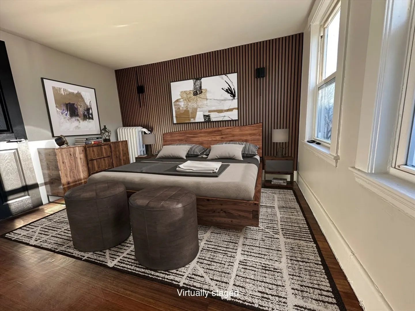
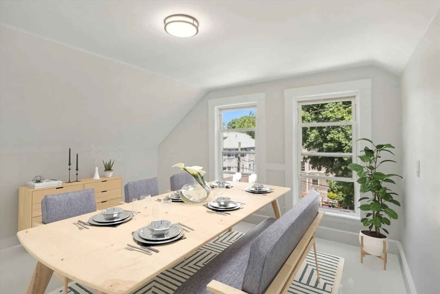
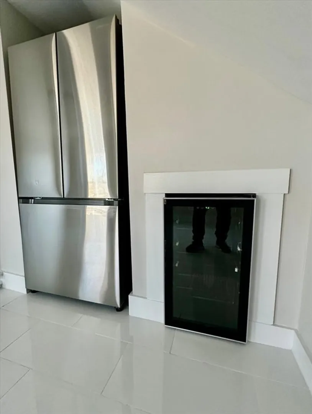
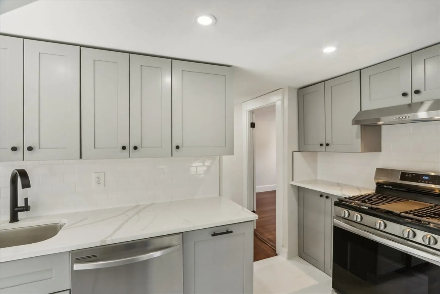
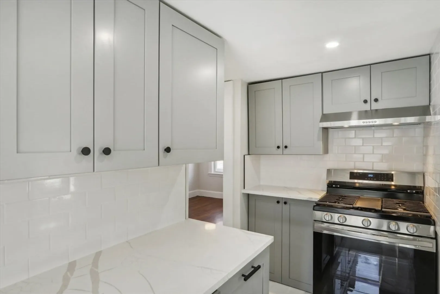
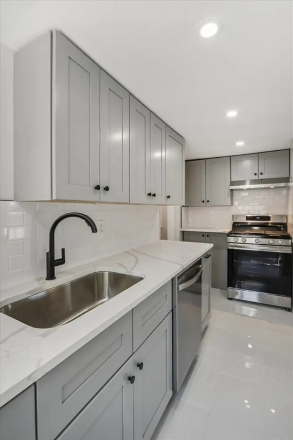
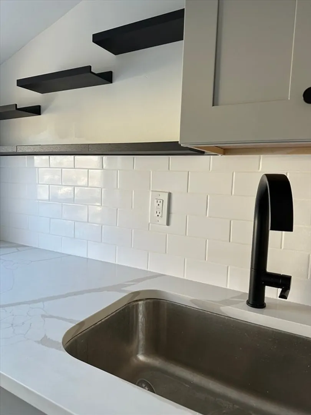
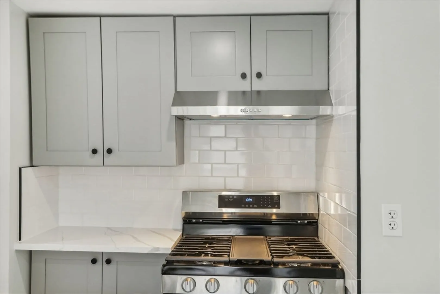
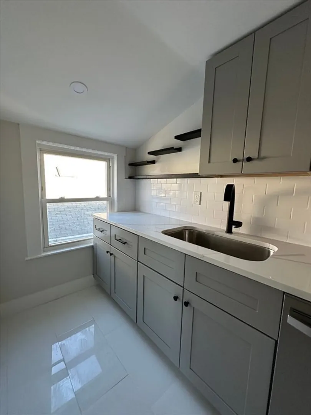
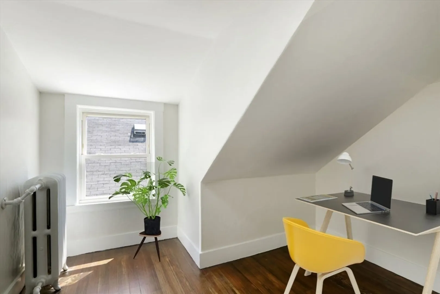
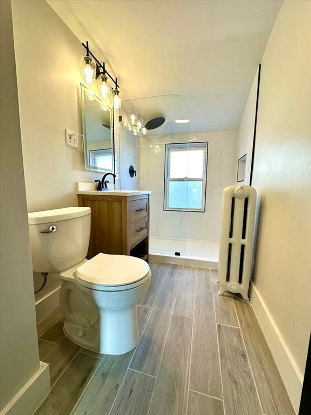
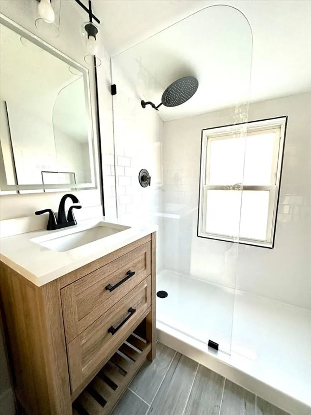
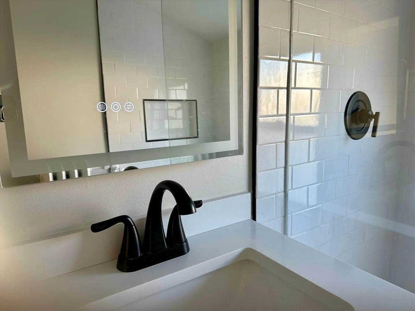
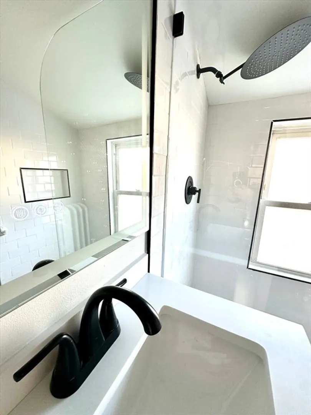
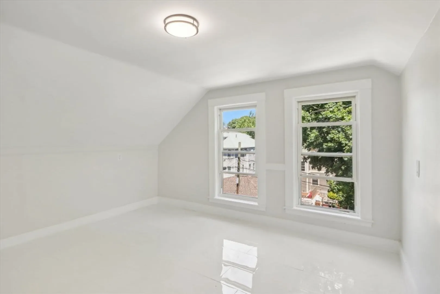
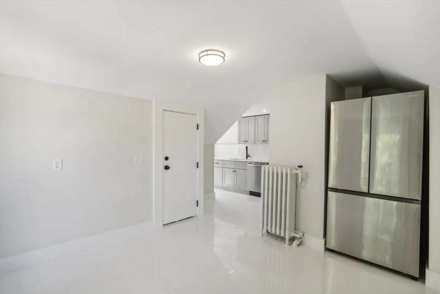
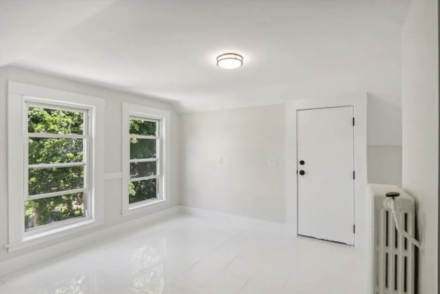
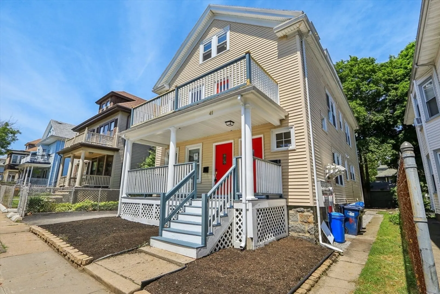
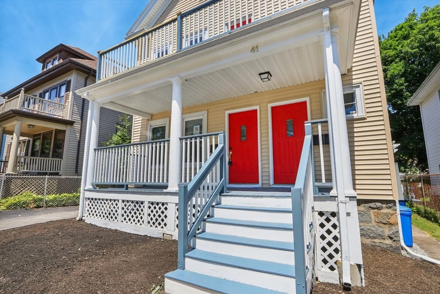
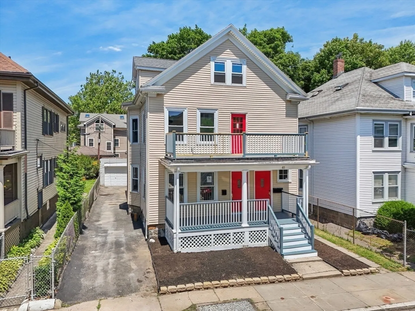
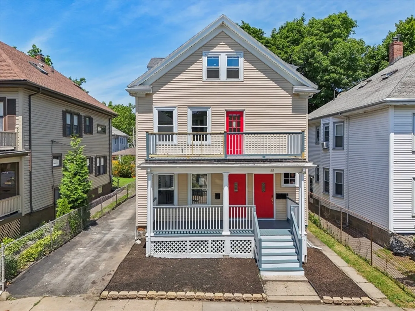
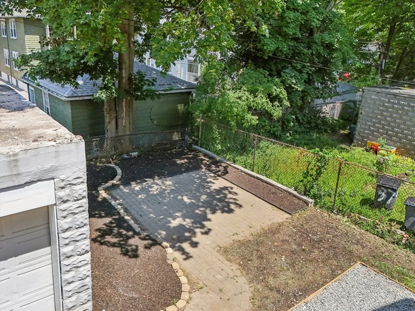
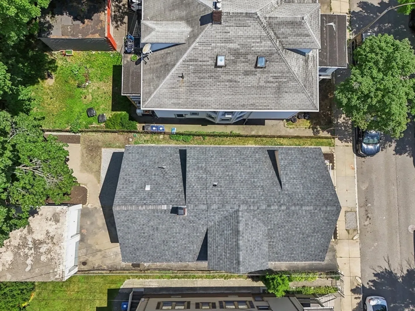
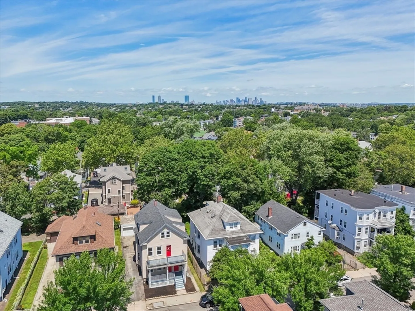
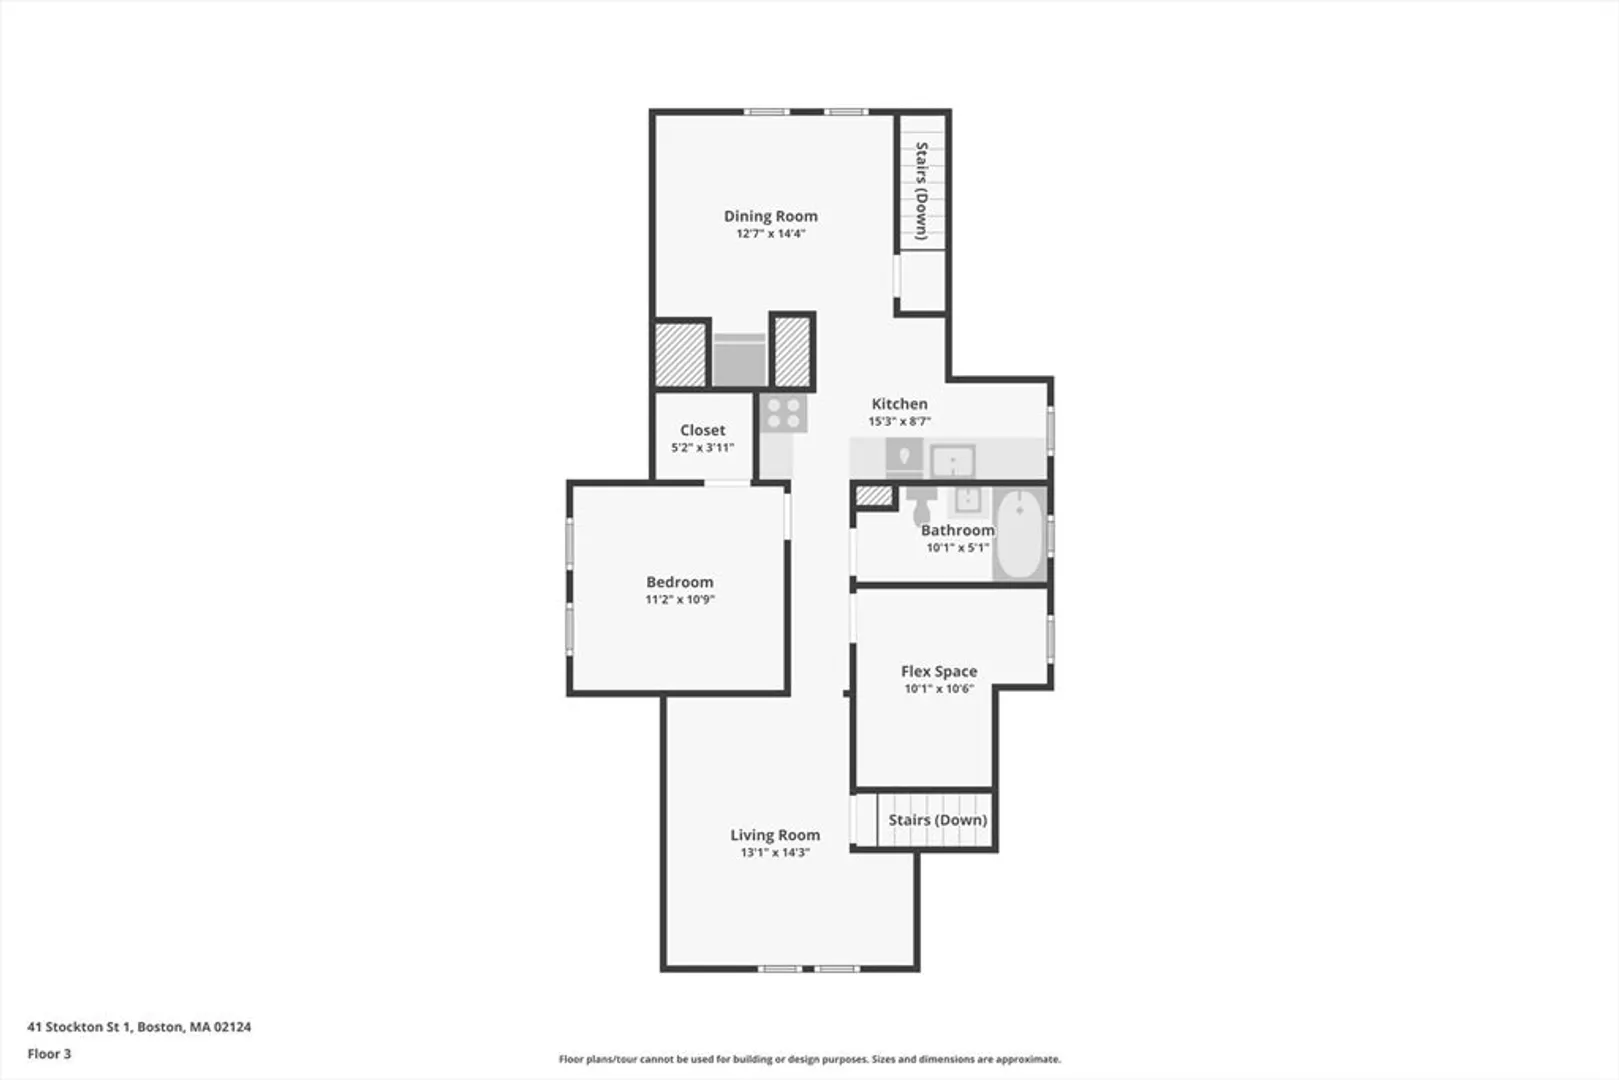
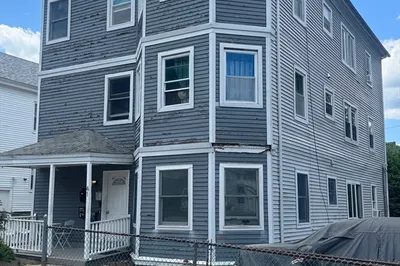
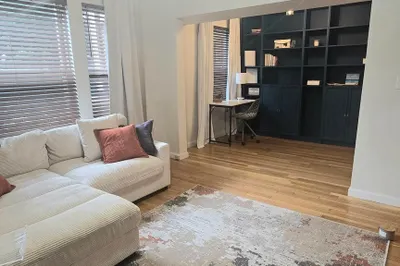
OH CANCELLED..OFFER ACCEPTED..This completely renovated 1 bedroom w/ office/bonus room condo in the heart of vibrant dorchester neighborhood is a must see.! Stunning kitchen w quartz counters and sleek cabinetry. Bathroom very recently renovated for more comfortable shower hight & modern touches. Sun drenched dinning room w/ ceramic flooring & wine fridge is perfect for entertaining. Living room is cozy & warm. Bedroom is elegant. The off street parking can also be used as bonus outdoor space.. The shared outdoor area is ideal for both entertaining and relaxation.. Prime location w easy access to, restaurants, shopping, transportation, parks, and more. NEW roof, updated electric, combo gas & hot water Rheem Prestige 9.9 GPM heating system, plumbing+ Seller/agent make no warranties or guarantees regarding information about the property. Buyer/buyers agent due diligance. Some photo's virtually staged.
-
Highlights
- Area: Dorchester
- Heating: Hot Water
- Parking Spots: 1
- Property Type: Condominium
- Total Rooms: 5
- Year Built: 1900
- Cooling: Window Unit(s)
- HOA Fee: $250
- Property Class: Residential
- Stories: 1
- Unit Number: 3
- Status: Closed
-
Additional Details
- Appliances: Dishwasher, Disposal, ENERGY STAR Qualified Refrigerator, Range Hood, Range
- Construction: Frame
- Interior Features: Bonus Room
- SqFt Source: Other
- Year Built Details: Certified Historic
- Year Converted: 2014
- Basement: Y
- Flooring: Hardwood, Flooring - Hardwood
- Roof: Shingle
- Total Number of Units: 3
- Year Built Source: Public Records
- Zoning: R3
-
Amenities
- Community Features: Public Transportation, Shopping, Park, Medical Facility, House of Worship
- Parking Features: Off Street, On Street
-
Utilities
- Electric: 110 Volts
- Water Source: Public
- Sewer: Public Sewer
-
Fees / Taxes
- Assessed Value: $9,999,999
- HOA Fee Includes: Insurance
- Taxes: $99,999,999
- HOA Fee Frequency: Monthly
- Tax Year: 2023
Similar Listings
Sold
25 Photos
Sold
21 Photos
Sold
29 Photos
Sold
16 Photos
Content © 2026 MLS Property Information Network, Inc. The information in this listing was gathered from third party resources including the seller and public records.
Listing information provided courtesy of Compass.
MLS Property Information Network, Inc. and its subscribers disclaim any and all representations or warranties as to the accuracy of this information.
