
Sold!
$490,000
2
Beds
2
Baths
950
Living Area
-
Property Description
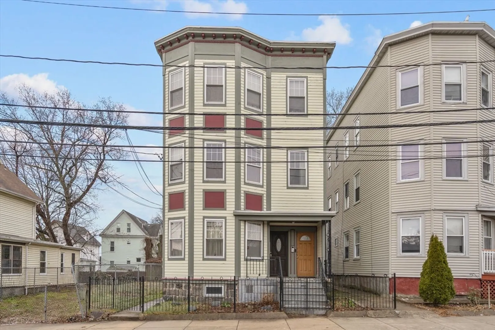
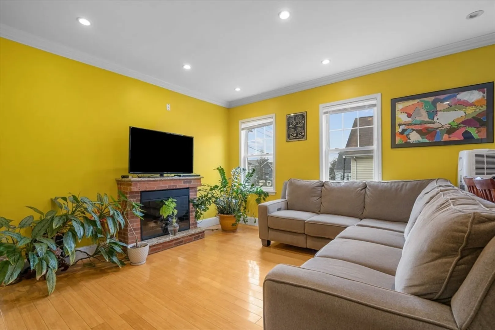
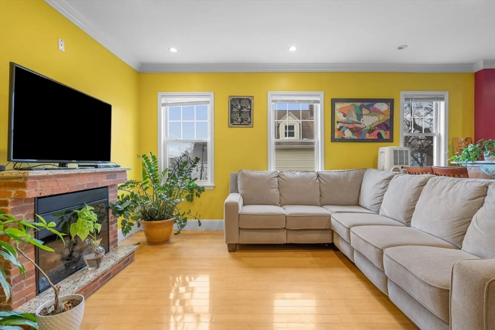
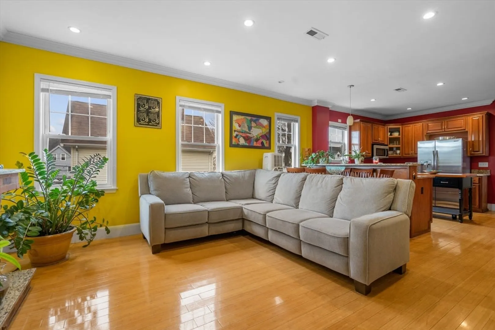
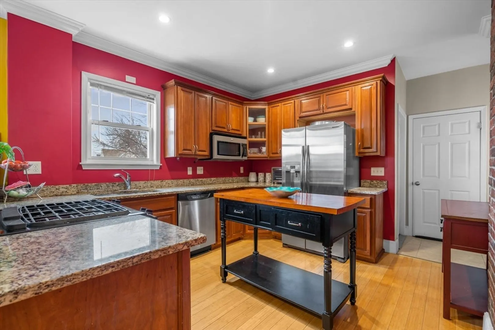
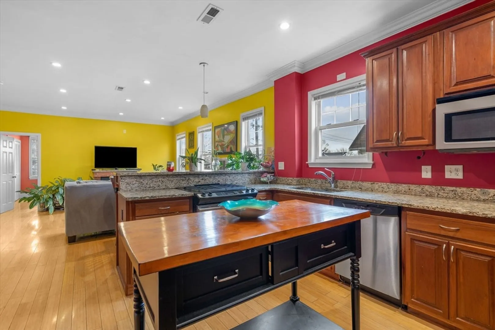
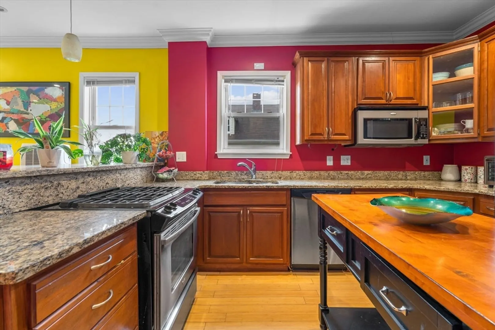
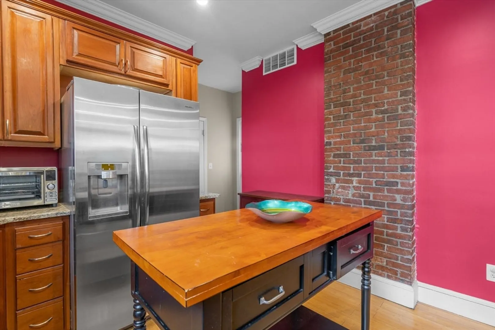
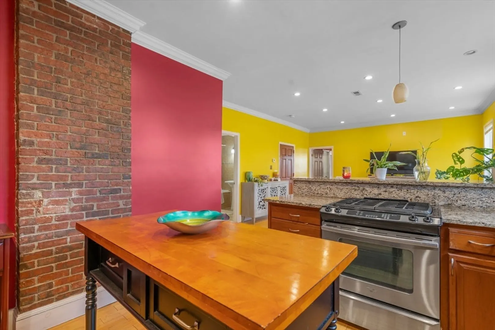
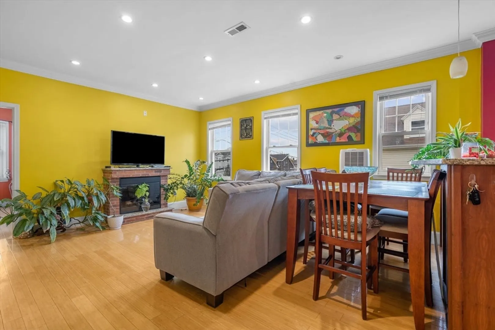
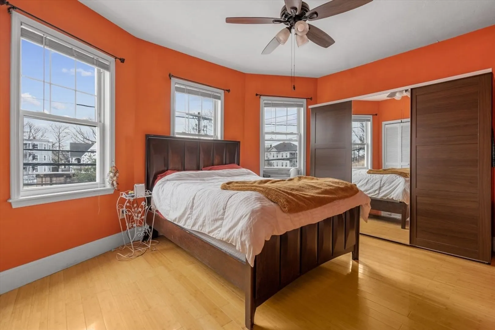
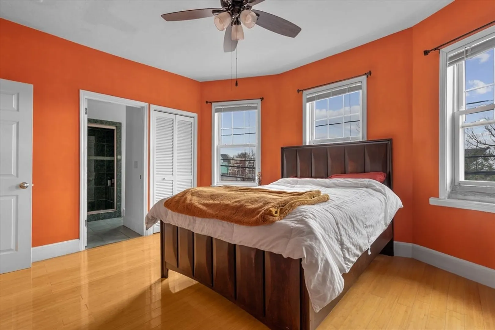
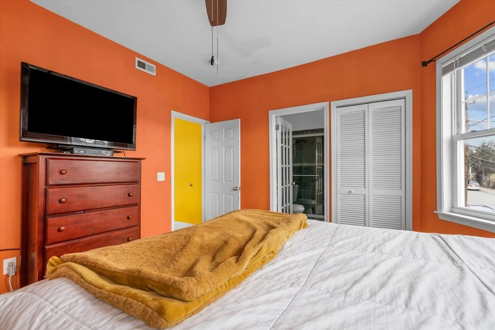
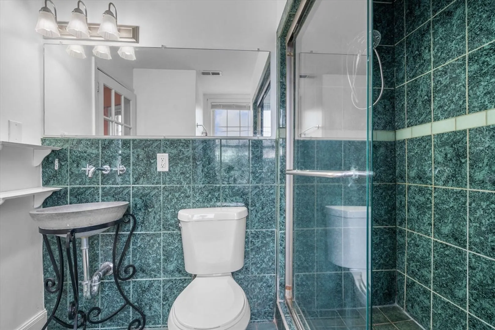
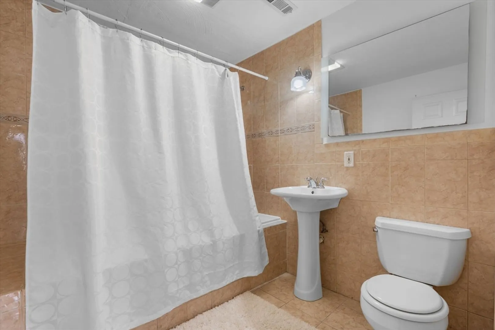
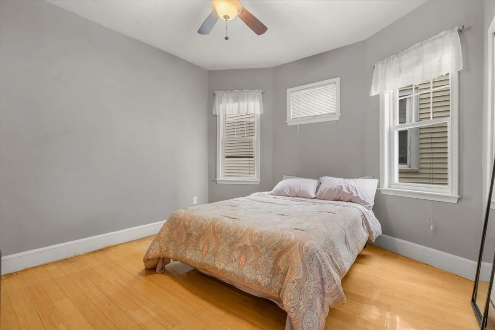
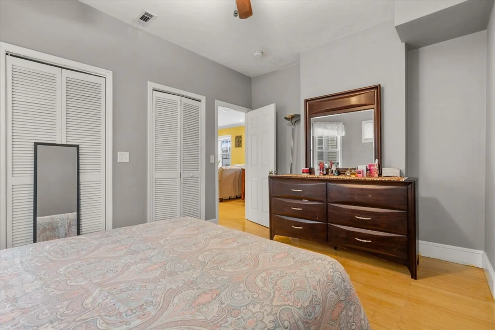
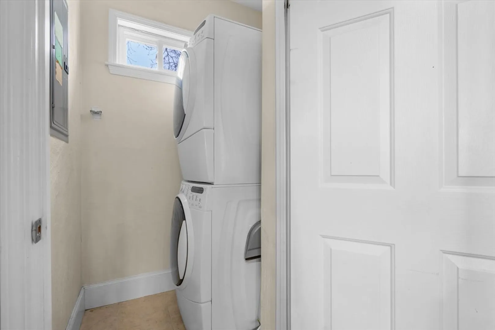
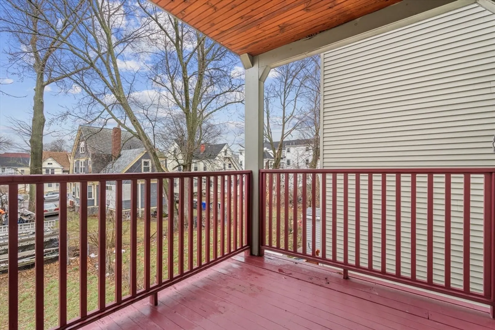
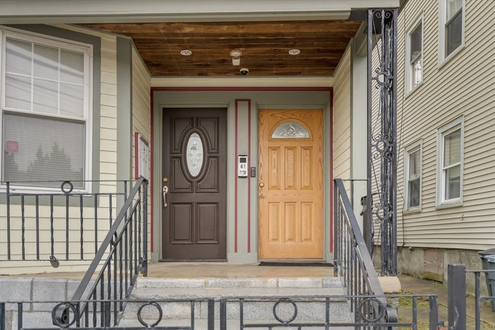
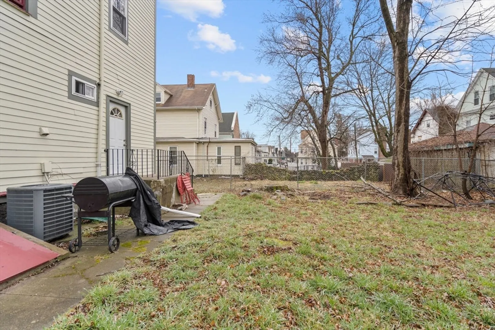
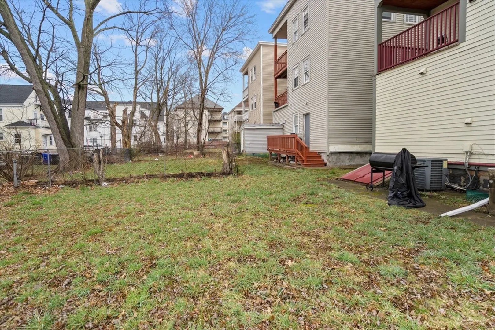
This well maintained 2 bed 2 bath condo is just steps away from the Talbot Ave commuter rail train. Beaming with natural sun light from the oversized windows and hardwood flooring throughout! Features a spacious open floor plan living room with a working electric fireplace and a kitchen with stainless steel appliances, cherry cabinets, and a breakfast bar making it perfect for entertaining. The master suite includes a full bathroom and standalone wardrobe closet. The second bedroom is spacious with a double closet. The second bathroom is right off of the living room and includes a jacuzzi bathtub. In-unit washer & dryer included in the purchase! The private rear porch is a plus, overlooking the partially fenced back yard. The condo was fully renovated in 2006. New roof in 2018! Fully owner-occupied units and self managed condo association. Easy commuting to I-93 highway, all train lines, and the Mbta bus routes! Several schools in the area.
-
Highlights
- Building Name: 41 Standish St Condo Trust
- Heating: Forced Air
- Property Class: Residential
- Stories: 1
- Unit Number: 2
- Status: Closed
- Cooling: Window Unit(s)
- HOA Fee: $300
- Property Type: Condominium
- Total Rooms: 5
- Year Built: 1910
-
Additional Details
- Appliances: Oven, Dishwasher, Disposal, Refrigerator, Washer, Dryer
- Construction: Frame
- Fireplaces: 1
- Pets Allowed: Yes
- Total Number of Units: 3
- Year Built Source: Public Records
- Basement: Y
- Exterior Features: Porch
- Flooring: Hardwood
- SqFt Source: Public Record
- Year Built Details: Approximate, Renovated Since
- Zoning: Cd
-
Amenities
- Community Features: Public Transportation, Park, Walk/Jog Trails, Golf, Medical Facility, Bike Path, Highway Access, Public School, T-Station
- Security Features: Intercom
-
Utilities
- Sewer: Public Sewer
- Water Source: Public
-
Fees / Taxes
- Assessed Value: $368,100
- HOA Fee Includes: Water, Sewer, Insurance
- Taxes: $4,012
- HOA Fee Frequency: Monthly
- Tax Year: 2024
Similar Listings
Sold

11 Photos
Sold
20 Photos
Sold
14 Photos
Sold

18 Photos
Content © 2026 MLS Property Information Network, Inc. The information in this listing was gathered from third party resources including the seller and public records.
Listing information provided courtesy of Keller Williams Realty Boston-Metro | Back Bay.
MLS Property Information Network, Inc. and its subscribers disclaim any and all representations or warranties as to the accuracy of this information.
